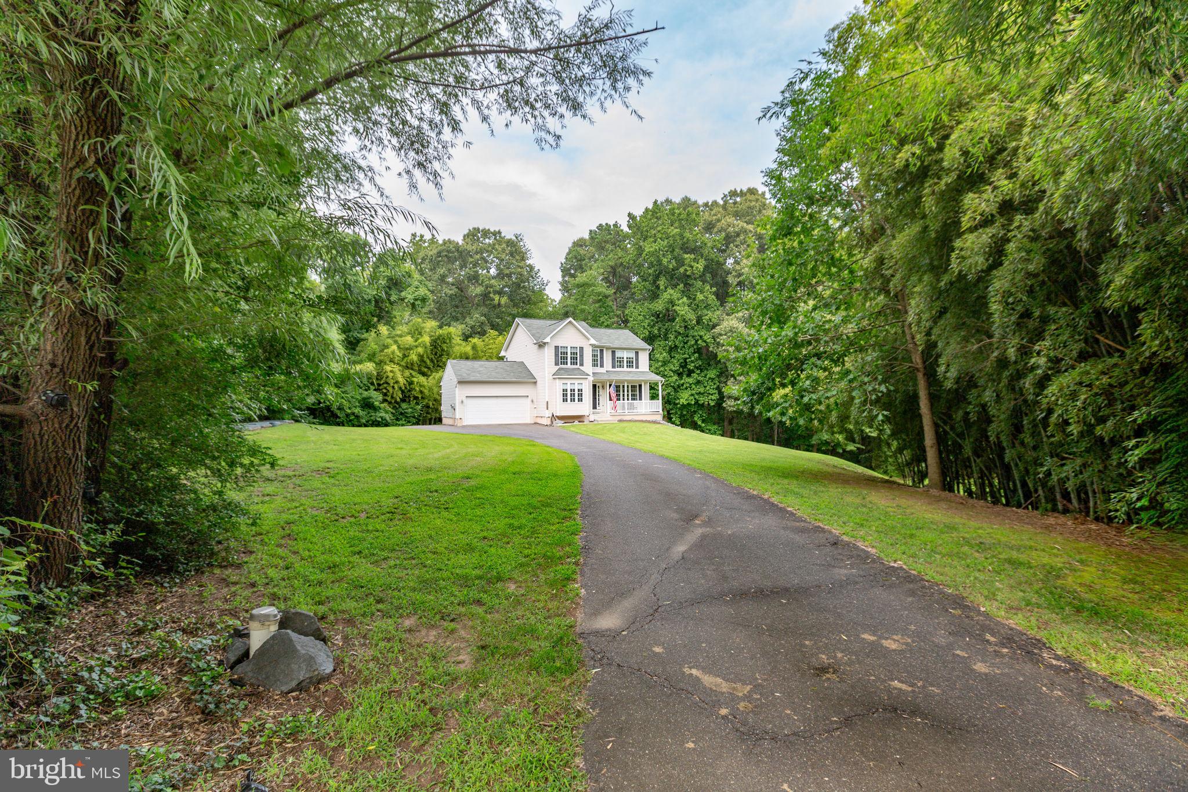
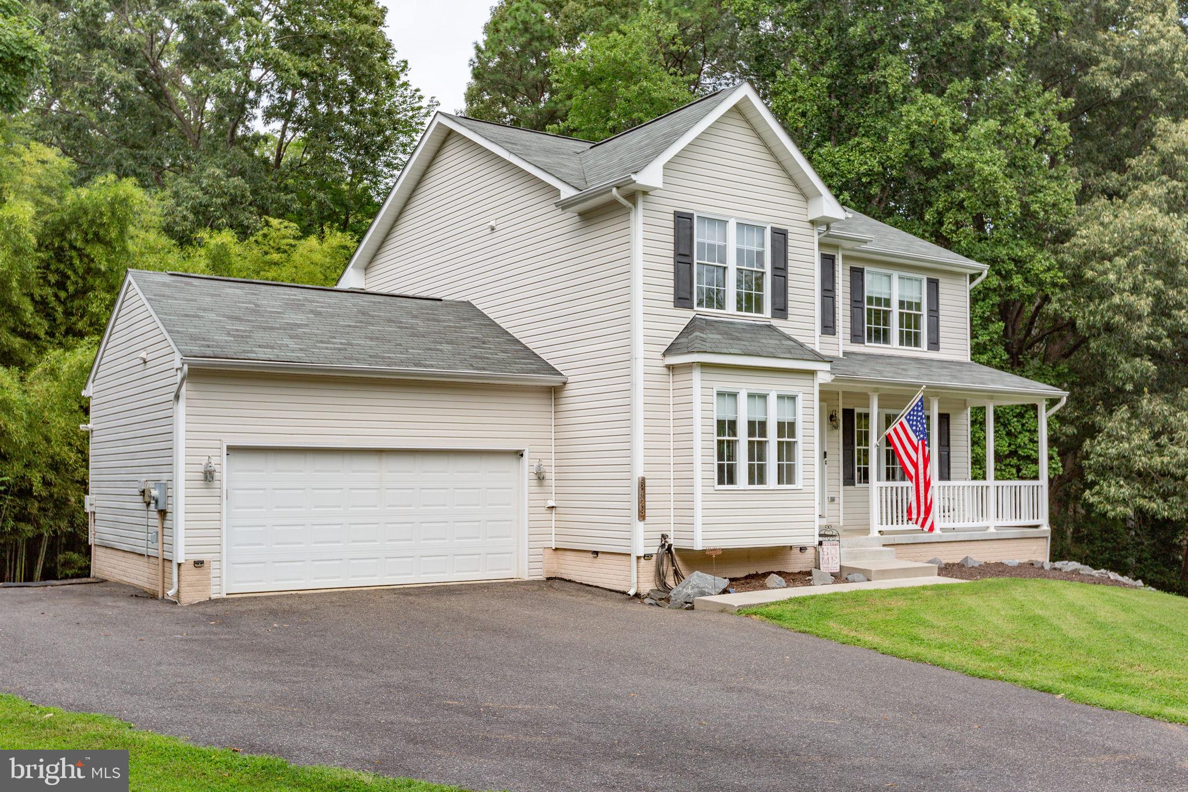
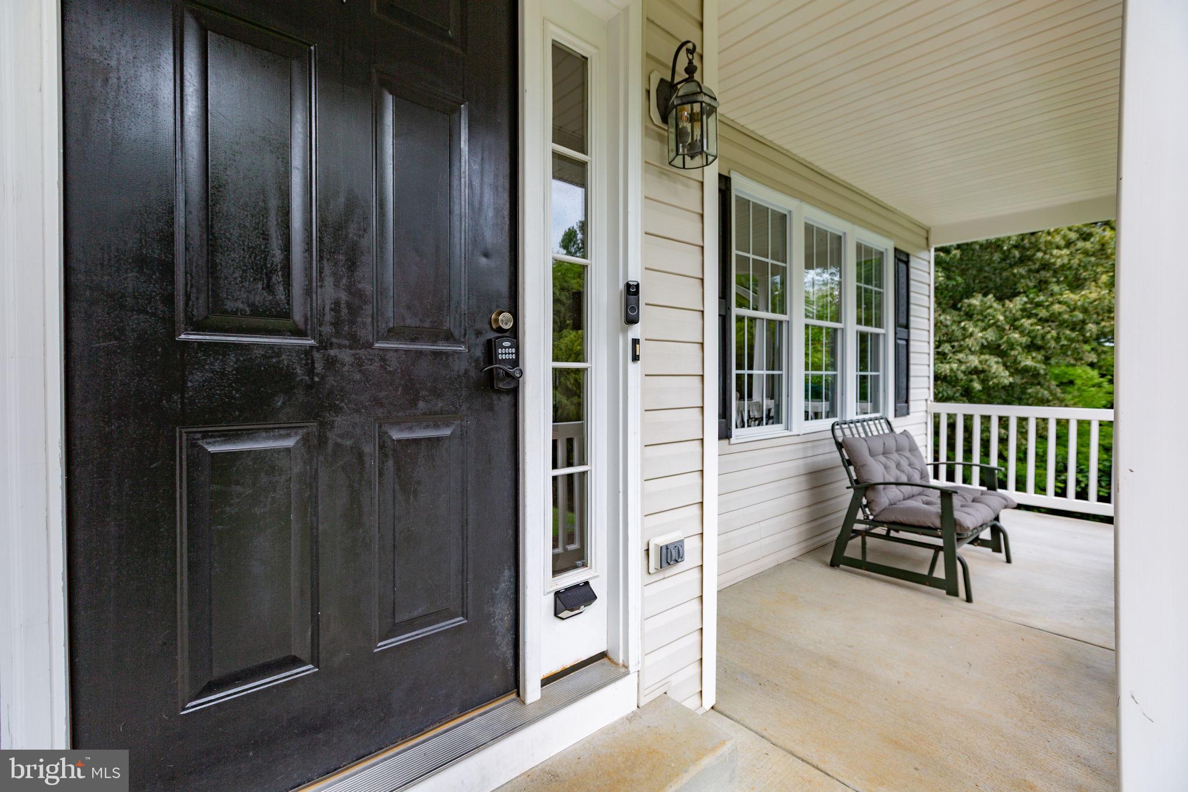
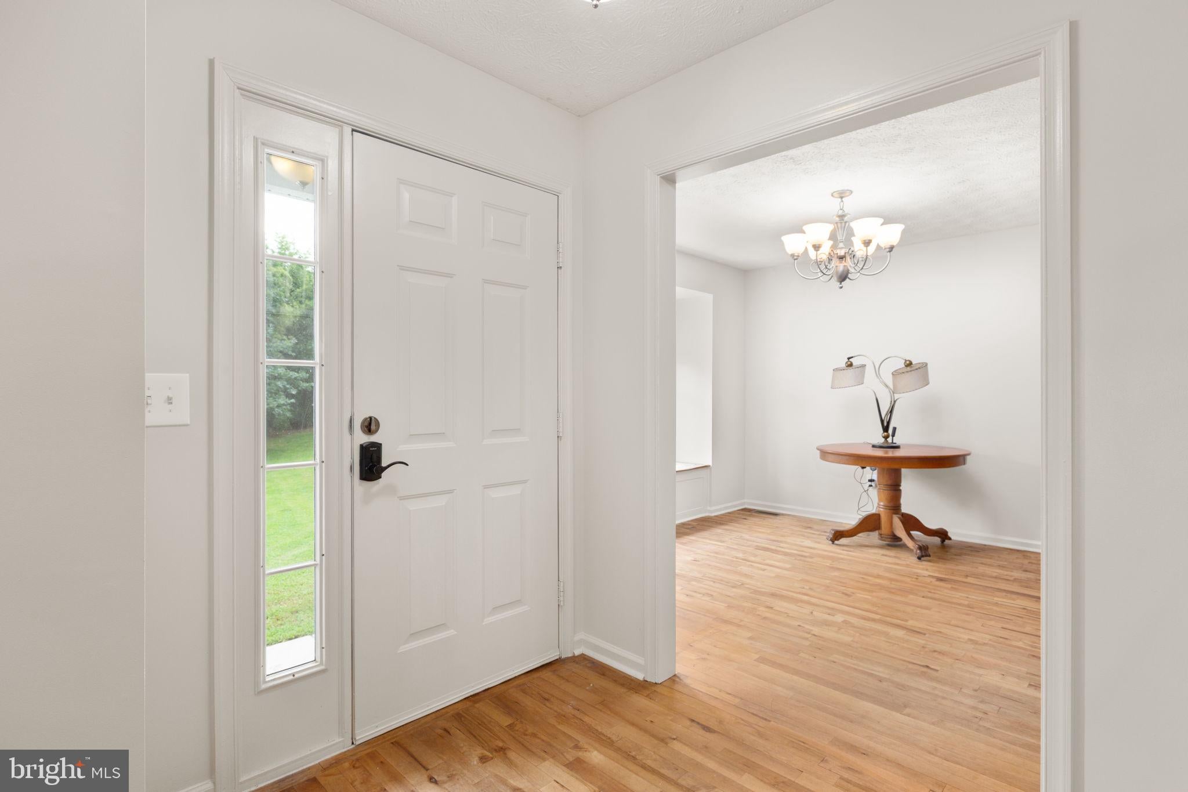
Tucked into a wooded setting with no HOA, 5423 Windsor Drive offers space, privacy, and an impressive list of recent updates, all within easy reach of Route 301 and Dahlgren. This four-bedroom, three-and-a-half-bath home spans three finished levels with a bright, open layout designed for both everyday living and entertaining. The kitchen was refreshed in 2026 with stone-coated countertops, black accents, new hardware, LVP flooring, and new LG ThinQ smart appliances, including a French door refrigerator. Just off the kitchen, the light-filled family room features beautiful maple flooring, a gas fireplace, and windows capturing views in multiple directions, making it a favorite spot for watching wildlife and enjoying the natural surroundings. Upstairs, the spacious primary suite features an oversized walk-in closet and a refreshed primary bath, while generous closet space continues throughout the additional bedrooms. The finished walk-out basement adds even more flexibility with an additional bedroom, full bath, and direct access to the outdoor living areas. Outside, enjoy a deck overlooking the wooded property along with a stamped concrete patio featuring an outdoor fireplace and plenty of room for seating, dining, and grilling. Ample parking includes a 30-amp RV outlet along the side of the home, and the rolling property provides plenty of breathing room between neighbors. Major 2026 improvements include a new HVAC system with transferable warranty, refreshed kitchen and bathrooms, new main-level LVP flooring, new smart kitchen appliances, fresh paint across all three levels, select replacement windows, serviced gutters, power washing, and a recently pumped septic system. Bright, cozy, and surrounded by nature, this is a home that offers room to live, entertain, and enjoy your property on your own terms.
Save
Ask
Tour
Hide
Share
Listing Snapshot
Price
$488,900
Days On Site
53 Days
Bedrooms
4
Inside Area (SqFt)
2,836 sqft
Total Baths
4
Full Baths
3
Partial Baths
1
Lot Size
2.21 Acres
Year Built
2007
MLS® Number
VAKG2008636
Status
Active Under Contract
Property Tax
$2,601
HOA/Condo/Coop Fees
N/A
Sq Ft Source
Estimated
Friends & Family
React
Comment
Invite
No Comments Yet
Did you know? You can invite friends and family to your search. They can join your search, rate and discuss listings with you.
Recent Activity
3 weeks ago
Status changed to Active Under Contract
3 weeks ago
Listing updated with changes from the MLS®
a month ago
Price changed to $488,900
2 months ago
Listing first seen on site
General Features
Acres
2.21
Attached Garage
Yes
Foundation
Concrete Perimeter
Garage
Yes
Garage Spaces
2
Levels
Three Or More
Parking
Garage Door OpenerGarageDrivewayCoveredInside EntranceAttached
Parking Spaces
2
Property Sub Type
Single Family Residence
Sewer
Septic Tank
Special Circumstances
Standard
SqFt Above
1918
SqFt Below
918
SqFt Total
2836
Style
Colonial
Water Source
PrivateWell
Zoning
A2
Interior Features
Appliances
Electric Water HeaterWasherDryerDisposalDishwasherCooktopExhaust FanRefrigeratorIce MakerMicrowave
Basement
FinishedWalk-Out Access
Cooling
Central AirHeat PumpCeiling Fan(s)Electric
Fireplace
Yes
Fireplace Features
Gas
Fireplaces
1
Flooring
WoodHardwoodVinyl
Heating
Exhaust FanElectricForced AirHeat Pump
Interior
Eat-in KitchenCeiling Fan(s)Kitchen IslandPantryRecessed LightingWalk-In Closet(s)Soaking Tub



Did you know? You can invite friends and family to your search. They can join your search, rate and discuss listings with you.