Completely reimagined from top to bottom, this King George home now delivers the open, modern layout today's buyers are looking for - all set on a quiet, wooded acre lot. What was once a cozy 2-bedroom, 1-bath bungalow has been thoughtfully reconfigured with an additional permitted bedroom and bath, giving you 3 bedrooms and 2 full baths across a smart, functional floor plan.
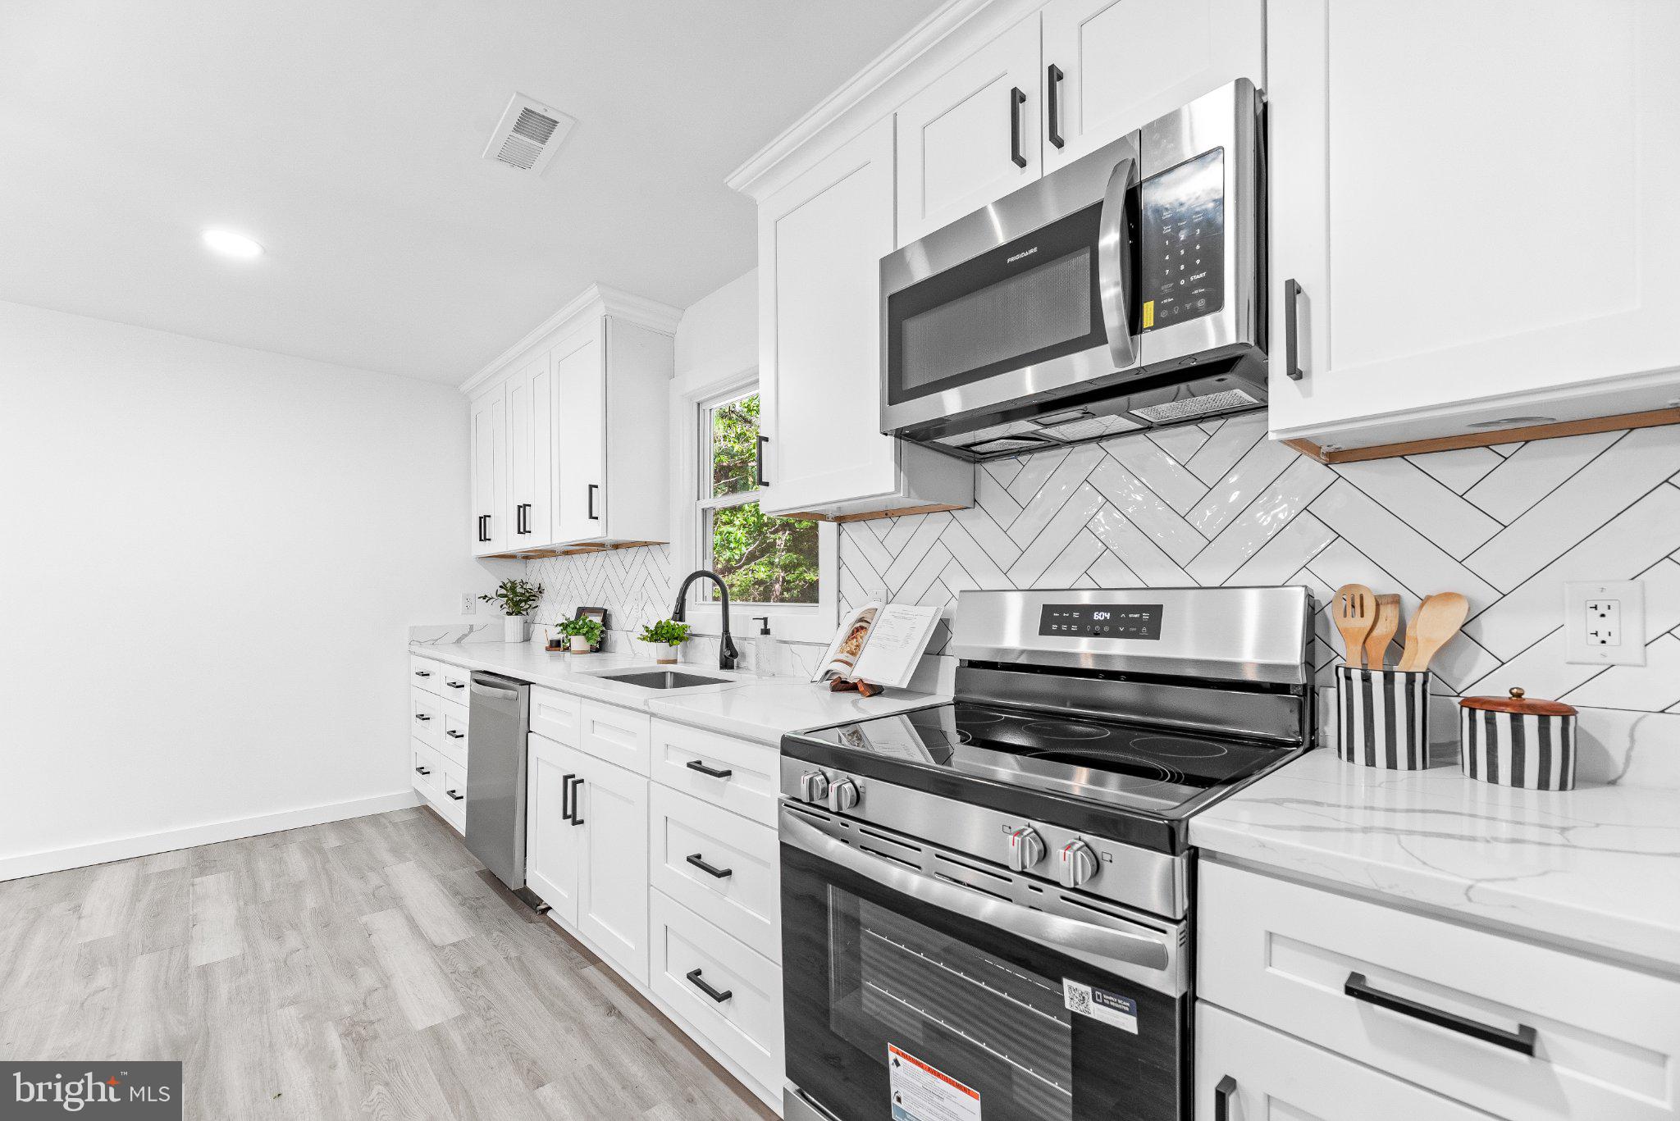
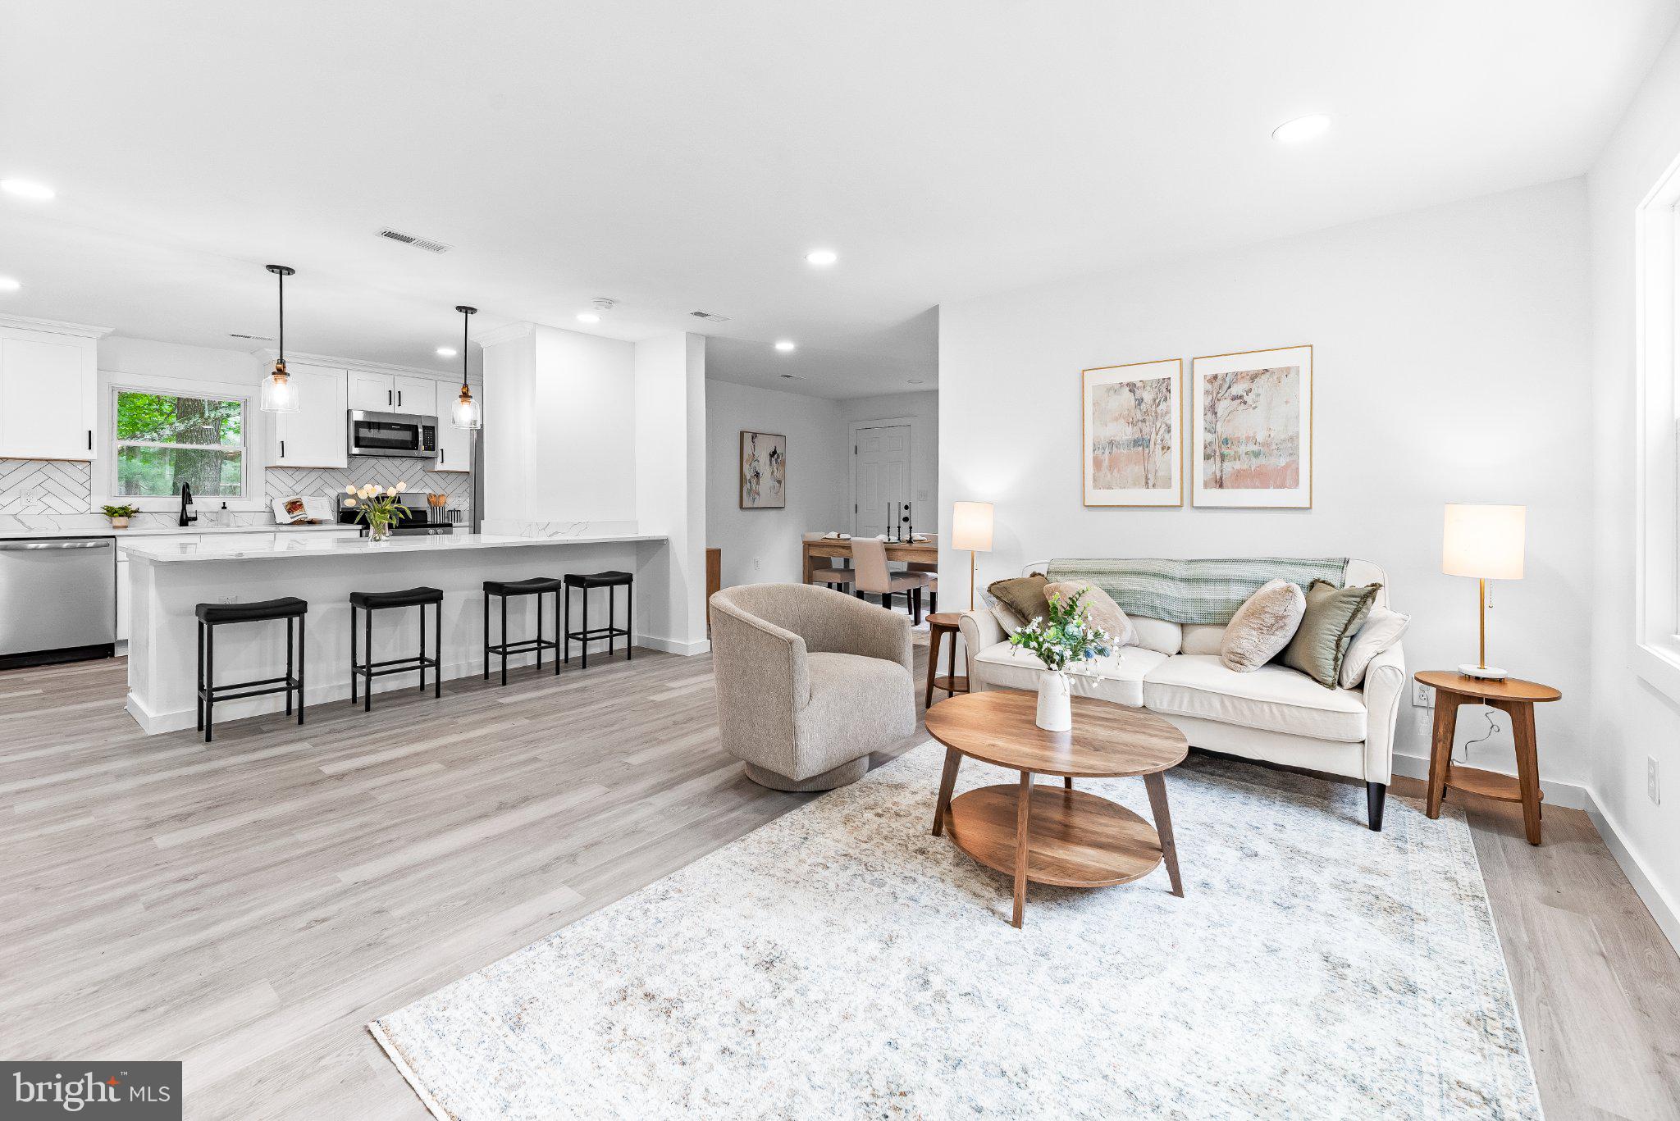
At the heart of the home, the kitchen opens directly into a spacious living room and dining room - an easy, connected layout for entertaining or everyday living. The kitchen features crisp white shaker cabinets, new quartz countertops, a chic herringbone tile backsplash, and new stainless steel appliances, all anchored by a large waterfall-edge island with seating for four. New luxury vinyl plank flooring runs throughout, paired with matte black hardware and fixtures for a clean, cohesive look. A dedicated utility room sits just off the dining area.
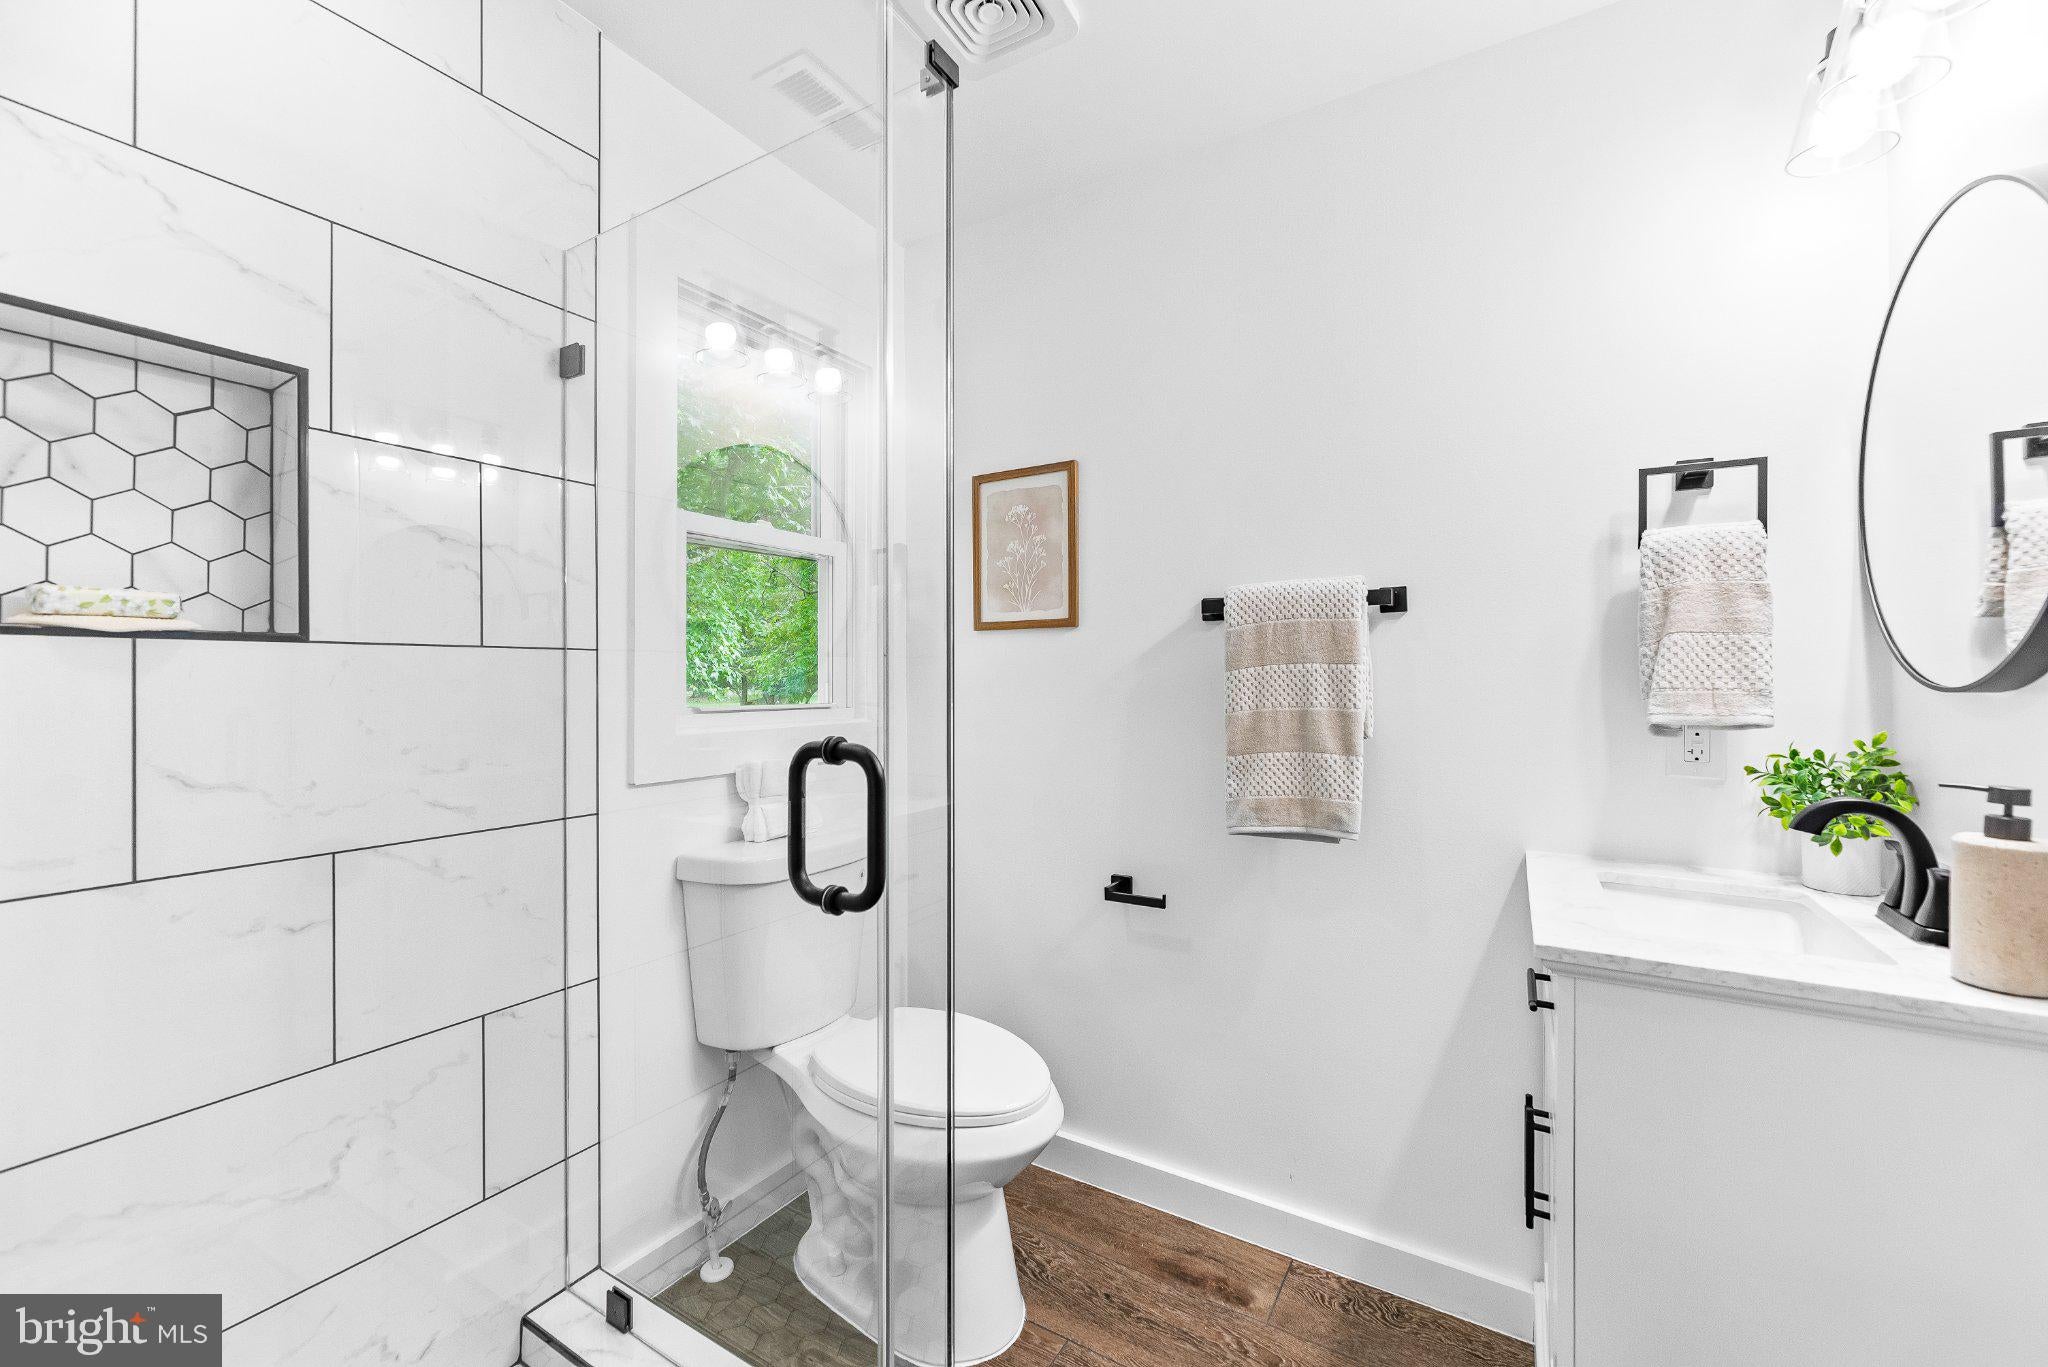
The primary suite anchors one wing of the home, with its own bathroom and a walk-in closet. A second bedroom shares a full hall bath with a tub/shower combo just down the hall. A third bedroom sits off the living room near the entry, offering flexibility for a guest room or office.
Major systems have been addressed too: the home has a brand new, permitted septic system and drain field, giving buyers real peace of mind for years to come.
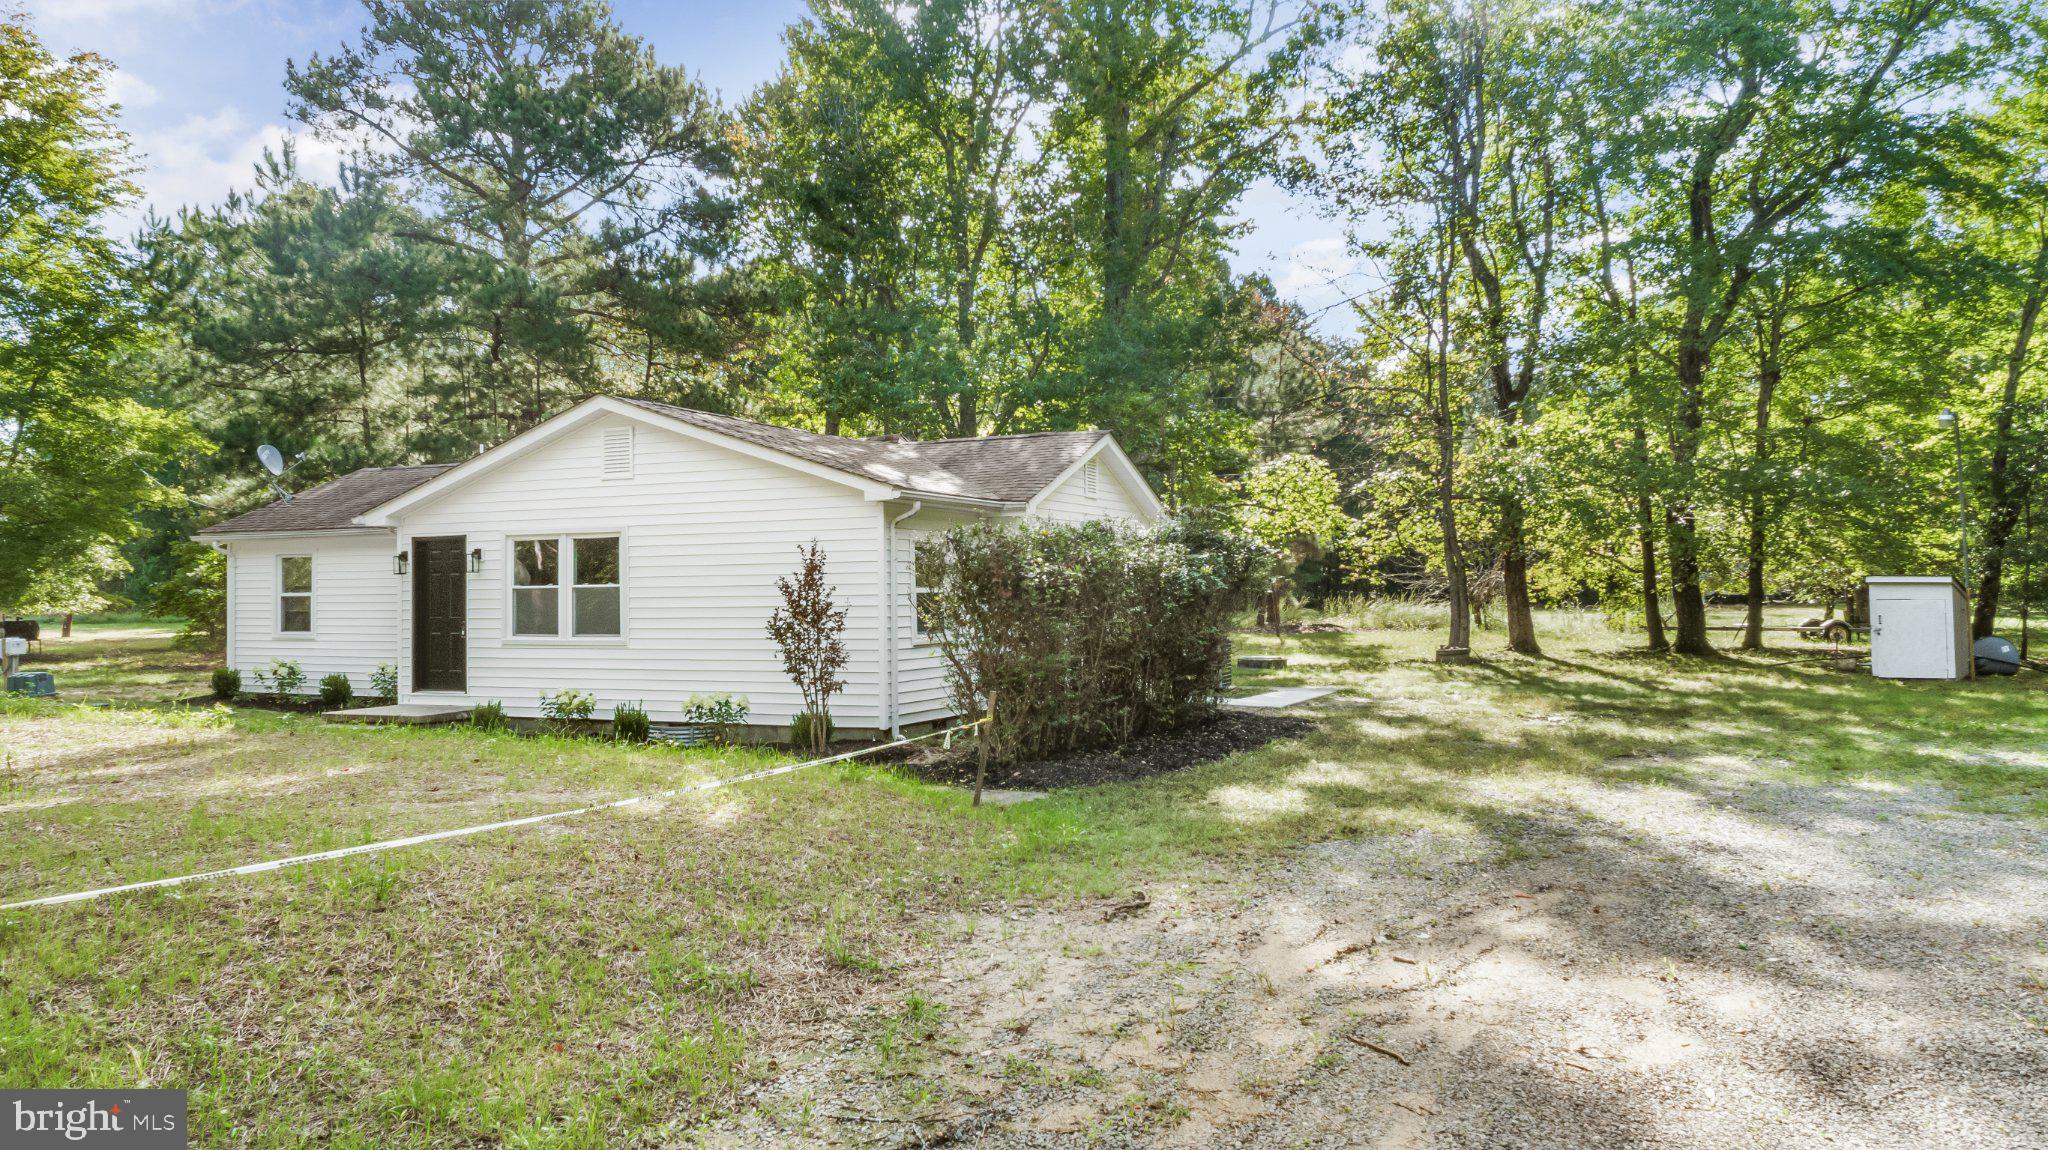
Outside, mature trees and fresh landscaping surround the property, offering privacy and a peaceful, natural backdrop - whether you're dreaming of a garden, a fire pit, or just quiet mornings on an acre of your own. The setting is tucked well back into the trees off Mathias Point Rd, with the Potomac just a few minutes away. With close proximity to the 301 bridge into Maryland, and also just a short drive to the nearby Barnesfield Park for trails, sports fields, and picnic spots, this location can't be beat!
Move-in ready and upgraded from top to bottom - this one is absolutely worth seeing in person (or check out the 3D tour first!).
Highlights include: 3 bedrooms, 2 full baths; open-concept kitchen, living, and dining space; primary suite with walk-in closet and ensuite bath with glass shower; second full bath with tub/shower combo; brand new permitted septic system and drain field; new luxury vinyl plank flooring throughout; new white shaker cabinets, quartz countertops, and herringbone tile backsplash; new stainless steel kitchen appliances plus a large waterfall-edge island; matte black hardware and fixtures throughout; dedicated utility room; 1-acre wooded lot with privacy.
Don't miss your opportunity to call this amazing location your new home!
Save
Ask
Tour
Hide
Share
Listing Snapshot
Price
$349,000
Days On Site
65 Days
Bedrooms
3
Inside Area (SqFt)
1,148 sqft
Total Baths
2
Full Baths
2
Partial Baths
N/A
Lot Size
1 Acre
Year Built
1950
MLS Number
VAKG2008726
Status
Active
Property Tax
$1,155
HOA/Condo/Coop Fees
N/A
Sq Ft Source
Assessor
Friends & Family
React
Comment
Invite
No Comments Yet
Did you know? You can invite friends and family to your search. They can join your search, rate and discuss listings with you.
Recent Activity
3 weeks ago
Status changed to Active
3 weeks ago
Listing updated with changes from the MLS
2 months ago
Listing first seen on site
General Features
Acres
1
Cross Street
Osprey Rd
Direction Faces
Northwest
Levels
One
Number Of Stories
1
Parking
Off StreetDriveway
Pets
Yes
Property Sub Type
Single Family Residence
Sewer
Septic Tank
Special Circumstances
Standard
SqFt Above
1148
SqFt Total
1148
Style
Bungalow
Utilities
Electricity Available
Water Source
Private
Zoning
A-2
Interior Features
Appliances
Electric RangeElectric OvenElectric Water HeaterDishwasherRefrigeratorStainless Steel Appliance(s)Water HeaterMicrowave



Did you know? You can invite friends and family to your search. They can join your search, rate and discuss listings with you.