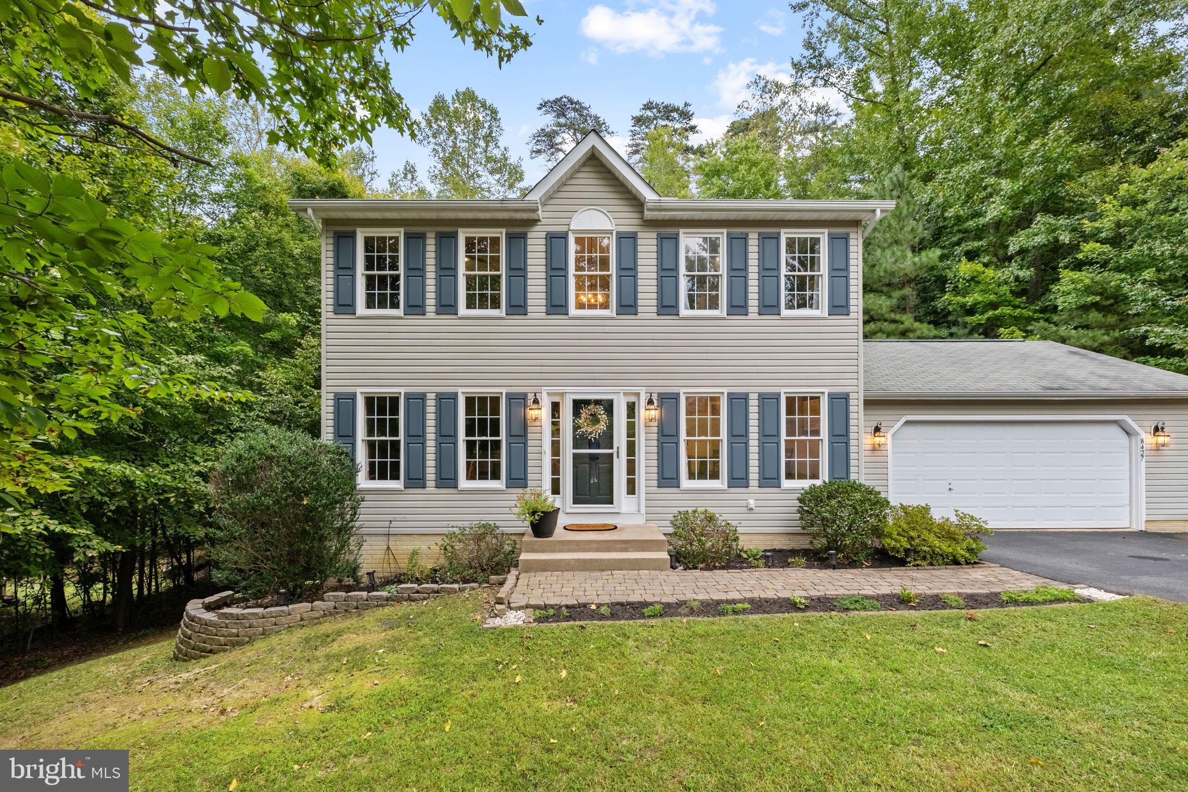
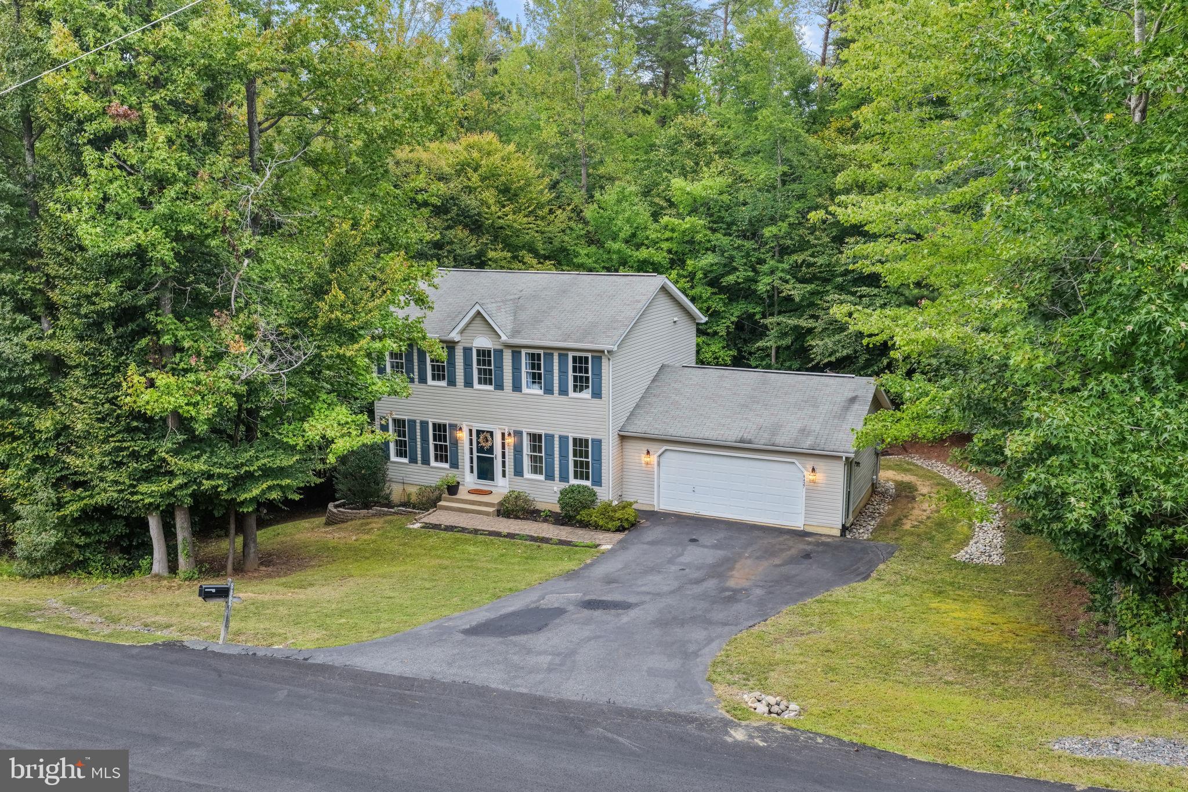
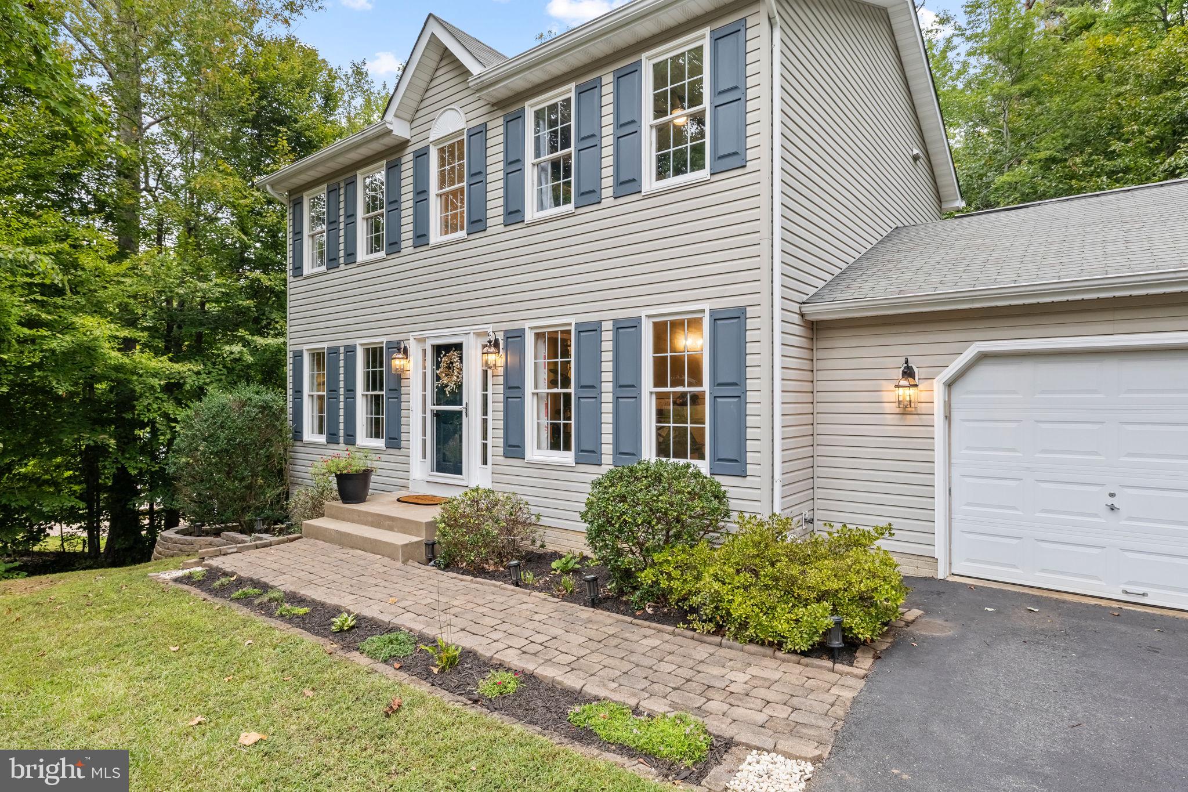
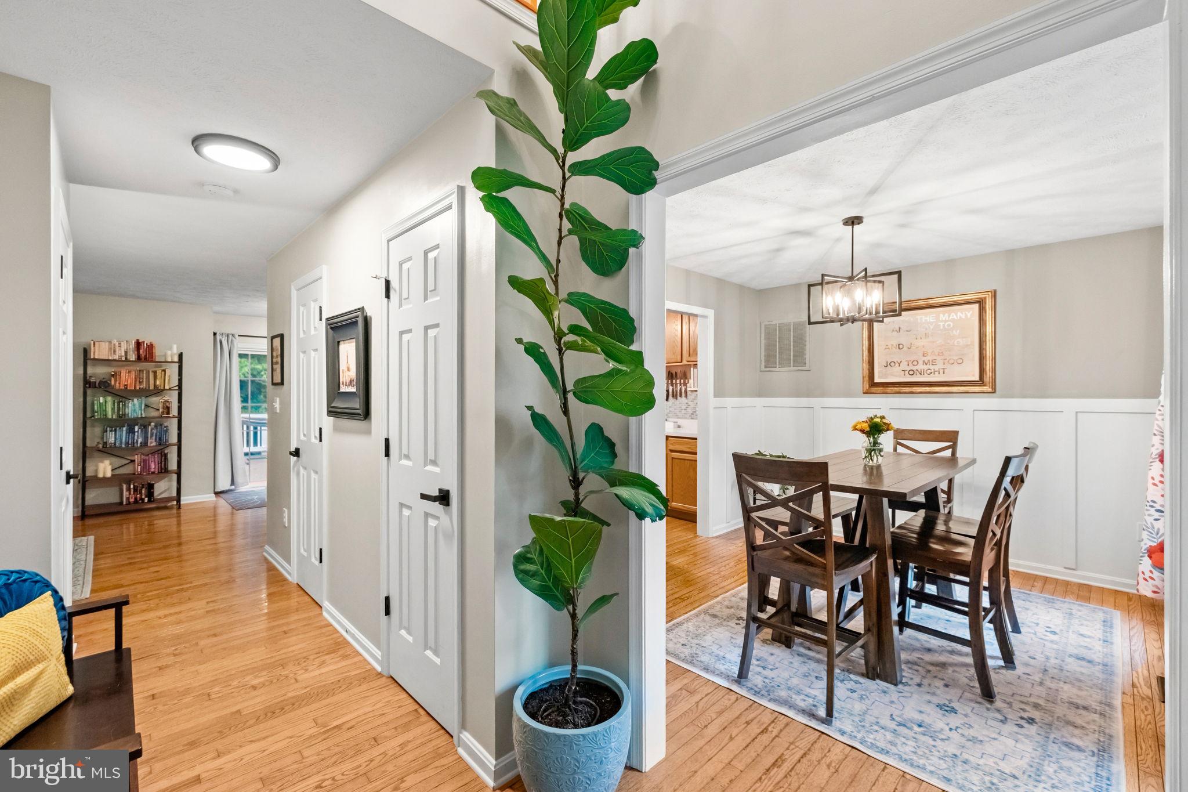
There are houses that look good, and then there are houses that simply feel good the moment you walk through the door. 8427 Tompkins Drive is both. This four-bedroom, three-and-a-half-bath home offers three finished levels, a warm and inviting style, and a thoughtfully designed layout that makes excellent use of every bit of space. The heart of the home brings the kitchen and family room together in an open gathering space with hardwood flooring throughout the main level. Open shelving, updated hardware and lighting, a breakfast bar, and thoughtful design details give the home a fresh, modern feel, while wainscoting adds character to the dining room. A separate room at the front of the home provides valuable flexibility as an office, playroom, study space, or whatever fits your needs. Upstairs, four bedrooms provide plenty of room, while the finished lower level adds another large, comfortable living area ideal for entertaining, recreation, hobbies, or simply spreading out. Storage is another standout, including an attached garage with overhead storage systems that help make use of every available inch. Outside, a large wooden deck extends the living space into the backyard, where mature trees create a tucked-away feel when in bloom. A firepit area with built-in benches provides a fun place to gather, and the backyard also includes a playset. The neighborhood adds even more to enjoy with a community pool, lake and pavilion, along with opportunities for paddleboarding and seasonal community activities. King George offers a nice balance of a more rural setting while still keeping everyday conveniences within reach. The sellers have continued to modernize the home over the years, including updated door hardware and lighting fixtures throughout between 2022 and 2026. Comfortable, charming, and clearly well loved, this is one of those homes where people walk in, settle down, and want to stay awhile. For its current owners, it has simply always felt like home, and 8427 Tompkins Drive is ready to offer that same feeling to someone new.
Save
Ask
Tour
Hide
Share
Listing Snapshot
Price
$430,000
Days On Site
24 Days
Bedrooms
4
Inside Area (SqFt)
2,392 sqft
Total Baths
4
Full Baths
3
Partial Baths
1
Lot Size
0.59 Acres
Year Built
2003
MLS Number
VAKG2008842
Status
Active
Property Tax
$2,377
HOA/Condo/Coop Fees
$112.5 monthly
Sq Ft Source
Assessor
Friends & Family
React
Invite
Recent Activity
5 days ago
Listing updated with changes from the MLS
3 weeks ago
Status changed to Active
3 weeks ago
Listing first seen on site
General Features
Acres
0.59
Attached Garage
Yes
Foundation
Slab
Garage
Yes
Garage Spaces
2
Levels
Three Or More
Parking
Garage Door OpenerGarageDrivewayCoveredInside EntranceAttached
Parking Spaces
2
Property Sub Type
Single Family Residence
Sewer
Public Sewer
Special Circumstances
Standard
SqFt Above
1692
SqFt Below
700
SqFt Total
2532
Style
Colonial
Water Source
Public
Zoning
R-1
Interior Features
Appliances
CooktopElectric Water HeaterWasherDryerDisposalDishwasherRefrigeratorIce MakerMicrowave