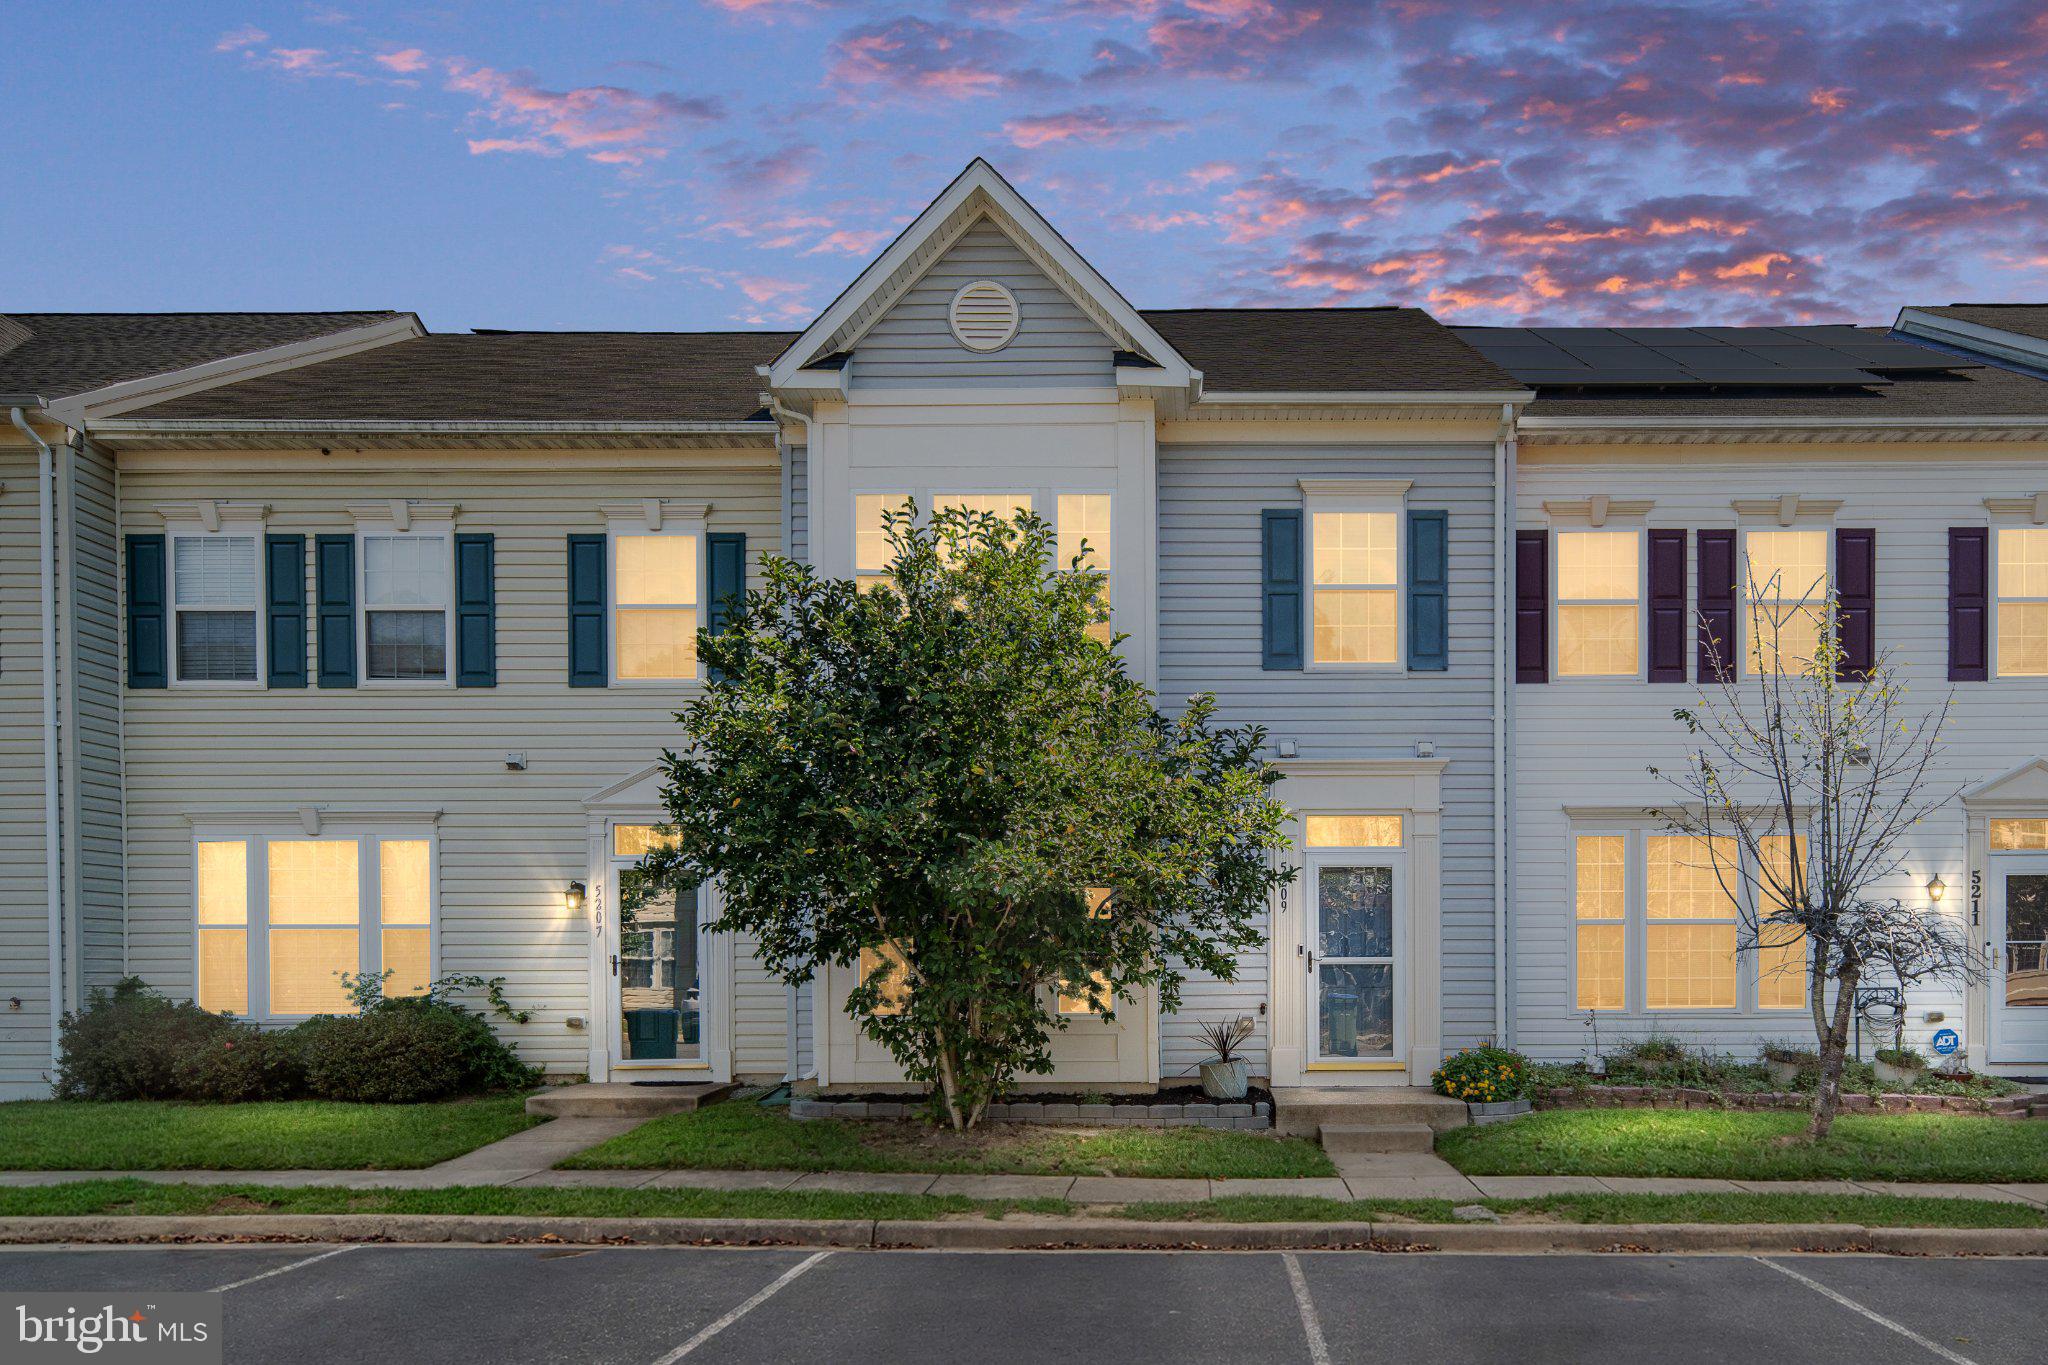
PRICE REDUCED! **YOU MAY BE ABLE TO QUALIFY TO BUY THIS HOME WITH $0 DOWN PAYMENT** With 4 bedrooms, 3.5 baths, 2 en-suite bedrooms and nearly 2,000 square feet of finished living space across 3 levels, this home offers room to spread out. Recent updates include a new roof in 2024, fresh paint and brand-new carpet. The fully fenced backyard backs to open common area, and most of the fence was replaced within the past year.
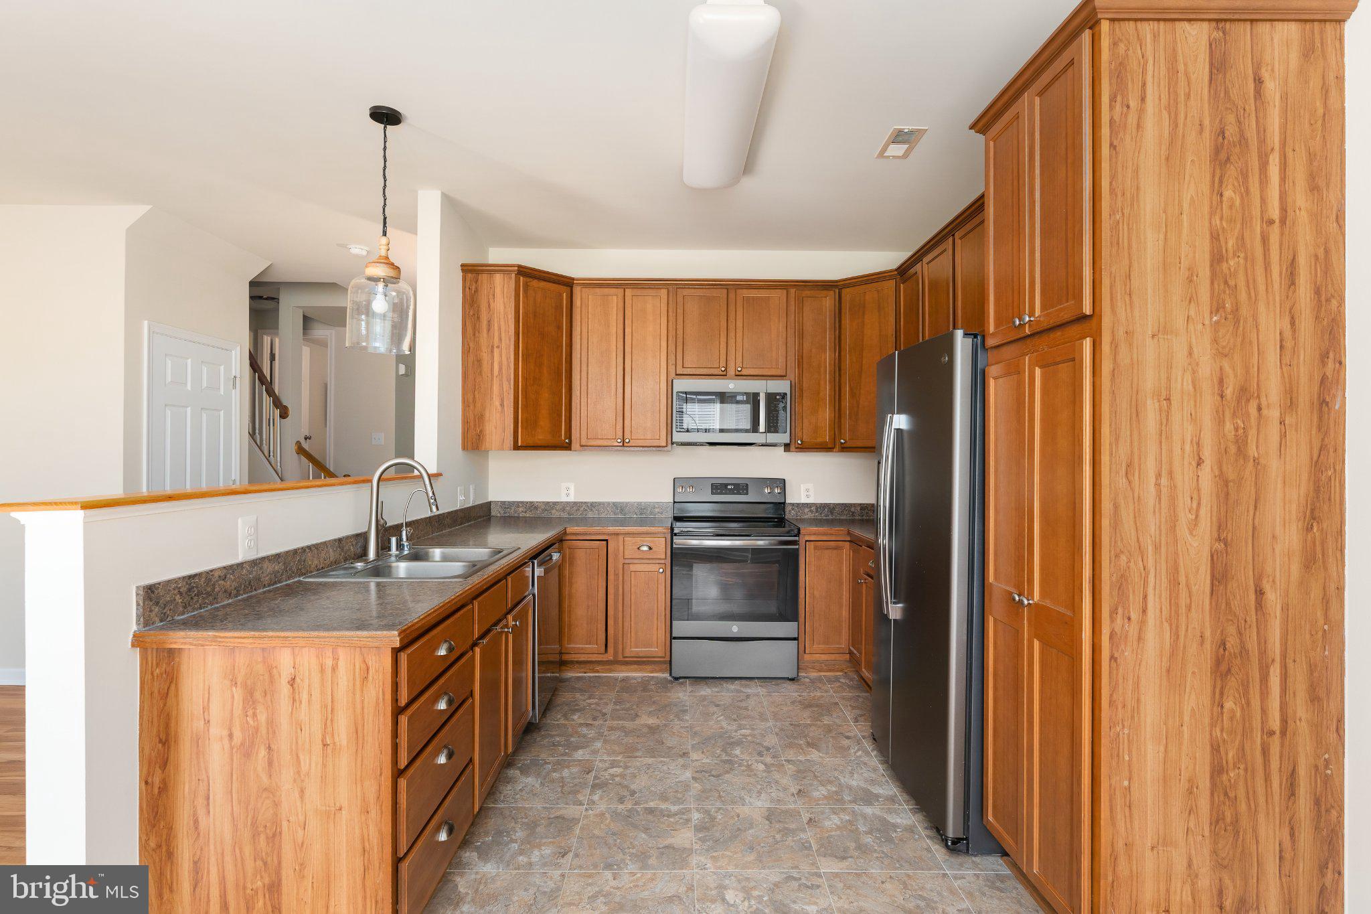
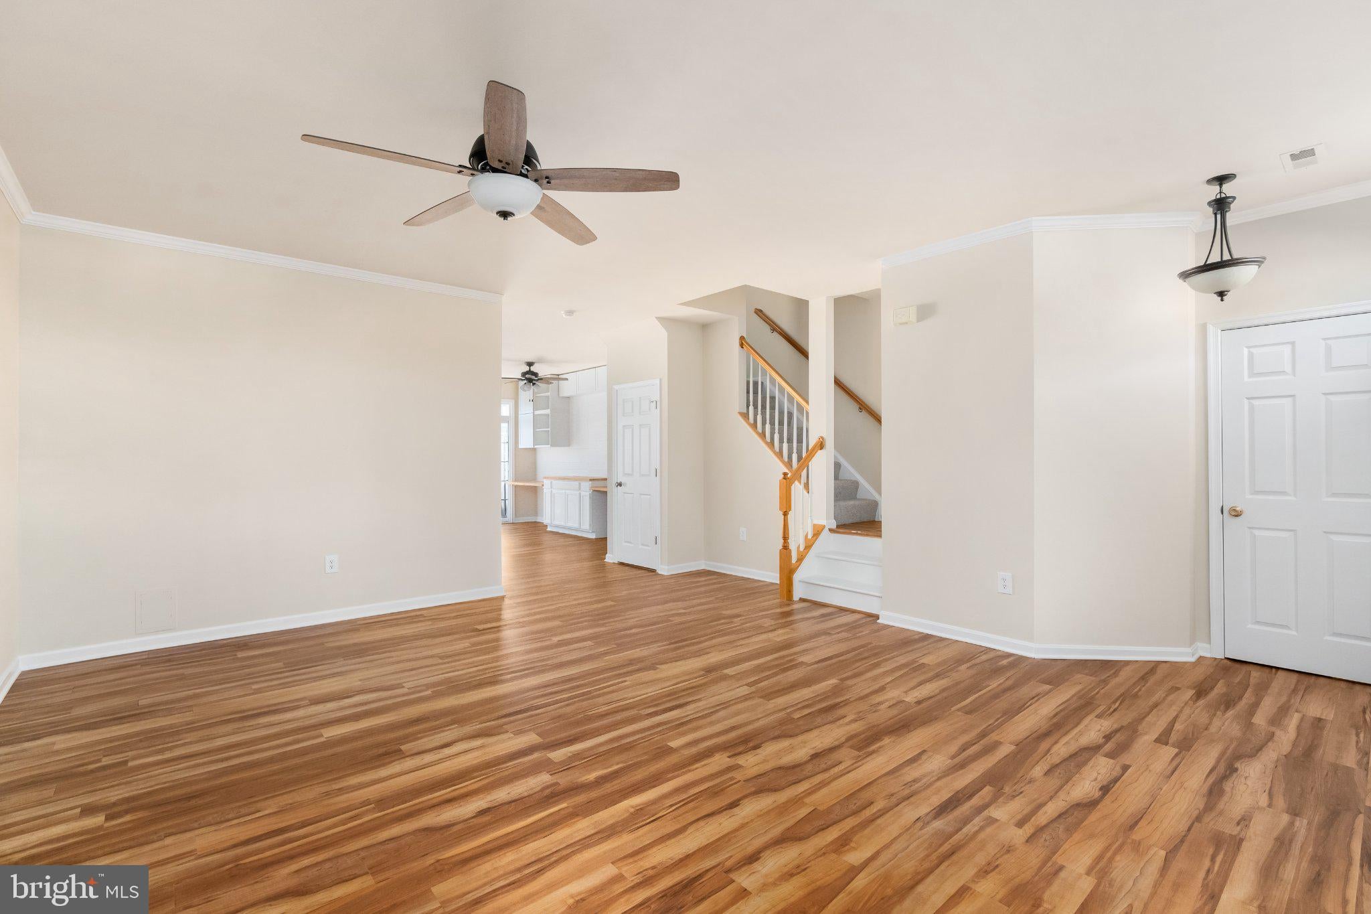
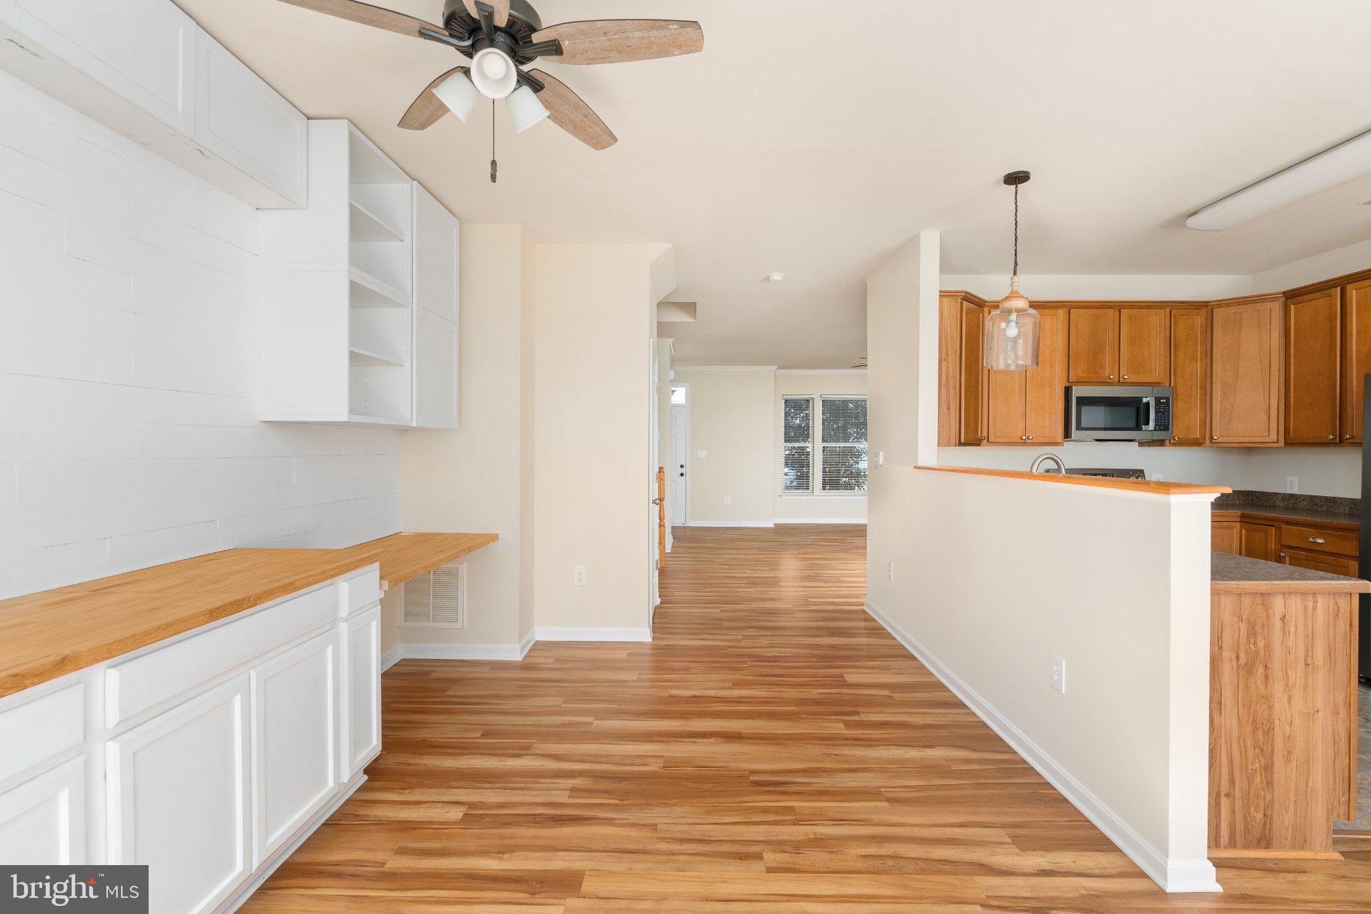
Tall ceilings give the main level an open, airy feel. The spacious living room has room for both everyday lounging and entertaining, while the kitchen features 42-inch cabinets for extra storage. A built-in desk area just off the kitchen provides a convenient spot for a laptop, paperwork or household planning. A half bath completes this level.
On the second floor, the primary suite offers two closets, including a walk-in, plus a private bath with a soaking tub and separate shower. Two additional bedrooms share a hall bath, and the laundry is conveniently located on this level too, so no more hauling baskets up and down the stairs. The third level is home to the fourth bedroom, complete with its own closet and private full bath. This second en-suite bedroom offers a more secluded space for guests, a home office or anyone who appreciates extra privacy. With generous storage throughout, there's a place for everything.
The location puts Dahlgren, shopping and restaurants close by, with Route 301 and the Harry Nice Bridge providing access to Maryland and routes toward DC. For time outdoors, nearby Wayside Waterfront Park offers a sandy Potomac River beach, picnic areas and fishing access. Barnesfield Park has baseball and softball fields, multipurpose fields, a playground and disc golf. Explore wooded trails and Potomac River scenery at Caledon State Park, known for its bald eagle habitat. Machodoc Creek Marina & Café is also nearby for a day of boating, kayaking or enjoying a meal by the water.
Save
Ask
Tour
Hide
Share
Listing Snapshot
Price
$329,900
Days On Site
37 Days
Bedrooms
4
Inside Area (SqFt)
1,941 sqft
Total Baths
4
Full Baths
3
Partial Baths
1
Lot Size
0.04 Acres
Year Built
2007
MLS Number
VAKG2008850
Status
Active
Property Tax
$1,563
HOA/Condo/Coop Fees
$64.82 monthly
Sq Ft Source
Assessor
Friends & Family
React
Comment
Invite
No Comments Yet
Did you know? You can invite friends and family to your search. They can join your search, rate and discuss listings with you.
Recent Activity
3 days ago
Listing updated with changes from the MLS
2 weeks ago
Price changed to $329,900
4 weeks ago
Status changed to Active
a month ago
Listing first seen on site
General Features
Acres
0.04
Foundation
Slab
Parking
AssignedParking Lot
Parking Spaces
2
Property Sub Type
Townhouse
Sewer
Public Sewer
Special Circumstances
Standard
SqFt Above
1941
SqFt Total
1941
Style
Colonial
Water Source
Public
Zoning
R2
Interior Features
Appliances
Electric RangeElectric OvenElectric Water HeaterDishwasherDisposalDryerIce MakerRefrigeratorWasherWater HeaterMicrowave
Cooling
Central AirHeat PumpCeiling Fan(s)Electric
Flooring
LaminateCarpet
Heating
ElectricHeat Pump
Interior
Ceiling Fan(s)Walk-In Closet(s)High CeilingsBuilt-in FeaturesSoaking Tub
Laundry Features
Upper Level
Main Level Bedrooms
4
Window Features
Double Pane Windows
Save
Ask
Tour
Hide
Share
Exterior Features
Construction Details
Vinyl Siding
Fencing
Fenced
Lot Features
ClearedBack Yard
Patio And Porch
Patio
Pool Features
None
Roof
Shingle
Windows/Doors
Double Pane Windows
Community Features
Association Fee
$194.46
Association Fee Frequency
Quarterly
School District
KING GEORGE COUNTY PUBLIC SCHOOLS
Roads
Paved
Schools
School District
KING GEORGE COUNTY PUBLIC SCHOOLS
Elementary School
POTOMAC
Middle School
KING GEORGE
High School
KING GEORGE
Listing courtesy of Berkshire Hathaway HomeServices PenFed Realty



Did you know? You can invite friends and family to your search. They can join your search, rate and discuss listings with you.