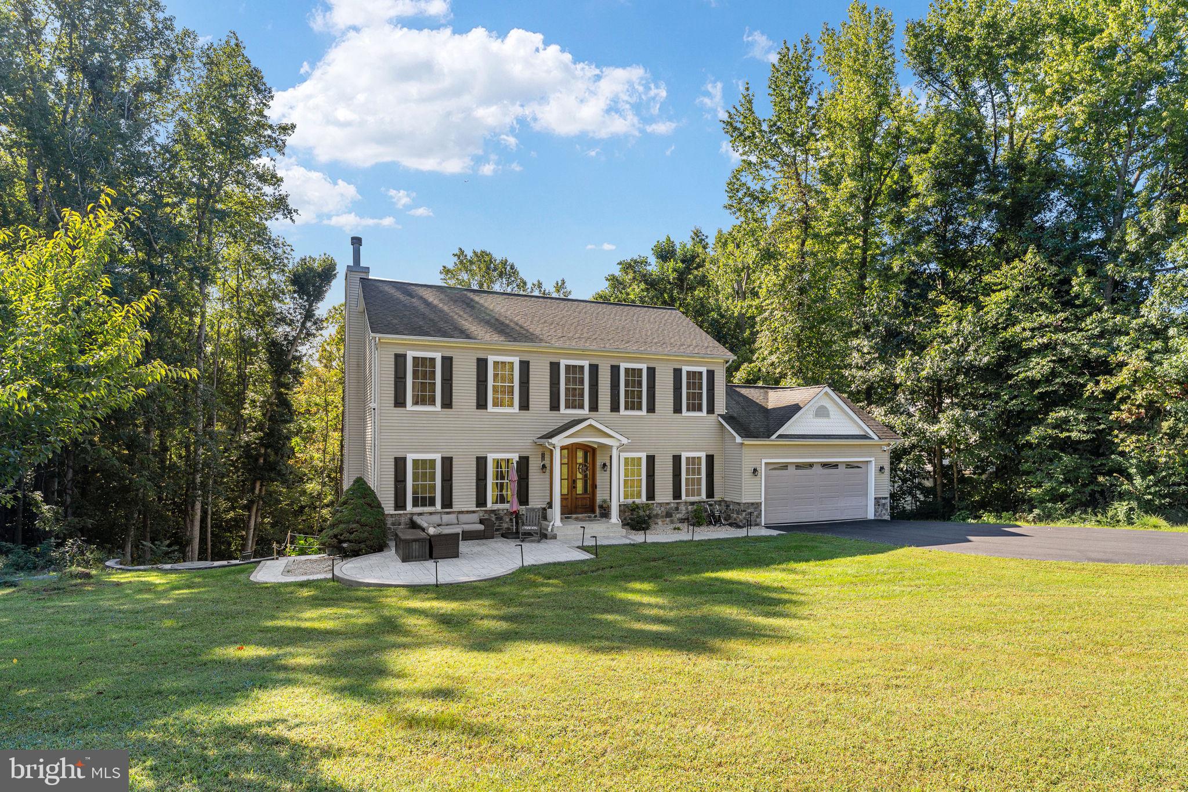
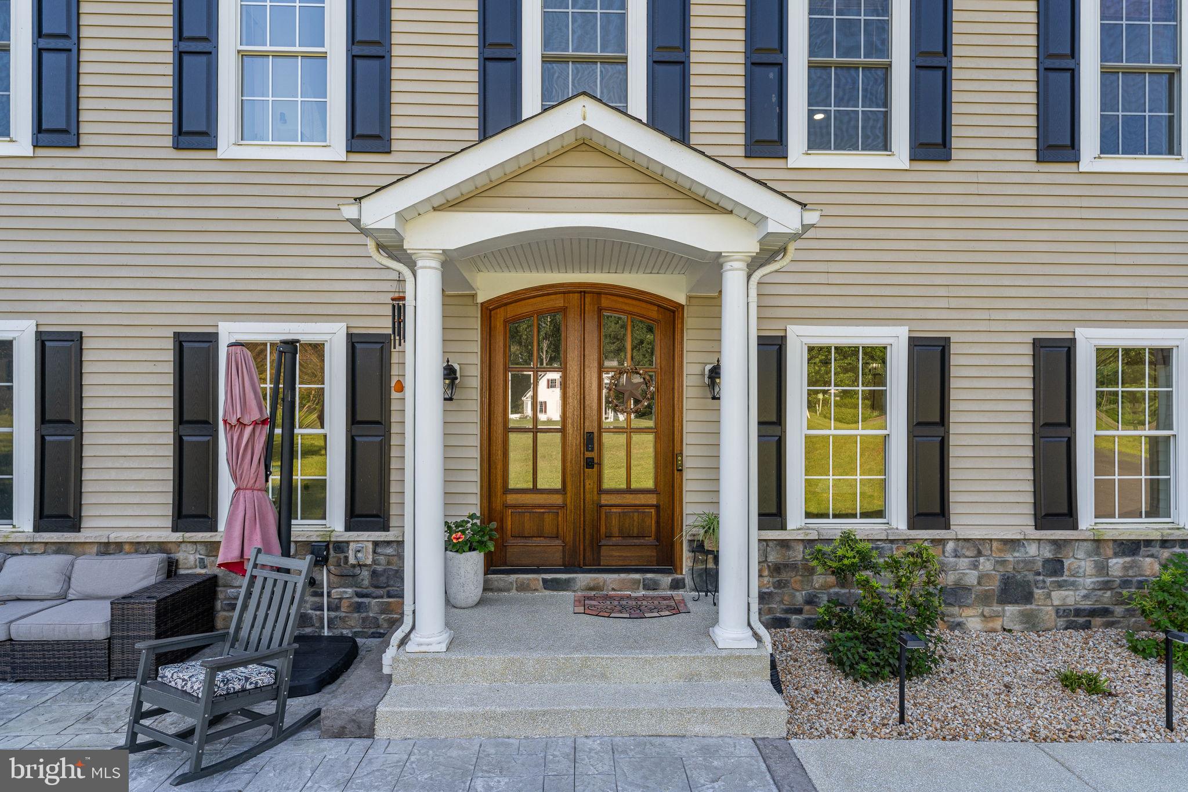
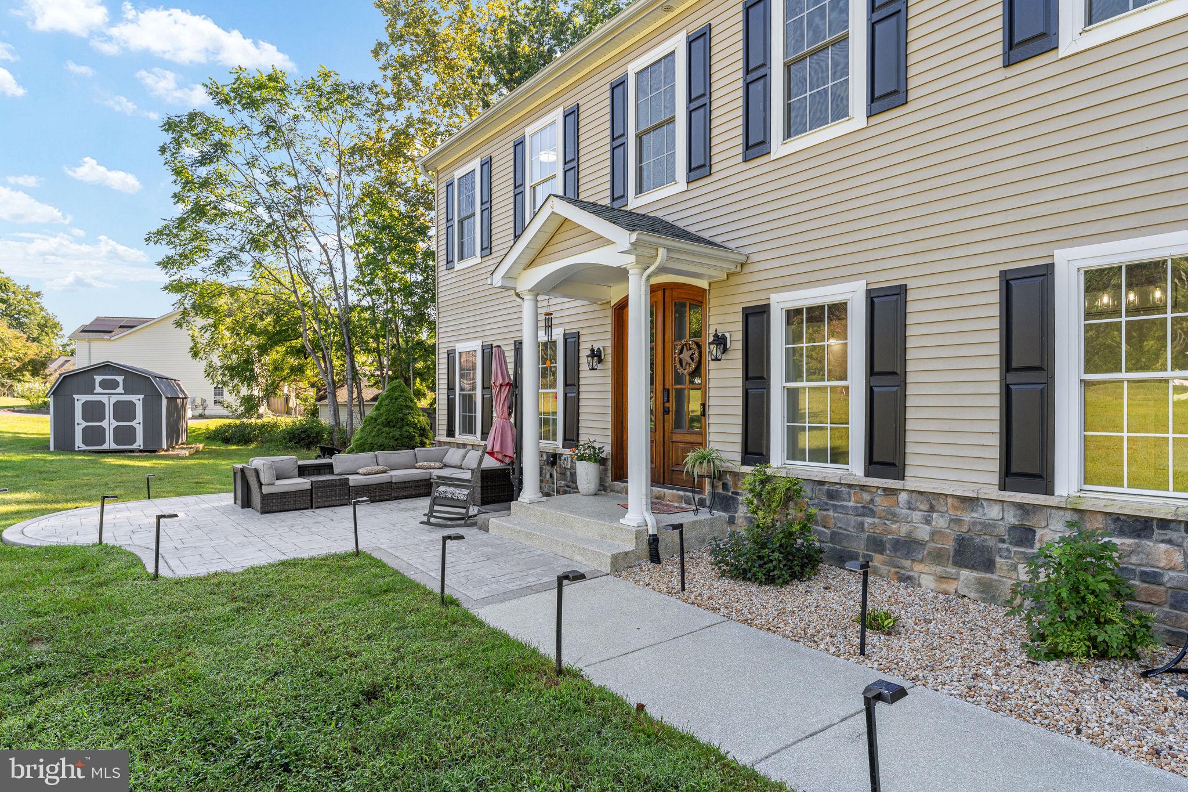
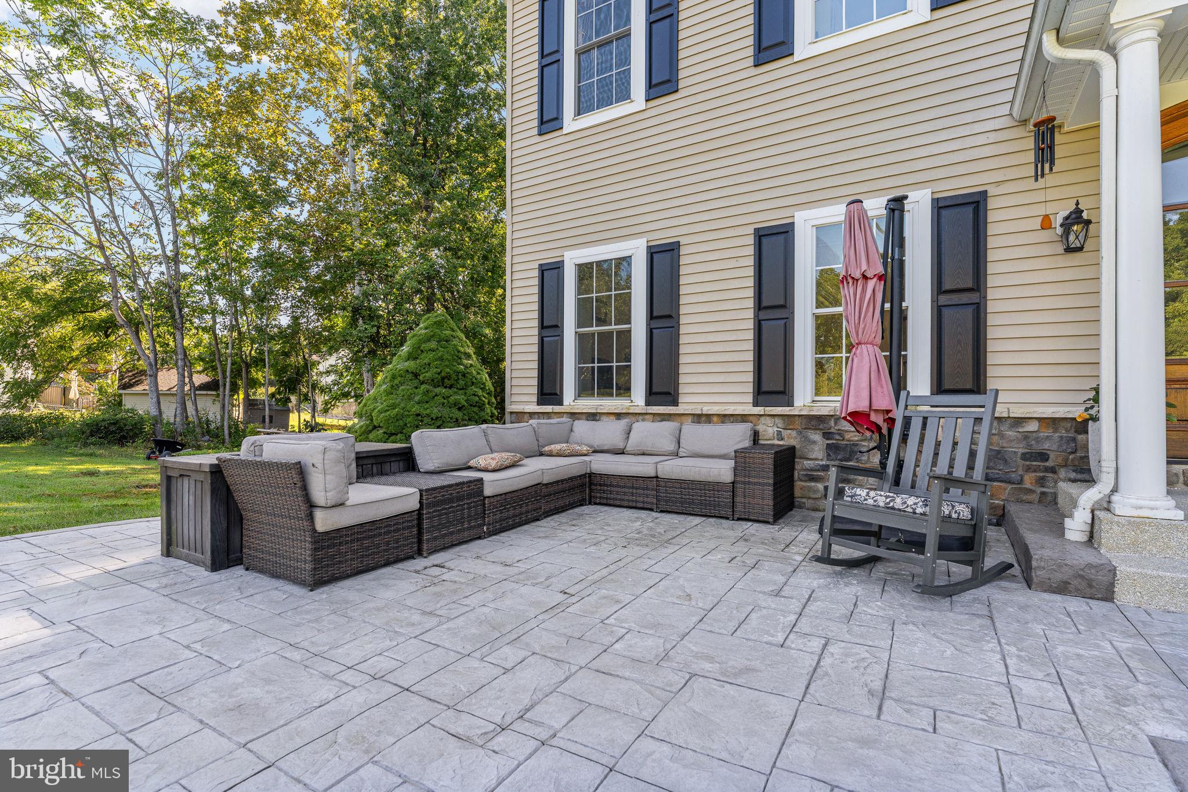
This beautiful colonial offers privacy, space, backing to trees in a sought-after no-HOA community, the home is conveniently located near Dahlgren and the Harry W. Nice Memorial Bridge. Custom details include arched entryways, pocket doors, and private or shared bathroom access for every bedroom. The upgraded kitchen features 42-inch cabinetry, new SS hood, quartz countertops, a breakfast bar, center island with cooktop, and wall oven. It opens to a welcoming family room with a wood-burning fireplace. Separate formal dining and living rooms provide additional space for entertaining or a home office, while scratch-resistant luxury vinyl plank flooring adds style and durability. Enjoy the wooded setting from the private two-level rear decks. Upstairs, the spacious primary suite includes a walk-in closet, separate shower, and soaking tub. The generously sized secondary bedrooms share a Jack-and-Jill bathroom. The finished basement offers a recreation area and an additional fourth bedroom, NTC, with its own full bathroom. Owners have made numerous upgrades over the last year. Epoxy on garage floor, garage painted, basement painted, new dishwasher, refrigerator, SS range hood, washer & dryer w/ pedestals, closet systems, leaf filter guards, recessed lighting, new ceiling fans bedrooms, light fixtures throughout, security cameras, Google thermostats, garage door springs, custom sliding door to deck, stamped concrete walkway on left of the house, stamped concrete patio with fire pit & retaining wall, concrete slab patio back of the house, stained deck, full house water filtration system, new sewer ejector pump, new storage shed & pad & doorknobs throughout the home. There is nothing left to do but move in.
Save
Ask
Tour
Hide
Share
Listing Snapshot
Price
$625,000
Days On Site
15 Days
Bedrooms
4
Inside Area (SqFt)
3,402 sqft
Total Baths
4
Full Baths
3
Partial Baths
1
Lot Size
1.25 Acres
Year Built
2009
MLS® Number
VAKG2008900
Status
Active
Property Tax
$2,587
HOA/Condo/Coop Fees
N/A
Sq Ft Source
Assessor
Friends & Family
React
Comment
Invite
No Comments Yet
Did you know? You can invite friends and family to your search. They can join your search, rate and discuss listings with you.
Recent Activity
2 weeks ago
Listing updated with changes from the MLS®
2 weeks ago
Listing first seen on site
General Features
Acres
1.25
Attached Garage
Yes
Foundation
Concrete PerimeterPermanent
Garage
Yes
Garage Spaces
2
Levels
Three Or More
Parking
Garage Door OpenerAsphaltGarageAttached
Parking Spaces
2
Property Sub Type
Single Family Residence
Sewer
Septic Tank
Special Circumstances
Standard
SqFt Above
2268
SqFt Below
1134
SqFt Total
4536
Style
Colonial
Water Source
Public
Zoning
R1
Interior Features
Appliances
OvenElectric Water HeaterCooktopDishwasherDryerMicrowaveRefrigeratorWasherWater Heater
Basement
Finished
Cooling
Central AirCeiling Fan(s)Electric
Fireplace
Yes
Fireplace Features
Wood Burning
Fireplaces
1
Flooring
CarpetWood
Heating
ElectricWood StoveHeat Pump
Interior
Ceiling Fan(s)Kitchen IslandPantryRecessed LightingWalk-In Closet(s)Soaking Tub
Laundry Features
Laundry RoomUpper Level
Bathroom 2
Bathroom 3
Bedroom 2
Bedroom 3
Bedroom 4
Dining Room
Level - Main
Family Room
Half Bath
Level - Main
Kitchen
Level - Main
Laundry
Living Room
Level - Main
Office
Level - Main
Primary Bathroom
Primary Bedroom
Save
Ask
Tour
Hide
Share
Exterior Features
Construction Details
Vinyl Siding
Exterior
Rain Gutters
Patio And Porch
DeckPatio
Pool Features
None
Community Features
School District
KING GEORGE COUNTY PUBLIC SCHOOLS
Roads
Paved
Schools
School District
KING GEORGE COUNTY PUBLIC SCHOOLS
Elementary School
Unknown
Middle School
Unknown
High School
Unknown
Listing courtesy of Hometown Realty Services, Inc.



Did you know? You can invite friends and family to your search. They can join your search, rate and discuss listings with you.