YOUR DREAM HOME JUST BECAME MORE AFFORDABLE!
Welcome to a home where true pride of ownership shines in every detail. Cherished and meticulously maintained by the same owners for over 15 years, this exceptional residence offers the rare combination of designer aesthetic upgrades and major infrastructure improvements already completed. Move right in without the stress or expense of heavy remodeling—the heavy lifting has already been done for you!
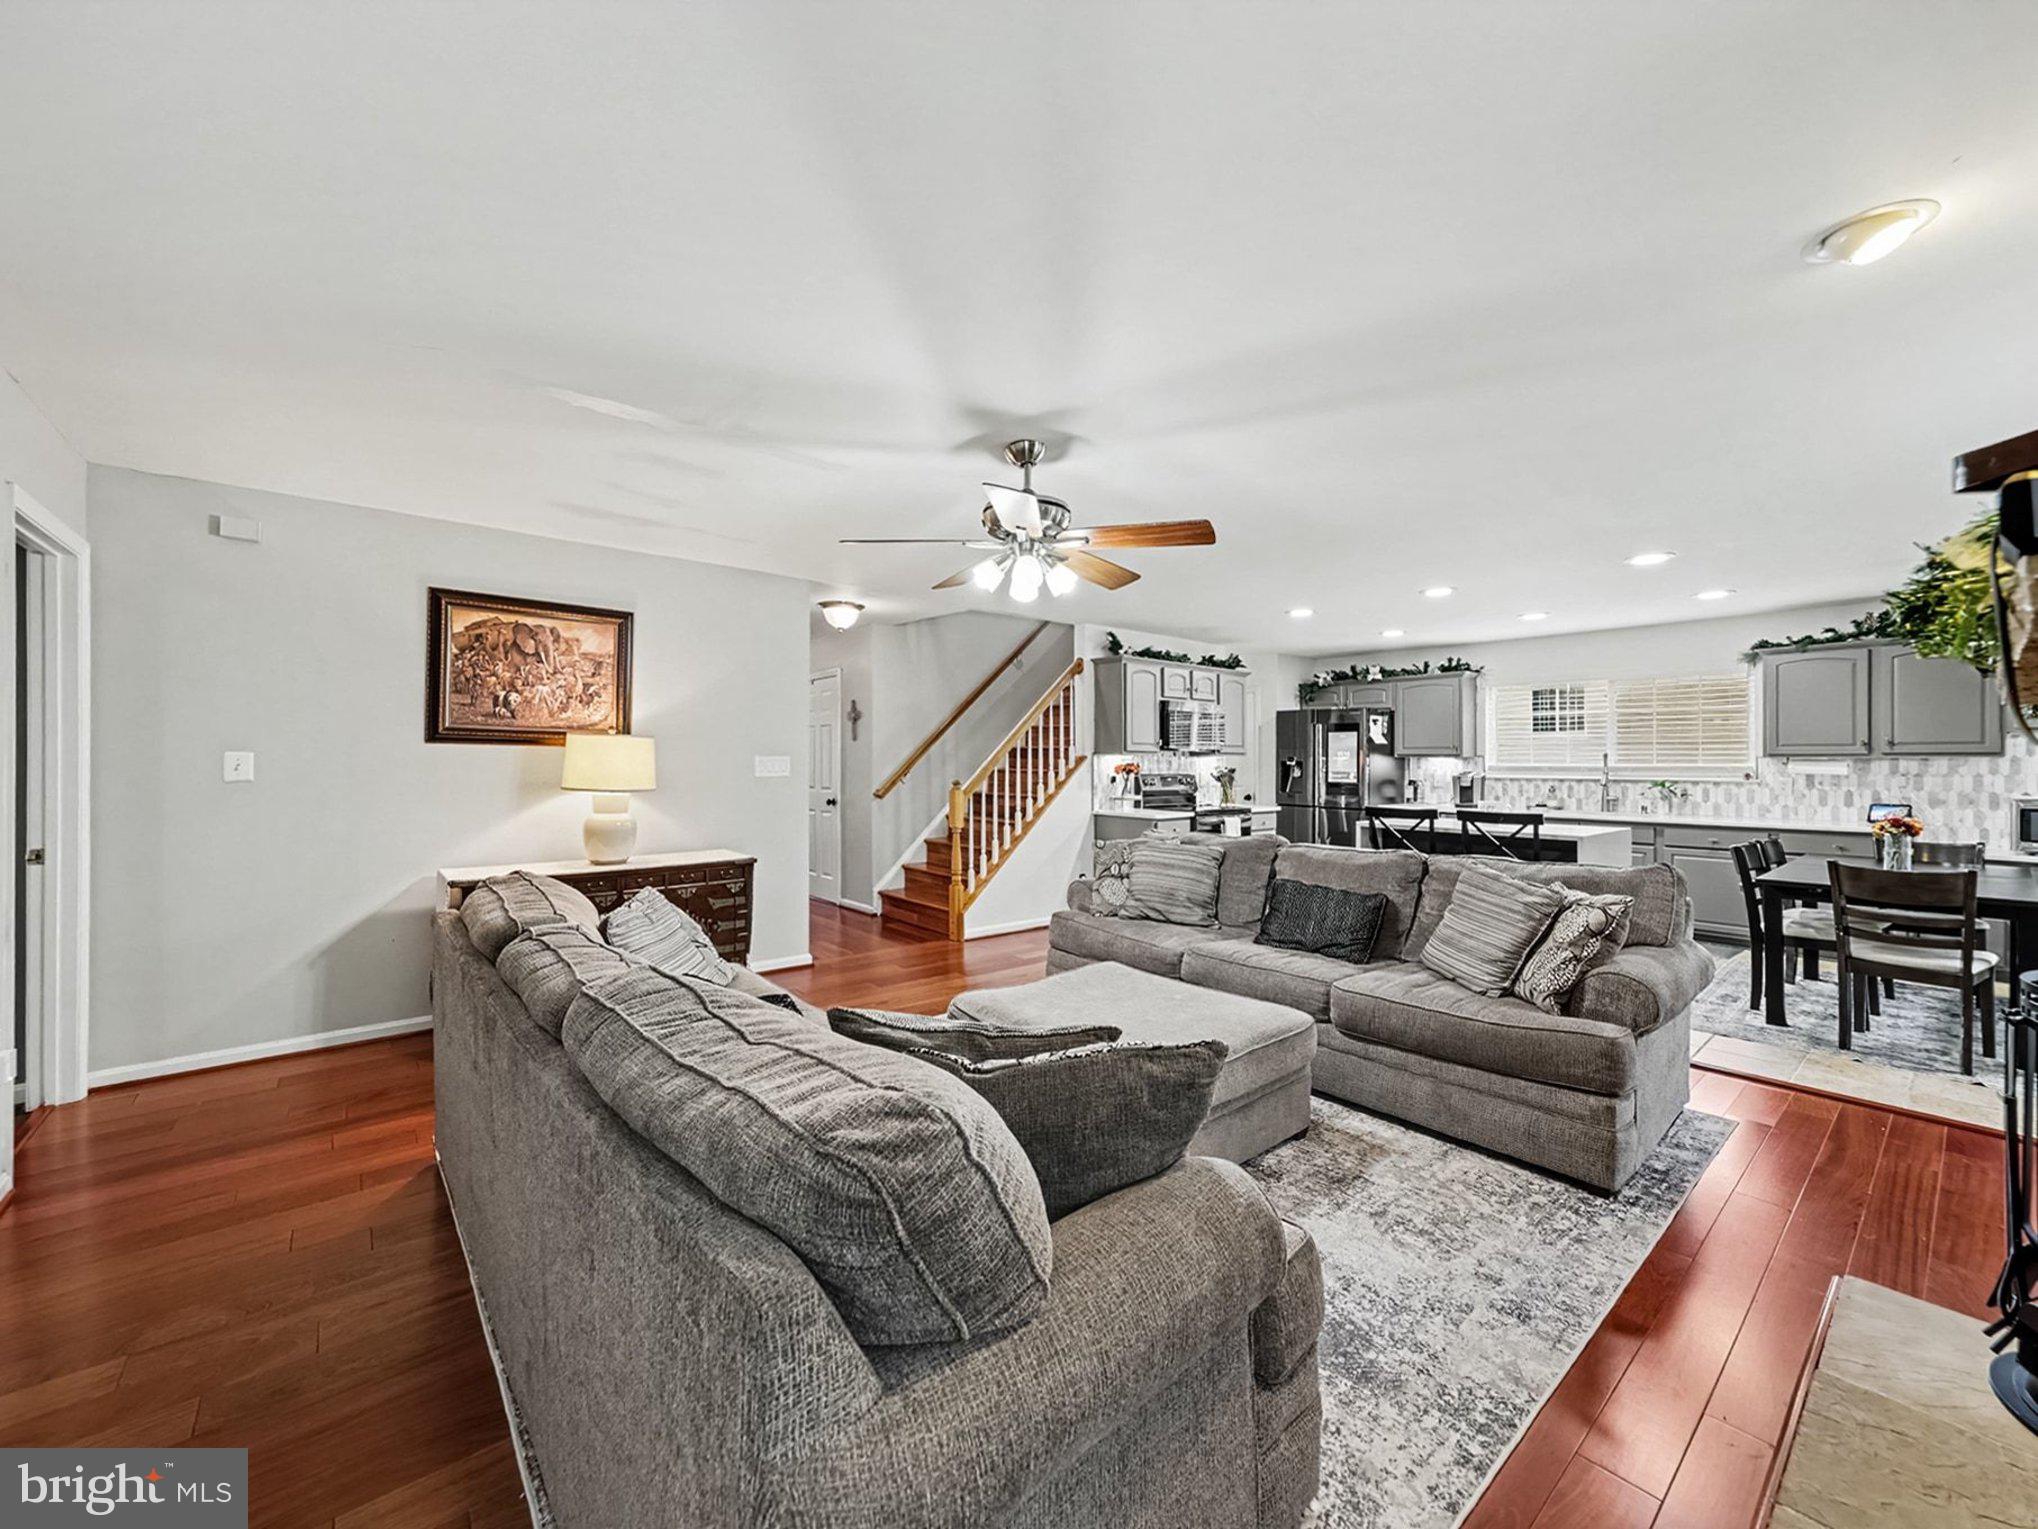
Chef-Inspired Designer Kitchen (2023)
At the heart of the home is a show-stopping culinary center remodeled in 2023, featuring:
Stunning marble island with dramatic waterfall sides
Carrara White Quartz countertops with refined beveled edges
Premium Karran quartz-composite undermount sink
Pop-up/concealed countertop electrical outlets for clean sightlines
Thoughtfully planned layout ideal for effortless daily living and festive entertaining
Warm & Cohesive Living Spaces (2023)
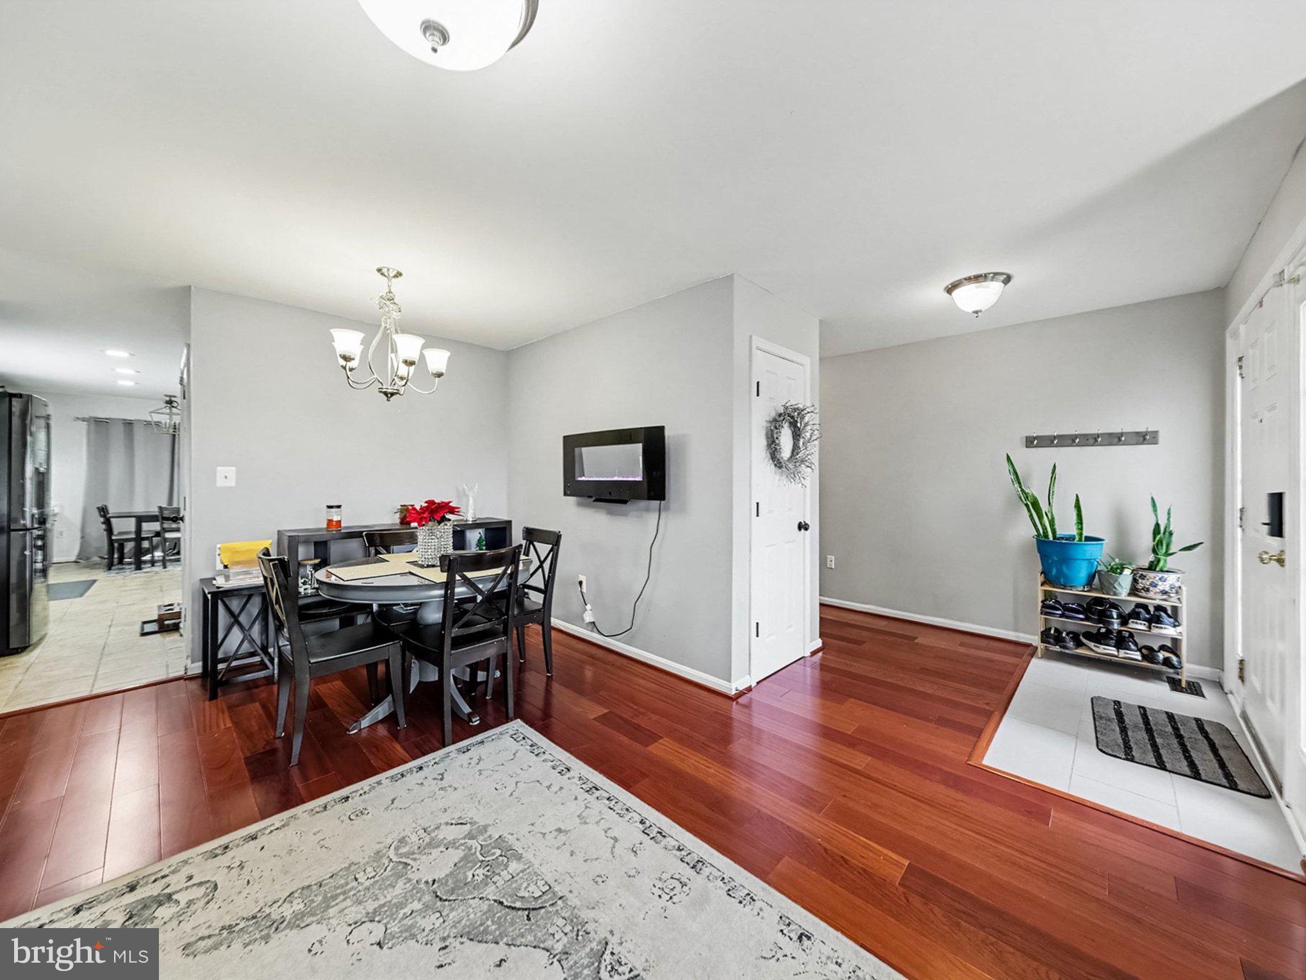
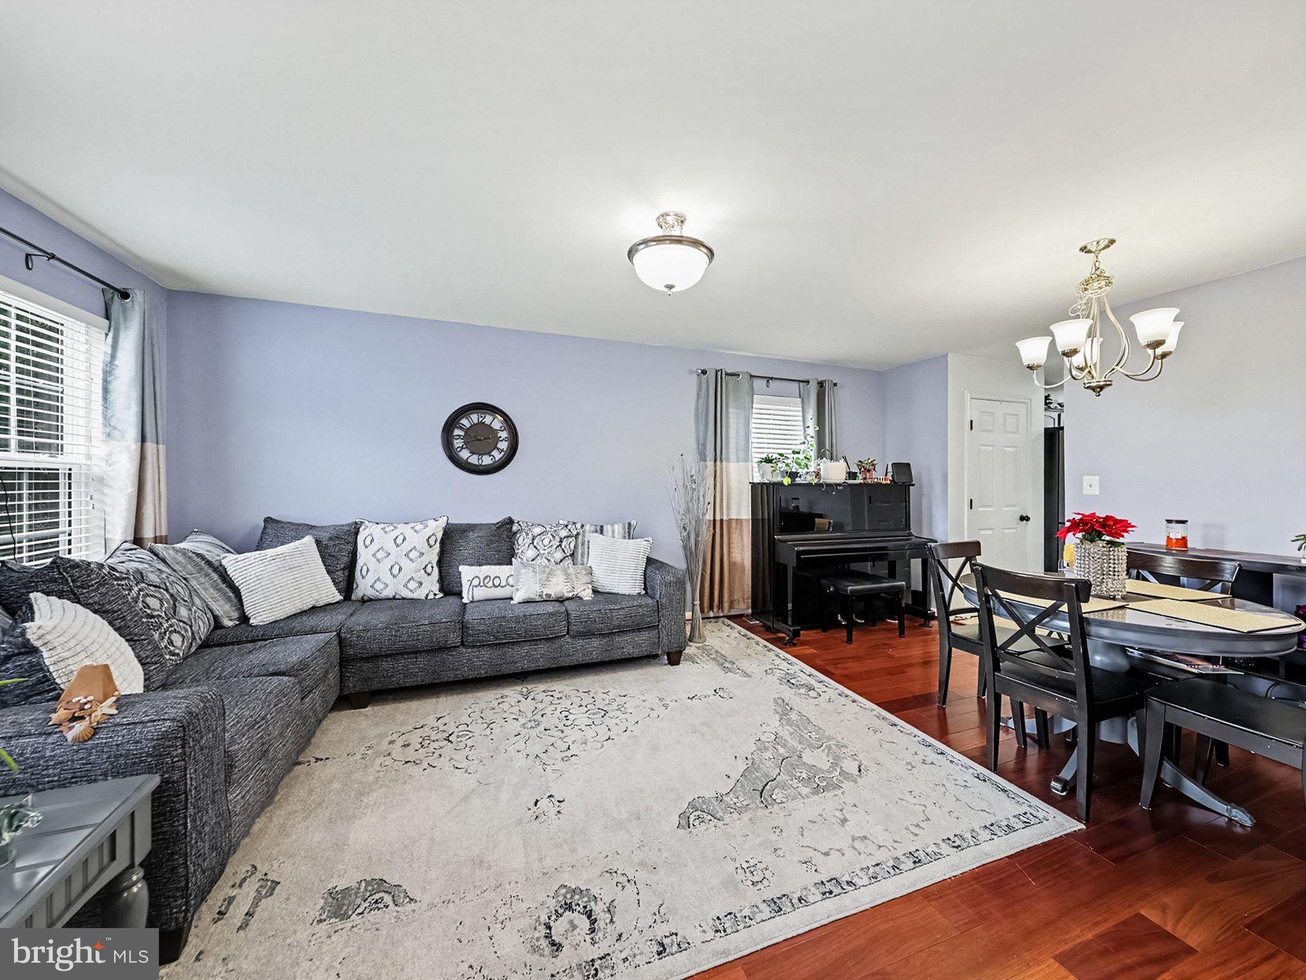
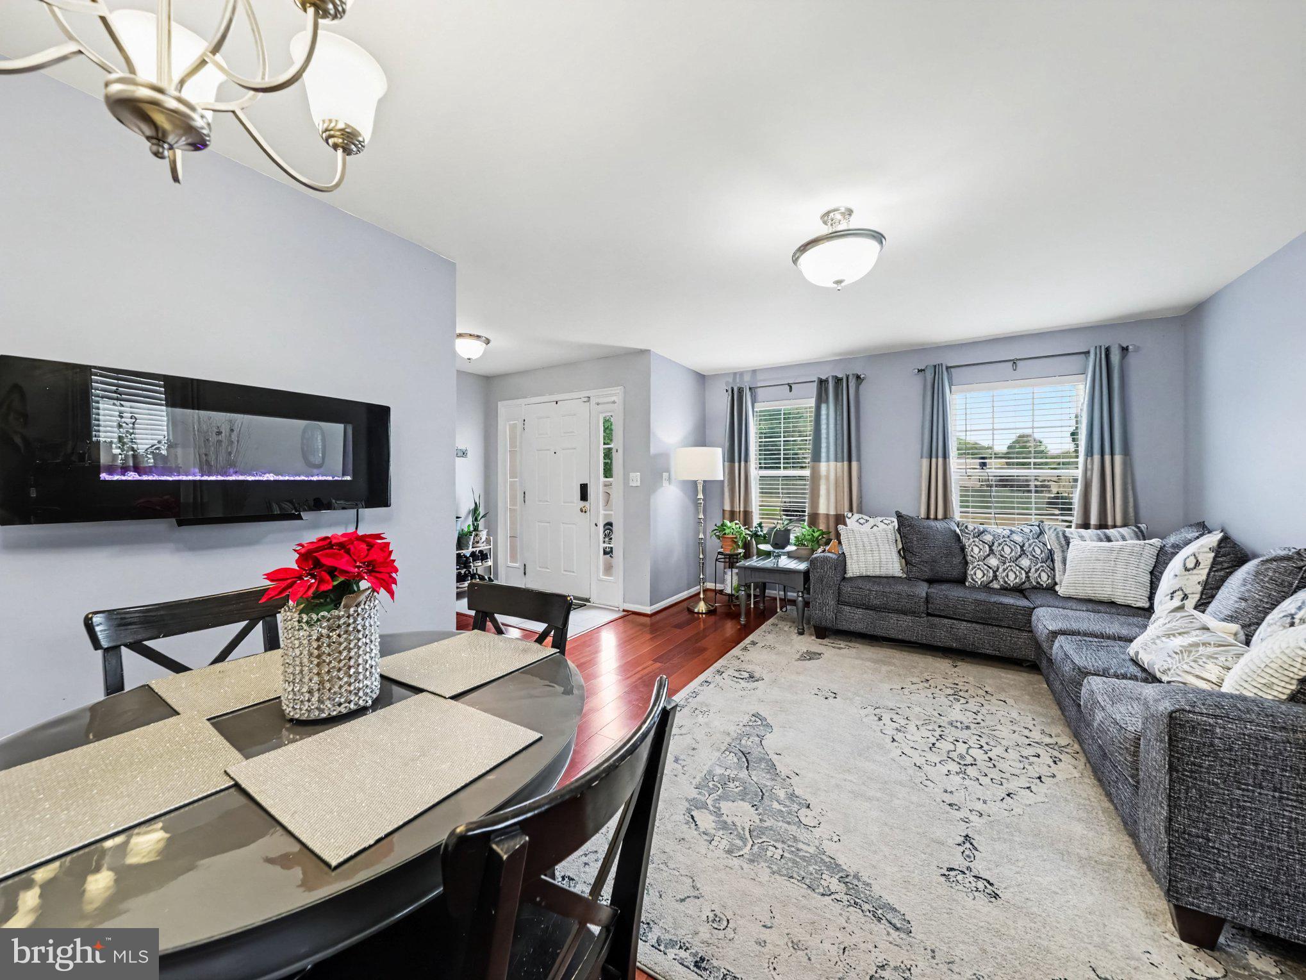
Elegant new 5-inch hardwood flooring flowing seamlessly through the living room, dining room, and family room
BONUS CONVEYANCE: Extra matching 5-inch hardwood planks included for the buyer's future use and convenience
Welcoming foyer finished in fresh ceramic tile
Fully refreshed lower-level recreation room boasting plush new carpeting, fresh paint, and modern designer lighting
Spa-Like Bathrooms
Primary Suite (2025): Upgraded in 2025 with a brand-new custom shower stall and a high-definition, three-color dimmable LED mirror with ambient front and backlighting
BONUS: Sellers are including an uninstalled, brand-new Kohler chair-height toilet and black matte faucets for the next owner and a high-definition three-color dimmable oversized LED mirror with ambient front lighting with an anti-fog feature.
Hall Bath (2023): Completely refreshed with a new shower stall, sliding glass doors, contemporary vanity and faucet, stylish vanity LED lighting, modern exhaust fan, new toilet, and durable Luxury Vinyl Plank (LVP) flooring
Main-Level Powder Room (2023): Upgraded with ceramic tile flooring, modern pedestal/vanity sink, updated fixtures, mirror, and toilet
Major Mechanical & Capital Upgrades
Buy with total confidence knowing the most critical systems have been recently replaced:
Brand-New Furnace: 2024
Architectural Shingle Roof: 2023
High-Efficiency Heat Pump: 2022
Laundry Room: 2023 Updated with resilient LVP flooring, newer appliances, and a designer light fixture
These updates were thoughtfully executed as sustained investments in quality living, not quick cosmetic flips. Offering unmatched value, premium finishes, and complete pe
Save
Ask
Tour
Hide
Share
Listing Snapshot
Price
$510,900
Days On Site
49 Days
Bedrooms
4
Inside Area (SqFt)
3,430 sqft
Total Baths
4
Full Baths
3
Partial Baths
1
Lot Size
0.34 Acres
Year Built
2004
MLS Number
VAKG2008910
Status
Active
Property Tax
$2,547
HOA/Condo/Coop Fees
$2.83 monthly
Sq Ft Source
Estimated
Friends & Family
React
Comment
Invite
No Comments Yet
Did you know? You can invite friends and family to your search. They can join your search, rate and discuss listings with you.
Recent Activity
4 days ago
Price changed to $510,900
4 days ago
Listing updated with changes from the MLS
a month ago
Status changed to Active
2 months ago
Listing first seen on site
General Features
Acres
0.34
Attached Garage
Yes
Foundation
Permanent
Garage
Yes
Garage Spaces
2
Levels
Three Or More
Parking
Garage Door OpenerAsphaltOff StreetGarageDrivewayAttached
Parking Spaces
6
Pets
Yes
Property Sub Type
Single Family Residence
Security
Carbon Monoxide Detector(s)Security System
Sewer
Septic Tank
Special Circumstances
Standard
SqFt Above
2824
SqFt Below
606
SqFt Total
3430
Style
Colonial
Utilities
PropaneSewer AvailablePhone AvailableOther
Water Source
Public
Zoning
R1
Interior Features
Appliances
Gas Water HeaterDishwasherDisposalDryerExhaust FanIce MakerWasherMicrowaveENERGY STAR Qualified Appliances



Did you know? You can invite friends and family to your search. They can join your search, rate and discuss listings with you.