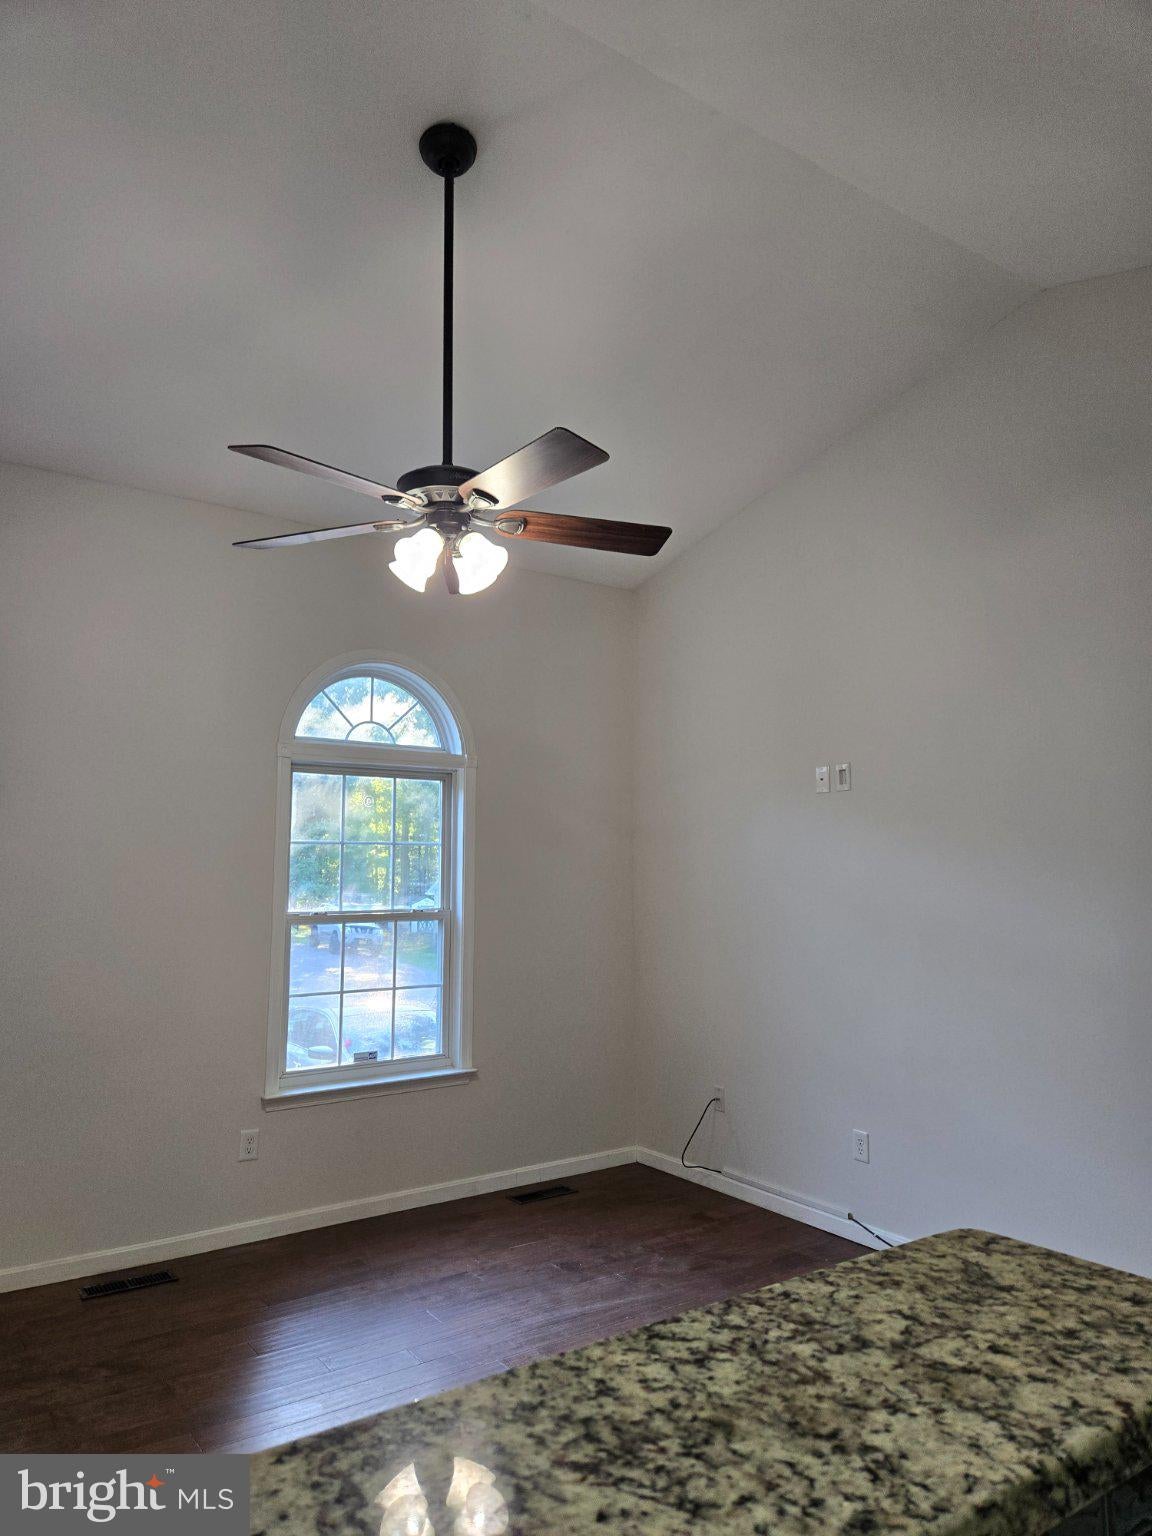
Are you looking for a home that is only ten miles away from downtown Fredericksburg but without the traffic? This is the one!
It is just across the Stafford line, well below $400K and has all new paint and carpet.
Designed for easy one-level living, it has four bedrooms and two bathrooms. The primary bedroom, located on the back, wooded side of the home, can be a private oasis. It has a walk-in closet and an ensuite bathroom, complete with a separate soaking tub and shower. The versatile fourth bedroom, located just off the main living area, is equally well suited as a home office or playroom.
The open concept living room, kitchen and dining has a vaulted ceiling and vinyl plank flooring. Just beyond the kitchen, a 28-foot deck is an ideal setting for entertaining or unwinding in privacy in the shaded, wooded backyard. Storage is plentiful with a large backyard shed and complete flooring throughout the attic.
Location, location, location! 10 miles to Fredericksburg VRE/Amtrak, 11 miles to Leeland Station VRE, 13 miles to Central Park, 20 miles to Dahlgren gate. AND it is only 10 miles to I-95 exit 133, 13 miles to exit 130 and 16 miles to exit 133.
This listing will go active on the 7th so schedule your showing! Photos will be posted by the 6th. The home is vacant so some photos will show virtual staging.
Save
Ask
Tour
Hide
Share
Listing Snapshot
Price
$373,000
Days On Site
2 Days
Bedrooms
4
Inside Area (SqFt)
1,473 sqft
Total Baths
2
Full Baths
2
Partial Baths
N/A
Lot Size
0.34 Acres
Year Built
1998
MLS® Number
VAKG2008944
Status
Coming Soon
Property Tax
$1,935
HOA/Condo/Coop Fees
$2.5 monthly
Sq Ft Source
Assessor
Friends & Family
React
Invite
Recent Activity
2 days ago
Listing updated with changes from the MLS®
3 days ago
Listing first seen on site
General Features
Acres
0.34
Levels
One
Parking
Driveway
Property Sub Type
Single Family Residence
Sewer
Public Sewer
Special Circumstances
Standard
SqFt Above
1473
SqFt Total
1473
Style
Ranch/Rambler
Water Source
Public
Zoning
A-2
Interior Features
Appliances
Electric RangeElectric OvenElectric Water HeaterRefrigeratorWasherDryerDisposalDishwasherMicrowave
Basement
Crawl Space
Cooling
Central AirHeat PumpElectric
Flooring
VinylCarpet
Furnished
Unfurnished
Heating
ElectricHeat Pump
Interior
Walk-In Closet(s)Cathedral Ceiling(s)Open FloorplanSoaking Tub
Laundry Features
Laundry Room
Main Level Bedrooms
4
Window Features
Double Pane Windows
Bedroom 2
Level - Main
Bedroom 3
Level - Main
Bedroom 4
Level - Main
Dining Room
Level - Main
Kitchen
Level - Main
Laundry
Level - Main
Living Room
Level - Main
Primary Bathroom
Level - Main
Primary Bedroom
Level - MainFeatures - Walk-In Closet(s)
Save
Ask
Tour
Hide
Share
Exterior Features
Construction Details
StoneVinyl Siding
Patio And Porch
DeckPatio
Pool Features
None
Roof
Asphalt
View
Trees/Woods
Waterview
Trees/Woods
Windows/Doors
Double Pane Windows
Community Features
Association Fee
$30.0
Association Fee Frequency
Annually
School District
KING GEORGE COUNTY PUBLIC SCHOOLS
Schools
School District
KING GEORGE COUNTY PUBLIC SCHOOLS
Elementary School
SEALSTON
Middle School
KING GEORGE
High School
KING GEORGE
Listing courtesy of Long & Foster Real Estate, Inc.