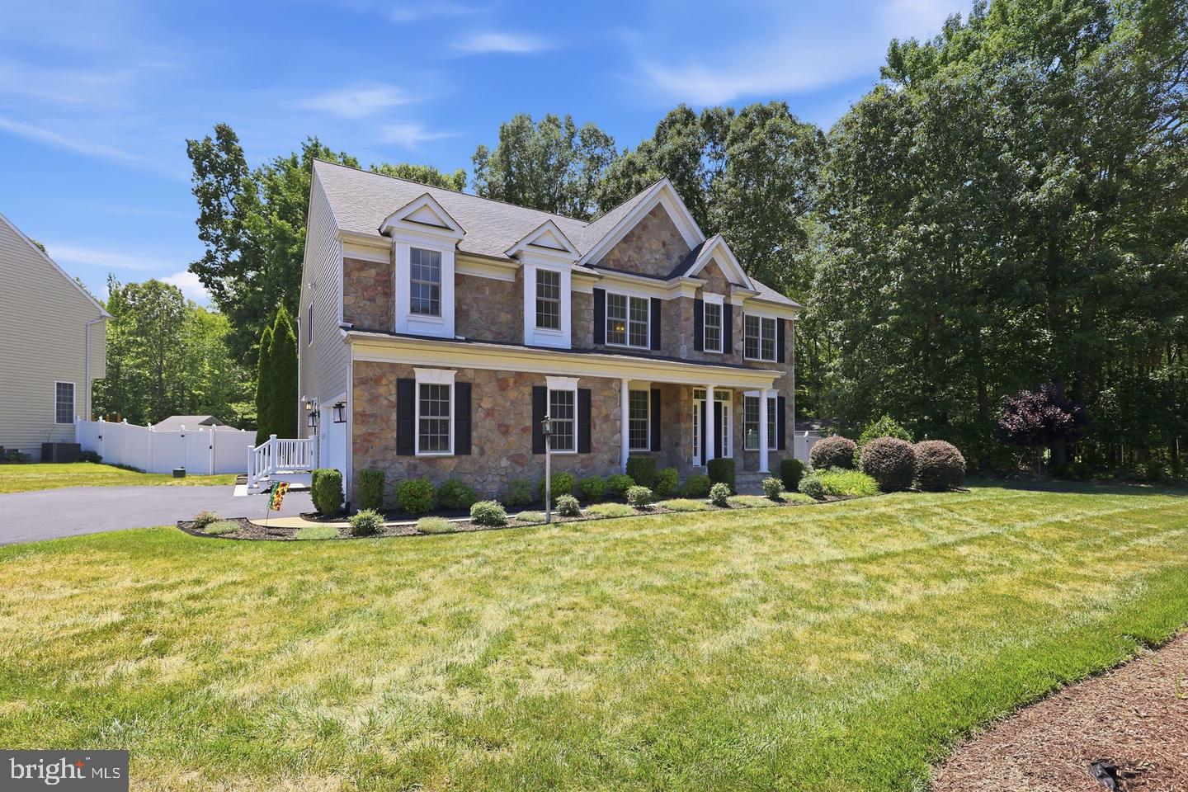
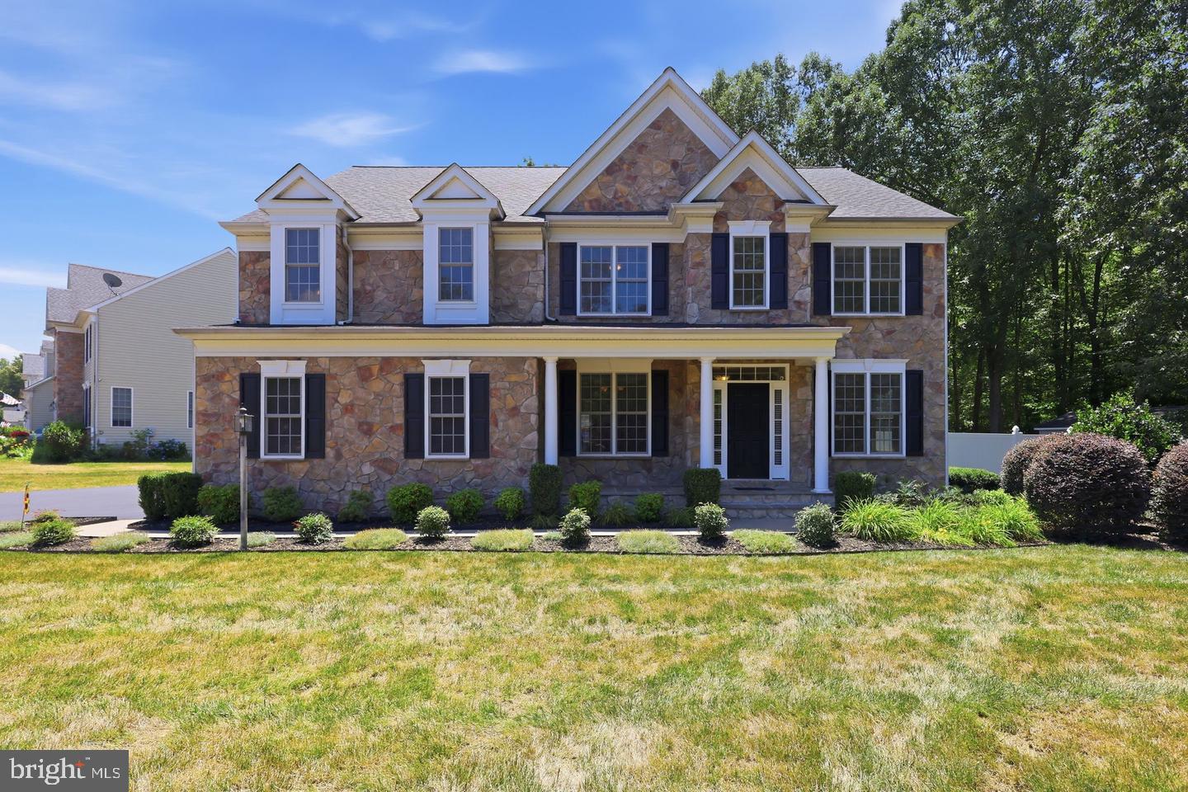
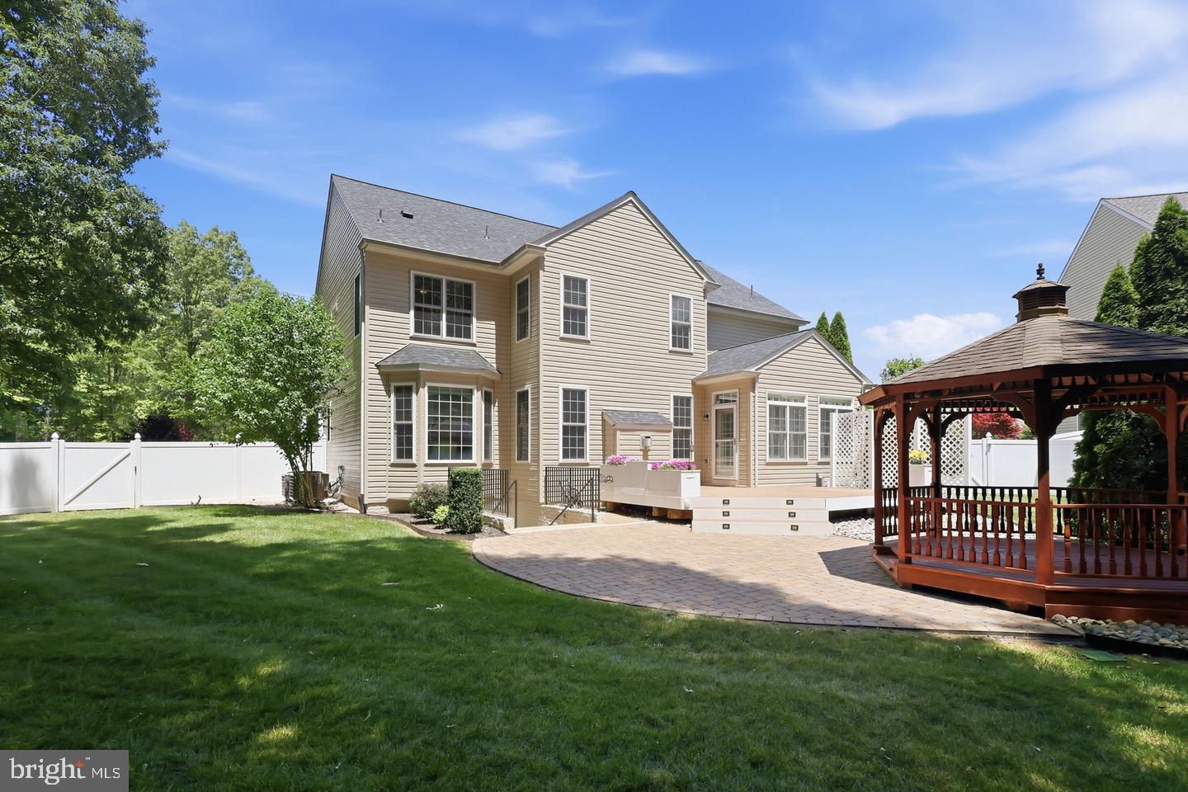
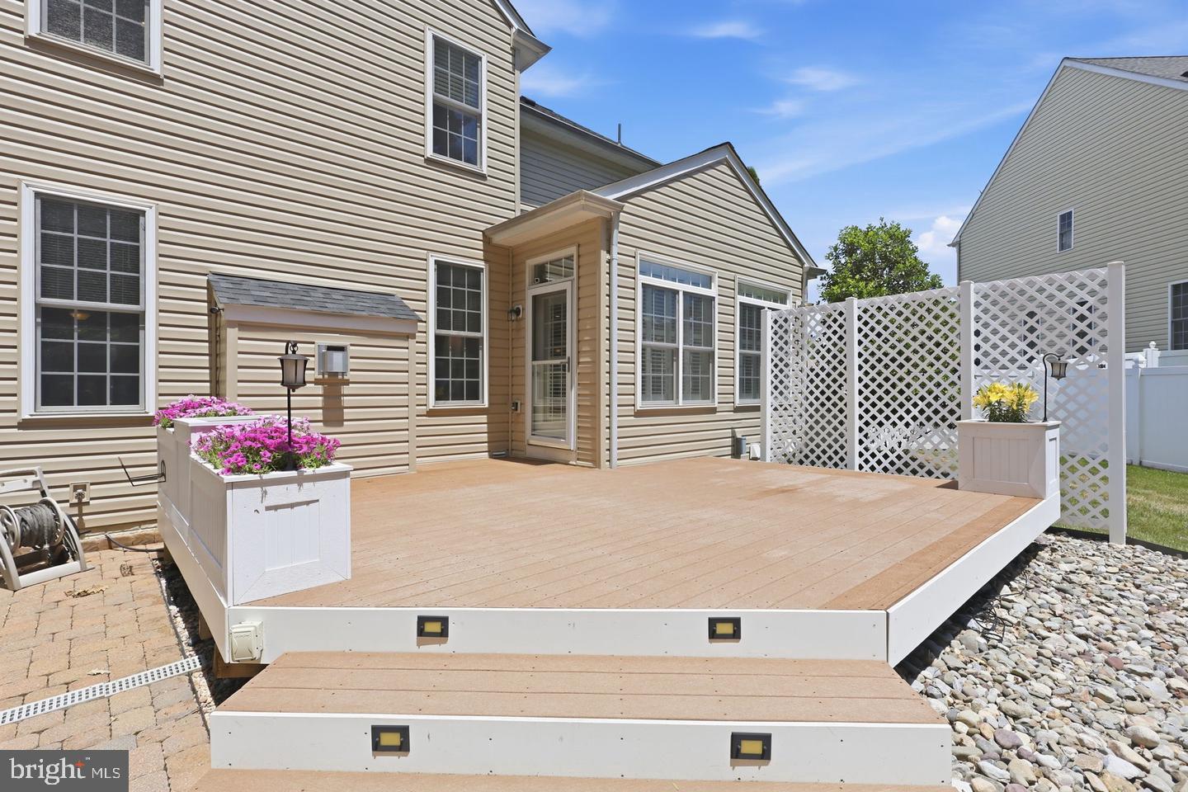
Nestled within the prestigious Chatham Village, offered at a great price and comes with an added $15,000.00 seller concession to assist you with your closing costs or assistance to buy down your interest rate! This exquisite Colonial residence embodies the pinnacle of luxury living. Spanning an impressive 5914 square feet, this meticulously maintained home offers a harmonious blend of elegance and modern convenience, set on a generous 0.7-acre corner lot that backs to serene wooded vistas. As you step inside, you are greeted by a grand foyer adorned with crown moldings and chair railings, leading to an expansive open floor plan that seamlessly connects the formal dining room and family room. The gourmet kitchen is a culinary enthusiast's dream, featuring upgraded countertops, a six-burner commercial range, double ovens, and a spacious island, perfect for entertaining. The butler's pantry adds an extra touch of sophistication, ensuring that hosting gatherings is both effortless and enjoyable. The interior boasts five luxurious bedrooms, each designed with comfort in mind. The primary suite is a true retreat, complete with a lavish en-suite bathroom featuring dual vanities and a walk-in closet that rivals a boutique. Additional bedrooms are generously sized, each with access to beautifully appointed bathrooms, ensuring privacy and convenience for all. The fully finished basement offers versatile living space, complete with walkout stairs and ample natural light, making it ideal for a home theater, gym, or additional guest quarters. A cozy gas fireplace in the family room creates a warm ambiance, perfect for intimate gatherings or quiet evenings at home. Step outside to discover a beautifully landscaped exterior, featuring a charming gazebo and multiple patios, ideal for alfresco dining or simply enjoying the tranquility of your surroundings. The property is enhanced by exterior lighting, ensuring that the beauty of the home shines even after sunset. Additional high-end features include a state-of-the-art security system, sound system, and energy-efficient appliances, all designed to elevate your lifestyle. The attached side-entry garage provides convenient access and ample storage, while the asphalt driveway offers plenty of parking for guests. With its prime location, this home not only offers luxurious living but also the opportunity to enjoy the natural beauty of the surrounding woods. Experience the exclusive lifestyle that this remarkable property has to offer, where every detail has been thoughtfully curated for the discerning homeowner.
Save
Ask
Tour
Hide
Share
Listing Snapshot
Price
$699,999
Days On Site
0 Days
Bedrooms
5
Inside Area (SqFt)
5,914 sqft
Total Baths
6
Full Baths
5
Partial Baths
1
Lot Size
0.7 Acres
Year Built
2005
MLS® Number
VAKG2008964
Status
Active
Property Tax
$3,627
HOA/Condo/Coop Fees
$36.67 monthly
Sq Ft Source
Estimated
Friends & Family
React
Comment
Invite
No Comments Yet
Did you know? You can invite friends and family to your search. They can join your search, rate and discuss listings with you.
Recent Activity
10 hours ago
Listing updated with changes from the MLS®
10 hours ago
Listing first seen on site
General Features
Acres
0.7
Attached Garage
Yes
Foundation
SlabBrick/Mortar
Garage
Yes
Garage Spaces
2
Levels
Three Or More
Parking
Garage Door OpenerAsphaltGarageDrivewayInside EntranceAttached
Parking Spaces
2
Property Sub Type
Single Family Residence
Security
Smoke Detector(s)Security System
Sewer
Public Sewer
SqFt Above
4000
SqFt Below
1914
SqFt Total
5914
Style
Colonial
Utilities
Cable AvailablePhone AvailableSewer AvailableWater AvailablePropaneElectricity Available
Water Source
Public
Zoning
R1
Interior Features
Appliances
RangeDouble OvenGas RangeGas OvenCooktopElectric Water HeaterDishwasherDisposalDryerIce MakerMicrowaveRefrigeratorStainless Steel Appliance(s)WasherWater Heater



Did you know? You can invite friends and family to your search. They can join your search, rate and discuss listings with you.