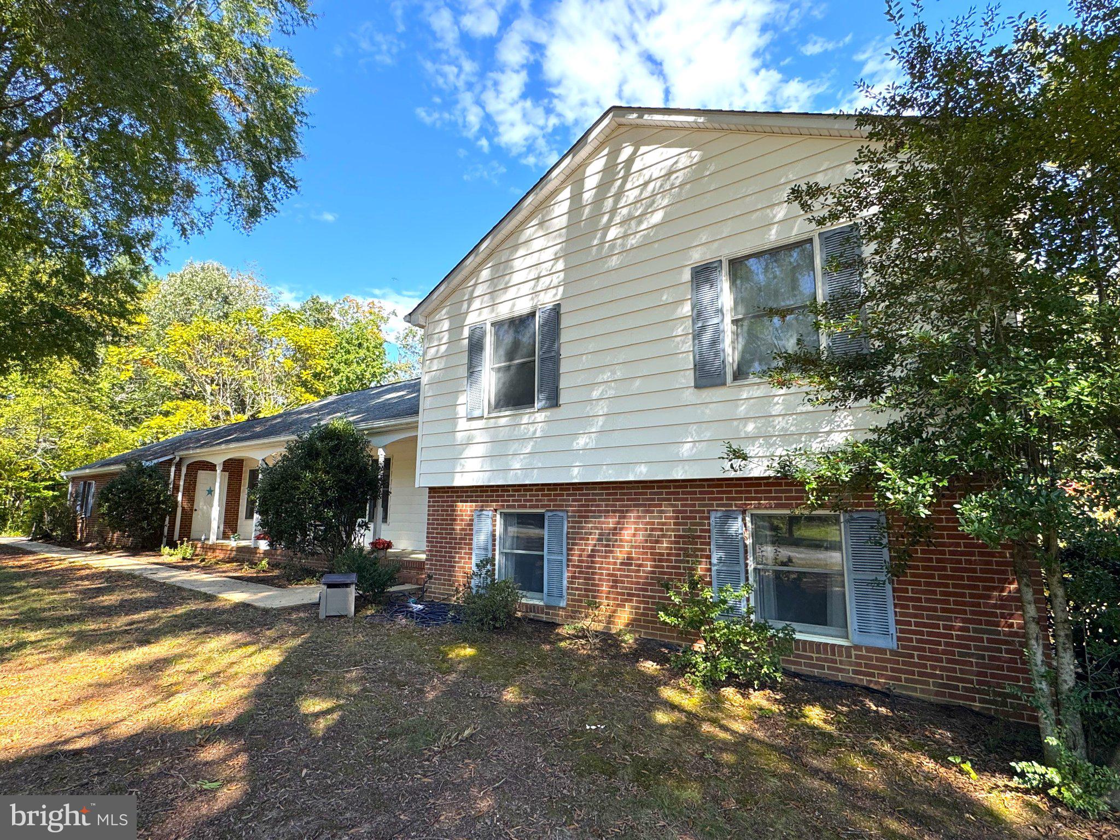
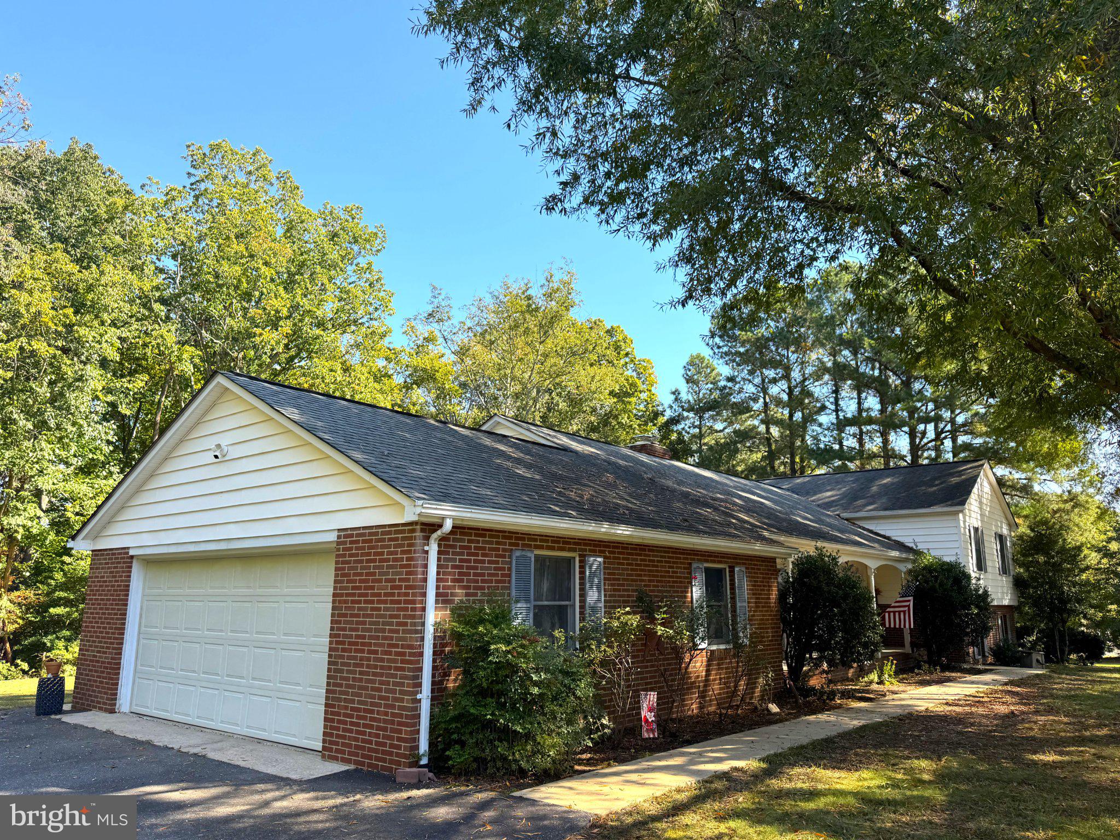
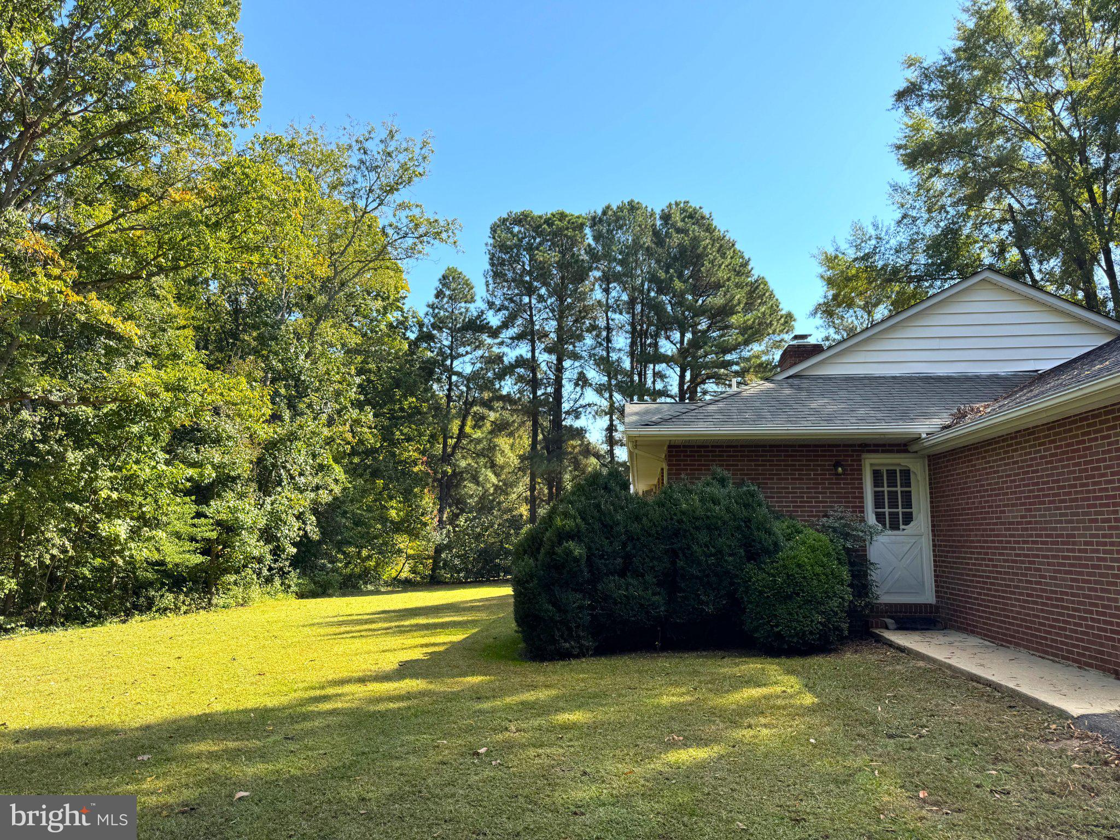
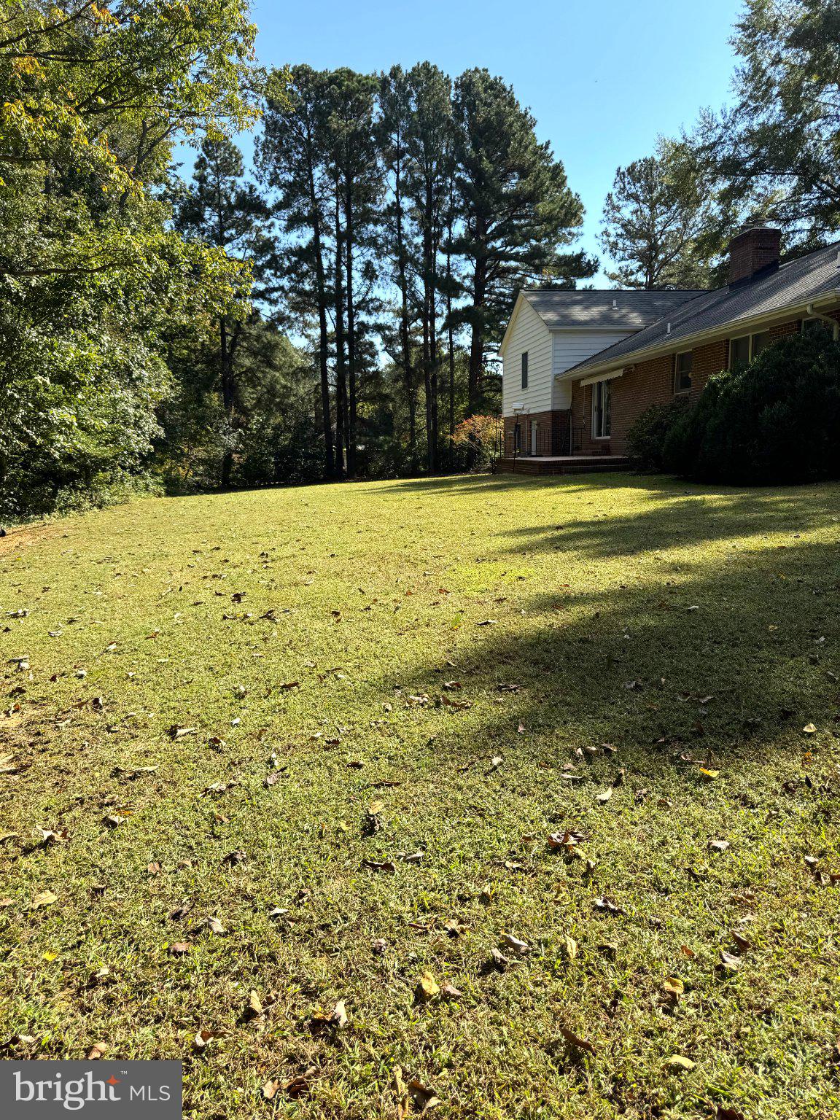
Nestled in the serene Strawberry Hill community, this exquisite split-level home offers a harmonious blend of luxury and comfort. With four spacious bedrooms and three and a half bathrooms, this residence is designed for both relaxation and entertaining. Step inside to discover a warm and inviting family room that seamlessly connects to the beautifully updated kitchen, featuring upgraded countertops and stainless steel appliances, including a double oven and a cooktop that will delight any culinary enthusiast. The eat-in kitchen and breakfast area provide the perfect setting for casual meals, while the formal dining area is ideal for hosting gatherings. The fully finished lower level, complete with a wet bar/2nd kitchen, full bath, and 4th bedroom, offers endless possibilities for recreation and guests. Enjoy cozy evenings by the fireplace, adorned with glass doors and a charming mantel, creating a focal point in the living space. Additional highlights include carpeting in bedrooms, new luxury vinyl planks throughout main level, fresh paint throughout, recessed lighting, a 2 zone Geothermal HVAC, and a central vacuum system for effortless maintenance. The property boasts a generous 1.6-acre lot, providing ample outdoor space for leisure and activities, and a side-entry garage for convenience. Stone throw away to Dahlgren Naval Base. This list goes on and on! Come experience the charm and sophistication that awaits you in this beautiful property.
Save
Ask
Tour
Hide
Share
Listing Snapshot
Price
$559,999
Days On Site
8 Days
Bedrooms
4
Inside Area (SqFt)
3,168 sqft
Total Baths
4
Full Baths
3
Partial Baths
1
Lot Size
1.6 Acres
Year Built
1985
MLS Number
VAKG2009026
Status
Active
Property Tax
$2,615
HOA/Condo/Coop Fees
N/A
Sq Ft Source
Estimated
Friends & Family
React
Comment
Invite
No Comments Yet
Did you know? You can invite friends and family to your search. They can join your search, rate and discuss listings with you.
Recent Activity
4 days ago
Listing updated with changes from the MLS
a week ago
Listing first seen on site
General Features
Acres
1.6
Attached Garage
Yes
Foundation
Concrete Perimeter
Garage
Yes
Garage Spaces
2
Levels
Three Or More
Parking
Garage Door OpenerAsphaltOff StreetGarageDrivewayInside EntranceAttached
Parking Spaces
2
Property Sub Type
Single Family Residence
Sewer
Septic Tank
Special Circumstances
Standard
SqFt Above
3168
SqFt Total
4424
Style
Split LevelTraditionalColonialSplit Foyer
Utilities
Cable AvailableWater AvailableSewer AvailableElectricity Available
Water Source
Well
Zoning
A-2
Interior Features
Appliances
Double OvenOvenWater PurifierElectric Water HeaterCooktopDishwasherExhaust FanIce MakerDryerStainless Steel Appliance(s)Washer



Did you know? You can invite friends and family to your search. They can join your search, rate and discuss listings with you.