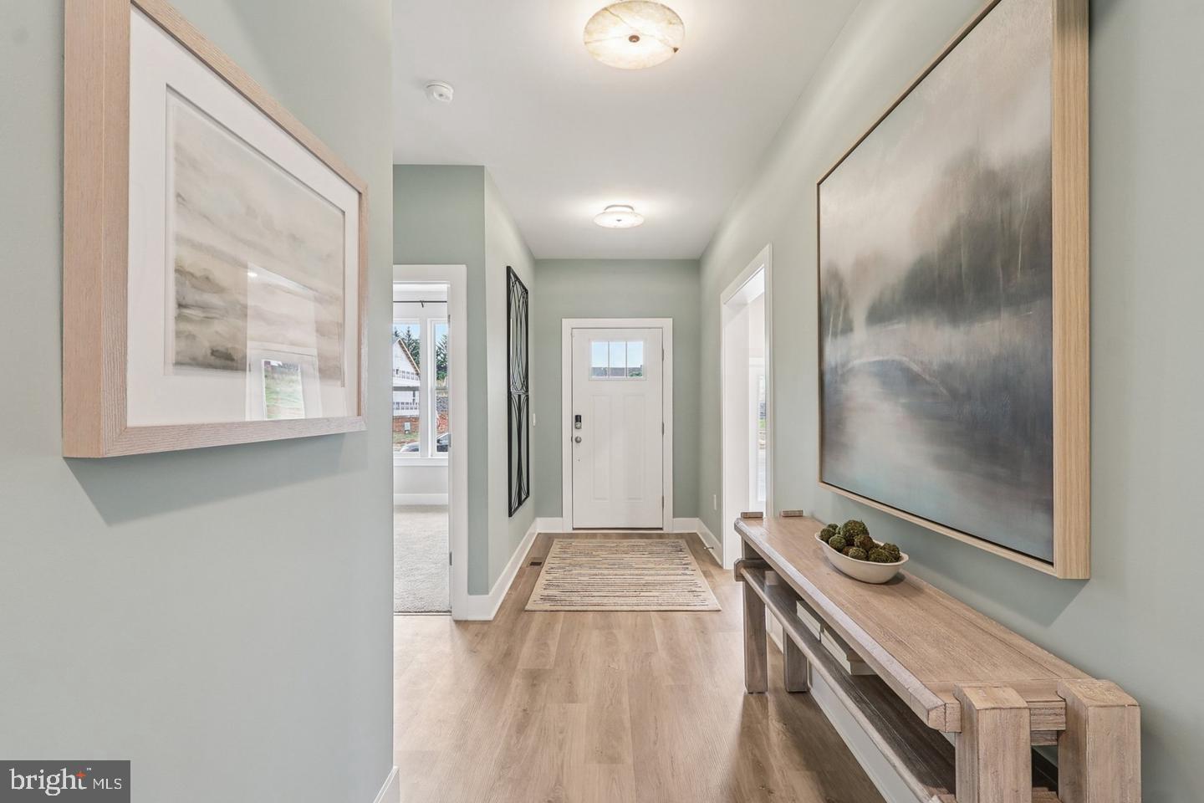
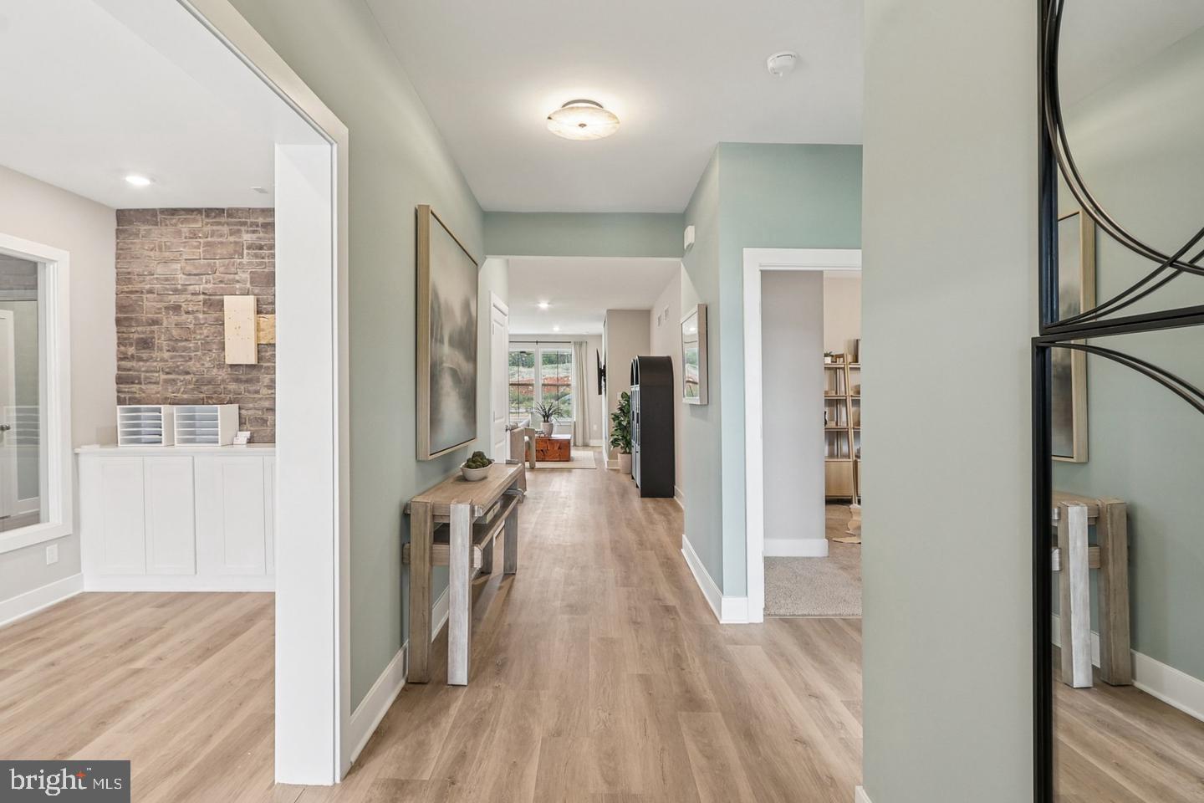
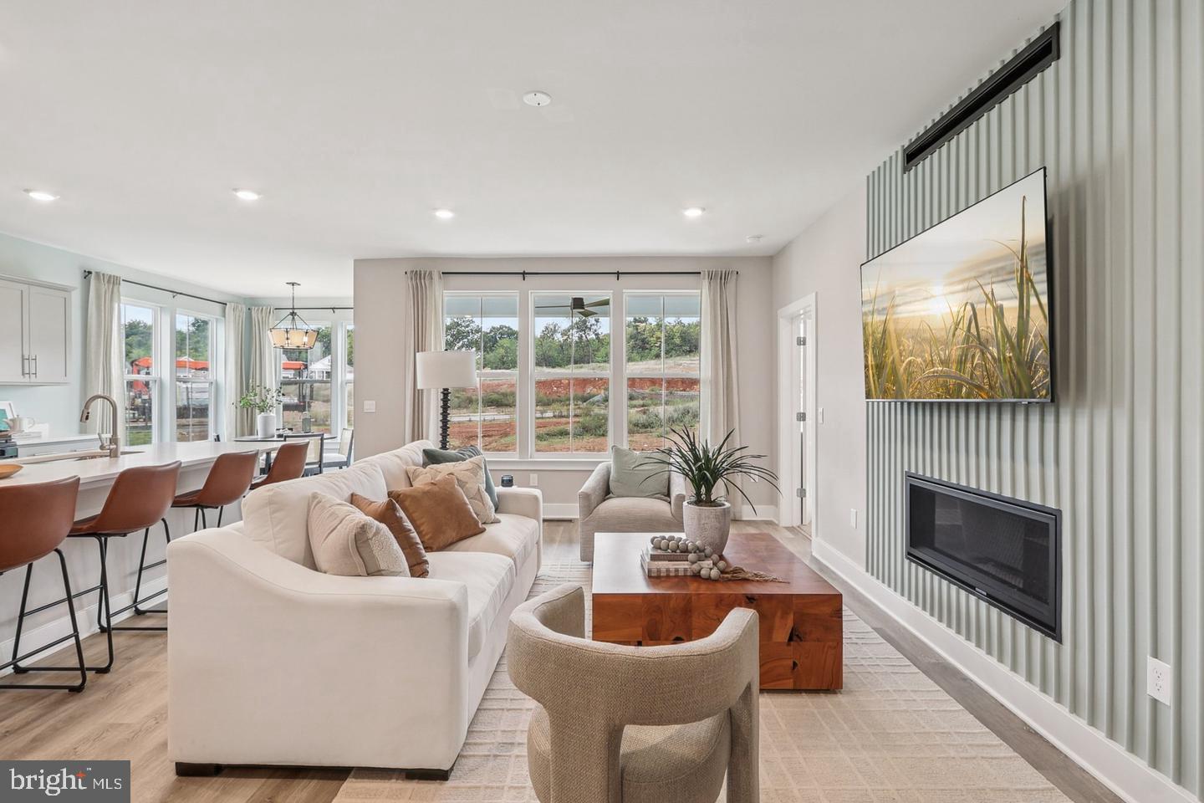
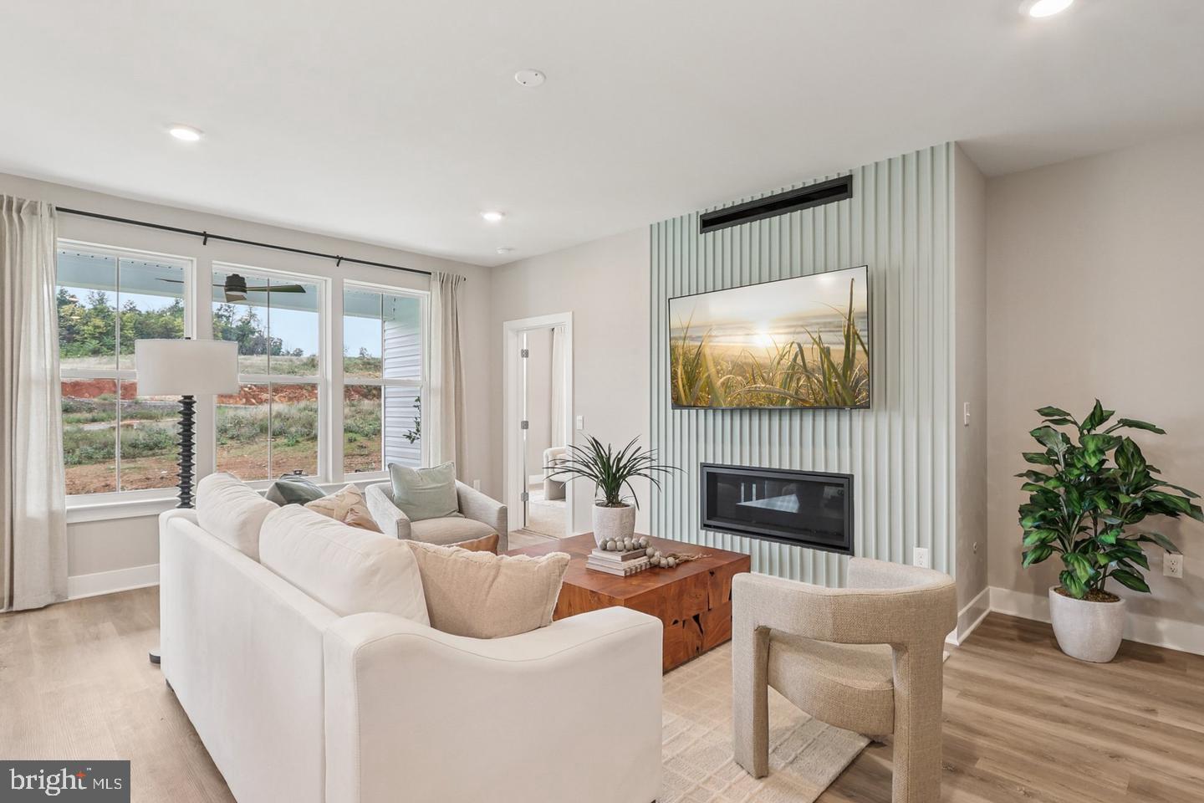
Discover the charm of the Azalea, a thoughtfully designed 1,888 square foot ranch home that embodies comfort and accessibility. With three spacious bedrooms and two modern bathrooms, this single-story layout caters to those who appreciate both style and functionality.
Step inside to find an inviting foyer that leads to a seamless open floor plan, merging the dining room, family room, and kitchen into an ideal space for entertaining. The chef’s kitchen boasts stainless steel appliances, a walk-in pantry, and a breakfast bar, all set against a backdrop of natural light spilling into the cozy breakfast nook. Summer 2027 Delivery.
MODEL HOME NOW OPEN! Model hours: Monday–Friday, 10 AM–5 PM; Saturday, 10AM–5PM; Sunday, 12 PM–5 PM.
*Photos, 3D tours, and videos are representative of plan only and may vary as built.
Save
Ask
Tour
Hide
Share
Listing Snapshot
Price
$579,990
Days On Site
2 Days
Bedrooms
3
Inside Area (SqFt)
1,888 sqft
Total Baths
2
Full Baths
2
Partial Baths
N/A
Lot Size
0.92 Acres
Year Built
2027
MLS Number
VAKG2009136
Status
Active
Property Tax
$3,364
HOA/Condo/Coop Fees
$100 monthly
Sq Ft Source
Estimated
Friends & Family
React
Invite
Recent Activity
3 days ago
Listing updated with changes from the MLS
3 days ago
Listing first seen on site
General Features
Acres
0.92
Attached Garage
Yes
Foundation
Concrete Perimeter
Garage
Yes
Garage Spaces
2
Levels
One
Parking
Garage Door OpenerAsphaltGarageDrivewayAttached
Parking Spaces
2
Pets
Yes
Property Condition
New Construction
Property Sub Type
Single Family Residence
Security
Smoke Detector(s)Carbon Monoxide Detector(s)
Special Circumstances
Standard
SqFt Above
1888
SqFt Total
3776
Style
Ranch/Rambler
Utilities
Cable Available
Water Source
Well
Zoning
RESIDENTIAL
Interior Features
Appliances
OvenElectric Water HeaterDishwasherDisposalMicrowaveRefrigeratorStainless Steel Appliance(s)Water HeaterCooktopENERGY STAR Qualified Appliances