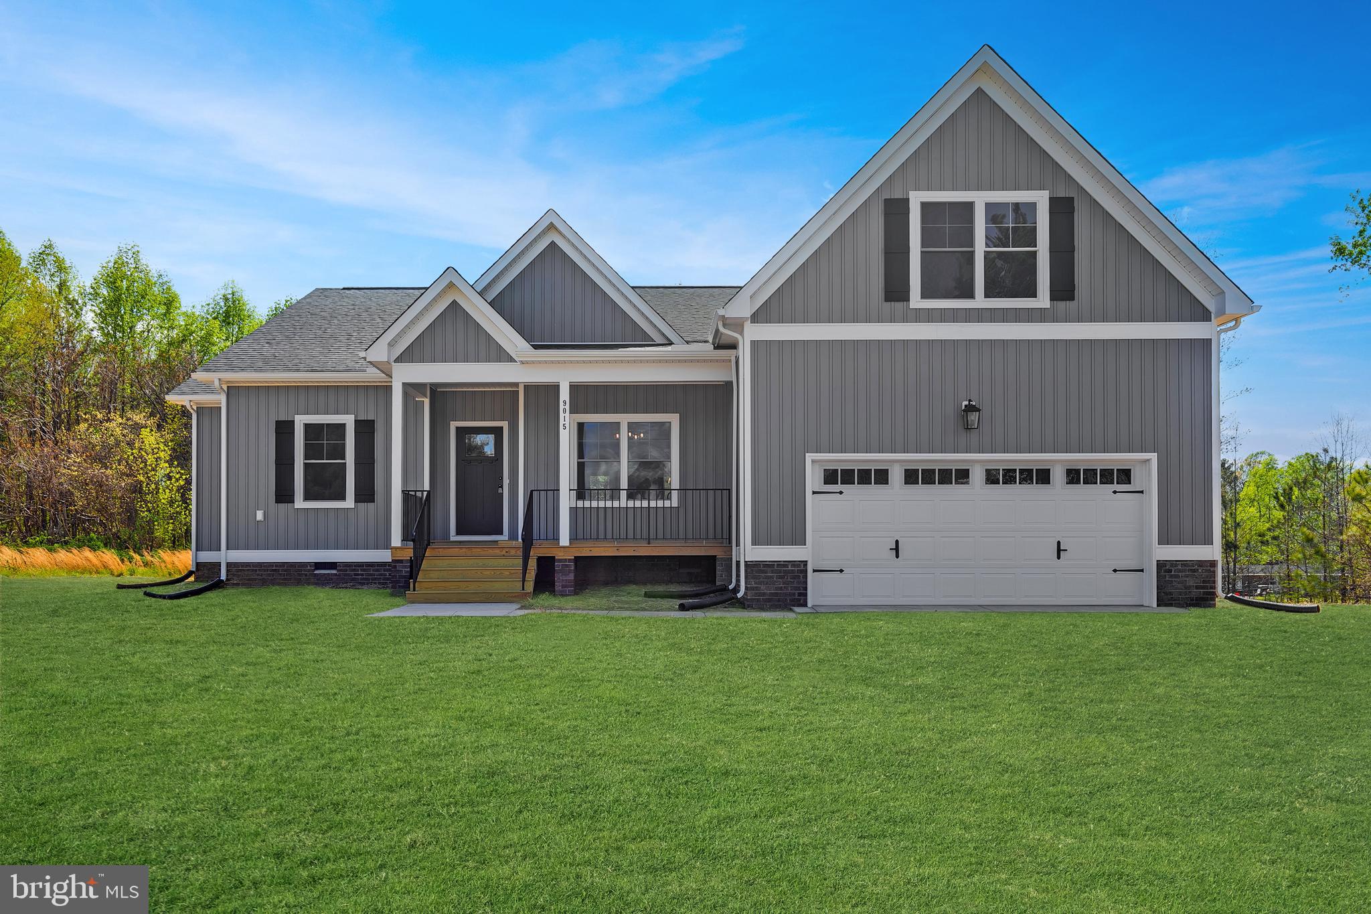
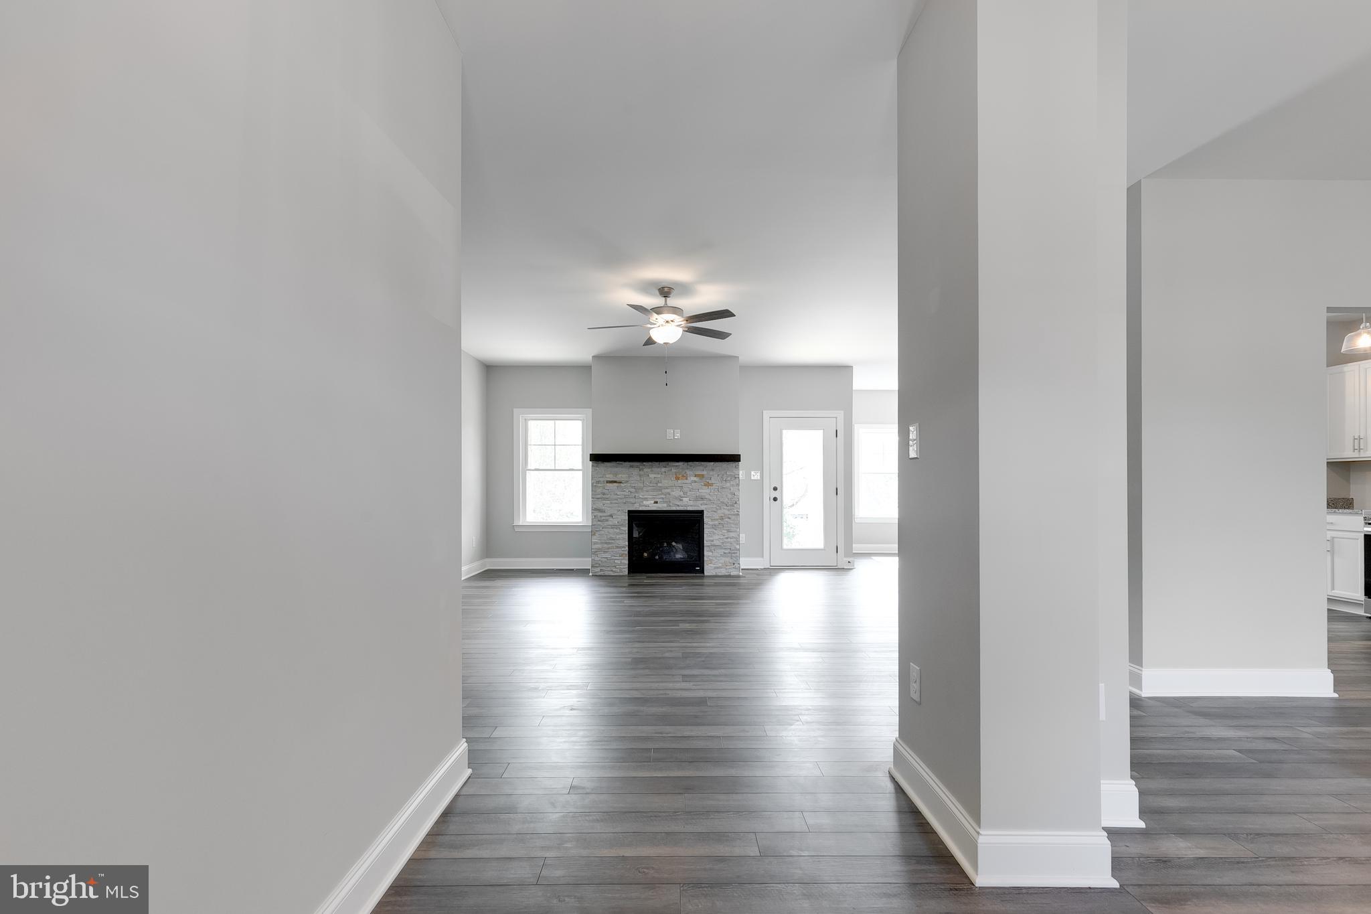
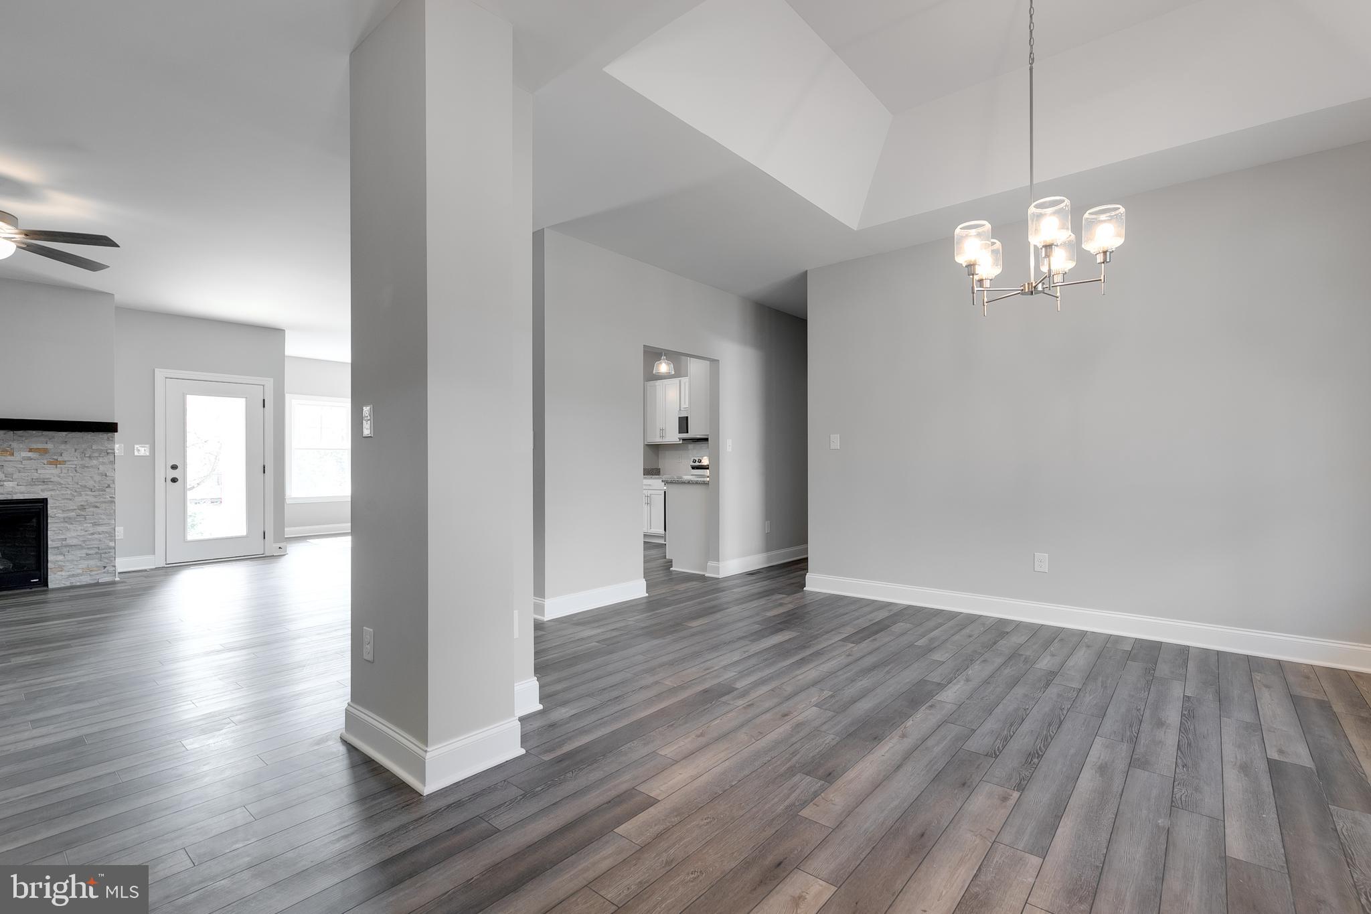
Discover the perfect blend of comfort and style in The Oakdale ranch floorplan by Vertical Builders. This thoughtfully designed home offers a harmonious balance of modern living and timeless elegance. With a sprawling main level living layout with bonus room above garage, The Oakdale boasts an open-concept design that welcomes you with warm and inviting living spaces. The heart of the home is the expansive great room, which seamlessly flows into a gourmet kitchen equipped with top-of-the-line appliances and a generous peninsula – an entertainer's dream. Huge primary with WIC and ensuite featuring large shower and dual sinks gives the space you've dreamt of. Don't miss out on this 1st level living beauty!
Save
Ask
Tour
Hide
Share
Listing Snapshot
Price
$567,120
Days On Site
969 Days
Bedrooms
3
Inside Area (SqFt)
2,482 sqft
Total Baths
2
Full Baths
2
Partial Baths
N/A
Lot Size
0.98 Acres
Year Built
N/A
MLS® Number
VALA2005108
Status
Pending
Property Tax
$348
HOA/Condo/Coop Fees
$43.75 monthly
Sq Ft Source
Estimated
Friends & Family
React
Comment
Invite
No Comments Yet
Did you know? You can invite friends and family to your search. They can join your search, rate and discuss listings with you.
Recent Activity
3 years ago
Listing updated with changes from the MLS®
3 years ago
Status changed to Pending
3 years ago
Listing first seen on site
General Features
Acres
0.98
Attached Garage
Yes
Garage
Yes
Garage Spaces
2
Levels
One and One Half
Parking
Garage Door OpenerGarageDrivewayAttached
Parking Spaces
2
Pets
Yes
Property Condition
New Construction
Property Sub Type
Single Family Residence
Special Circumstances
Standard
SqFt Above
2482
SqFt Total
2482
Style
Other
Utilities
Cable AvailablePhone AvailablePropane
Water Source
Well
Zoning
RD
Interior Features
Appliances
Electric RangeElectric OvenElectric Water HeaterDishwasherMicrowave



Did you know? You can invite friends and family to your search. They can join your search, rate and discuss listings with you.