Some homes have lake views. This one makes them part of the way you live.
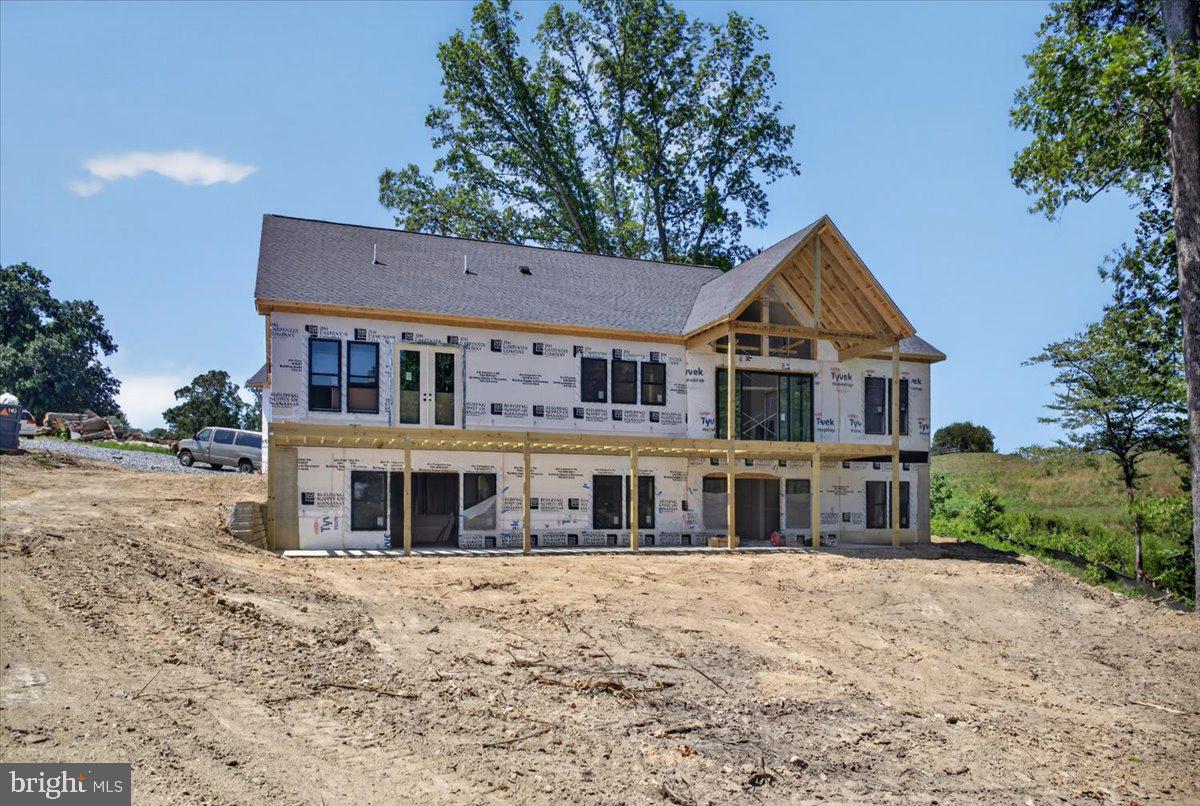
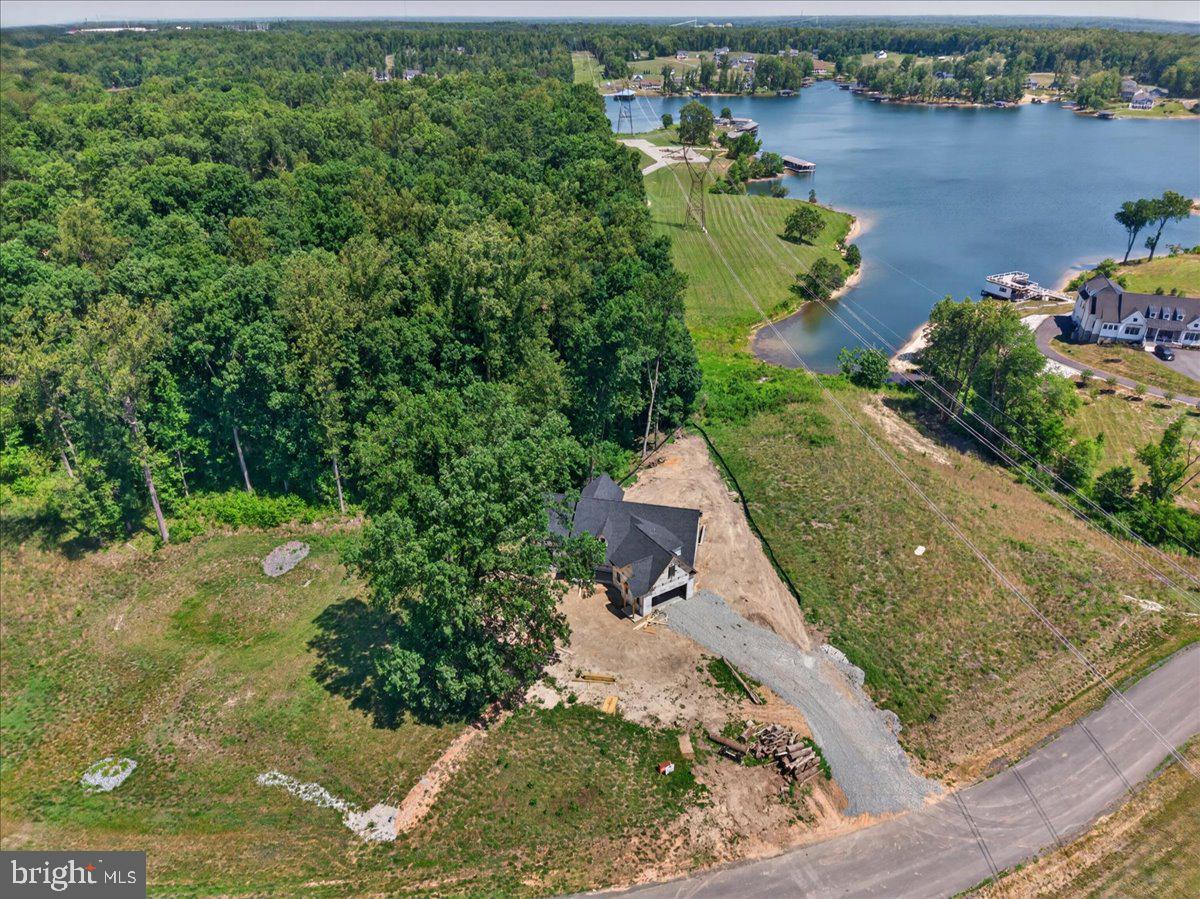
Welcome to Rock Island Landing, one of Lake Anna's sought-after communities on the private side, where this newly completed home offers over 4,500 square feet of thoughtfully designed living space, panoramic water views, and a dedicated boat slip.
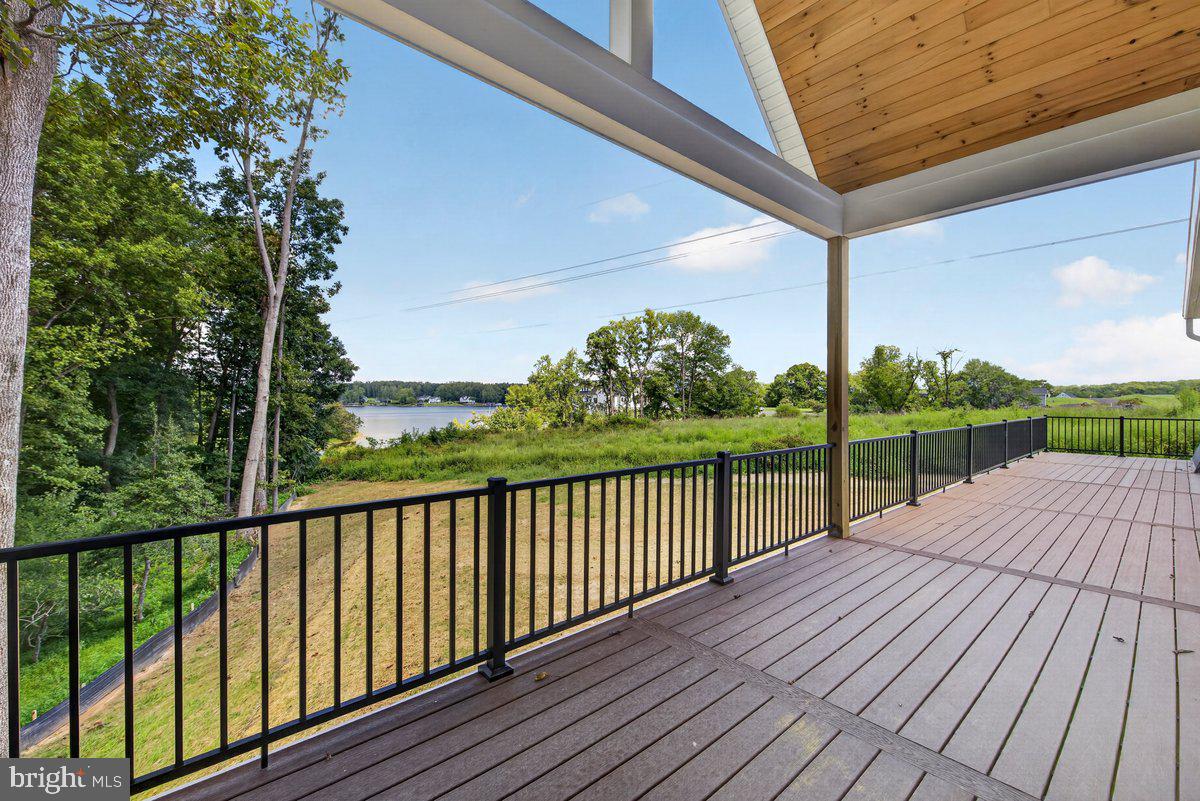
From the moment you arrive, the home's character and architectural details make an impression. Layered rooflines, board-and-batten siding, stone accents, and expansive covered porches create a beautiful blend of coastal-inspired design and timeless craftsmanship. And then there are the views. Wide, sweeping views of Lake Anna provide a stunning backdrop that makes this property feel truly special.
Step inside, and this is where the home really comes to life. The grand main living area immediately draws your attention, with oversized windows framing incredible views of the water. Natural light fills the space, and the open layout allows the lake to remain part of the experience whether you're relaxing by yourself or entertaining a houseful of guests.
With over 4,500 square feet, this home offers an impressive amount of living space, but what makes the design especially appealing is how much of it is located on the main level. You can enjoy the convenience of main-level living without giving up the space and flexibility of a much larger home.
The kitchen flows naturally into the dining and living areas, featuring a large center island, generous prep space, and a walk-in pantry. Whether you're hosting a gathering or enjoying a quiet morning overlooking the water, the layout keeps everything connected. Access to the outdoor living spaces makes it easy to take advantage of the setting and those beautiful lake views.
The main-level primary suite offers a private retreat with a spa-inspired bathroom and walk-in closet. Additional bedrooms on the main level provide comfort and convenience for family or guests, with a layout designed to balance shared living spaces and personal privacy.
Head upstairs, and you'll find a versatile bonus room with a full bathroom. It's an ideal space for a home office, media room, guest retreat, or whatever fits your lifestyle.
The finished basement adds another level of possibilities. A spacious recreation room, additional bedroom (NTC), and full bathroom create an excellent setup for entertaining, overnight guests, game nights, or a separate gathering space. There's also ample storage to keep everyday life organized.
In total, the home offers five bedrooms, including one not to code (NTC), and four and a half bathrooms, providing flexibility for both full-time living and weekend escapes.
And of course, there's the reason so many buyers are drawn to this part of Lake Anna.
Rock Island Landing offers access to the lake's private side, with a community boat ramp, common area, and a dedicated boat slip for this property. Spend the day enjoying the water, then come home to those panoramic views and the comfort of a beautifully finished home.
Over 4,500 square feet. Grand main-level living. Stunning water views. Multiple gathering spaces. Covered porches. A finished basement. And a dedicated boat slip on Lake Anna's private side.
This isn't a home you have to imagine finished. It's complete and ready to experience.
Schedule your private showing and see what makes this Rock Island Landing property so special.
Save
Ask
Tour
Hide
Share
Listing Snapshot
Price
$1,250,000
Days On Site
301 Days
Bedrooms
5
Inside Area (SqFt)
4,538 sqft
Total Baths
5
Full Baths
4
Partial Baths
1
Lot Size
0.94 Acres
Year Built
2026
MLS Number
VALA2009042
Status
Active
Property Tax
$2,604
HOA/Condo/Coop Fees
$75 monthly
Sq Ft Source
Estimated
Friends & Family
React
Comment
Invite
No Comments Yet
Did you know? You can invite friends and family to your search. They can join your search, rate and discuss listings with you.
Recent Activity
3 days ago
Listing updated with changes from the MLS
7 months ago
Price changed to $1,250,000
10 months ago
Listing first seen on site
General Features
Acres
0.94
Attached Garage
Yes
Foundation
Concrete Perimeter
Garage
Yes
Garage Spaces
2
Levels
Three Or More
Parking
Garage Door OpenerGarageInside EntranceAttached
Parking Spaces
2
Property Condition
New Construction
Property Sub Type
Single Family Residence
Special Circumstances
Standard
SqFt Above
3038
SqFt Below
1500
SqFt Total
5398
Style
Craftsman
Zoning
R2
Interior Features
Appliances
OvenElectric Water HeaterDishwasherMicrowave
Basement
UnfinishedInterior Entry
Cooling
Heat PumpElectric
Fireplace
Yes
Fireplace Features
Gas
Fireplaces
1
Flooring
Ceramic TileVinyl
Heating
ElectricHeat Pump
Interior
Kitchen IslandWalk-In Closet(s)Vaulted Ceiling(s)Cathedral Ceiling(s)High CeilingsOpen FloorplanSoaking Tub




Did you know? You can invite friends and family to your search. They can join your search, rate and discuss listings with you.