Property Search

Save
Ask
Tour
Hide
Share
$799,900
140 Days On Site

57 LIGHTHOUSE DRIVE
BUMPASS, VA 23024

For Sale|Single Family Residence|Active Under Contract
5
Beds
4
Total Baths
3
Full Baths
1
Partial Bath
3,088
SqFt
$259
/SqFt
2026
Built
Subdivision:
LIGHTHOUSE POINT
County:
LOUISA
Listing courtesy of Samson Properties
Call Now: (703) 898-3565
Is this the listing for you? We can help make it yours.
(703) 898-3565
57 LIGHTHOUSE DRIVE57 LIGHTHOUSE DRIVE57 LIGHTHOUSE DRIVE57 LIGHTHOUSE DRIVE
Save
Ask
Tour
Hide
Share

Mortgage Calculator

Monthly Payment (Est.)

Enter an interest rate to see your estimated monthly payment.
Calculator powered by Showcase IDX, a Constellation1 Company. Copyright ©2026 Information is deemed reliable but not guaranteed.

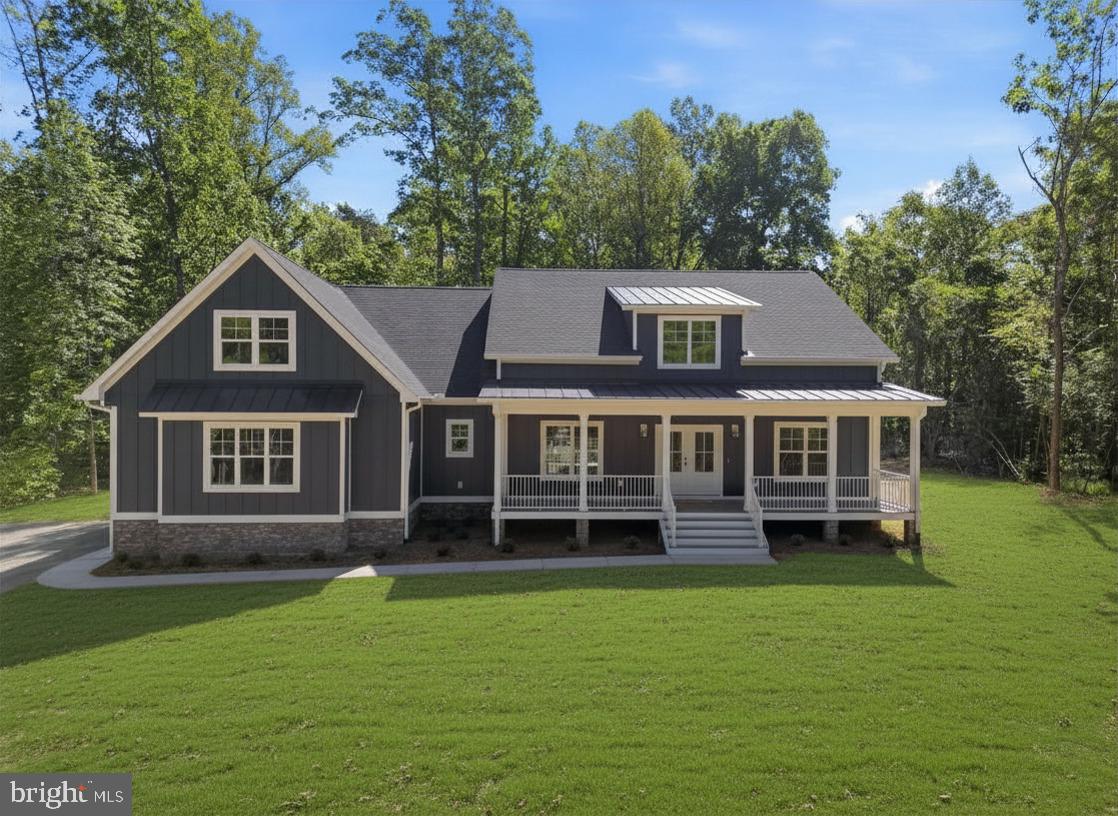
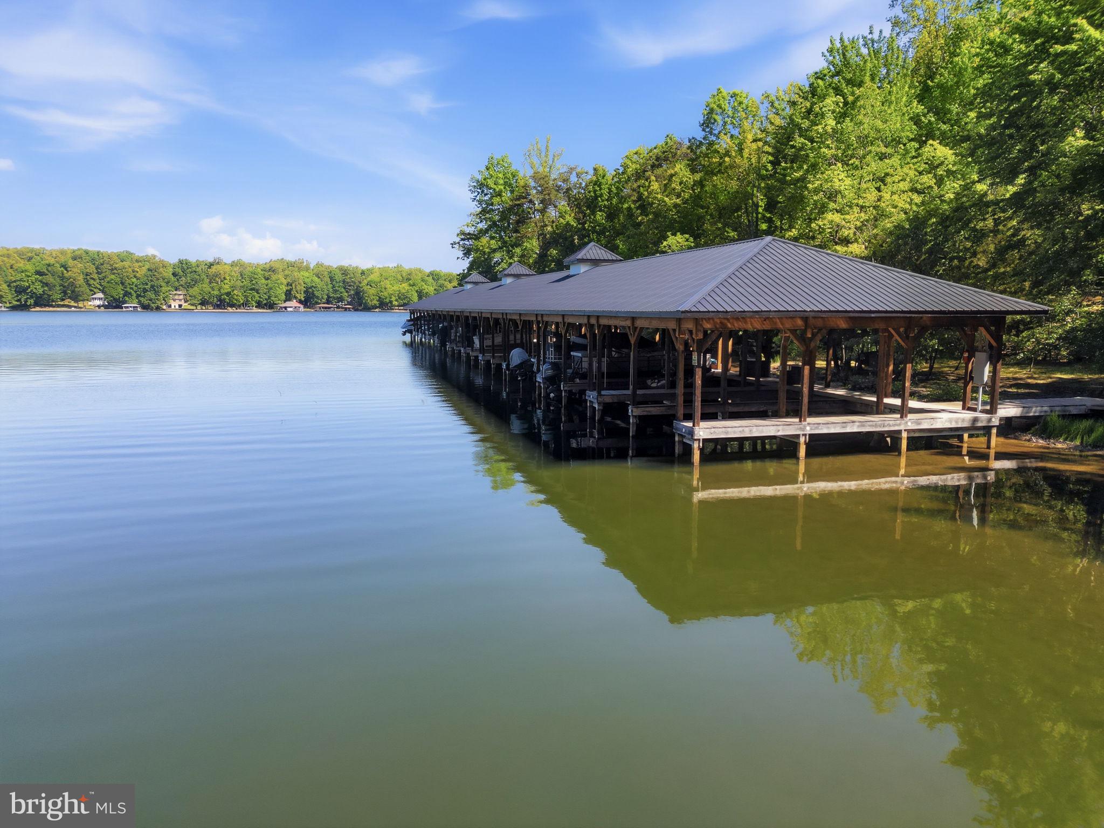
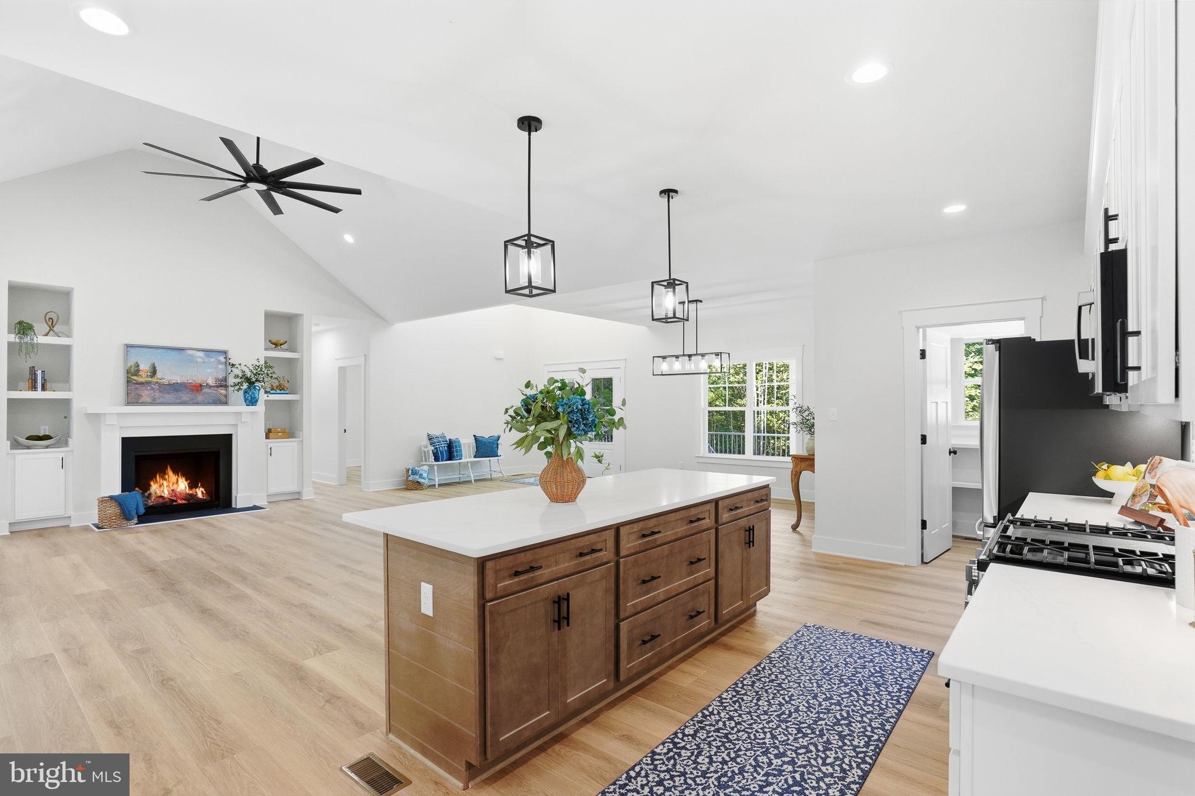
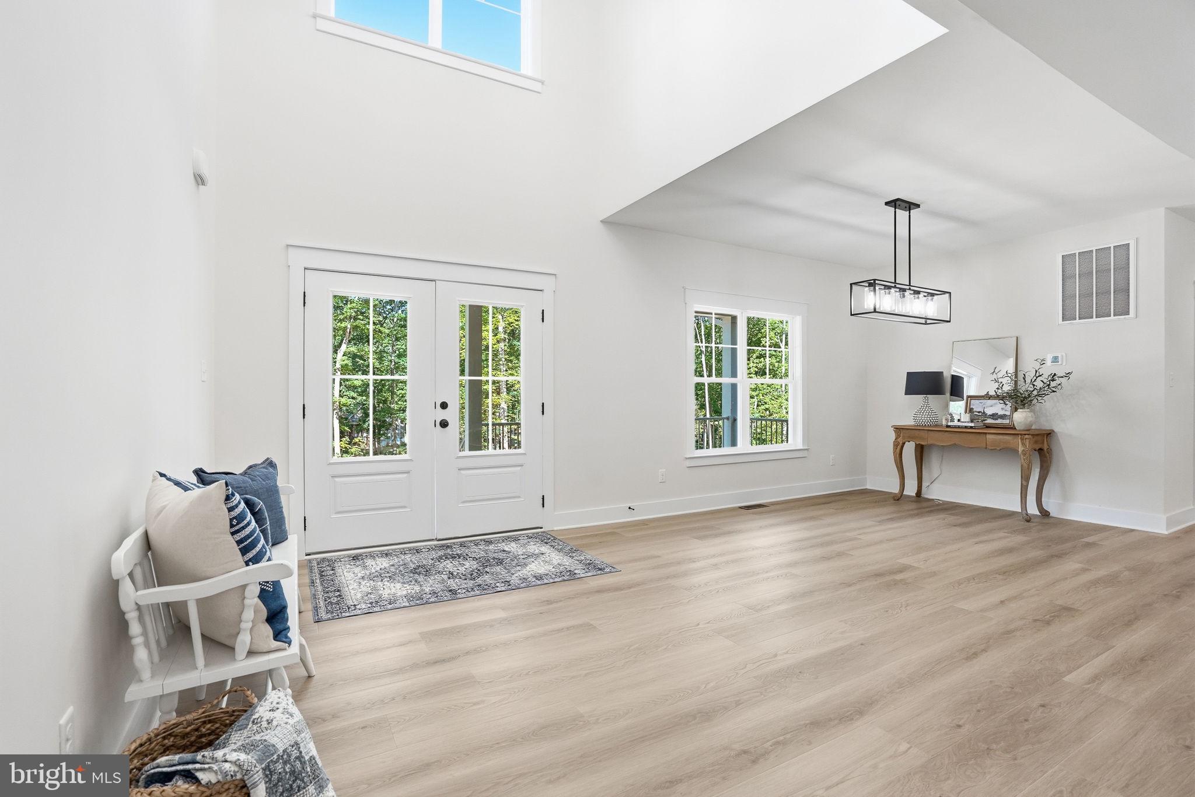
COMPLETED New Construction in Lighthouse Point on the private side of Lake Anna with an assigned covered boat slip and ready occupancy! Combining timeless farmhouse architecture with the features today's buyers search for most, this 5-bedroom, 4.5-bath home offers exceptional space for gathering, entertaining, and spacious living just in time for summer on the lake. Built by J.D. Goodman Builder, Inc., a respected Virginia builder with more than 55 years of industry experience, this home reflects the quality craftsmanship, attention to detail, and thoughtful design that have earned J.D. Goodman homes a loyal following among Lake Anna buyers. Vaulted ceilings create an impressive first impression as the open-concept design unfolds into a showpiece kitchen featuring quartz countertops, an oversized island, and an enormous custom-outfitted walk-in pantry. The spacious family room serves as the heart of the home, creating an ideal setting for everything from quiet evenings to holiday gatherings and weekend entertaining. The main-level primary suite boasts privacy and ample space, highlighted by an enormous custom walk-in closet and magnificent ensuite bath with stunning tilework, double sinks & a private toilet room. Four additional bedrooms and multiple living areas provide spacious quarters for guests, a home office, fitness room, or recreation space. Designed with both everyday living and extended stays in mind, this floor plan offers exceptional room and functionality for today’s discerning buyerst. Outdoor living takes center stage with a 13' x 30' covered rear porch and a matching 13' x 30' concrete patio, creating over 700 square feet of outdoor entertaining space. The striking dark blue board & batten HardiePlank exterior, covered front porch, & side-load garage deliver standout low-maintenance curb appeal. Lighthouse Point is one of Lake Anna's premier lake-access communities, offering private-side water access, an assigned covered boat slip, & convenient proximity to marinas, waterfront dining, local wineries, breweries, and year-round recreation. Spend less time launching and storing your boat & more time enjoying everything Lake Anna has to offer as the boat slip is within walking distance. The home is complete with the certificate of occupancy anticipated. Builder closing cost assistance is available with the preferred lender. (Grass edited in second photo)

Save
Ask
Tour
Hide
Share
Listing Snapshot
Price 
$799,900
Days On Site 
140 Days
Bedrooms 
5
Inside Area (SqFt) 
3,088 sqft
Total Baths 
4
Full Baths 
3
Partial Baths 
1
Lot Size 
1.53 Acres
Year Built 
2026
MLS® Number 
VALA2009888
Status 
Active Under Contract
Property Tax 
$636
HOA/Condo/Coop Fees 
$41.67 monthly
Sq Ft Source 
Estimated
Friends & Family
Recent Activity
3 weeks agoStatus changed to Active Under Contract
3 weeks agoListing updated with changes from the MLS®
3 months agoPrice changed to $799,900
5 months agoListing first seen on site
General Features
Acres 
1.53
Attached Garage 
Yes
Garage 
Yes
Garage Spaces 
2
Levels 
One and One Half
Parking 
Garage Door OpenerGravelGarageDrivewayAttached
Parking Spaces 
2
Property Condition 
New Construction
Property Sub Type 
Single Family Residence
Security 
Security Lights
Special Circumstances 
Standard
SqFt Above 
3088
SqFt Total 
3088
Style 
Farmhouse/National Folk
Utilities 
Propane
Water Source 
Well
Zoning 
R2
Interior Features
Appliances 
Gas RangeGas OvenDishwasherInstant Hot WaterMicrowaveTankless Water Heater

Basement 
Crawl Space
Cooling 
Heat PumpCeiling Fan(s)Electric
Fireplace 
Yes
Fireplace Features 
Gas
Fireplaces 
1
Flooring 
CarpetCeramic TileVinyl
Heating 
ElectricHeat Pump
Interior 
Ceiling Fan(s)Kitchen IslandPantryRecessed LightingWalk-In Closet(s)Vaulted Ceiling(s)Cathedral Ceiling(s)High CeilingsTray Ceiling(s)Built-in FeaturesOpen Floorplan
Laundry Features 
Laundry RoomWasher Hookup
Main Level Bedrooms 
3
Bathroom 1 
Bathroom 2 
Level - Main
Bedroom 2 
Level - MainFeatures - Ceiling Fan(s)
Bedroom 3 
Level - MainFeatures - Ceiling Fan(s)
Bedroom 4 
Features - Ceiling Fan(s)
Bedroom 5 
Features - Ceiling Fan(s)
Dining Room 
Level - Main
Family Room 
Level - MainFeatures - Ceiling Fan(s)
Half Bath 
Level - Main
Kitchen 
Level - MainFeatures - Pantry
Laundry 
Level - Main
Other 
Level - Main
Primary Bathroom 
Level - Main
Primary Bedroom 
Level - MainFeatures - Walk-In Closet(s), Ceiling Fan(s)
Utility Room 
Level - MainFeatures - Pantry
Save
Ask
Tour
Hide
Share
Exterior Features
Construction Details 
FrameHardiPlank Type
Exterior 
Rain Gutters
Lot Features 
PrivateFront YardBack Yard
Patio And Porch 
DeckPorchPatio
Pool Features 
None
Roof 
Shingle
View 
Trees/Woods
Waterfront Features 
Lake
Waterview 
Trees/Woods
Community Features
Accessibility Features 
Accessible Doors
Association Amenities 
Boat Slip
Association Fee 
$500.0
Association Fee Frequency 
Annually
Community Features 
Sidewalks
School District 
LOUISA COUNTY PUBLIC SCHOOLS
Roads 
Gravel
Schools
School District
LOUISA COUNTY PUBLIC SCHOOLS
Elementary School
THOMAS JEFFERSON
Middle School
LOUISA COUNTY
High School
LOUISA
Listing courtesy of Samson Properties


The real estate listing information is provided by Bright MLS is for the consumer's personal, non-commercial use and may not be used for any purpose other than to identify prospective properties consumer may be interested in purchasing. Any information relating to real estate for sale or lease referenced on this web site comes from the Internet Data Exchange (IDX) program of the Bright MLS. This web site references real estate listing(s) held by a brokerage firm other than the broker and/or agent who owns this web site. The accuracy of all information is deemed reliable but not guaranteed and should be personally verified through personal inspection by and/or with the appropriate professionals. Properties in listings may have been sold or may no longer be available. The data contained herein is copyrighted by Bright MLS and is protected by all applicable copyright laws. Any unauthorized collection or dissemination of this information is in violation of copyright laws and is strictly prohibited. Copyright © 2020 Bright MLS. All rights reserved.

Neighborhood & Commute
Source: Walkscore
Disclosure: Community information and market data powered by Constellation Data Labs. Information is deemed reliable but not guaranteed.
Save
Ask
Tour
Hide
Share
Popular areas we serve

Northern Virginia Communities

  1. Aldie
  2. Alexandria
  3. Annandale
  4. Arlington
  5. Ashburn
  6. Bluemont
  7. Brambleton
  8. Bristow
  9. Broadlands
  10. Burke
  11. Centreville
  12. Chantilly
  13. Fairfax
  14. Falls Church
  15. Gainesville
  16. Great Falls
  17. Herndon
  18. Leesburg
  19. Manassas
  20. Manassas Park
  21. McLean
  22. Middleburg
  23. Oakton
  24. Reston
  25. South Riding
  26. Springfield
  27. Sterling
  28. Stone Ridge
  29. Vienna
  30. Winchester
  31. Woodbridge

Browse by Area

Start A Custom Search