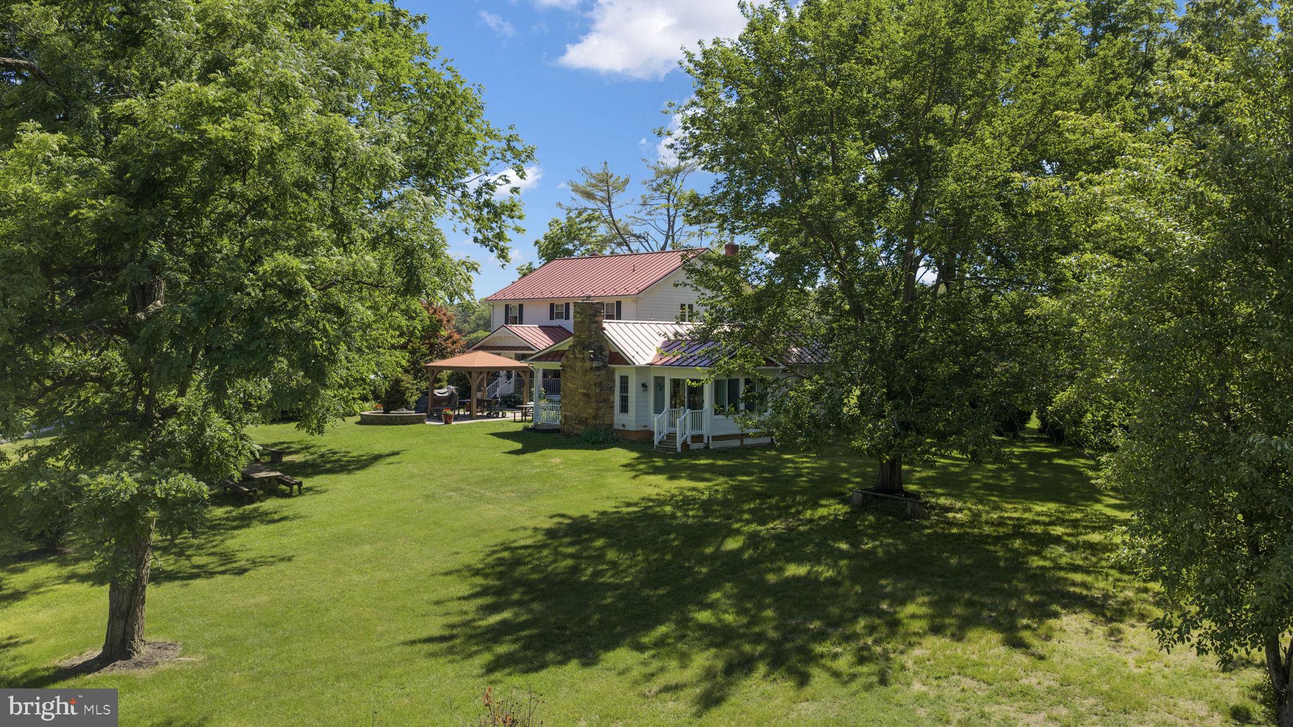
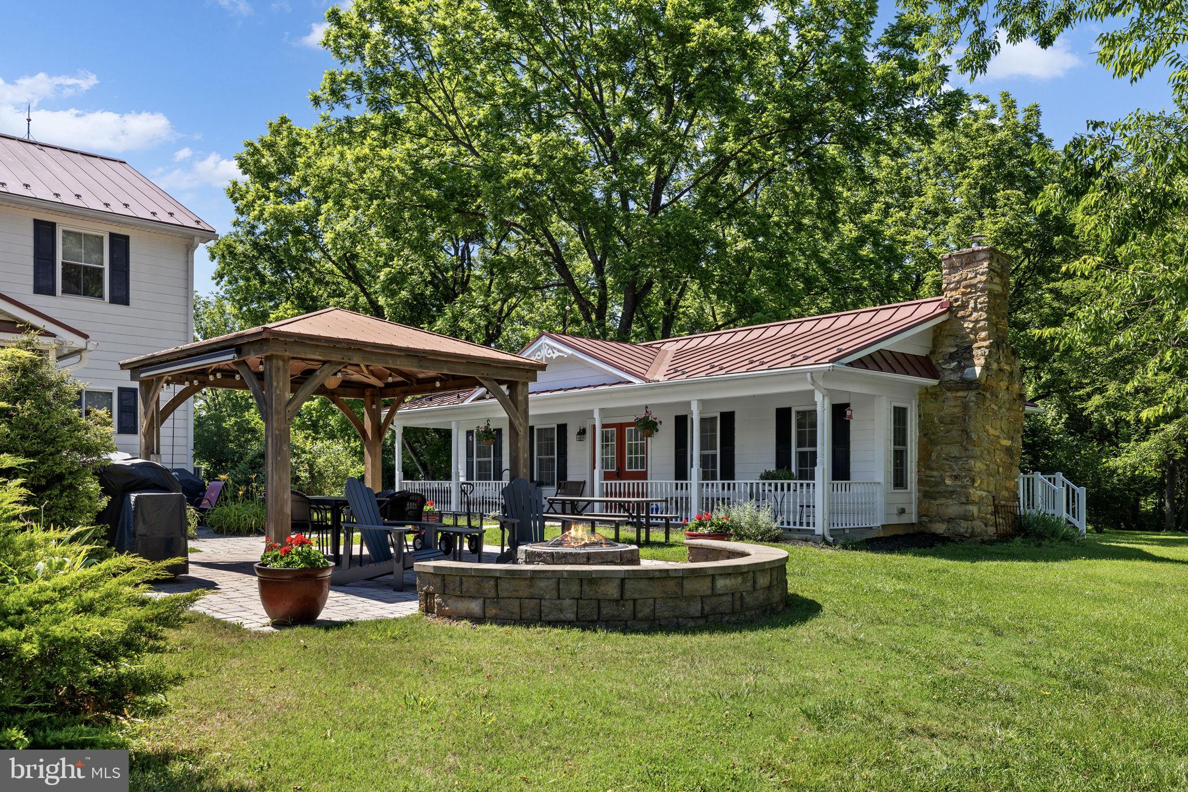
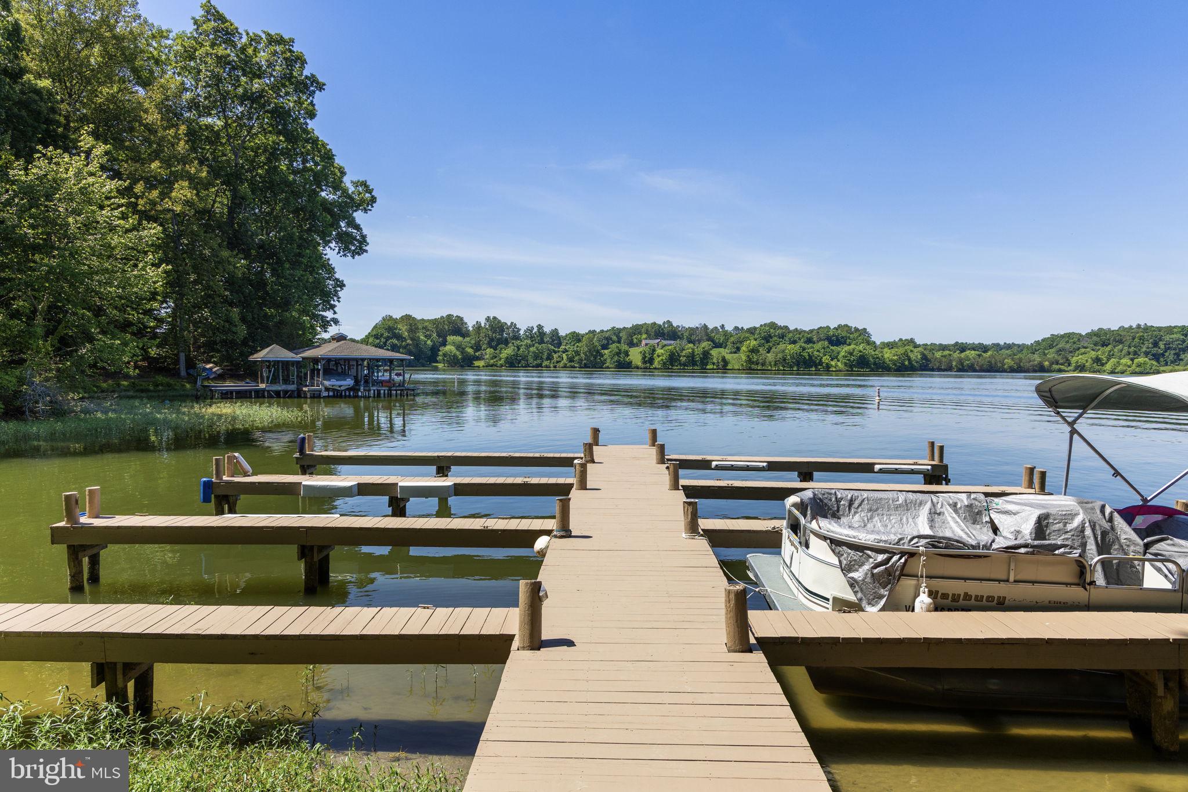
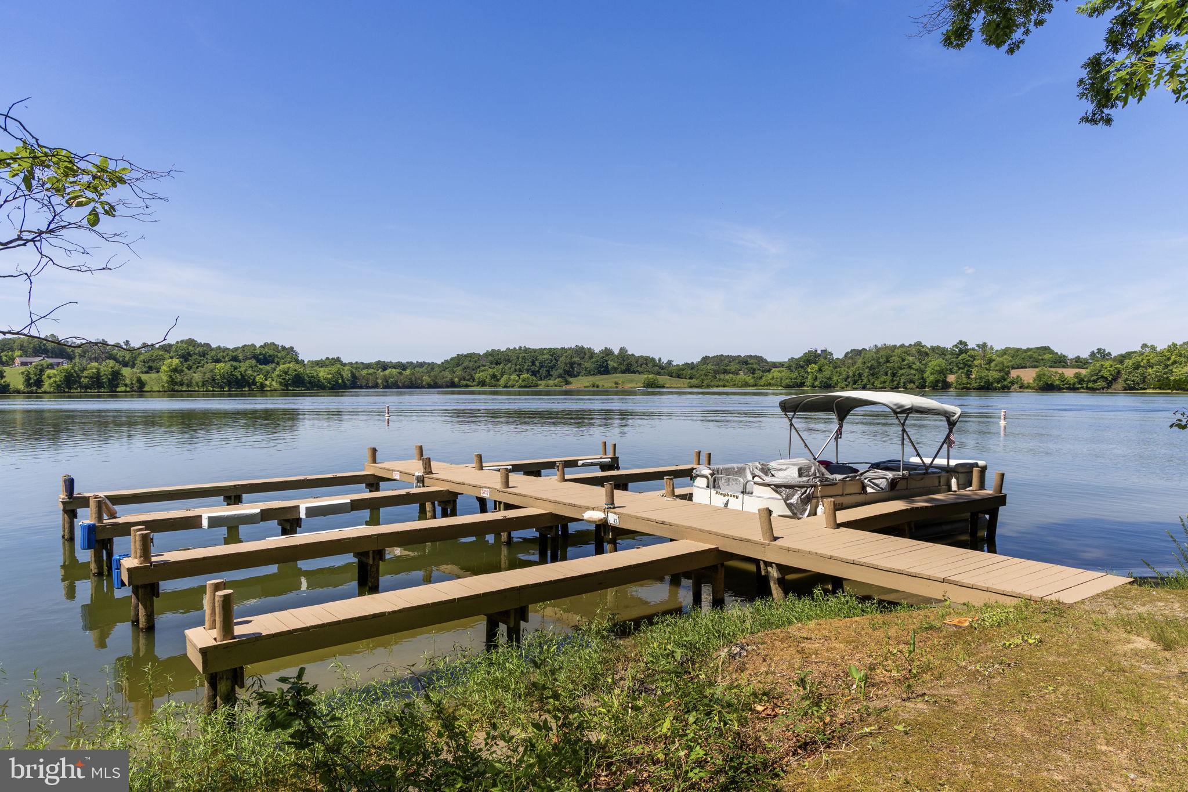
Motivated seller says bring offer! Experience the best of upscale country living and the Lake Anna lifestyle at this beautifully renovated farmhouse, gracefully situated on 5.07 acres with mature trees in the desirable Countryside on Lake Anna community. Located on the public side of the lake, this exceptional property offers water access with boat slips available for lease in the community common area, just a short walk away. Originally built circa 1890 and thoughtfully renovated while preserving its historic character, the home showcases original charm alongside luxury finishes, creating a truly one-of-a-kind retreat. Adding to its appeal is a charming one-level guest house (furniture conveys in the guest house), ideal for guests or multigenerational living, featuring a family room with vaulted ceilings accented by a wood beam, a stunning stone wood-burning fireplace, kitchen, one bedroom, full bath, and a spacious sunroom filled with natural light. High-speed Firefly Fiber internet and short-term rental potential add even more versatility to this remarkable offering. Spanning 2,856 finished square feet, the main residence features 3 spacious bedrooms, 2.5 baths, soaring 9-foot ceilings, hardwood flooring, and inviting living spaces designed for both everyday living and entertaining. The gourmet kitchen is the heart of the home, complete with granite countertops, tile backsplash, a wood center island with pendant lighting, walk-in pantry, stainless steel appliances, a six-burner Wolf cooktop, and double wall ovens. The family room is open to the kitchen and anchored by a gas fireplace, while a separate living room offers custom built-ins, hardwood flooring, and a cozy wood-burning stove. The primary suite featuring a mantle, walk-in closet, clawfoot tub, walk-in tile shower, double vanity, and plantation shutters. There are two additional spacious bedrooms; one with a dedicated office space, ideal for remote work or creative pursuits. Outdoor living is just as charming with a welcoming front porch, screened porch, and a beautifully designed patio featuring a pergola with electric and ceiling fan, fire pit, and a dedicated gas line for grilling. The grounds are adorned with mature landscaping, extensive hardscaping, fruit trees, and a vegetable garden. Multiple outbuildings provide endless possibilities, including a pole barn with electric, several storage sheds, a barn with lean-to, and a finished workshop equipped with electric and its own Mitsubishi heating and cooling system. Recent updates include HVAC systems replaced in 2025 and 2023, a metal roof installed in 2012, all new plumbing and electrical in 2010, and a substantial addition completed in 2020. Conveniently located near local favorites including Tim's at Lake Anna, Moo Thru Ice Cream, mini golf, and Century Farm Market, this extraordinary property offers the rare opportunity to enjoy a refined country lifestyle with the benefits of Lake Anna living.
Save
Ask
Tour
Hide
Share
Listing Snapshot
Price
$797,000
Days On Site
136 Days
Bedrooms
4
Inside Area (SqFt)
2,856 sqft
Total Baths
4
Full Baths
3
Partial Baths
1
Lot Size
5.07 Acres
Year Built
1890
MLS Number
VALA2009920
Status
Active
Property Tax
$4,697
HOA/Condo/Coop Fees
$12.5 monthly
Sq Ft Source
Assessor
Friends & Family
React
Comment
Invite
No Comments Yet
Did you know? You can invite friends and family to your search. They can join your search, rate and discuss listings with you.
Recent Activity
4 weeks ago
Price changed to $797,000
4 weeks ago
Listing updated with changes from the MLS
5 months ago
Listing first seen on site
General Features
Acres
5.07
Carport
2
Foundation
Stone
Levels
Two
Parking
GravelPrivateDetached CarportDrivewayDetached
Parking Spaces
6
Property Sub Type
Single Family Residence
Sewer
Septic Tank
Special Circumstances
Standard
SqFt Above
2856
SqFt Total
2856
Style
Farmhouse/National Folk
Water Source
Well
Zoning
R2
Interior Features
Appliances
Double OvenOvenCooktopElectric Water HeaterWasherDishwasherDryerWater HeaterStainless Steel Appliance(s)Refrigerator
Cooling
Central AirCeiling Fan(s)Electric
Fireplace
Yes
Fireplace Features
GasWood Burning
Fireplaces
4
Flooring
CarpetWoodHardwoodCeramic Tile
Heating
ElectricHeat Pump
Interior
Ceiling Fan(s)Kitchen IslandRecessed LightingWalk-In Closet(s)PantryBuilt-in FeaturesBeamed CeilingsOpen FloorplanSoaking Tub



Did you know? You can invite friends and family to your search. They can join your search, rate and discuss listings with you.