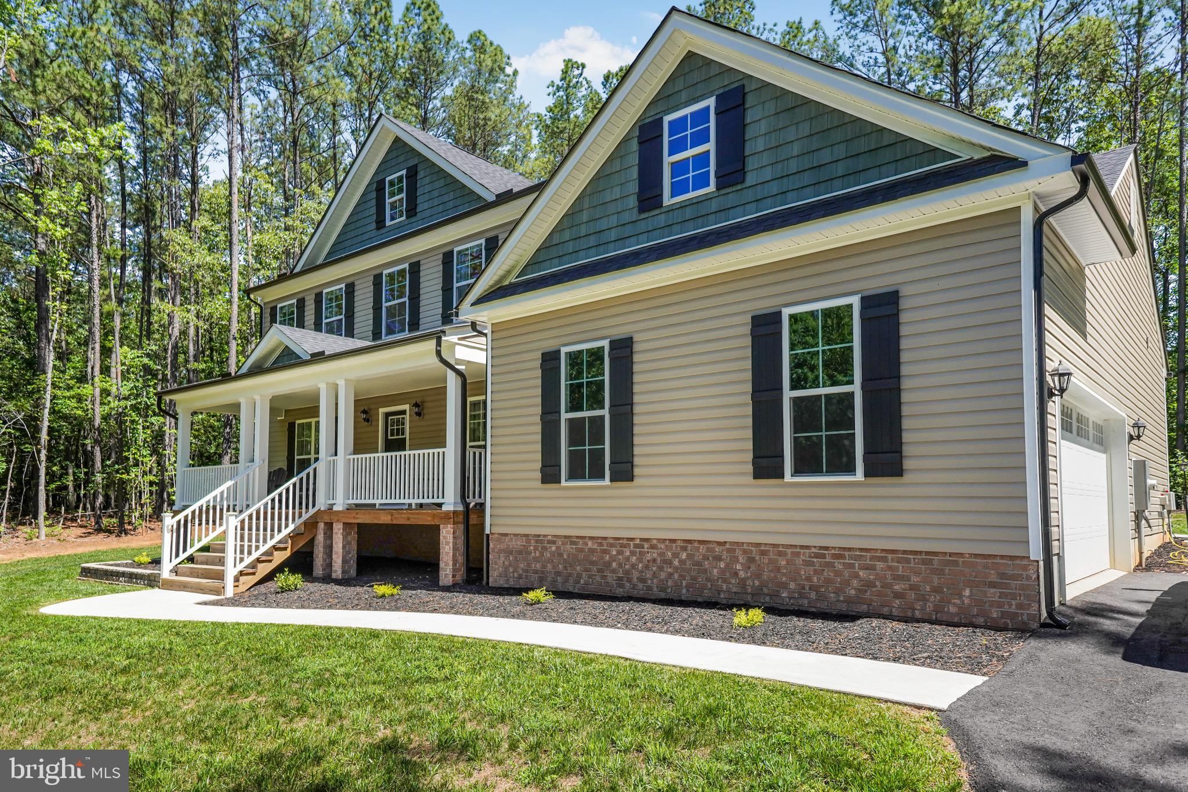
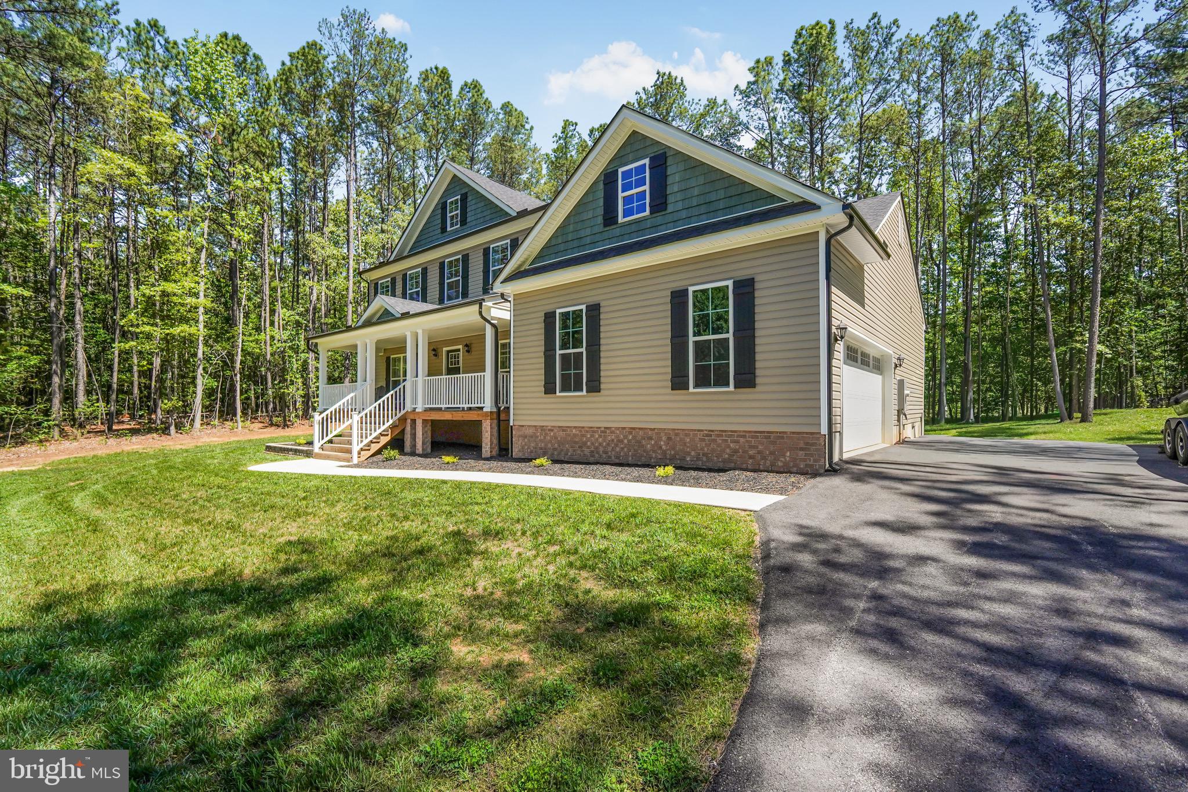
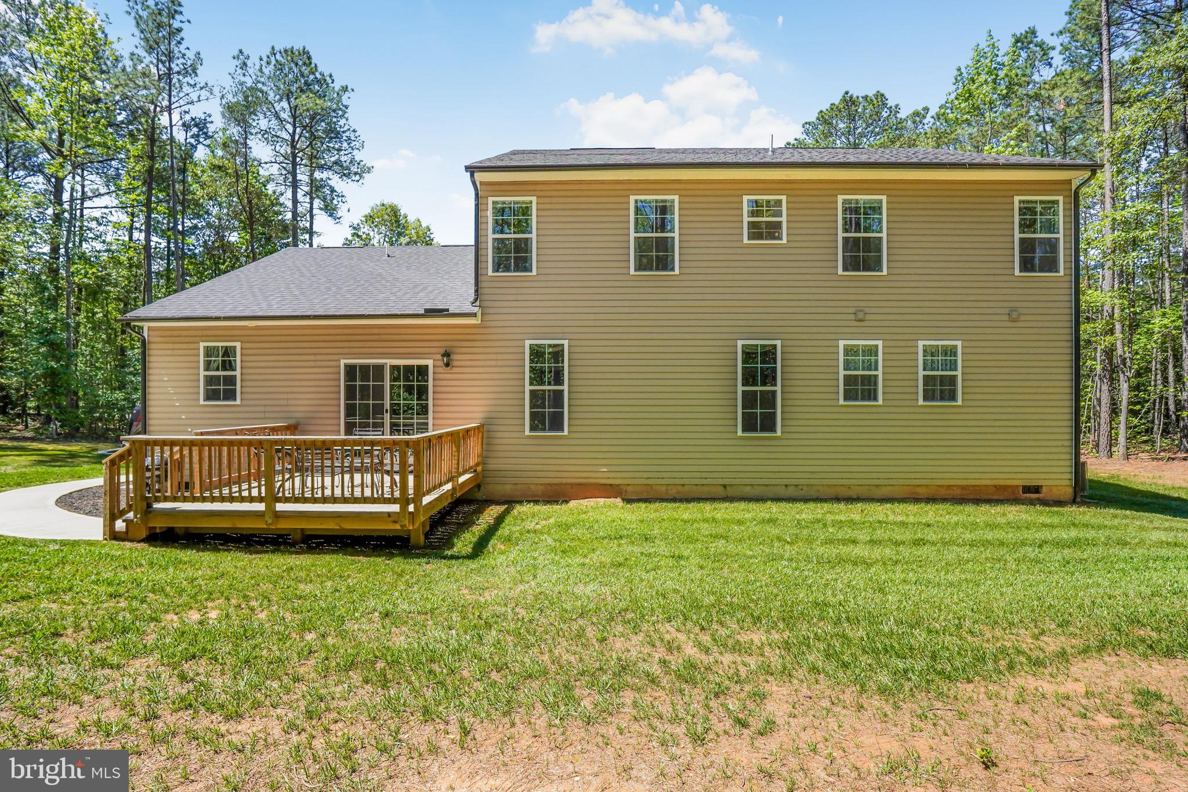
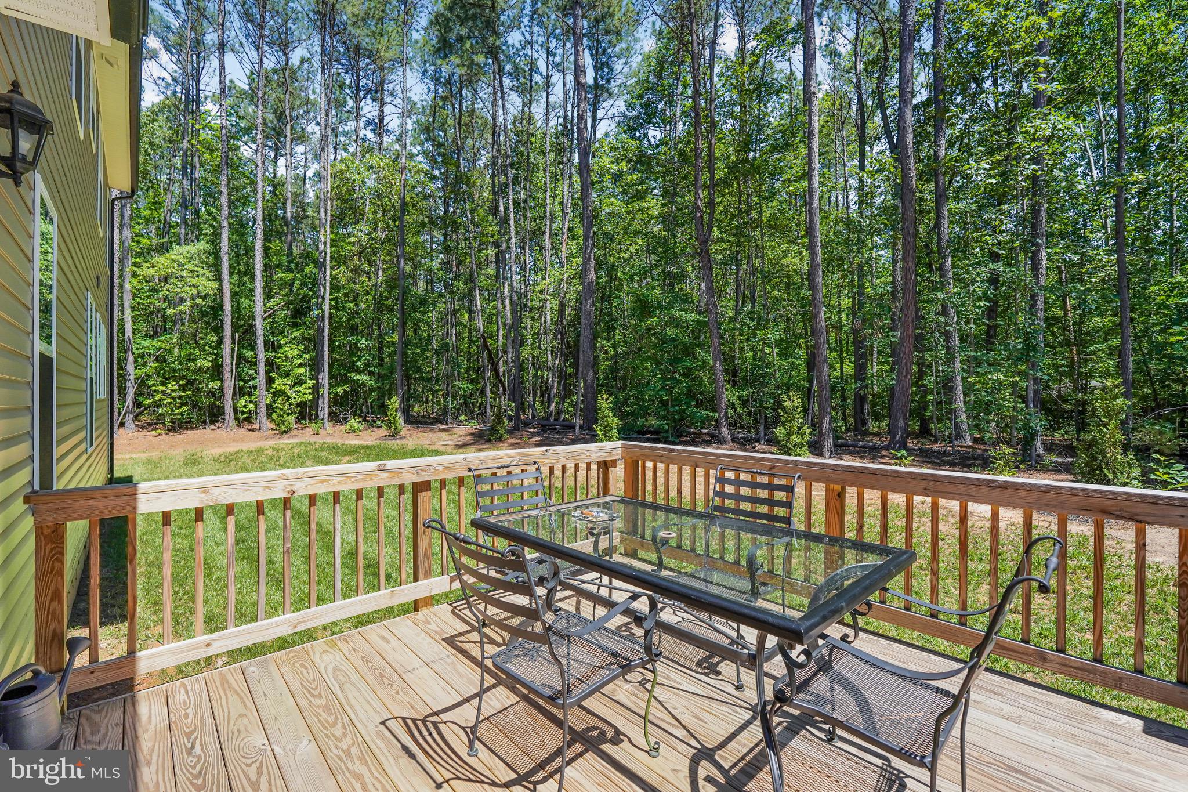
PRICE IMPROVEMENT!!!!!Welcome to Noah's Landing on the private side of Lake Anna. Imagine sitting on the Wonderful front porch enjoying the privacy of 1.5 acres. This lovely 4 bedroom home Welcomes you as you first enter the 2 story foyer. Main level Primary Bedroom with en-suite offering a soaking tub and walk-in shower. A Great family room that is open to the Breakfast area and Kitchen area. A separate Dining room for more space for entertaining. Upstairs you have a Large Great room open area overlooking the foyer area. The bedrooms have overhead lighting and walk in closets. Pull down attic for additional storage.
2 Car Garage with racks installed thru-out. The neighborhood offers a ramp for boating, fishing, and having fun on the Private side of the lake. Tennis courts, Basketball Courts and common area to enjoy.
Save
Ask
Tour
Hide
Share
Listing Snapshot
Price
$675,000
Days On Site
128 Days
Bedrooms
4
Inside Area (SqFt)
2,735 sqft
Total Baths
3
Full Baths
2
Partial Baths
1
Lot Size
1.5 Acres
Year Built
2024
MLS® Number
VALA2009962
Status
Active
Property Tax
$3,976.56
HOA/Condo/Coop Fees
$48.33 monthly
Sq Ft Source
Estimated
Friends & Family
React
Comment
Invite
No Comments Yet
Did you know? You can invite friends and family to your search. They can join your search, rate and discuss listings with you.
Recent Activity
2 months ago
Listing updated with changes from the MLS®
3 months ago
Price changed to $675,000
4 months ago
Listing first seen on site
General Features
Acres
1.5
Attached Garage
Yes
Garage
Yes
Garage Spaces
2
Levels
Two
Parking
Garage Door OpenerAsphaltGarageAttached
Parking Spaces
2
Pets
Yes
Property Sub Type
Single Family Residence
Special Circumstances
Standard
SqFt Above
2735
SqFt Total
2735
Style
Colonial
Utilities
Cable Available
Water Source
Well
Zoning
R
Interior Features
Appliances
Electric RangeElectric OvenElectric Water HeaterDishwasherRefrigeratorStainless Steel Appliance(s)WasherWater HeaterMicrowave
Basement
Crawl Space
Cooling
Central AirHeat PumpCeiling Fan(s)Electric
Flooring
CarpetVinyl
Heating
ElectricHeat Pump
Interior
Ceiling Fan(s)Kitchen IslandPantryRecessed LightingOpen FloorplanSoaking Tub
Laundry Features
Laundry RoomMain Level
Main Level Bedrooms
1
2nd Stry Fam Ovrlk
Bedroom 1
Bedroom 2
Bedroom 3
Dining Room
Level - Main
Family Room
Level - Main
Kitchen
Level - Main
Laundry
Level - Main
Primary Bedroom
Level - MainFeatures - Ceiling Fan(s)
Save
Ask
Tour
Hide
Share
Exterior Features
Construction Details
Vinyl Siding
Lot Features
Front YardLevelBack Yard
Pool Features
None
Roof
Asphalt
Waterfront Features
Lake
Community Features
Accessibility Features
Accessible Doors
Association Amenities
Picnic AreaTennis Court(s)Beach AccessBasketball CourtBoatingBoat Dock



Did you know? You can invite friends and family to your search. They can join your search, rate and discuss listings with you.