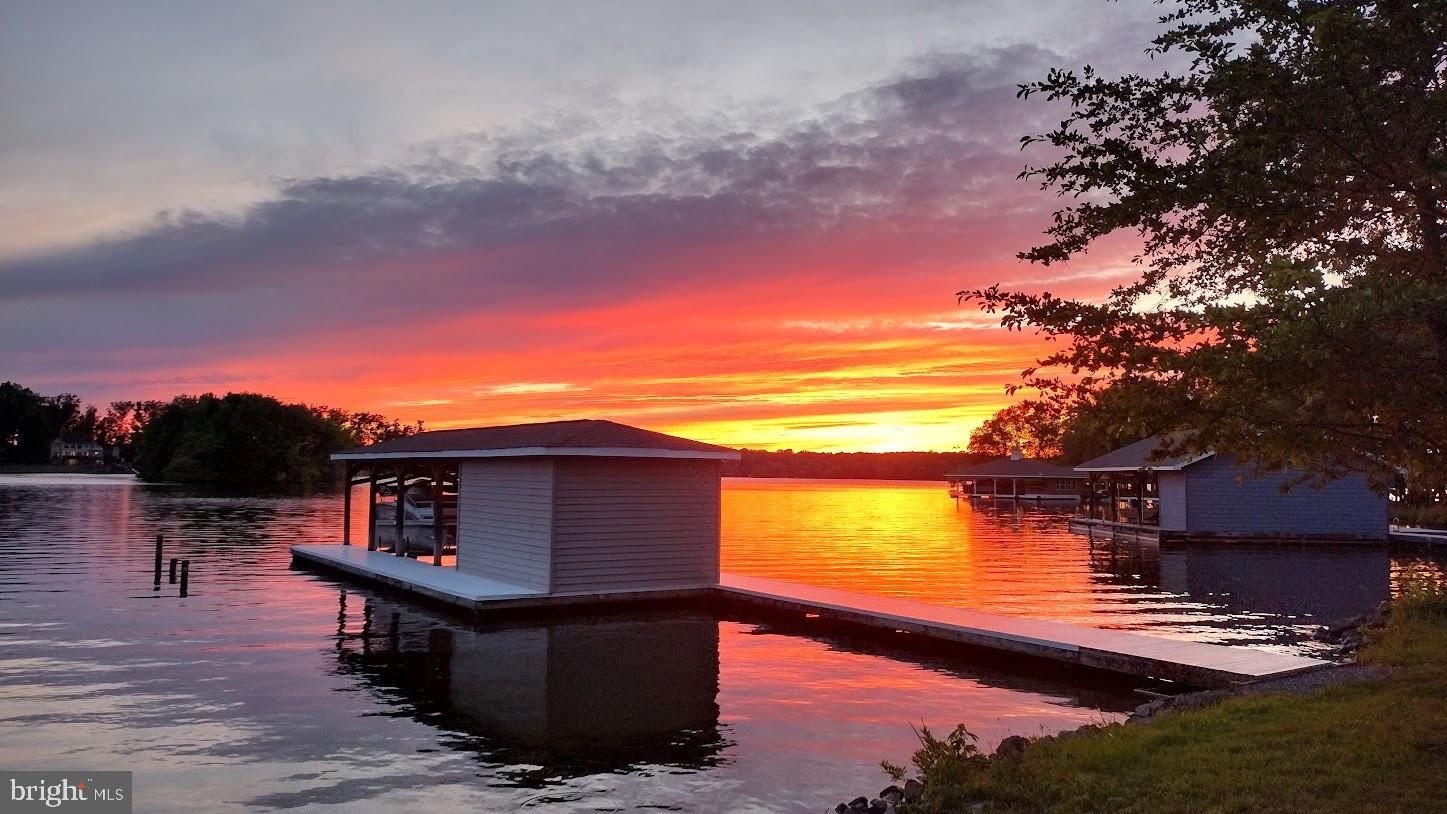
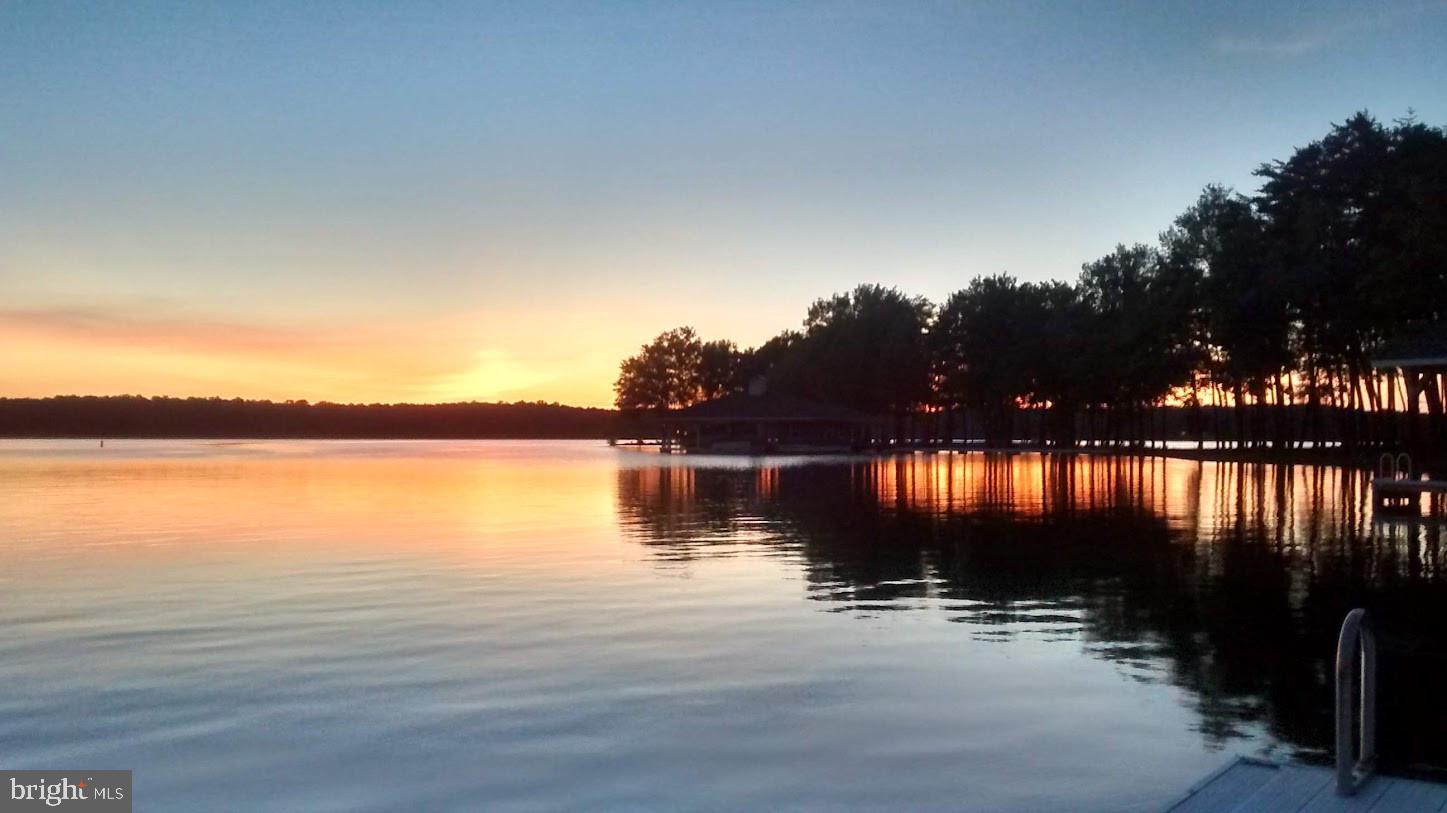
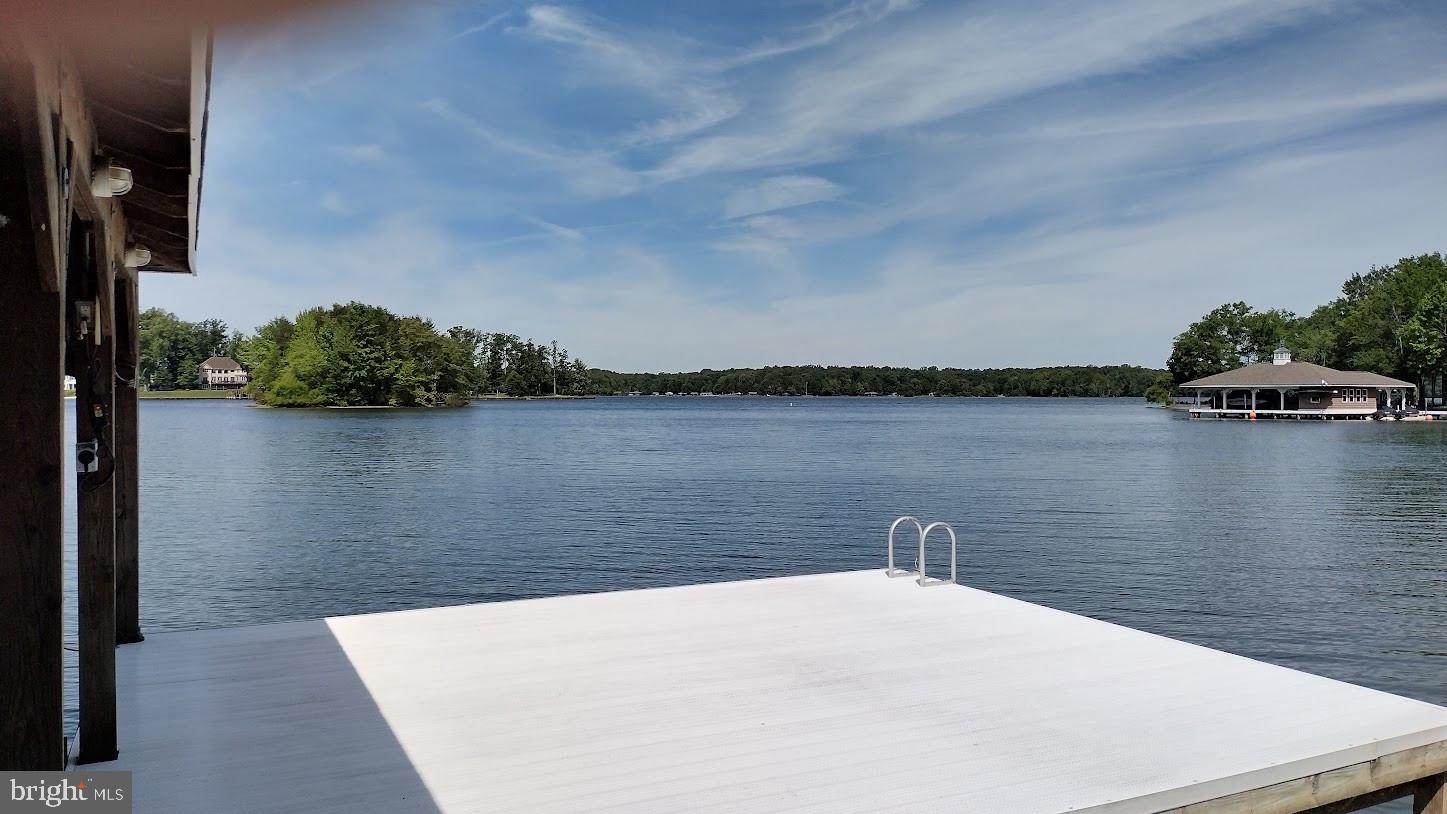
Lakefront Retreat on the Private Side of Lake Anna Experience breathtaking sunset views and deep-water access from this spacious waterfront home situated on 2.41 private acres with approximately 190 feet of shoreline. Built in 2002, this 4-bedroom, 2.5-bath home offers nearly 3,000 square feet of comfortable living space designed to capture the beauty of lake living. The desirable first-floor primary suite and three additional bedrooms—most with lake views—provide ample space for family and guests. The home's thoughtful layout flows seamlessly to a large screened porch overlooking the water, creating the perfect setting for morning coffee, evening sunsets, and year-round entertaining. Outside, enjoy deep-water frontage complete with a boathouse and boat lift, making it easy to spend your days boating, fishing, swimming, and exploring the lake. The expansive lot offers privacy, mature trees, and room to create your dream outdoor oasis. Whether you're searching for a full-time residence, weekend getaway, or investment opportunity, this property combines sought-after waterfront features, privacy, and incredible views in one exceptional package. Don't miss the opportunity to make this exceptional property your own. Schedule a showing today and experience all that 305 Catamaran Ct has to offer!.
Save
Ask
Tour
Hide
Share
Listing Snapshot
Price
$1,090,000
Days On Site
116 Days
Bedrooms
4
Inside Area (SqFt)
2,938 sqft
Total Baths
3
Full Baths
2
Partial Baths
1
Lot Size
2.41 Acres
Year Built
2002
MLS® Number
VALA2010024
Status
Pending
Property Tax
$7,899
HOA/Condo/Coop Fees
$100 monthly
Sq Ft Source
Estimated
Friends & Family
React
Comment
Invite
No Comments Yet
Did you know? You can invite friends and family to your search. They can join your search, rate and discuss listings with you.
Recent Activity
a month ago
Status changed to Pending
a month ago
Listing updated with changes from the MLS®
2 months ago
Price changed to $1,090,000
4 months ago
Listing first seen on site
General Features
Acres
2.41
Attached Garage
Yes
Foundation
Block
Garage
Yes
Garage Spaces
2
Levels
Two
Parking
Garage Door OpenerGravelCircular DrivewayGarageAttached
Parking Spaces
2
Property Sub Type
Single Family Residence
Special Circumstances
Standard
SqFt Above
2938
SqFt Total
3082
Style
Colonial
Water Source
Well
Zoning
RESIDENTIAL
Interior Features
Appliances
Electric RangeElectric OvenWater PurifierElectric Water HeaterDishwasherDryerMicrowaveRefrigeratorWasher
Basement
Crawl Space
Cooling
Central AirHeat PumpMulti UnitsElectric
Fireplace
Yes
Fireplace Features
Gas
Fireplaces
1
Flooring
Wood
Heating
PropaneHeat Pump
Interior
Eat-in KitchenCrown Molding
Laundry Features
Main Level
Main Level Bedrooms
1
Window Features
Window CoveringsWindow Treatments
Attic
Dimensions - 14 X 11
Bathroom 2
Bedroom 2
Dimensions - 13 X 11
Bedroom 3
Dimensions - 14 X 13
Bedroom 4
Dimensions - 12 X 11
Breakfast Room
Dimensions - 13 X 10Level - Main
Dining Room
Dimensions - 14 X 11Level - Main
Family Room
Dimensions - 19 X 11Level - Main
Foyer
Dimensions - 10 X 6Level - Main
Kitchen
Dimensions - 14 X 10Level - MainFeatures - Ceiling Fan(s)




Did you know? You can invite friends and family to your search. They can join your search, rate and discuss listings with you.