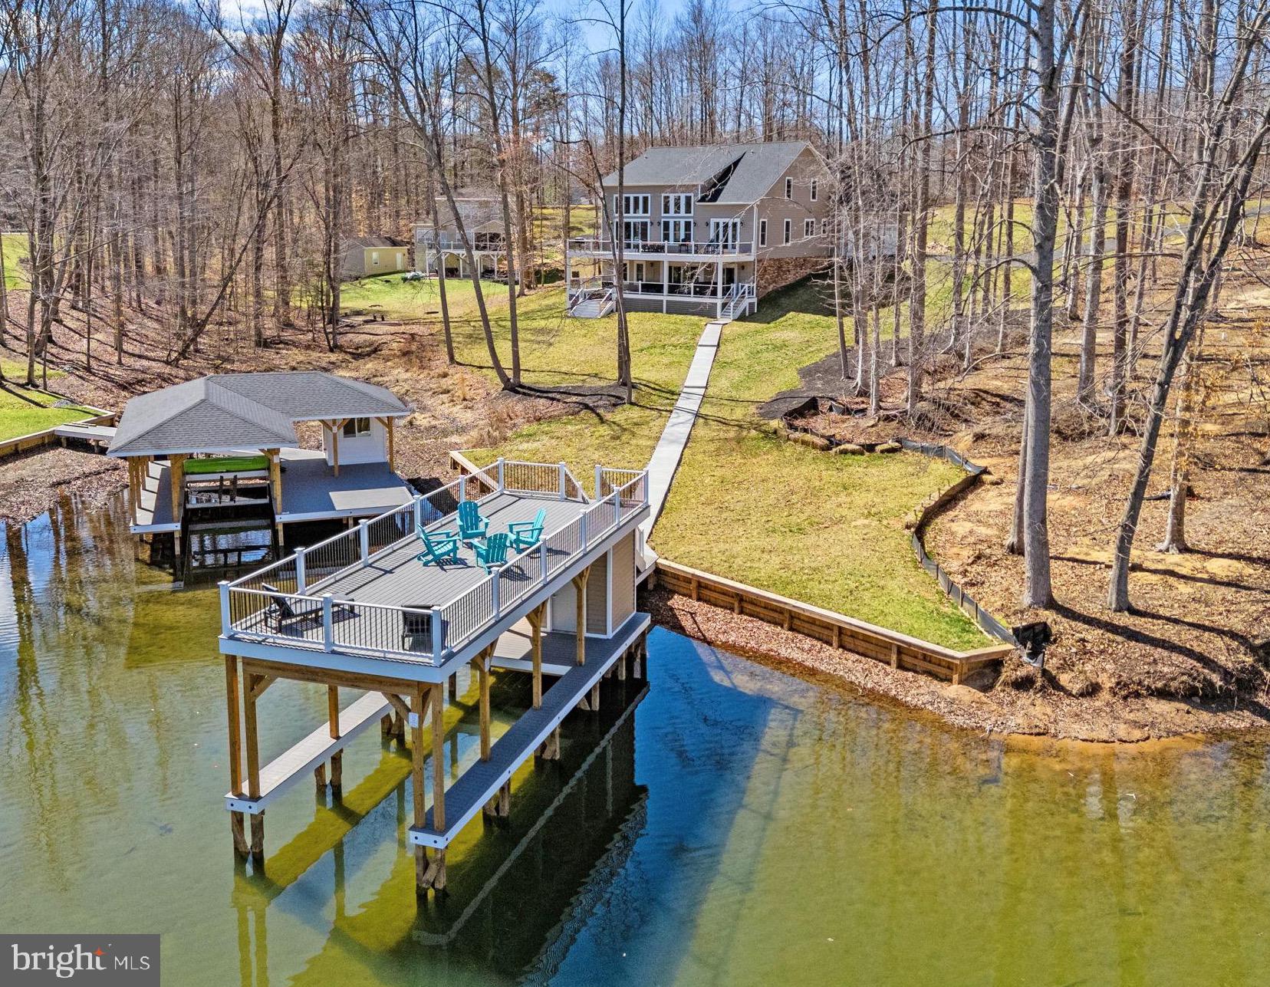
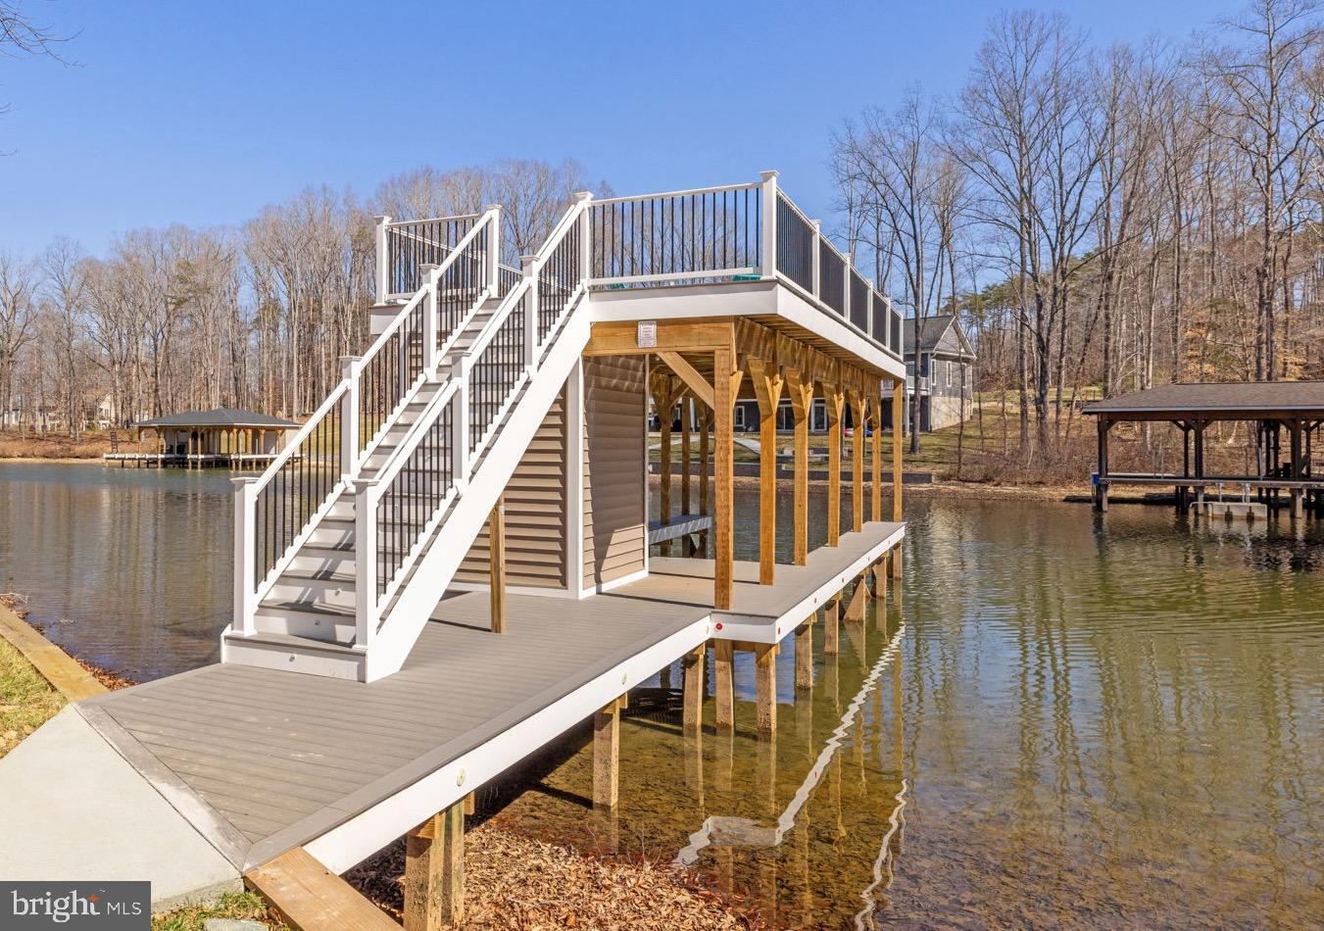
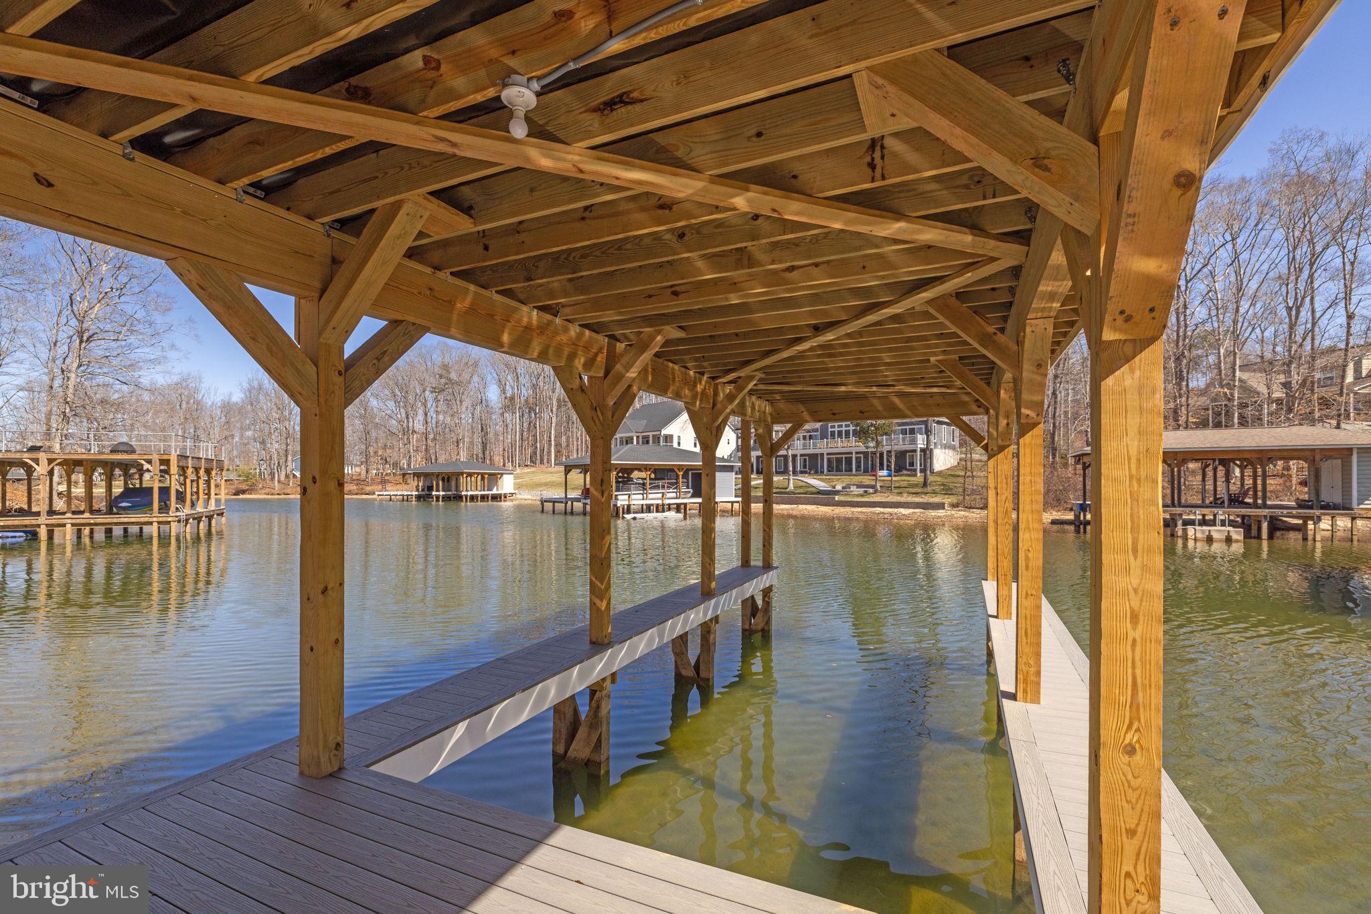
Recently constructed in the highly-coveted lakeside Mill Run community, this fully-furnished and thriving waterfront short-term rental sits on over 200 feet of shoreline within the exclusive private side of Lake Anna. Here, you can start welcoming your guests (and depositing dollars) the moment you close. Generating strong rental income from day one with zero setup required, this stunning fully-equipped waterfront retreat is nestled in a peaceful cove offering exceptional water views and over 4,800 square feet of thoughtfully designed living space in a beautiful Craftsman-style home, featuring 5 large bedrooms, a loft, large finished basement and 4.5 baths. Showcasing over 200 feet of shoreline, this exceptional property is designed to maximize lake views, luxurious comfort, and unforgettable gatherings. Enjoy outdoor living from an expansive lakeside deck, a double-decker boathouse, or a hot tub overlooking the water, creating the perfect setting for relaxing after a day on the lake. Inside, the open and airy floor plan is thoughtfully designed for both everyday living and effortless entertaining. At the heart of the main level is a breathtaking great room with soaring high-vaulted ceilings and dramatic floor-to-ceiling glass that frames sweeping water views of Lake Anna — flooding the space with natural light and bringing the beauty of the water indoors at every turn. A stunning stone fireplace anchors the room, adding warmth and elegance whether you’re hosting a crowd or enjoying a quiet evening alone. Flowing seamlessly from the great room, the enormous chef’s kitchen is a showstopper in its own right, featuring quartz countertops and high-end upgrades throughout, and an open layout that connects effortlessly to the living area — making it the perfect hub for entertaining, family gatherings, and everything in between. The main floor is further complemented by a luxurious primary bedroom suite — a true retreat unto itself — featuring direct deck access, a generous walk-in closet and a spa-inspired en suite bathroom complete with a freestanding soaking tub, double vanities, quartz countertops, and an elegant tile walk-in shower. A guest bedroom is also available on the main level. Upstairs, a versatile loft area provides the perfect flex space for a lounge, home office, or reading nook, accompanied by two additional well-appointed guest bedrooms ideal for family and visitors. Downstairs, the expansive finished basement takes entertaining to the next level, offering a full-sized wet bar, large recreation area, games, full-blown movie theater, and an additional oversized bedroom with bunks — giving everyone in the group their own comfortable space to unwind. Modern conveniences include a Tesla Universal EV charger in the oversized two-car attached garage, high-speed fiber internet access, a full-size washer and dryer and mudroom. Every detail — right down to the furnishings and décor — has been curated to create a welcoming and luxurious waterfront experience that guests return to again and again. Whether you’re looking to expand your investment portfolio, secure a luxury vacation home that pays for itself, or settle into a full-time waterfront residence, this property checks every box. Short-term rentals are not only permitted but already proven here, offering outstanding income potential in one of Lake Anna’s most desirable waterfront locations. Enjoy the tranquility of private-side lake living, breathtaking water views, and direct lake access from your own backyard — and step into a fully furnished, established rental business while creating memories that will last for generations.
Save
Ask
Tour
Hide
Share
Listing Snapshot
Price
$1,979,000
Days On Site
128 Days
Bedrooms
5
Inside Area (SqFt)
4,661 sqft
Total Baths
5
Full Baths
4
Partial Baths
1
Lot Size
1.24 Acres
Year Built
2025
MLS Number
VALA2010084
Status
Active
Property Tax
$4,723
HOA/Condo/Coop Fees
$39.58 monthly
Sq Ft Source
Assessor
Friends & Family
React
Comment
Invite
No Comments Yet
Did you know? You can invite friends and family to your search. They can join your search, rate and discuss listings with you.
Recent Activity
4 weeks ago
Price changed to $1,979,000
4 weeks ago
Listing updated with changes from the MLS
4 months ago
Listing first seen on site
General Features
Acres
1.24
Attached Garage
Yes
Cross Street
Lane Rd
Foundation
Concrete Perimeter
Garage
Yes
Garage Spaces
2
Levels
Three Or More
Number Of Stories
3
Parking
OversizedGarage Door OpenerAsphaltGarageDrivewayAttached
Parking Spaces
6
Property Sub Type
Single Family Residence
Security
Security Lights
Sewer
Septic Tank
Special Circumstances
Standard
SqFt Above
3033
SqFt Below
1628
SqFt Total
5279
Style
Craftsman
Utilities
Underground UtilitiesPropaneCable Available
Water Source
Well
Zoning
R2
Interior Features
Appliances
OvenGas RangeGas OvenExhaust FanIce MakerMicrowaveRange HoodRefrigeratorStainless Steel Appliance(s)ENERGY STAR Qualified RefrigeratorENERGY STAR Qualified DishwasherENERGY STAR Qualified AppliancesTankless Water HeaterInstant Hot Water



Did you know? You can invite friends and family to your search. They can join your search, rate and discuss listings with you.