Property Search

Save
Ask
Tour
Hide
Share
$749,750
99 Days On Site

8303 ZACHARY TAYLOR HIGHWAY
MINERAL, VA 23117

For Sale|Single Family Residence|Active
4
Beds
4
Total Baths
4
Full Baths
3,618
SqFt
$207
/SqFt
1920
Built
Subdivision:
LONG VIEW SHORES
County:
LOUISA
Listing courtesy of RE/MAX Realty Specialists
Call Now: (703) 898-3565
Is this the listing for you? We can help make it yours.
(703) 898-3565
8303 ZACHARY TAYLOR HIGHWAY8303 ZACHARY TAYLOR HIGHWAY8303 ZACHARY TAYLOR HIGHWAY8303 ZACHARY TAYLOR HIGHWAY
Save
Ask
Tour
Hide
Share

Mortgage Calculator

Monthly Payment (Est.)

Enter an interest rate to see your estimated monthly payment.
Calculator powered by Showcase IDX, a Constellation1 Company. Copyright ©2026 Information is deemed reliable but not guaranteed.

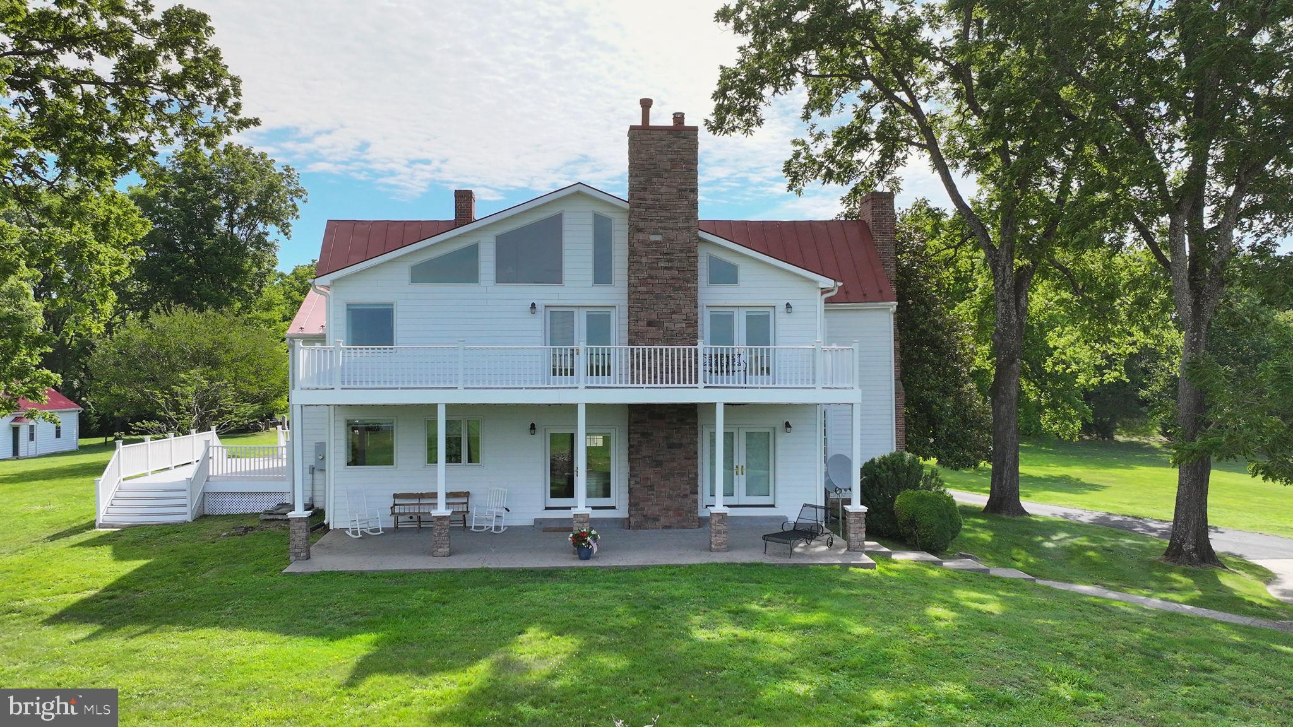
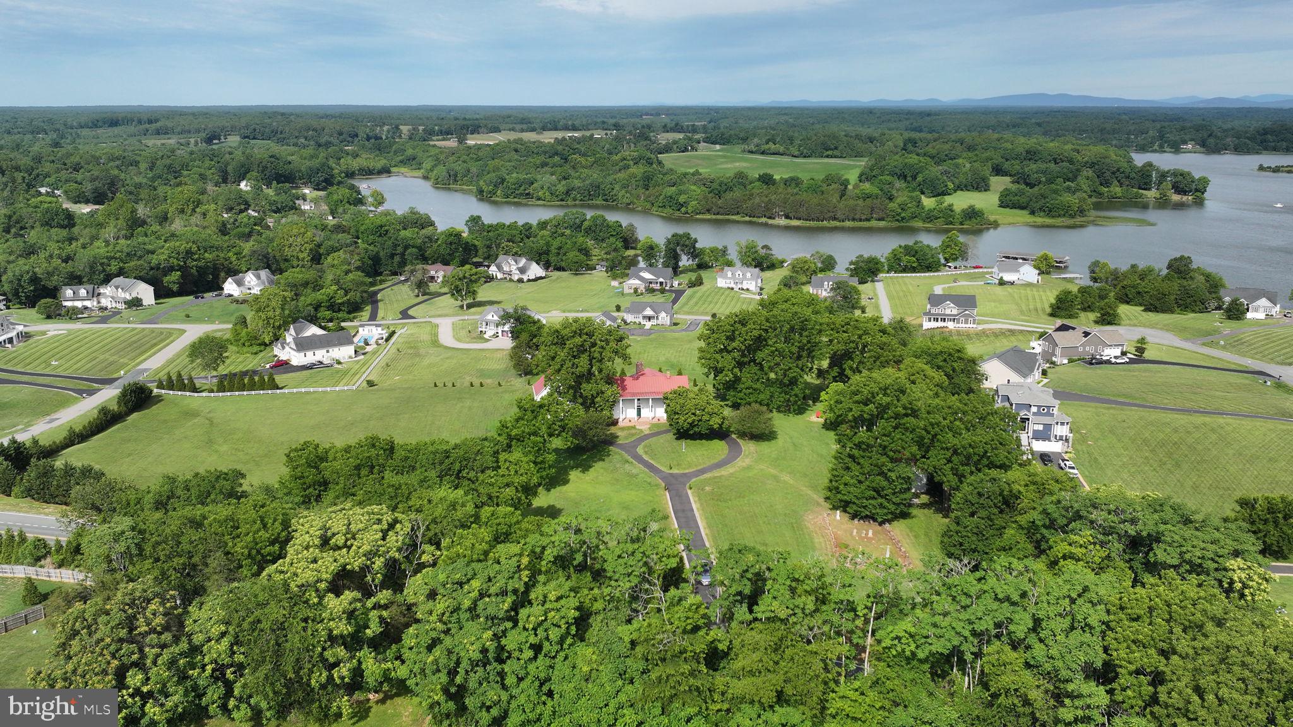
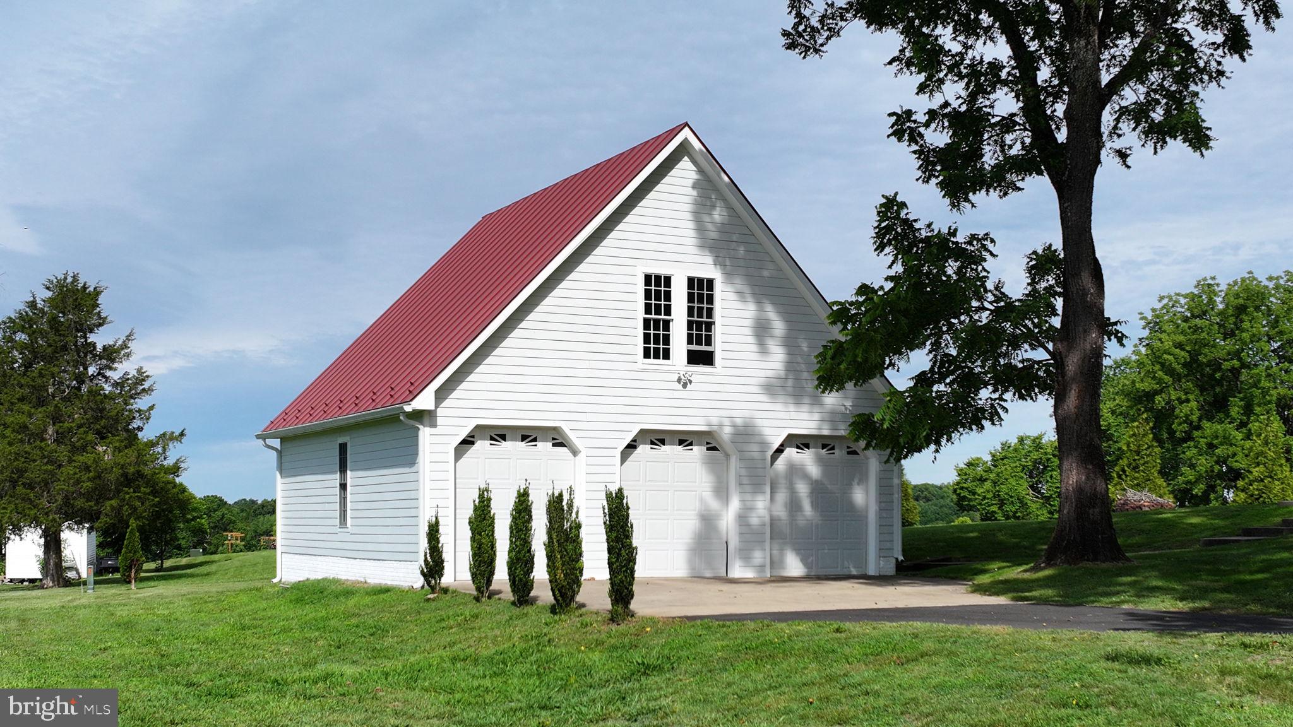
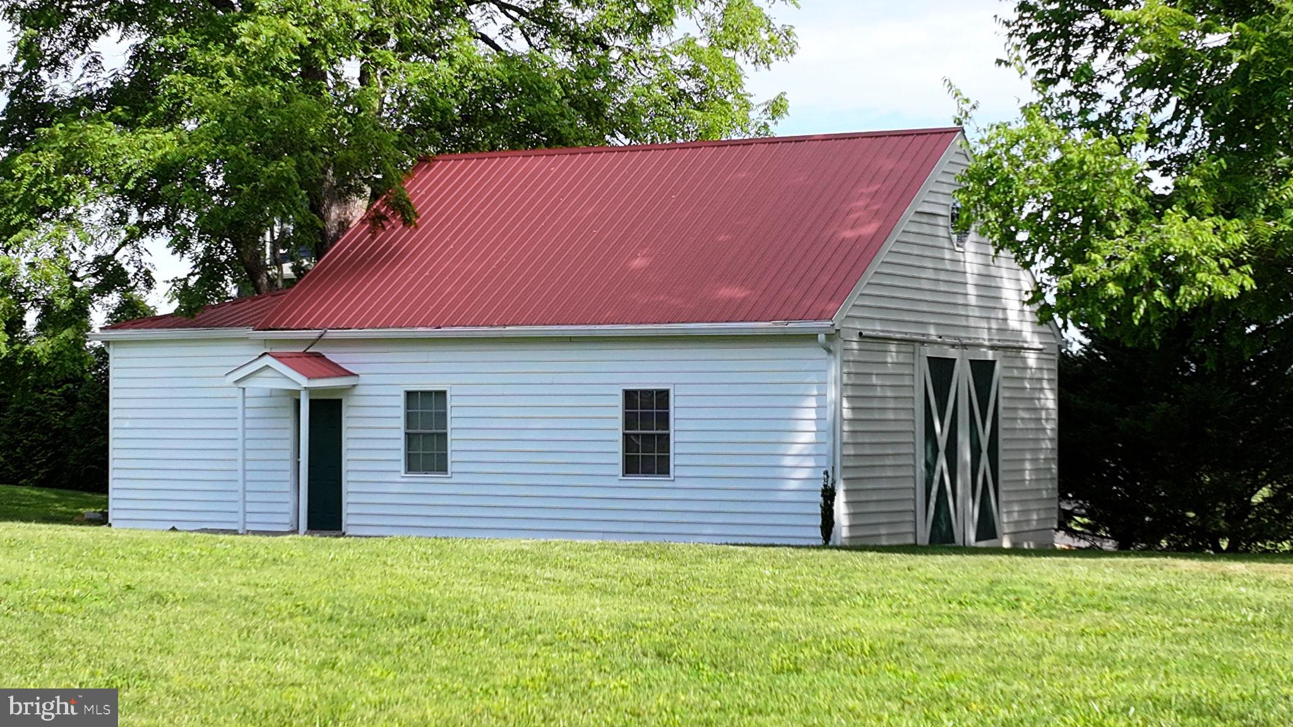
Welcome to Sunning Hill, a stately and captivating estate that perfectly captures the quintessential Lake Anna lifestyle. Blending deep historical charm with expansive modern luxury, this remarkable property commands breathtaking water views from the back and side of the home, including the kitchen, office, a secondary bedroom, the primary suite, and the family rooms. Positioned in a highly sought-after location almost directly across the street from the vibrant dining at Tim’s Restaurant, the estate offers the ultimate lake perk with its own deeded boat slip & a 10' easement to access the commons area w/out venturing onto Rt. 522.. From the moment you approach via the paved circular driveway, Sunning Hill greets you with an undeniable sense of elegance and presence, inviting you into a world of refined lakeside living. Inside, gleaming hardwood floors and beautifully tiled bathrooms stretch across a thoughtful layout designed for effortless entertaining and everyday comfort. The home features four spacious bedrooms, four full bathrooms, and the rare luxury of a family room or den on both floors, allowing for completely separate living zones. The attic has also been masterfully converted into a fully conditioned bonus room, perfect for a media lounge or extra guest space. For the homeowner, the primary suite serves as a true sanctuary, boasting soaring vaulted ceilings, a cozy gas fireplace, an expansive walk-in closet, and a spa-like bathroom complete with a massive walk-in shower and separate soaking tub. Best of all, the primary bedroom opens up to a spectacular, private two-story deck, offering the perfect vantage point to watch the sun set over the water. Beyond the main residence, Sunning Hill is a dream come true for hobbyists, collectors, and history enthusiasts alike. The property boasts an impressive three-plus car garage equipped with a proper staircase leading up to a versatile loft space, alongside a massive 43' x 28.5' detached workshop ideal for boat storage, woodworking, or a home business. Perhaps the most enchanting feature of the estate is the beautifully preserved, detached kitchen dating back to 1769, which infuses the entire property with a rich, historic character. Cozy up by the home’s second gas fireplace in the main den, work from the scenic home office, or head out to the water from your private slip—Sunning Hill offers a stately, one-of-a-kind lakeside experience that you have to see to believe.

Save
Ask
Tour
Hide
Share
Listing Snapshot
Price 
$749,750
Days On Site 
99 Days
Bedrooms 
4
Inside Area (SqFt) 
3,618 sqft
Total Baths 
4
Full Baths 
4
Partial Baths 
N/A
Lot Size 
2.45 Acres
Year Built 
1920
MLS® Number 
VALA2010094
Status 
Active
Property Tax 
$4,508
HOA/Condo/Coop Fees 
$25 monthly
Sq Ft Source 
Assessor
Friends & Family
Recent Activity
a month agoPrice changed to $749,750
a month agoListing updated with changes from the MLS®
3 months agoStatus changed to Active
3 months agoListing first seen on site
General Features
Acres 
2.45
Garage 
Yes
Garage Spaces 
4
Levels 
Three Or More
Parking 
OversizedGarage Door OpenerCircular DrivewayPrivateGarageDrivewayDetached
Parking Spaces 
12
Property Sub Type 
Single Family Residence
Sewer 
Septic Tank
Special Circumstances 
Standard
SqFt Above 
3618
SqFt Total 
3618
Style 
FederalFarmhouse/National Folk
Utilities 
PropaneElectricity Available
Water Source 
Well
Zoning 
R2
Interior Features
Appliances 
Gas RangeGas OvenElectric Water HeaterWasherDryerRefrigerator

Basement 
Crawl SpacePartialUnfinishedSump PumpInterior Entry
Cooling 
Central AirHeat PumpCeiling Fan(s)ZonedElectric
Fireplace 
Yes
Fireplace Features 
GasOther
Fireplaces 
7
Flooring 
CarpetWoodHardwood
Heating 
ElectricPropaneHeat Pump
Interior 
Ceiling Fan(s)Walk-In Closet(s)Vaulted Ceiling(s)Soaking Tub
Laundry Features 
Upper Level
Main Level Bedrooms 
1
Window Features 
Window CoveringsWindow Treatments
Bedroom 2 
Bedroom 3 
Bedroom 4 
Level - Main
Den 
Level - Main
Dining Room 
Level - Main
Foyer 
Level - Main
Full Bath 
Kitchen 
Level - Main
Office 
Level - Main
Other 
Primary Bathroom 
Primary Bedroom 
Utility Room 
Save
Ask
Tour
Hide
Share
Exterior Features
Construction Details 
FrameCement Siding
Exterior 
BalconyLightingStorage
Other Structures 
OutbuildingSecond Garage
Patio And Porch 
DeckPatio
Pool Features 
None
Road Frontage 
State Road
Roof 
Metal
View 
WaterLake
Waterfront Features 
Lake
Waterview 
WaterLake
Windows/Doors 
Window CoveringsWindow Treatments
Community Features
Association Amenities 
Picnic AreaBoat DockBoating
Association Fee 
$300.0
Association Fee Frequency 
Annually
Community Features 
Sidewalks
School District 
LOUISA COUNTY PUBLIC SCHOOLS
Roads 
Paved
Schools
School District
LOUISA COUNTY PUBLIC SCHOOLS
Elementary School
Unknown
Middle School
LOUISA COUNTY
High School
LOUISA COUNTY
Listing courtesy of RE/MAX Realty Specialists


The real estate listing information is provided by Bright MLS is for the consumer's personal, non-commercial use and may not be used for any purpose other than to identify prospective properties consumer may be interested in purchasing. Any information relating to real estate for sale or lease referenced on this web site comes from the Internet Data Exchange (IDX) program of the Bright MLS. This web site references real estate listing(s) held by a brokerage firm other than the broker and/or agent who owns this web site. The accuracy of all information is deemed reliable but not guaranteed and should be personally verified through personal inspection by and/or with the appropriate professionals. Properties in listings may have been sold or may no longer be available. The data contained herein is copyrighted by Bright MLS and is protected by all applicable copyright laws. Any unauthorized collection or dissemination of this information is in violation of copyright laws and is strictly prohibited. Copyright © 2020 Bright MLS. All rights reserved.

Neighborhood & Commute
Source: Walkscore
Disclosure: Community information and market data powered by Constellation Data Labs. Information is deemed reliable but not guaranteed.
Save
Ask
Tour
Hide
Share
Popular areas we serve

Northern Virginia Communities

  1. Aldie
  2. Alexandria
  3. Annandale
  4. Arlington
  5. Ashburn
  6. Bluemont
  7. Brambleton
  8. Bristow
  9. Broadlands
  10. Burke
  11. Centreville
  12. Chantilly
  13. Fairfax
  14. Falls Church
  15. Gainesville
  16. Great Falls
  17. Herndon
  18. Leesburg
  19. Manassas
  20. Manassas Park
  21. McLean
  22. Middleburg
  23. Oakton
  24. Reston
  25. South Riding
  26. Springfield
  27. Sterling
  28. Stone Ridge
  29. Vienna
  30. Winchester
  31. Woodbridge

Browse by Area

Start A Custom Search