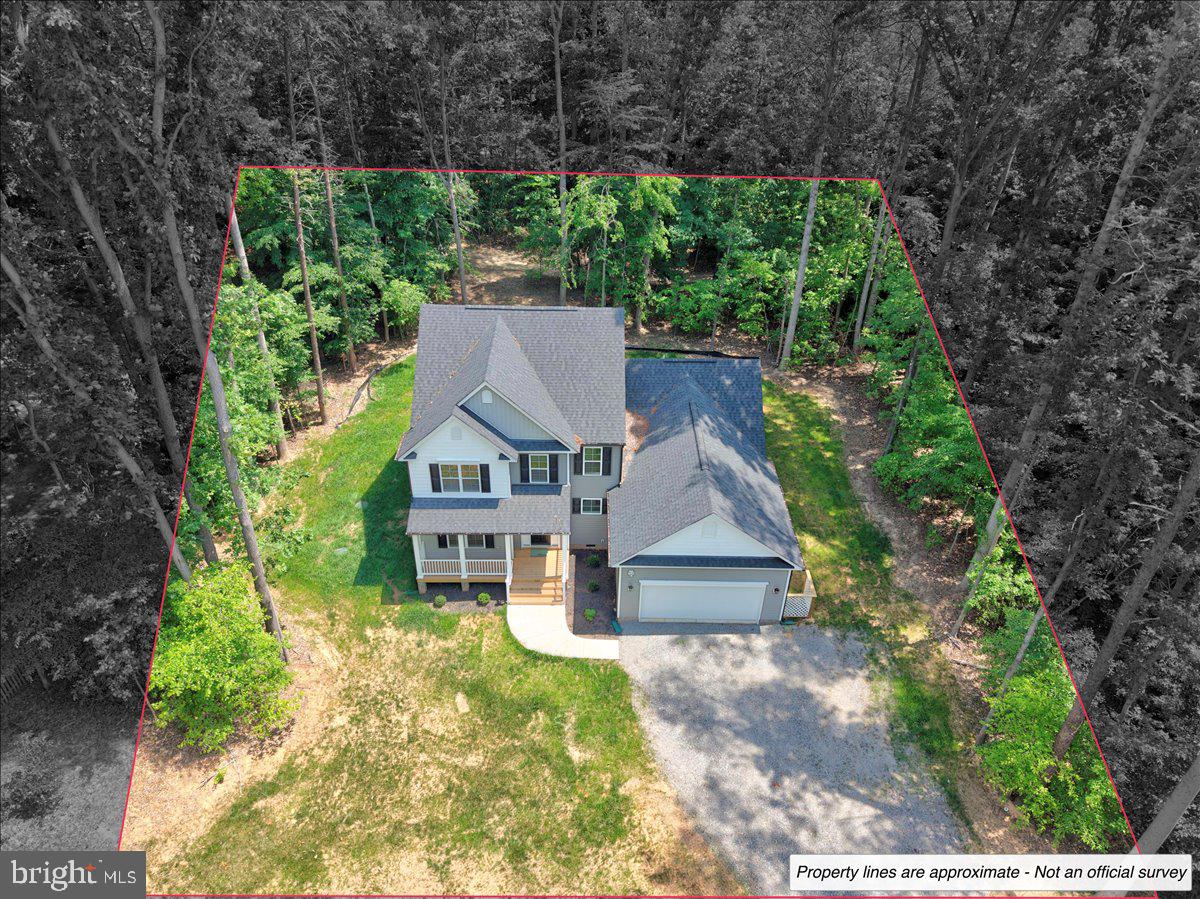
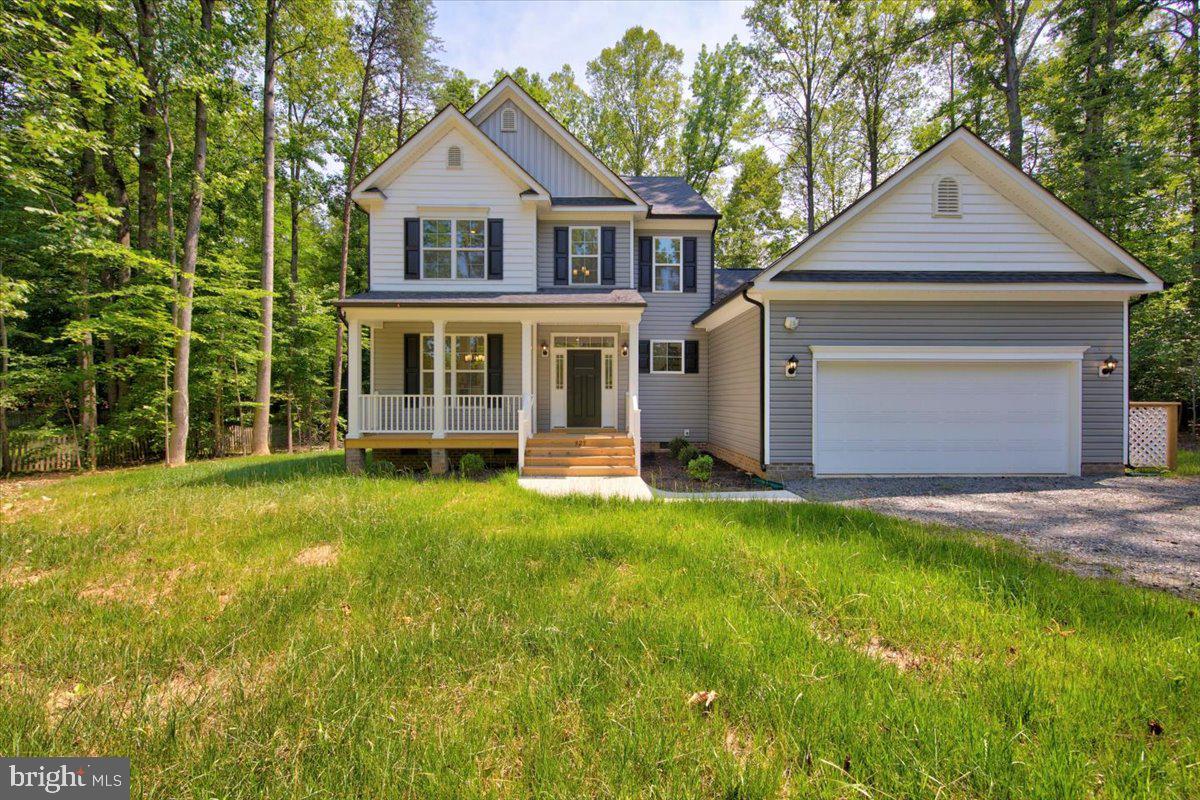
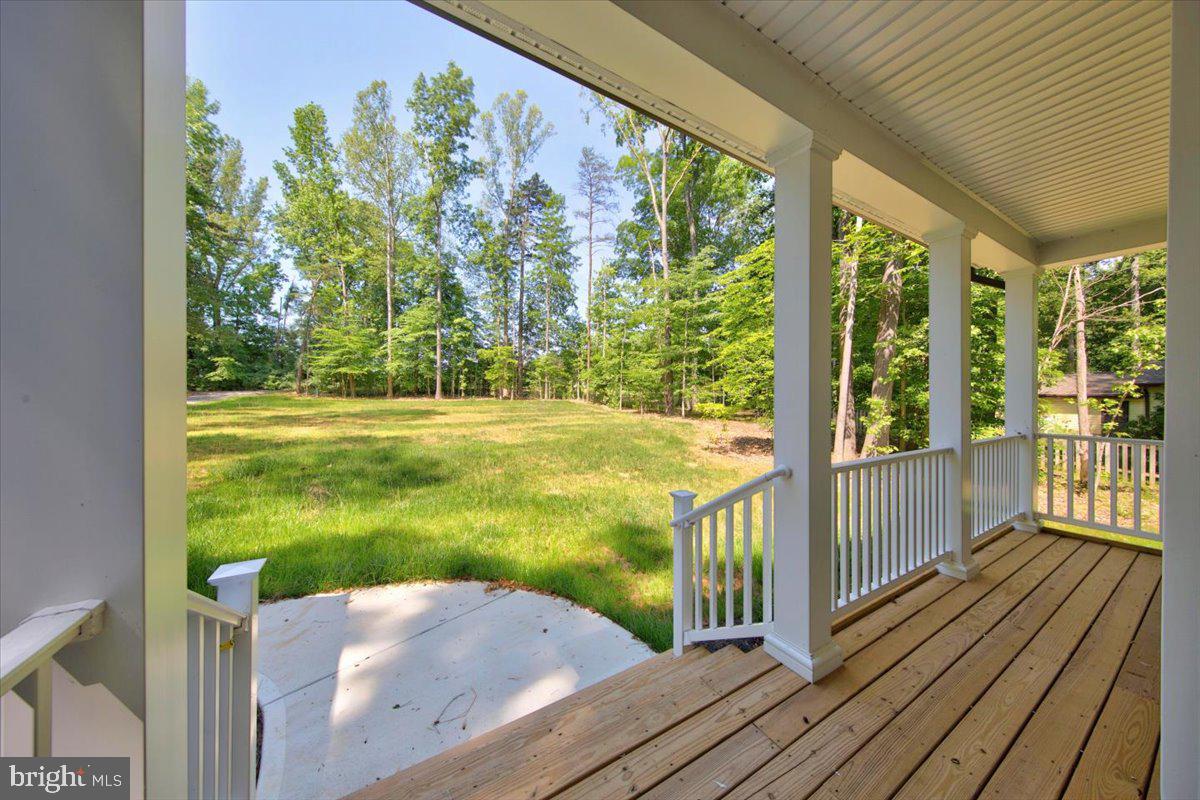
Tucked into a beautiful wooded lot in Lake Anna's Jerdone Island community, this brand-new home by Danaf Homes offers something buyers truly appreciate: privacy, thoughtful design, and lake access without the waterfront price tag.
From the moment you arrive, you'll notice how naturally the home fits into its wooded surroundings. Step through the front door, and the entryway welcomes you into a home filled with natural light. With over 2,400 square feet, four bedrooms, and a versatile upstairs loft, there's plenty of room to spread out without losing that comfortable, connected feeling.
As you make your way into the main living area, the floor plan opens to a spacious great room with a gas fireplace, flowing into the kitchen, breakfast area, and formal dining room. It's a layout that makes sense for everyday living but also gives you the space to entertain without everyone ending up on top of each other.
And let's talk about the kitchen. White Aristokraft cabinetry with crown molding, quartz countertops, a farmhouse sink, stainless steel appliances, matte black fixtures, and an oversized island bring together a clean, timeless look with the functionality you'll appreciate every day.
One of the biggest advantages of this floor plan is the main-level primary suite. Privately positioned away from the main living spaces, it features a generous walk-in closet and an ensuite bath with dual vanities, a soaking tub, and a separate shower. Everything you need for comfortable main-level living is right here.
Head upstairs, and you'll find three additional bedrooms along with a spacious loft. Whether you need a second living area, home office, playroom, or a place for guests to unwind, this extra space gives you options without sacrificing a bedroom.
Throughout the home, you'll appreciate the upgraded selections, including luxury vinyl plank flooring, quartz countertops, black hardware, upgraded lighting, crown molding, designer mirrors, and thoughtfully finished bathrooms. The neutral color palette makes it easy to bring your own style into the space.
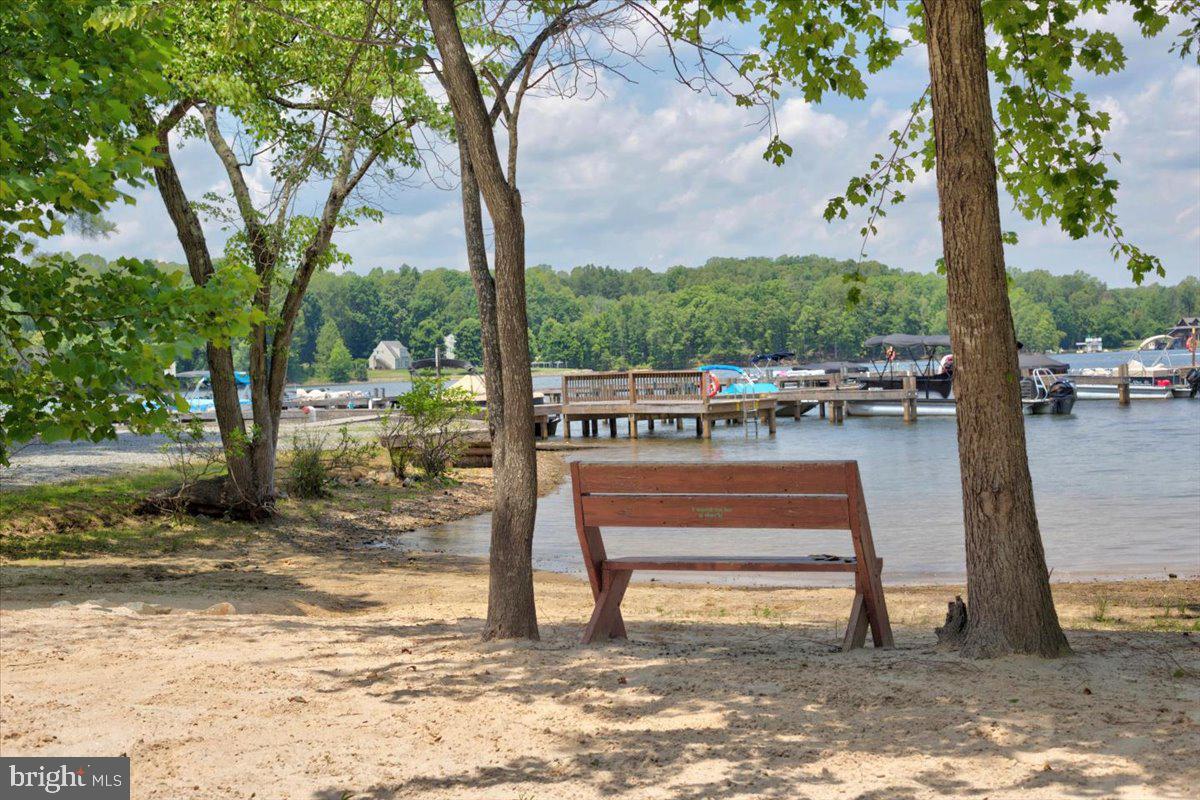
Now, let's talk about what comes with living in Jerdone Island. Residents have access to a community waterfront area with a beach and boat ramp, and boat slips are available. Whether your idea of a great weekend is getting the boat out on Lake Anna, spending the afternoon at the beach, or simply coming home to a peaceful wooded setting, this community gives you the opportunity to enjoy it all.
**And there's another advantage worth knowing about.** Builder incentives are currently available! Qualified buyers financing through the builder's preferred lending partner may be eligible for a temporary first-year interest rate buydown and closing cost assistance. That could mean a lower principal and interest payment during your first year of ownership compared with financing without the buydown.
If you've been looking for new construction at Lake Anna with privacy, a main-level primary suite, flexible living space, and community lake access, this Danaf Homes property deserves a closer look.
Schedule your private showing and come experience it for yourself.
*Builder financing incentives are subject to eligibility, program terms, availability, and change without notice. Contact the listing agent for current details. Boat slip availability should be confirmed.*
Save
Ask
Tour
Hide
Share
Listing Snapshot
Price
$499,990
Days On Site
141 Days
Bedrooms
4
Inside Area (SqFt)
2,474 sqft
Total Baths
3
Full Baths
2
Partial Baths
1
Lot Size
0.76 Acres
Year Built
2025
MLS Number
VALA2010110
Status
Active
Property Tax
$453.6
HOA/Condo/Coop Fees
$23.75 monthly
Sq Ft Source
Estimated
Friends & Family
React
Comment
Invite
No Comments Yet
Did you know? You can invite friends and family to your search. They can join your search, rate and discuss listings with you.
Recent Activity
4 days ago
Listing updated with changes from the MLS
2 months ago
Price changed to $499,990
5 months ago
Listing first seen on site
General Features
Acres
0.76
Attached Garage
Yes
Foundation
Block
Garage
Yes
Garage Spaces
2
Levels
Two
Number Of Stories
2
Parking
GarageAttached
Parking Spaces
2
Property Condition
New Construction
Property Sub Type
Single Family Residence
Sewer
Septic Tank
Special Circumstances
Standard
SqFt Above
2474
SqFt Total
2474
Style
Craftsman
Water Source
Well
Zoning
RR
Interior Features
Appliances
Electric RangeElectric OvenElectric Water HeaterDishwasherMicrowave
Cooling
Central AirElectric
Fireplace
Yes
Fireplace Features
GasStone
Fireplaces
1
Flooring
Ceramic TileVinyl
Heating
ElectricHeat Pump
Interior
Eat-in KitchenKitchen IslandPantryRecessed LightingWalk-In Closet(s)High CeilingsTray Ceiling(s)Open FloorplanSoaking Tub



Did you know? You can invite friends and family to your search. They can join your search, rate and discuss listings with you.