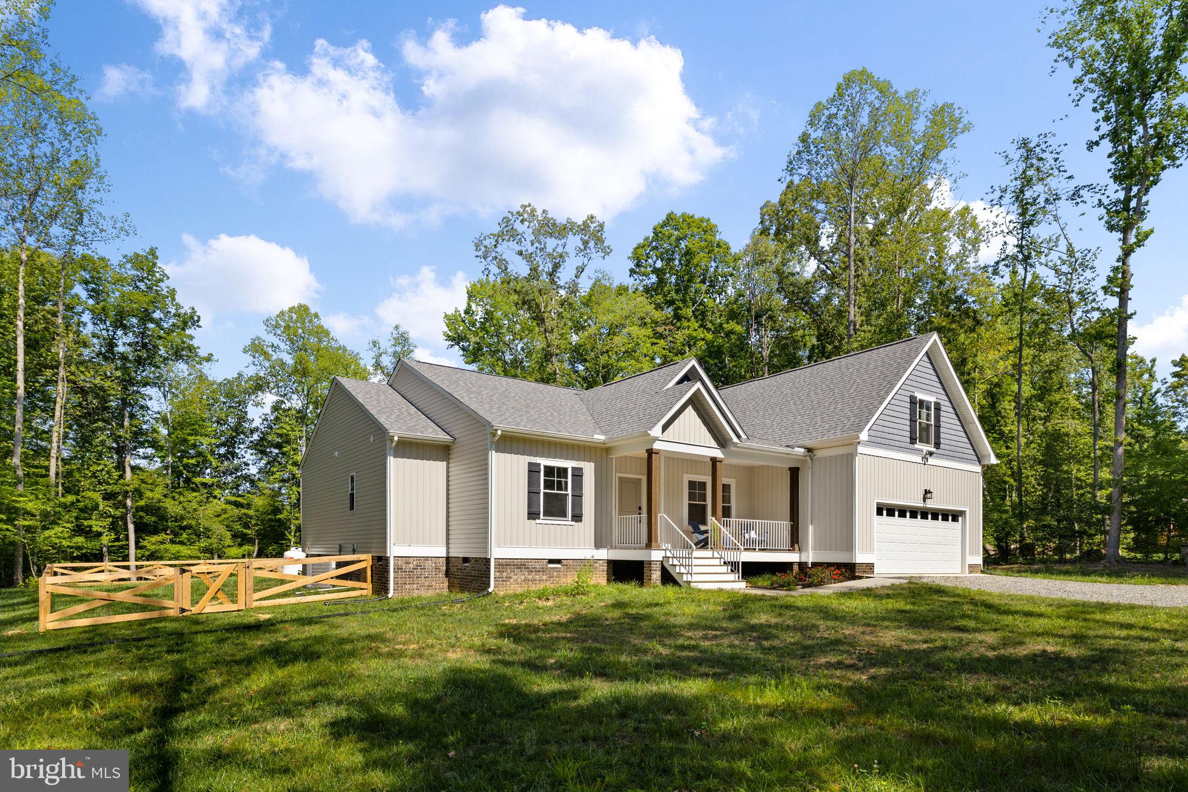
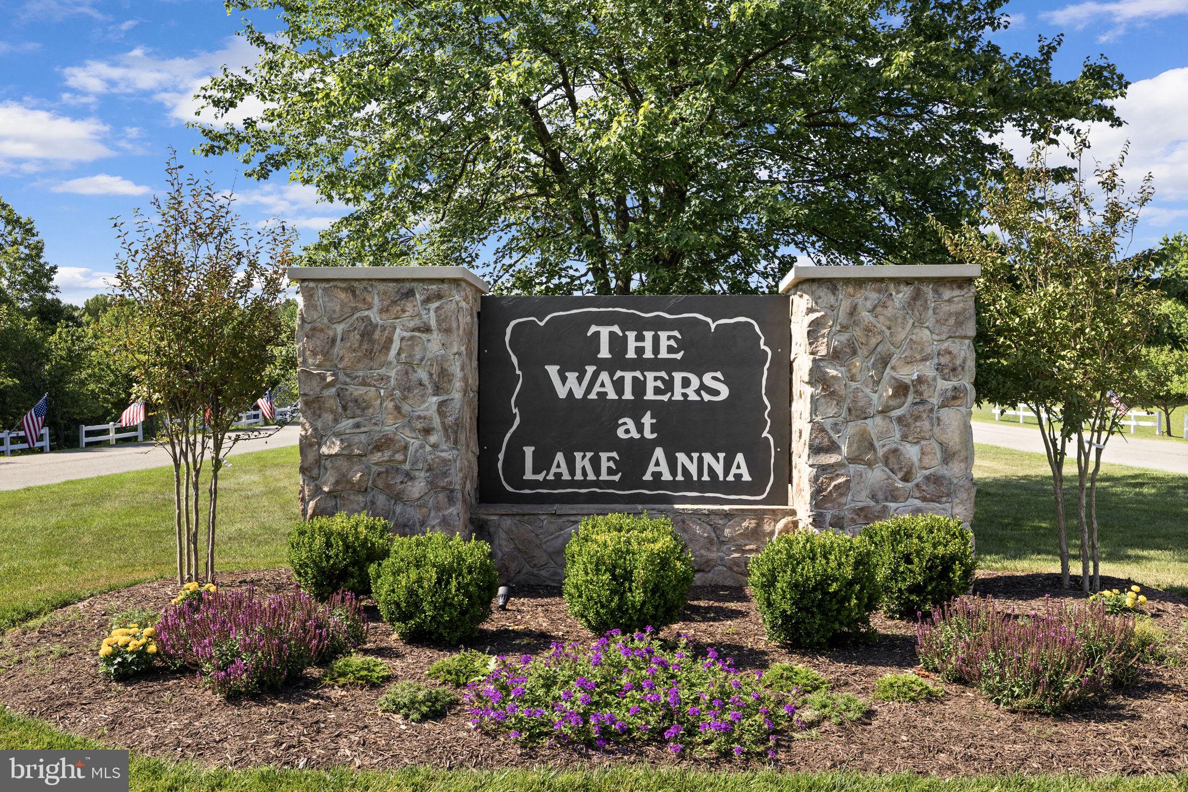
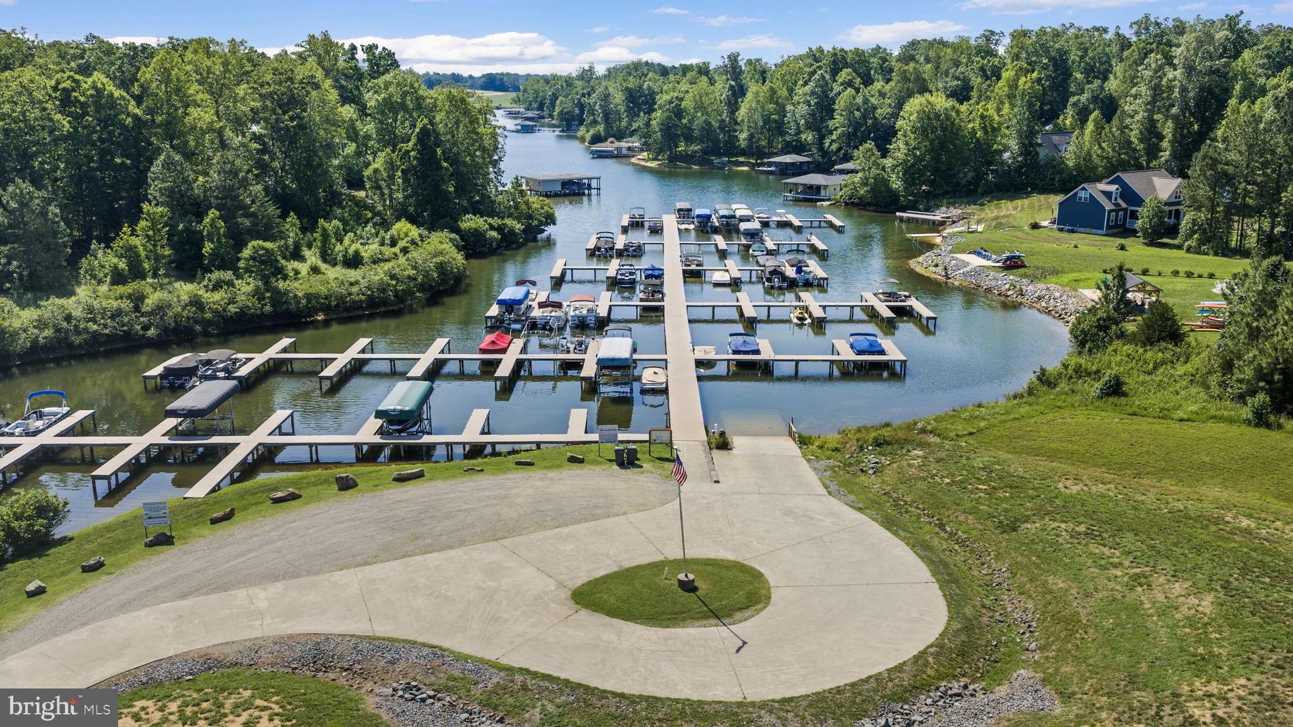
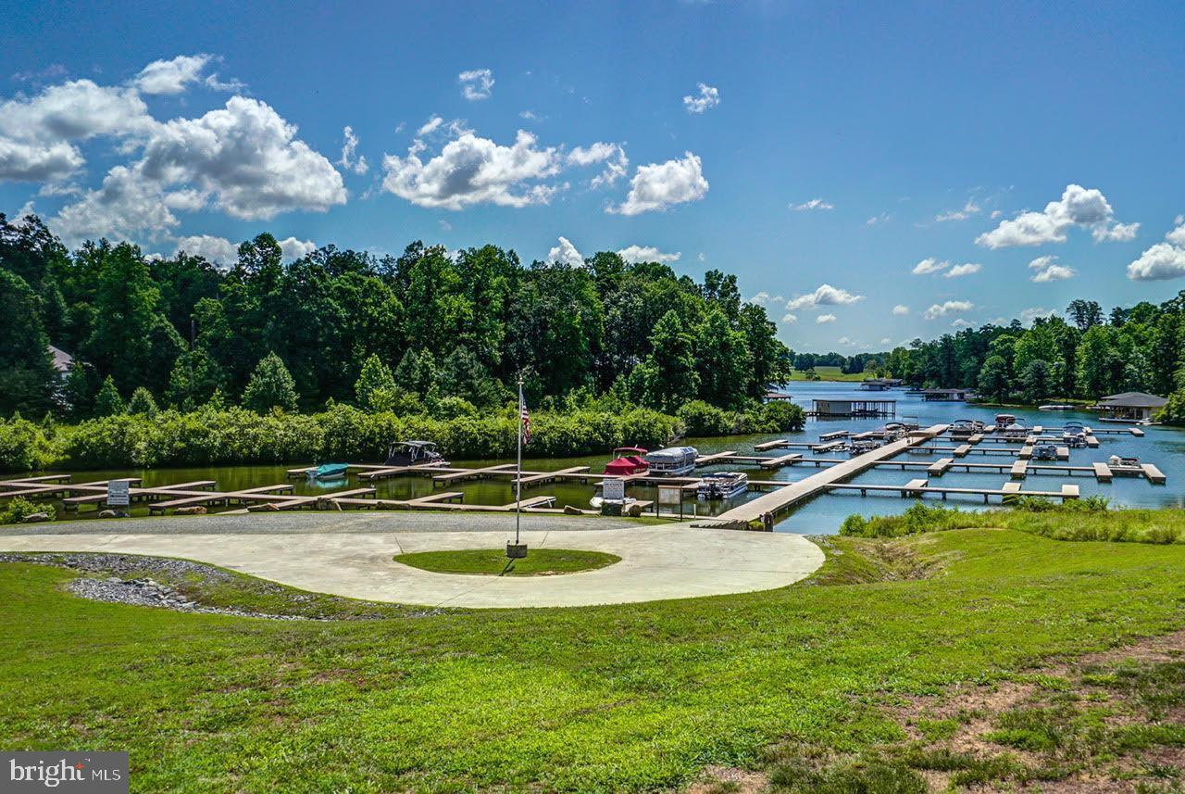
A stunning Craftsman-style home built in 2024, comes fully furnished and is perfectly positioned as your Lake Anna water-access retreat. This 4 bedroom, 2 bath home is situated on a spacious .98-acre lot on a quiet street near a cul-de-sac, in The Waters at Lake Anna, one of the most desirable communities on the private side of Lake Anna. Life here feels like a resort. Enjoy an in-ground pool, sandy beach, clubhouse, boat ramp, tennis, pickleball, basketball, playground, and more. The community offers 9 day slips plus 11 boat slips available for annual lease. High-speed fiber internet is available, so working or playing from home is seamless. This beautiful property features attractive board and batten siding with shake accents, exceptional curb appeal, and over 2,300 square feet of thoughtfully designed living space. Inside, you'll find an open and inviting floor plan with luxury vinyl plank flooring throughout the main living areas, soaring 9-foot ceilings, and abundant natural light. The spacious family room serves as the heart of the home, featuring a cozy gas fireplace with mantle and seamless flow into the kitchen and dining areas, creating the perfect space for everyday living and entertaining. The beautifully appointed kitchen is sure to impress with gorgeous quartz countertops, a breakfast bar with seating, black stainless steel appliances, a tile backsplash, farmhouse sink, and a walk-in pantry. The main level offers three bedrooms and two full bathrooms, including a spacious primary suite featuring luxury vinyl plank flooring, two walk-in closets, and an attached bath with a double vanity and a tiled walk-in shower. Upstairs, you'll find a versatile bonus room that can serve as a fourth bedroom, second living area, game room, media room, or home office, providing flexibility to suit your lifestyle needs. Step outside and enjoy peaceful mornings on the covered front porch or relax and entertain on the covered rear porch overlooking the stamped concrete patio, fire pit, and the fully fenced backyard offers a safe and private space for children and pets to play. The attached two-car garage offers plenty of room for vehicles, lake toys, and storage. Additional features include a front-loading two-car attached garage, high-speed fiber internet availability, and excellent short-term rental potential. In fact, this property is already operating successfully as a short-term rental, making it an exceptional opportunity for investors, second-home buyers, or those seeking a full-time residence with income-producing potential. All of this in a golf cart friendly community that has been voted one of the best neighborhoods to live in year after year! Just minutes from groceries, dining, coffee shops, and local favorites like Lake Anna Taphouse and The Yacht Club. This one truly checks all the boxes.
Save
Ask
Tour
Hide
Share
Listing Snapshot
Price
$649,000
Days On Site
93 Days
Bedrooms
4
Inside Area (SqFt)
2,318 sqft
Total Baths
2
Full Baths
2
Partial Baths
N/A
Lot Size
0.98 Acres
Year Built
2024
MLS® Number
VALA2010116
Status
Active
Property Tax
$4,023
HOA/Condo/Coop Fees
$50 monthly
Sq Ft Source
Assessor
Friends & Family
React
Comment
Invite
No Comments Yet
Did you know? You can invite friends and family to your search. They can join your search, rate and discuss listings with you.
Recent Activity
a month ago
Price changed to $649,000
a month ago
Listing updated with changes from the MLS®
3 months ago
Listing first seen on site
General Features
Acres
0.98
Attached Garage
Yes
Foundation
Brick/Mortar
Garage
Yes
Garage Spaces
2
Levels
One
Parking
OversizedGarage Door OpenerGravelGarageDrivewayAttached
Parking Spaces
6
Property Sub Type
Single Family Residence
Sewer
Septic Tank
Special Circumstances
Standard
SqFt Above
2318
SqFt Total
2318
Style
Craftsman
Water Source
Well
Zoning
RD
Interior Features
Appliances
CooktopElectric Water HeaterWasherRefrigeratorDishwasherStainless Steel Appliance(s)DryerMicrowave



Did you know? You can invite friends and family to your search. They can join your search, rate and discuss listings with you.