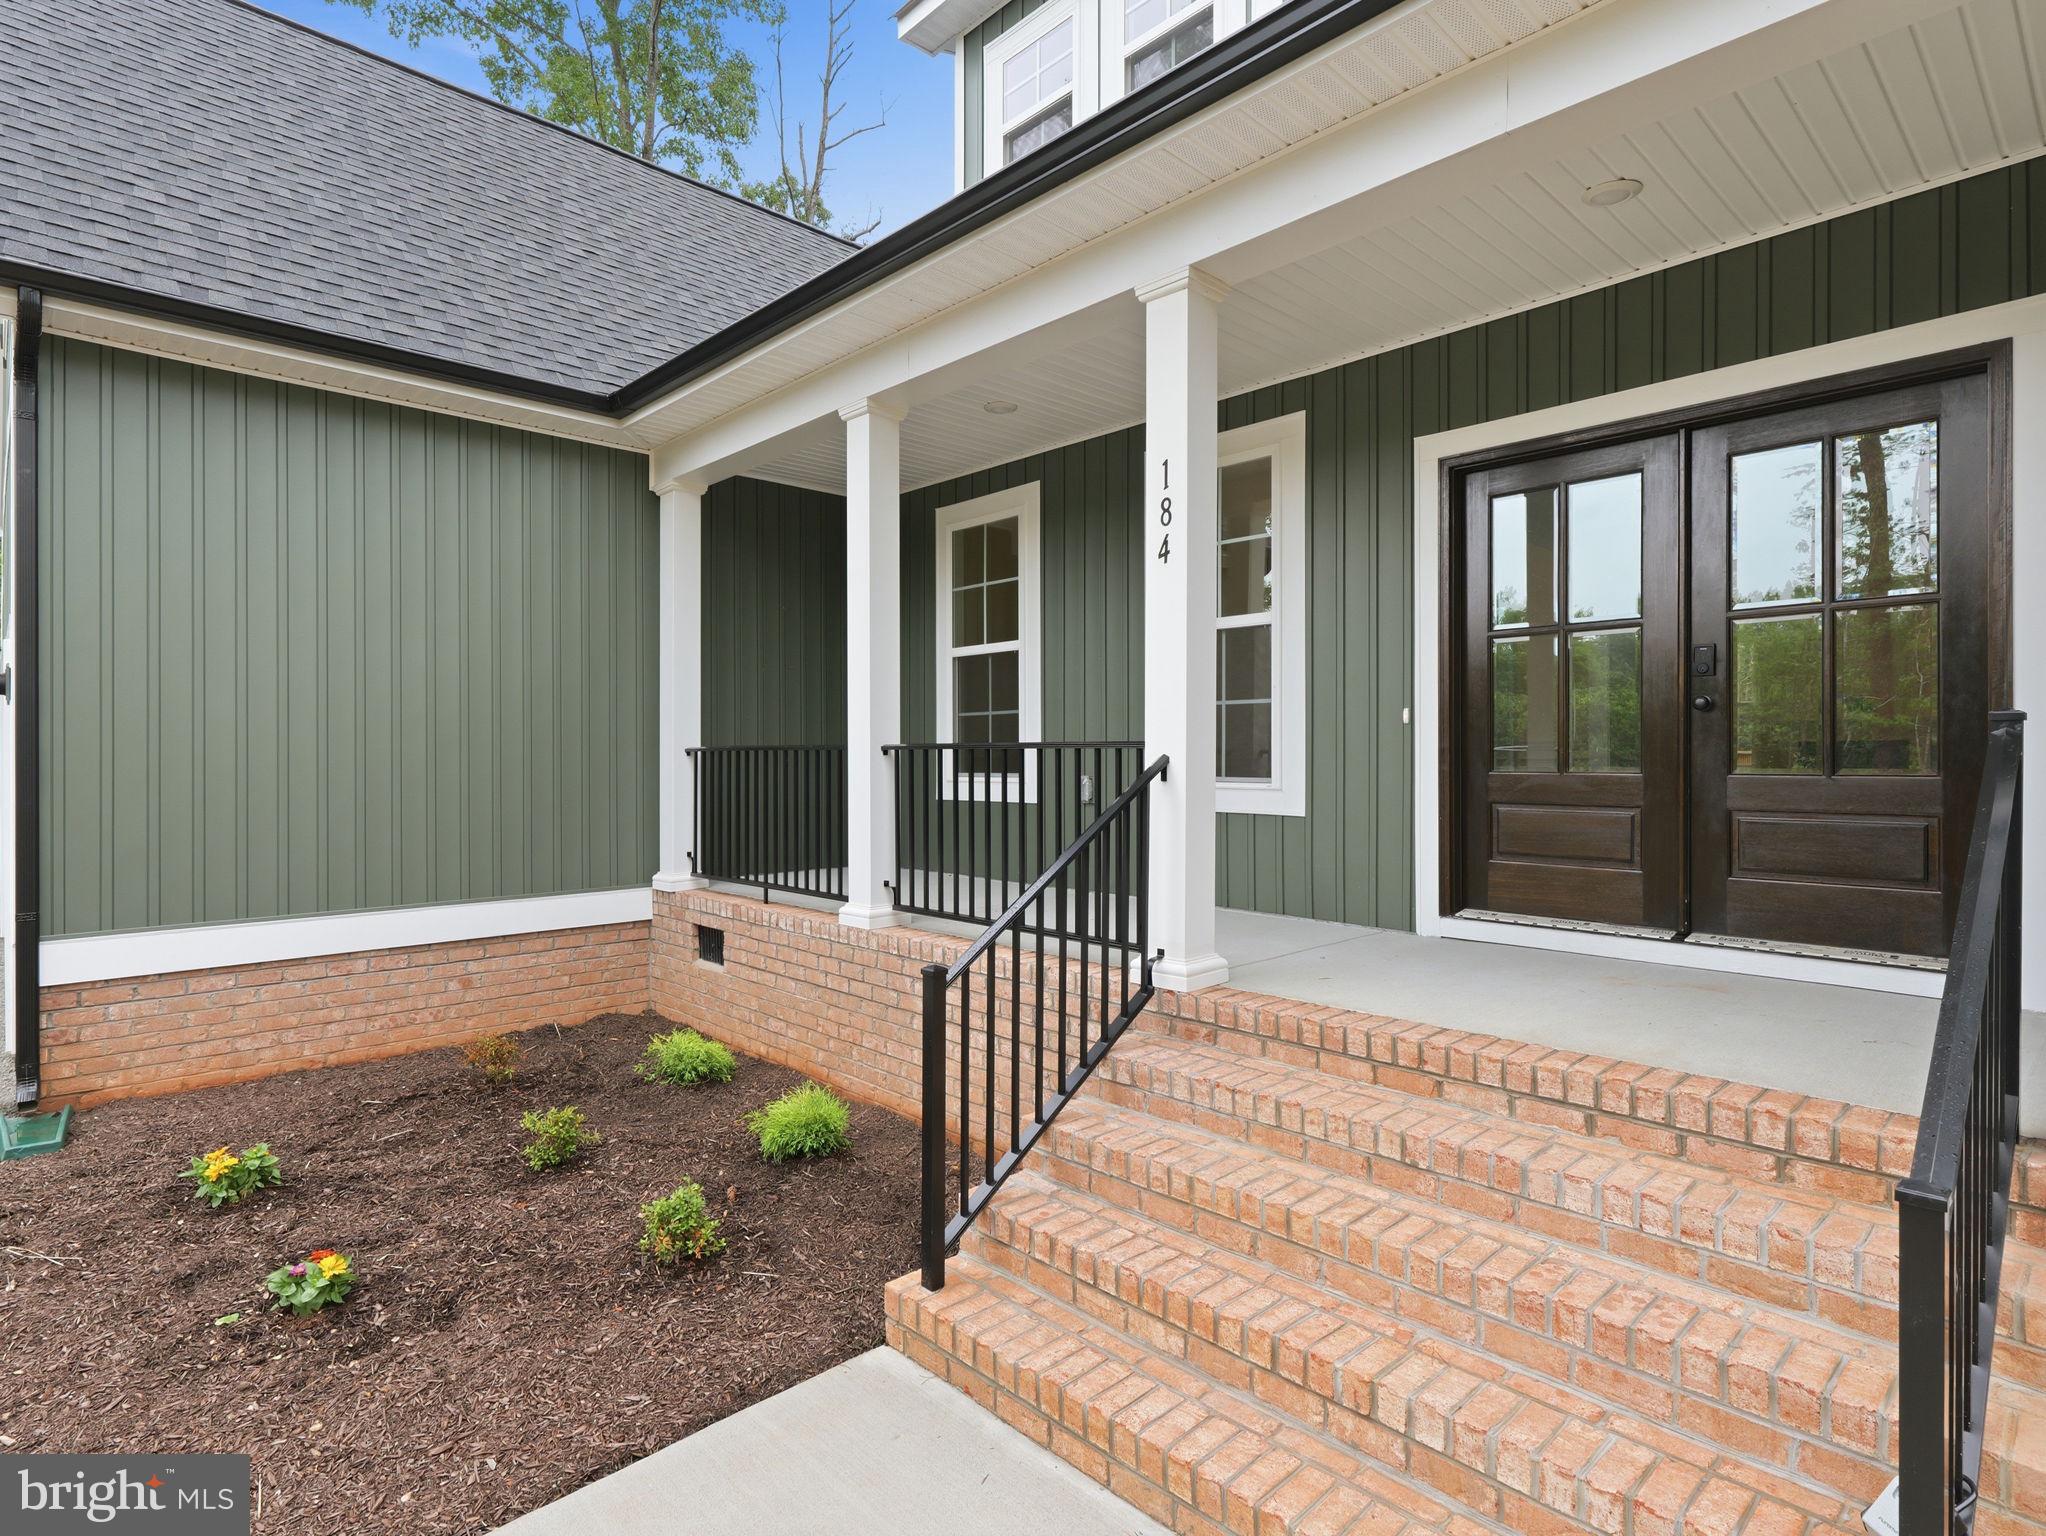
Welcome home to Freshwater Estates, where modern craftsmanship meets the relaxed lifestyle of Lake Anna. This beautifully designed Bancroft offers over 2,600 square feet of thoughtfully planned living space, featuring 3 bedrooms, 2.5 baths, a spacious bonus room, and a two car garage, all nestled on a private wooded homesite.
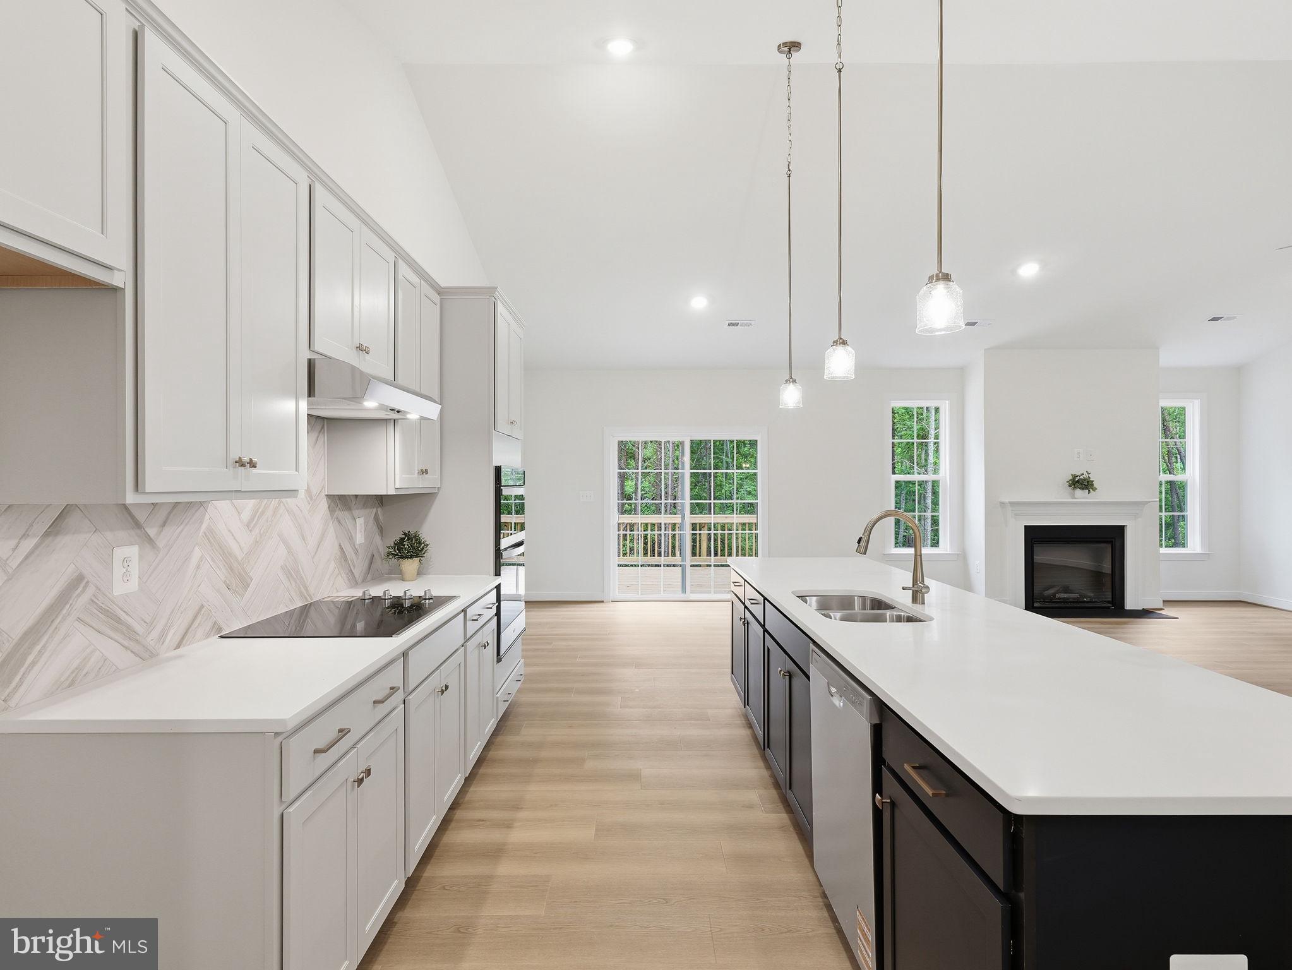
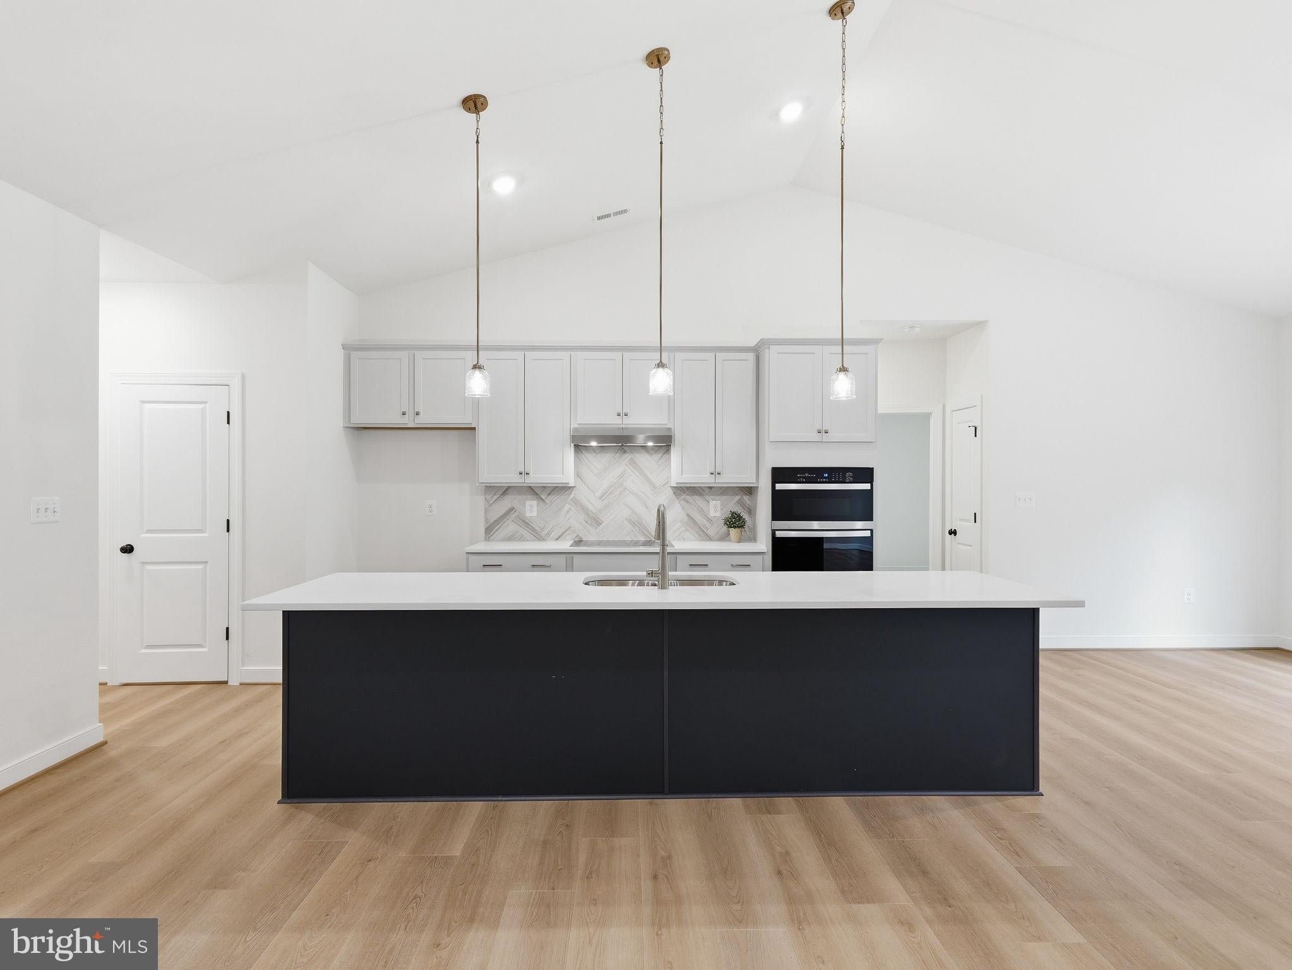
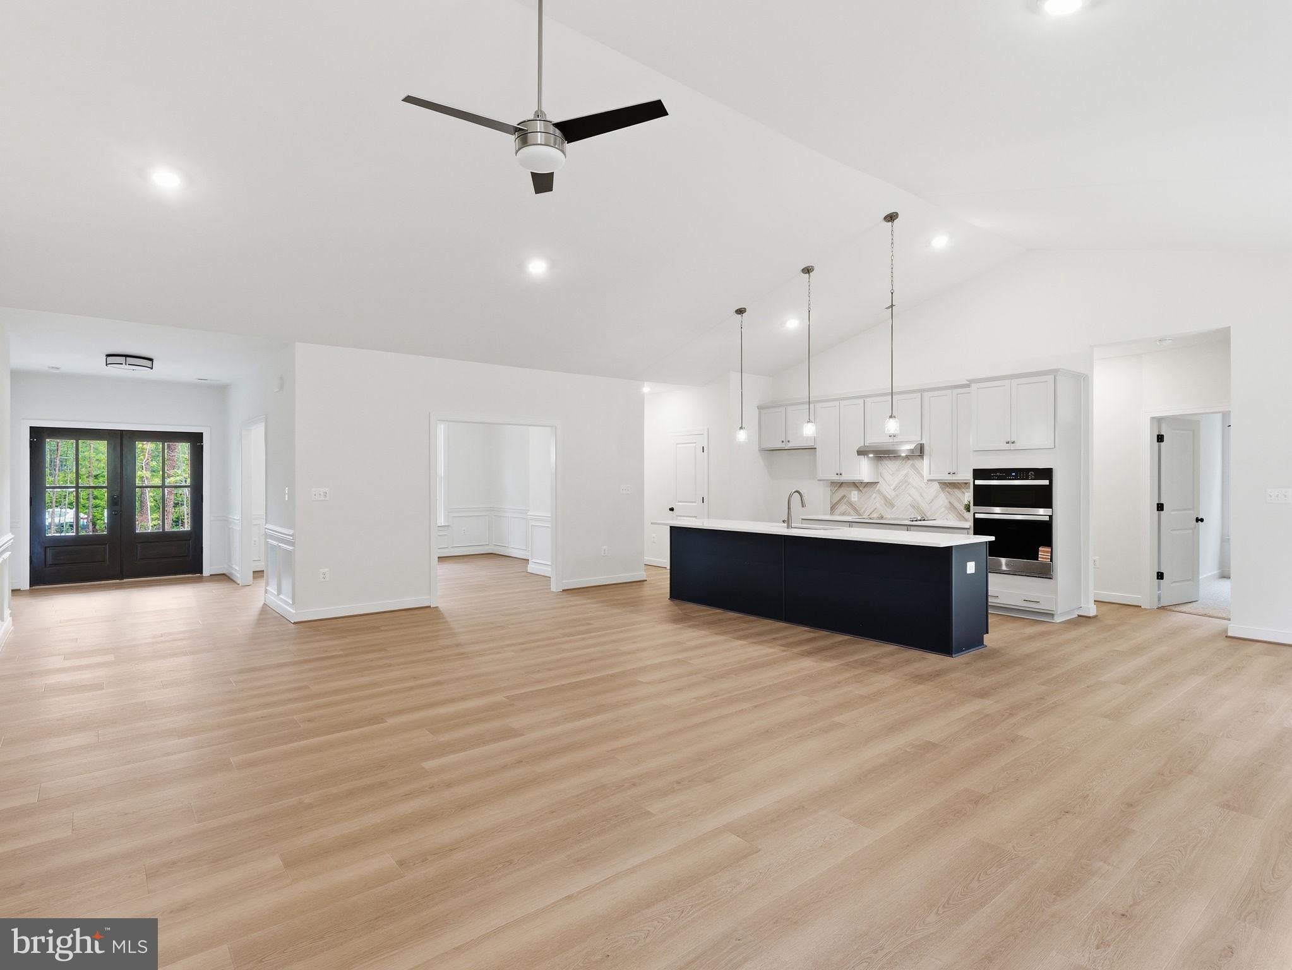
From the moment you arrive, the home's inviting open concept design is filled with natural light and offers an effortless flow between the gourmet kitchen, dining area, and expansive family room with an electric fireplace creating the perfect space for entertaining or everyday living. The kitchen features a large center island, built-in wall oven and microwave, a cooktop, abundant cabinetry, and quality finishes throughout.
The main level primary suite provides a peaceful retreat with a spacious walk-in closet, and a luxurious bath complete with dual vanities, a soaking tub, and a beautifully tiled walk-in shower. Upstairs, the finished bonus room offers endless flexibility as a home office, media room, guest suite, or playroom.
Step outside to the oversized rear deck overlooking the private wooded backyard, where you'll enjoy peaceful mornings, outdoor entertaining, and the beauty of nature year round.
What truly sets this home apart is the opportunity to enjoy Lake Anna without the premium price of waterfront ownership. Your assigned boat slip (#58) is included, along with access to the community boat launch and waterfront common area, making it easy to spend your days boating, fishing, paddleboarding, kayaking, or cruising one of Virginia's premier recreational lakes.
Whether you're searching for your primary residence or the perfect weekend escape, this exceptional new construction home offers quality, comfort, and the lifestyle you've been waiting for.
Save
Ask
Tour
Hide
Share
Listing Snapshot
Price
$584,990
Days On Site
115 Days
Bedrooms
3
Inside Area (SqFt)
2,691 sqft
Total Baths
3
Full Baths
2
Partial Baths
1
Lot Size
1.4 Acres
Year Built
2026
MLS Number
VALA2010166
Status
Pending
Property Tax
$611
HOA/Condo/Coop Fees
$36 monthly
Sq Ft Source
Estimated
Friends & Family
React
Invite
Recent Activity
3 weeks ago
Status changed to Pending
3 weeks ago
Listing updated with changes from the MLS
2 months ago
Price changed to $584,990
4 months ago
Listing first seen on site
General Features
Acres
1.4
Attached Garage
Yes
Foundation
Brick/MortarBlock
Garage
Yes
Garage Spaces
2
Levels
Two
Parking
Garage Door OpenerGravelGarageDrivewayInside EntranceAttached
Parking Spaces
2
Property Condition
New Construction
Property Sub Type
Single Family Residence
Sewer
Septic Tank
Special Circumstances
Standard
SqFt Above
2691
SqFt Total
2691
Style
Craftsman
Water Source
Well
Zoning
R2
Interior Features
Appliances
OvenElectric Water HeaterCooktopDishwasherRange HoodMicrowave
Cooling
Central AirHeat PumpCeiling Fan(s)Electric
Fireplace
Yes
Fireplace Features
ElectricInsertGlass Doors
Fireplaces
1
Flooring
CarpetCeramic TileVinyl
Heating
Fireplace InsertCentralElectricHeat Pump
Interior
Ceiling Fan(s)Kitchen IslandPantryRecessed LightingWalk-In Closet(s)Vaulted Ceiling(s)Crown MoldingOpen FloorplanSoaking Tub