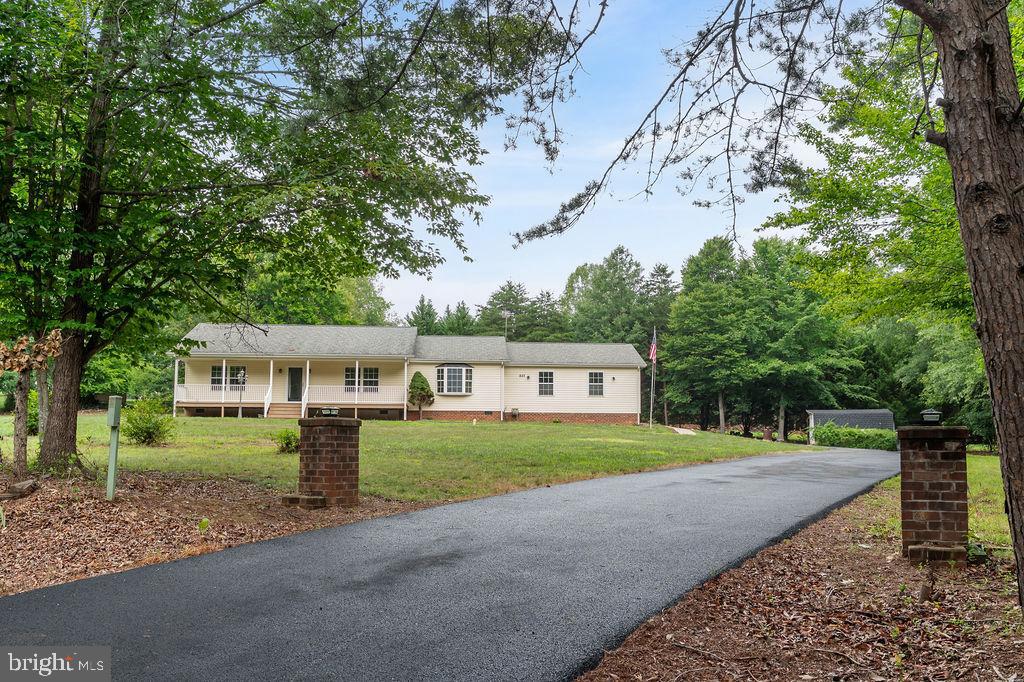
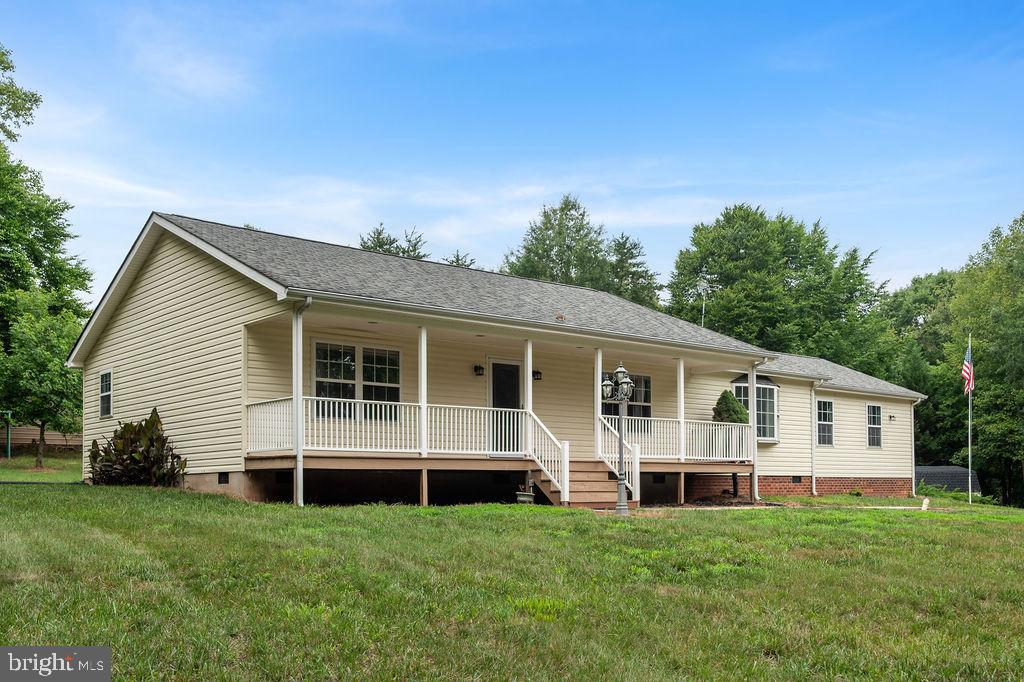
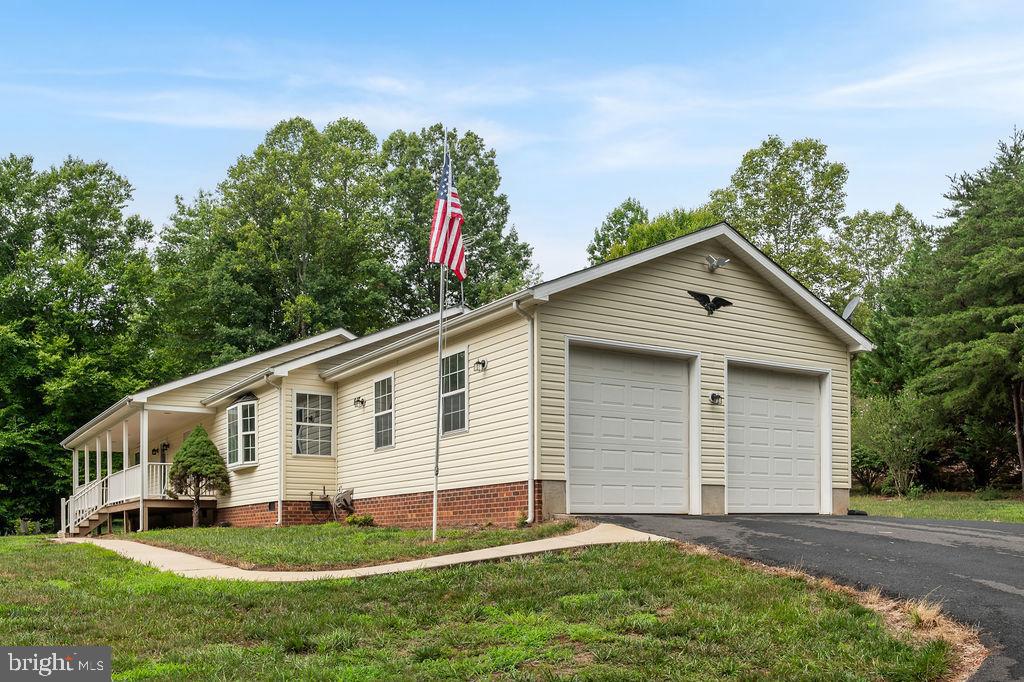
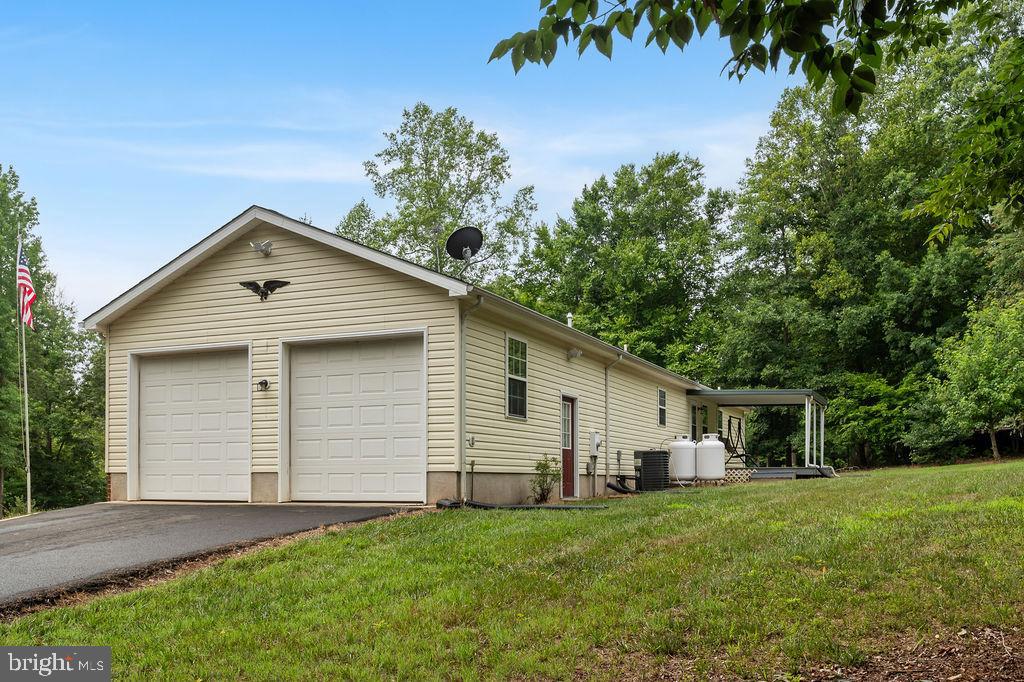
Welcome to this like-new, beautifully renovated water-access home in the highly sought-after Tall Pines subdivision at Lake Anna, just minutes from the Common Area located on the Public Side. Thoughtfully updated throughout, this home features three spacious bedrooms, each with a private en-suite bath, offering comfort and flexibility for family and guests. The open and inviting floor plan includes a large living room, formal dining area, and a stunning kitchen complete with a center island, granite countertops, and quality finishes throughout. Whether you're entertaining or enjoying a quiet evening at home, this space is designed for everyday living. Outside, you'll appreciate the oversized two-car garage, paved driveway, and additional storage area behind the shed that's perfect for a boat, trailer, or extra vehicles. Best of all, the home is located just a short distance or golf cart ride from the community common area and your assigned boat slip, making it easy to enjoy everything Lake Anna has to offer. Tall Pines offers exceptional community amenities, and this prime location puts you just minutes from grocery stores, restaurants, shopping, marinas, wineries, breweries, and the growing entertainment options around Lake Anna. Whether you're searching for a full-time residence, weekend retreat, or investment property, this move-in-ready home is an outstanding opportunity to embrace the Lake Anna lifestyle.
Save
Ask
Tour
Hide
Share
Listing Snapshot
Price
$489,000
Days On Site
115 Days
Bedrooms
3
Inside Area (SqFt)
1,568 sqft
Total Baths
3
Full Baths
3
Partial Baths
N/A
Lot Size
0.92 Acres
Year Built
2002
MLS Number
VALA2010176
Status
Active
Property Tax
$2,850
HOA/Condo/Coop Fees
$20 monthly
Sq Ft Source
Assessor
Friends & Family
React
Comment
Invite
No Comments Yet
Did you know? You can invite friends and family to your search. They can join your search, rate and discuss listings with you.
Recent Activity
3 months ago
Listing updated with changes from the MLS
4 months ago
Status changed to Active
4 months ago
Listing first seen on site
General Features
Acres
0.92
Attached Garage
Yes
Carport
1
Garage
Yes
Garage Spaces
2
Levels
One
Parking
OversizedGarage Door OpenerOff StreetPavedGarageDrivewayDetached CarportCoveredInside EntranceAttachedDetached
Parking Spaces
9
Property Sub Type
Single Family Residence
Sewer
Septic Tank
Special Circumstances
Standard
SqFt Above
1568
SqFt Total
1568
Style
Raised Ranch/Rambler
Utilities
Cable AvailablePhone AvailableWater AvailableOtherElectricity Available
Water Source
Well
Zoning
R2
Interior Features
Appliances
Electric RangeElectric OvenElectric Water HeaterDishwasherRefrigeratorMicrowave



Did you know? You can invite friends and family to your search. They can join your search, rate and discuss listings with you.