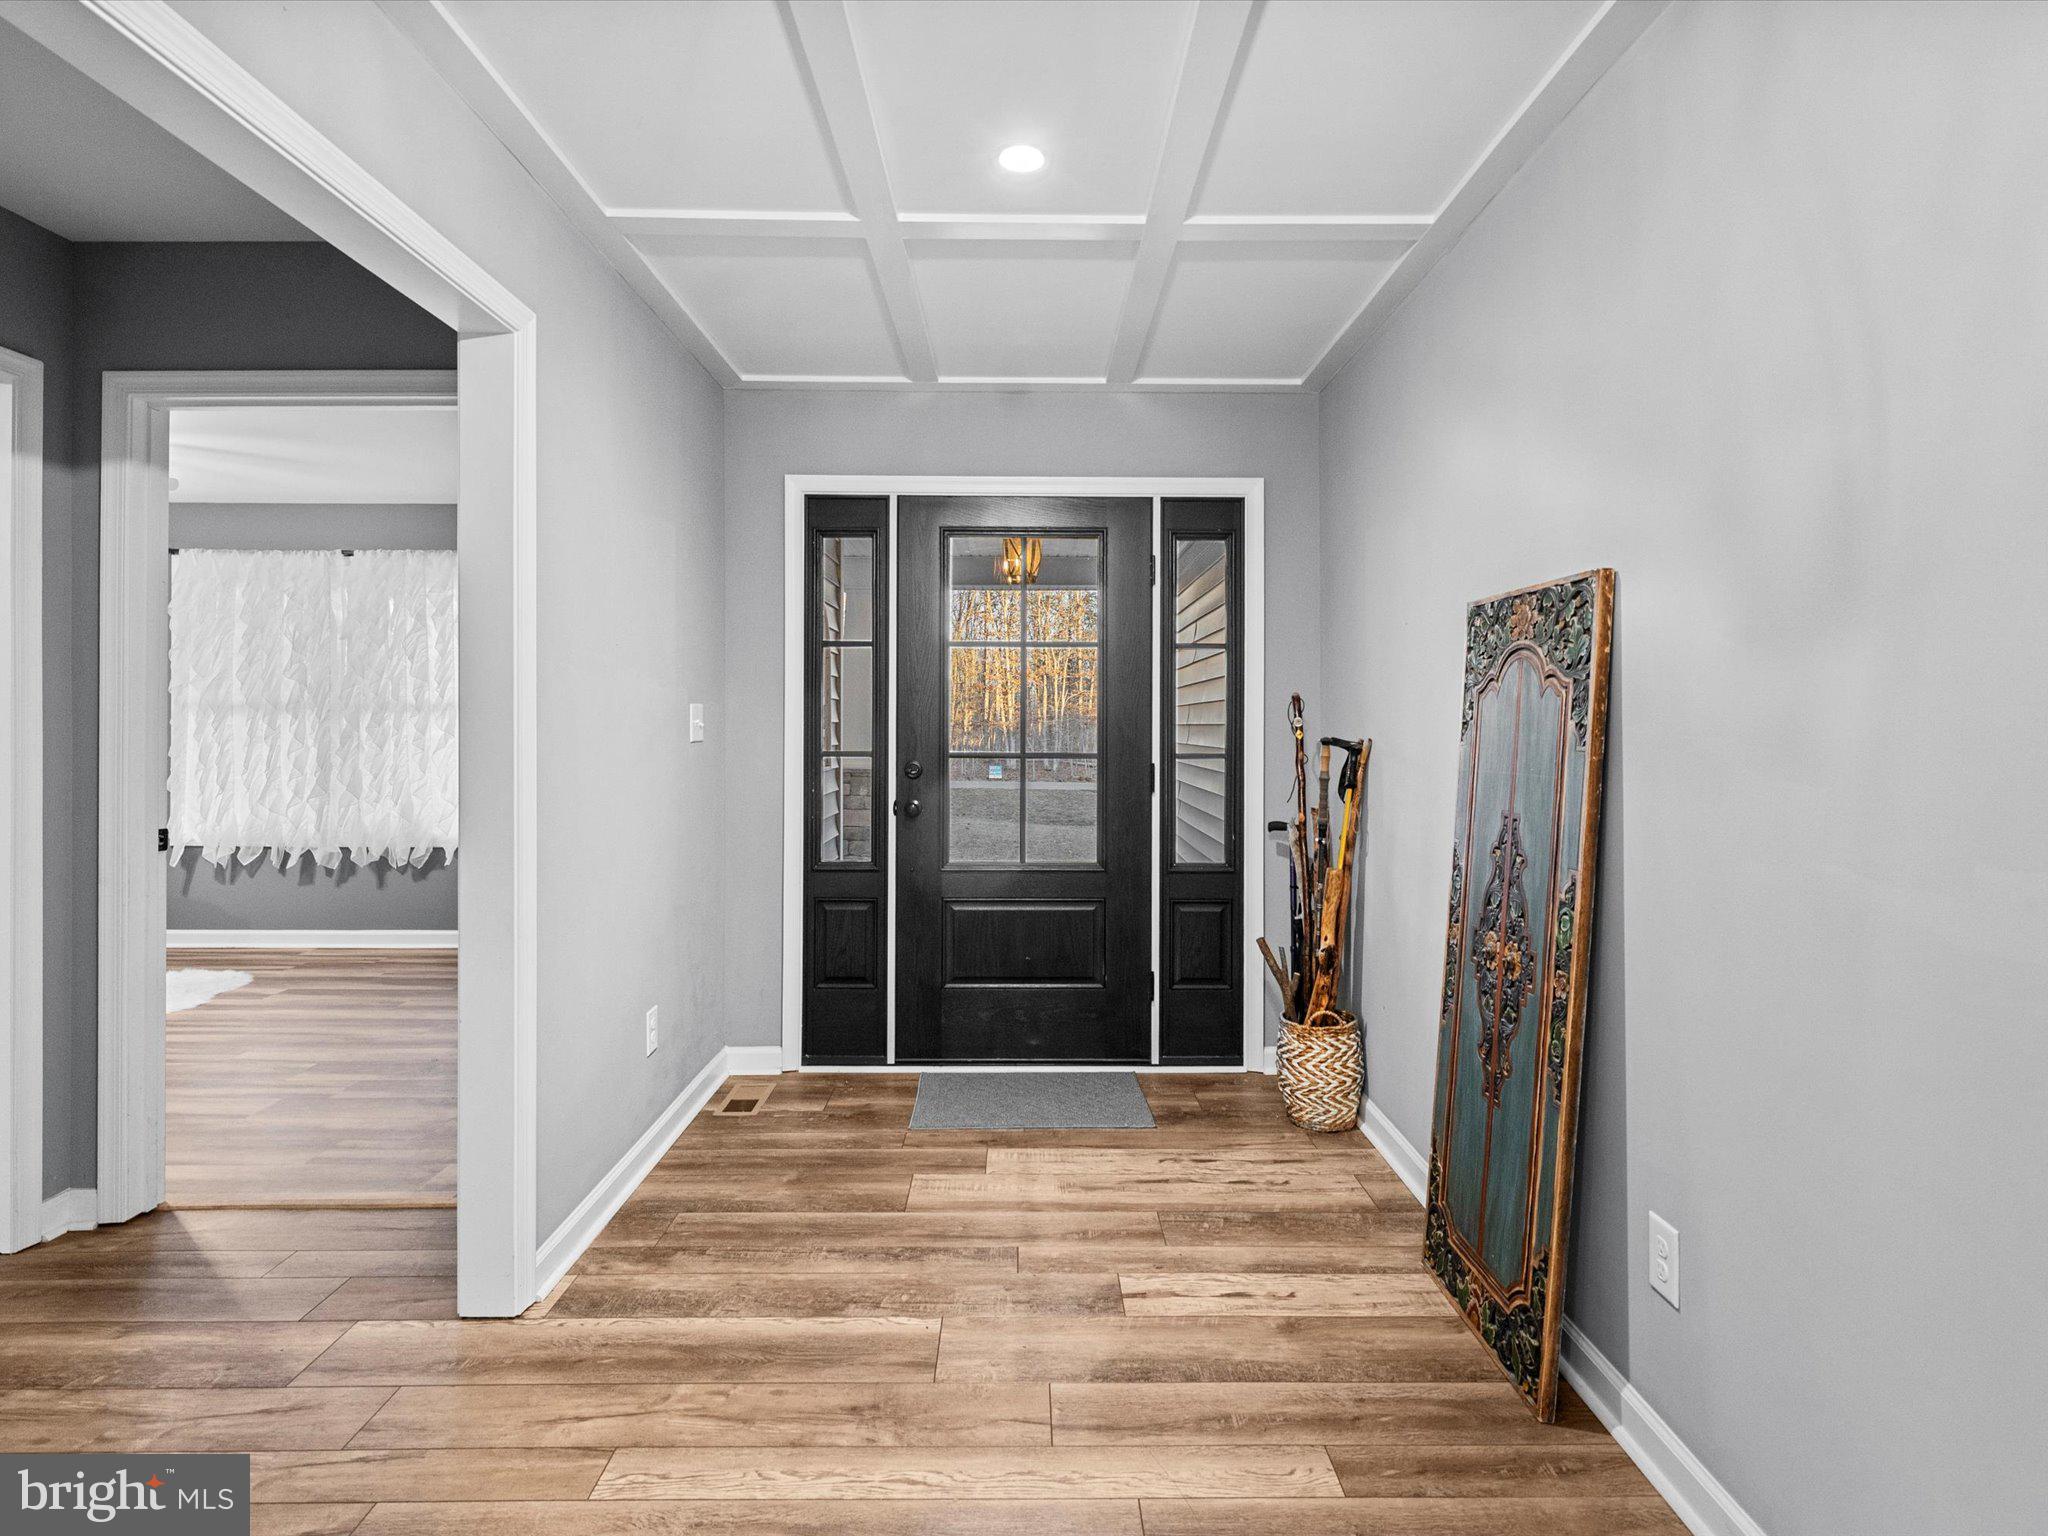
Custom-built in 2022 and better than new — this one-level craftsman in gated Shenandoah Crossing offers what nearby
new builds can't: a 3-car garage, whole-home generator with transfer switch, encapsulated conditioned crawlspace, central
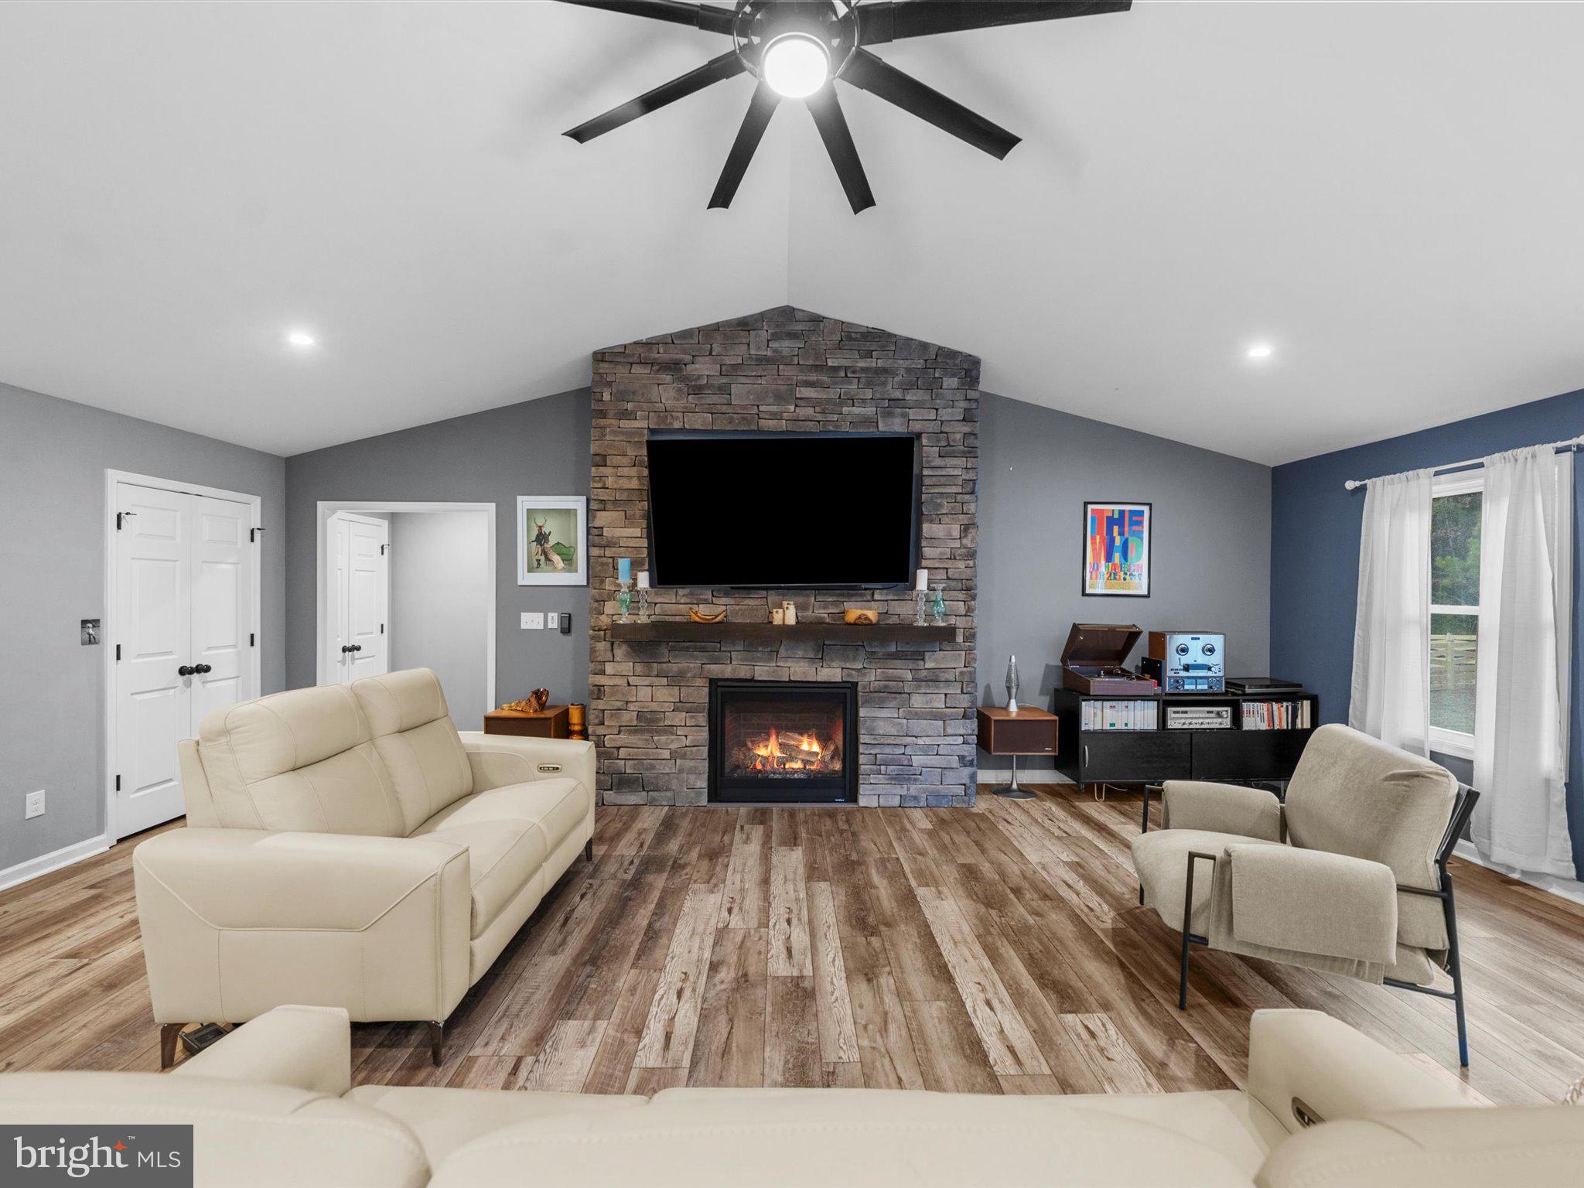
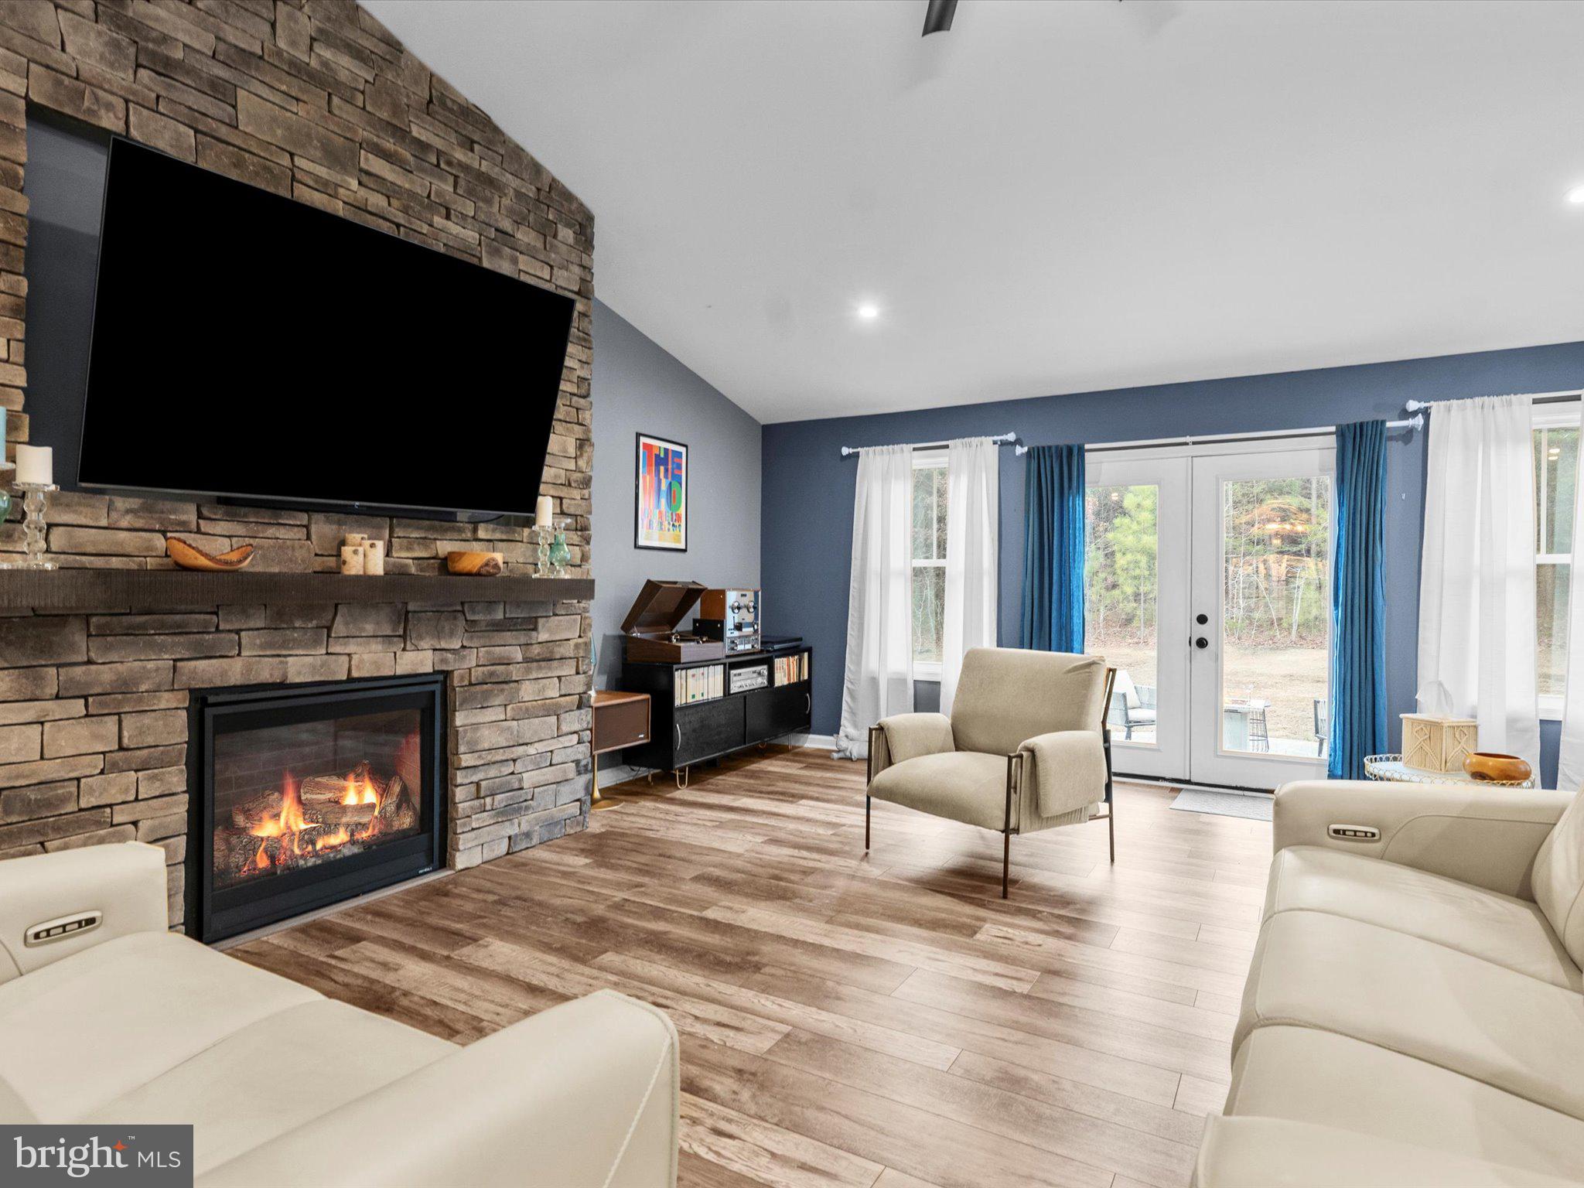
vacuum, and a private half-acre backing to woods. Inside, a stone gas fireplace anchors the open great room under
cathedral ceilings, with hardwood and tile throughout, a granite kitchen with island and gas cooktop, and a primary suite
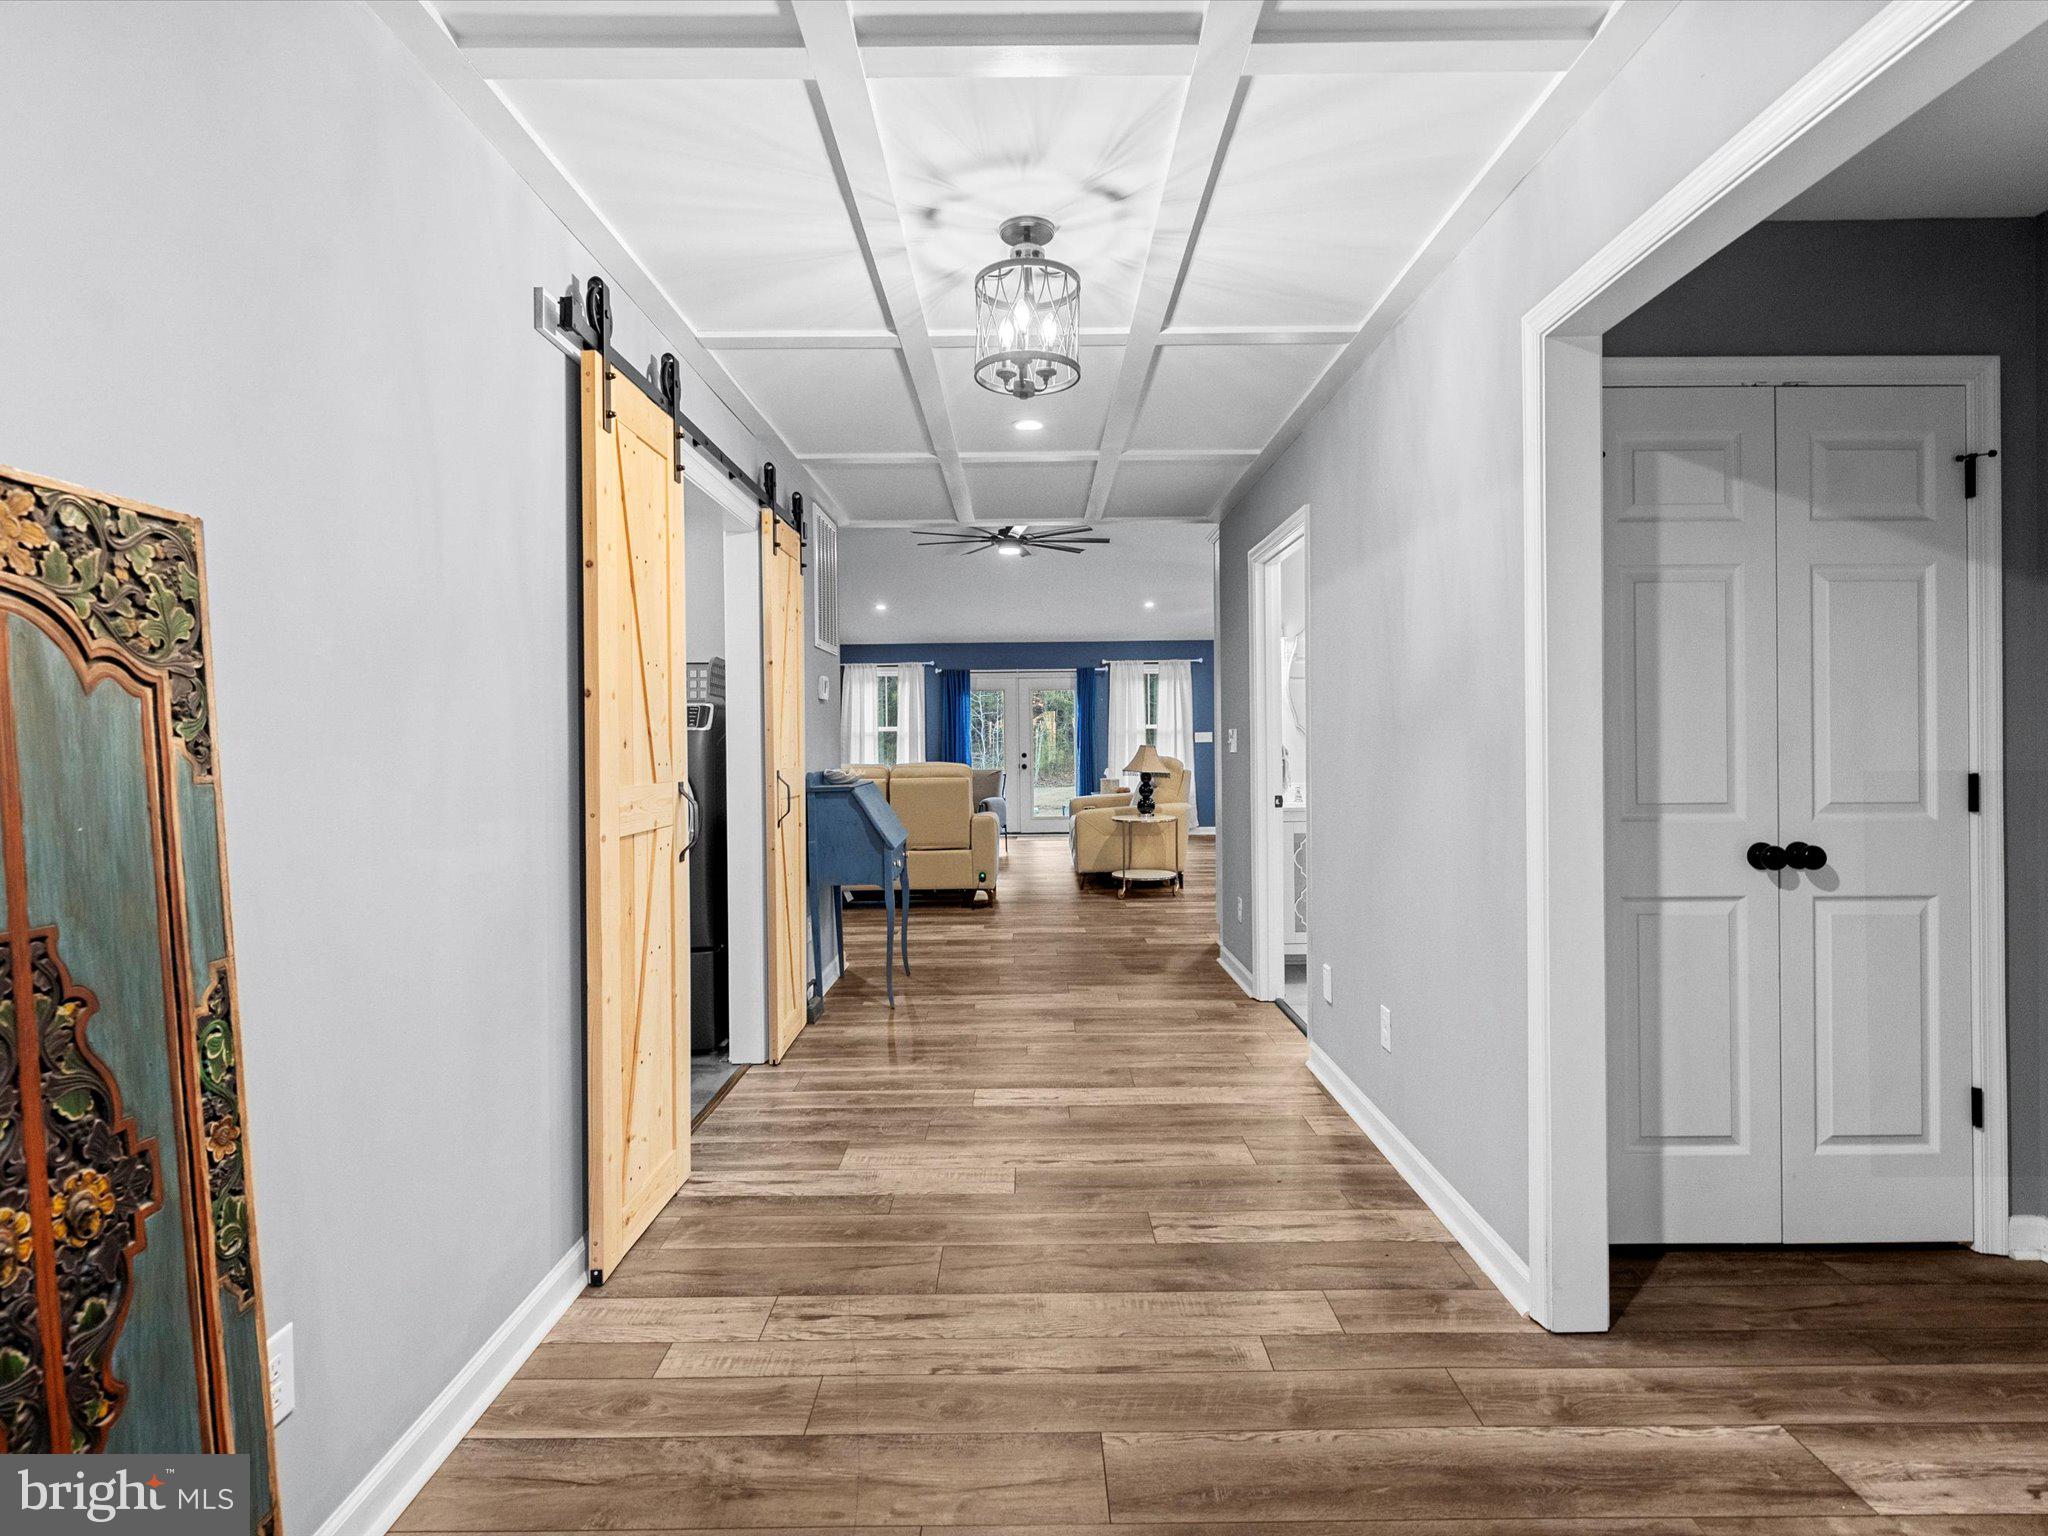
with double vanity and walk-in closet. Thoughtfully designed for single-level living at every age and stage, with accessible
entry via the garage lift, wide hallways and doorways, and a low-threshold shower. Pre-inspected with all repairs
completed — truly move-in ready. Outside your door: a 60-acre lake for kayaking and fishing, pools, fitness center,
pickleball and tennis, an equestrian center, and miles of trails. Xfinity high-speed internet makes remote work effortless.
Minutes to Gordonsville, an easy reach to Charlottesville, Richmond, and Zion Crossroads. Resort living, custom quality,
total peace of mind — schedule your showing today.
Save
Ask
Tour
Hide
Share
Listing Snapshot
Price
$479,900
Days On Site
59 Days
Bedrooms
3
Inside Area (SqFt)
2,129 sqft
Total Baths
2
Full Baths
2
Partial Baths
N/A
Lot Size
0.51 Acres
Year Built
2022
MLS® Number
VALA2010282
Status
Active
Property Tax
$3,311
HOA/Condo/Coop Fees
$157.92 monthly
Sq Ft Source
Estimated
Friends & Family
React
Comment
Invite
No Comments Yet
Did you know? You can invite friends and family to your search. They can join your search, rate and discuss listings with you.
Recent Activity
2 weeks ago
Listing updated with changes from the MLS®
a month ago
Price changed to $479,900
2 months ago
Listing first seen on site
General Features
Acres
0.51
Attached Garage
Yes
Garage
Yes
Garage Spaces
3
Levels
One
Parking
Garage Door OpenerGarageDrivewayInside EntranceAttached
Parking Spaces
3
Pets
Yes
Property Sub Type
Single Family Residence
Special Circumstances
Standard
SqFt Above
2129
SqFt Total
2129
Style
CraftsmanRanch/Rambler
Utilities
Cable AvailableWater AvailableElectricity Available
Zoning
RD
Interior Features
Appliances
Gas RangeGas OvenElectric Water HeaterDryerExhaust FanMicrowaveDishwasherRange HoodRefrigeratorStainless Steel Appliance(s)Washer
Basement
Crawl Space
Cooling
Central AirHeat PumpCeiling Fan(s)Electric
Fireplace
Yes
Fireplace Features
GasStone
Fireplaces
1
Flooring
WoodHardwood
Heating
Exhaust FanElectricForced AirHeat Pump
Interior
Central VacuumEat-in KitchenCeiling Fan(s)PantryRecessed LightingWalk-In Closet(s)Cathedral Ceiling(s)High CeilingsOpen Floorplan



Did you know? You can invite friends and family to your search. They can join your search, rate and discuss listings with you.