Property Search

Save
Ask
Tour
Hide
Share
$624,999
52 Days On Site

113 BEAR COURT
BUMPASS, VA 23024

For Sale|Single Family Residence|Active
4
Beds
3
Total Baths
3
Full Baths
2,241
SqFt
$279
/SqFt
2022
Built
Subdivision:
BEAR CASTLE
County:
LOUISA
Listing courtesy of Samson Properties
Call Now: (703) 898-3565
Is this the listing for you? We can help make it yours.
(703) 898-3565
113 BEAR COURT113 BEAR COURT113 BEAR COURT113 BEAR COURT
Save
Ask
Tour
Hide
Share

Mortgage Calculator

Monthly Payment (Est.)

$2,852
Calculator powered by Showcase IDX, a Constellation1 Company. Copyright ©2026 Information is deemed reliable but not guaranteed.

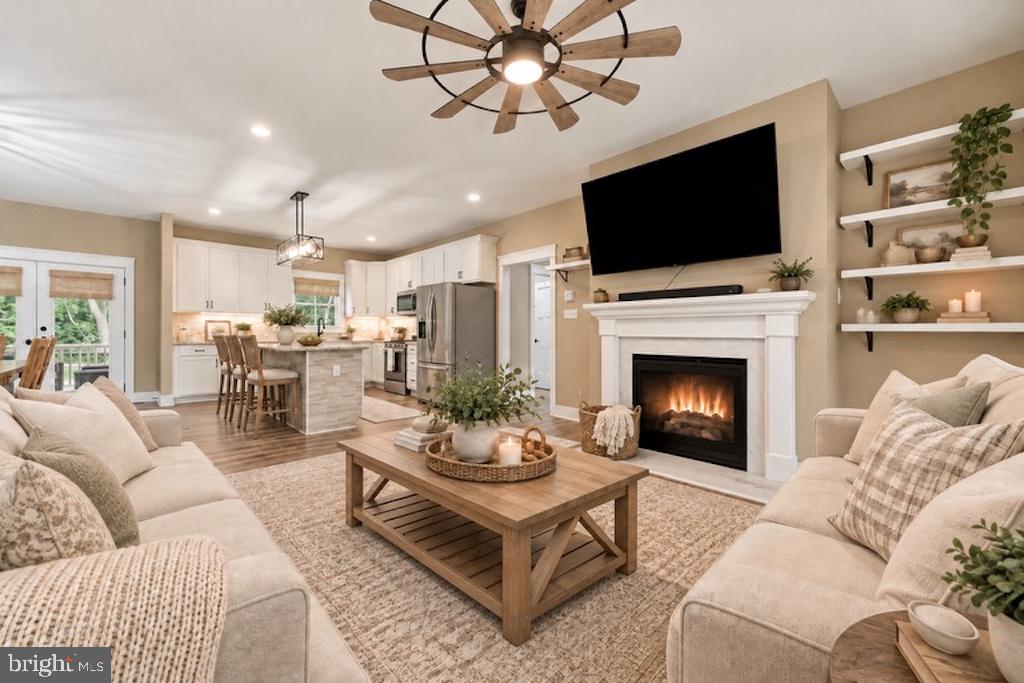
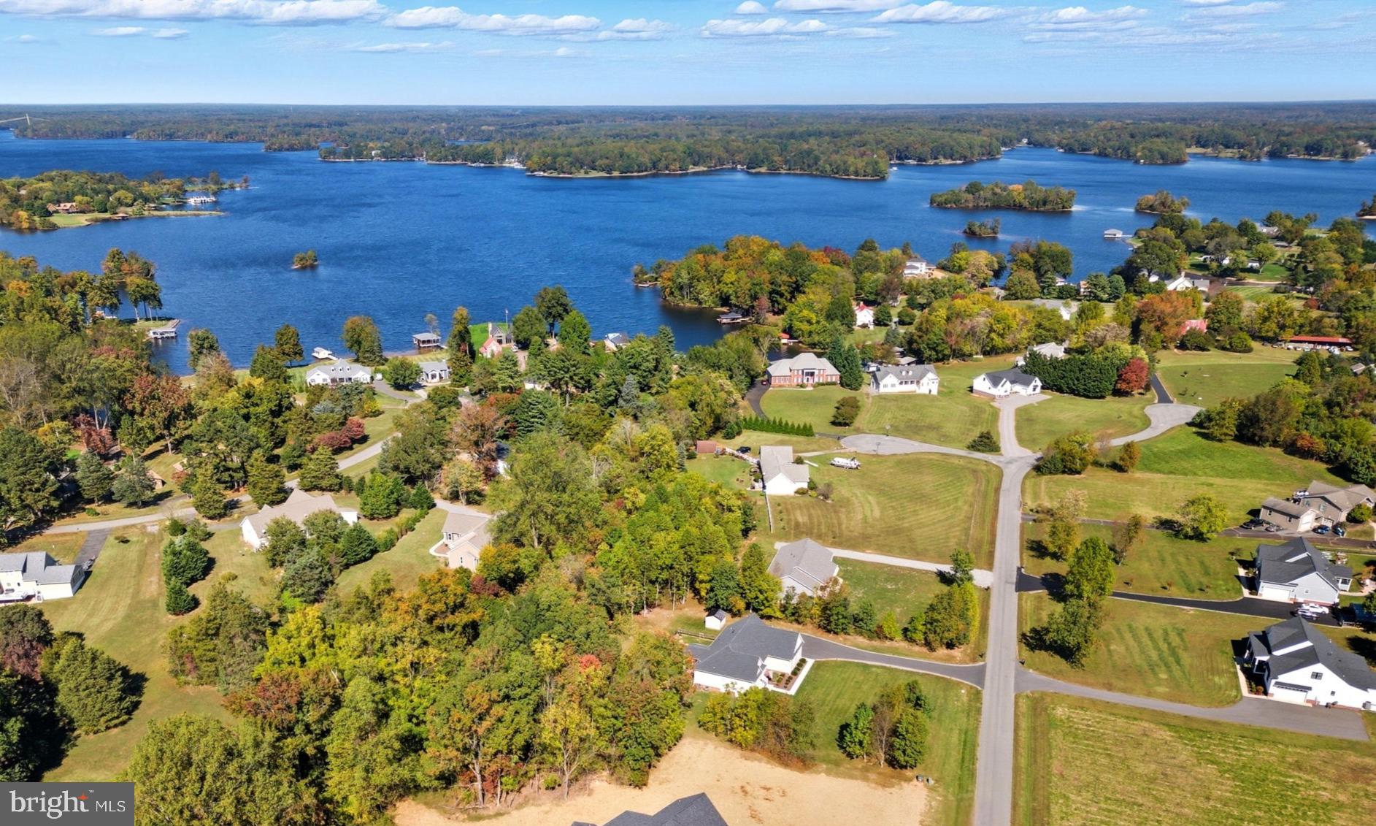
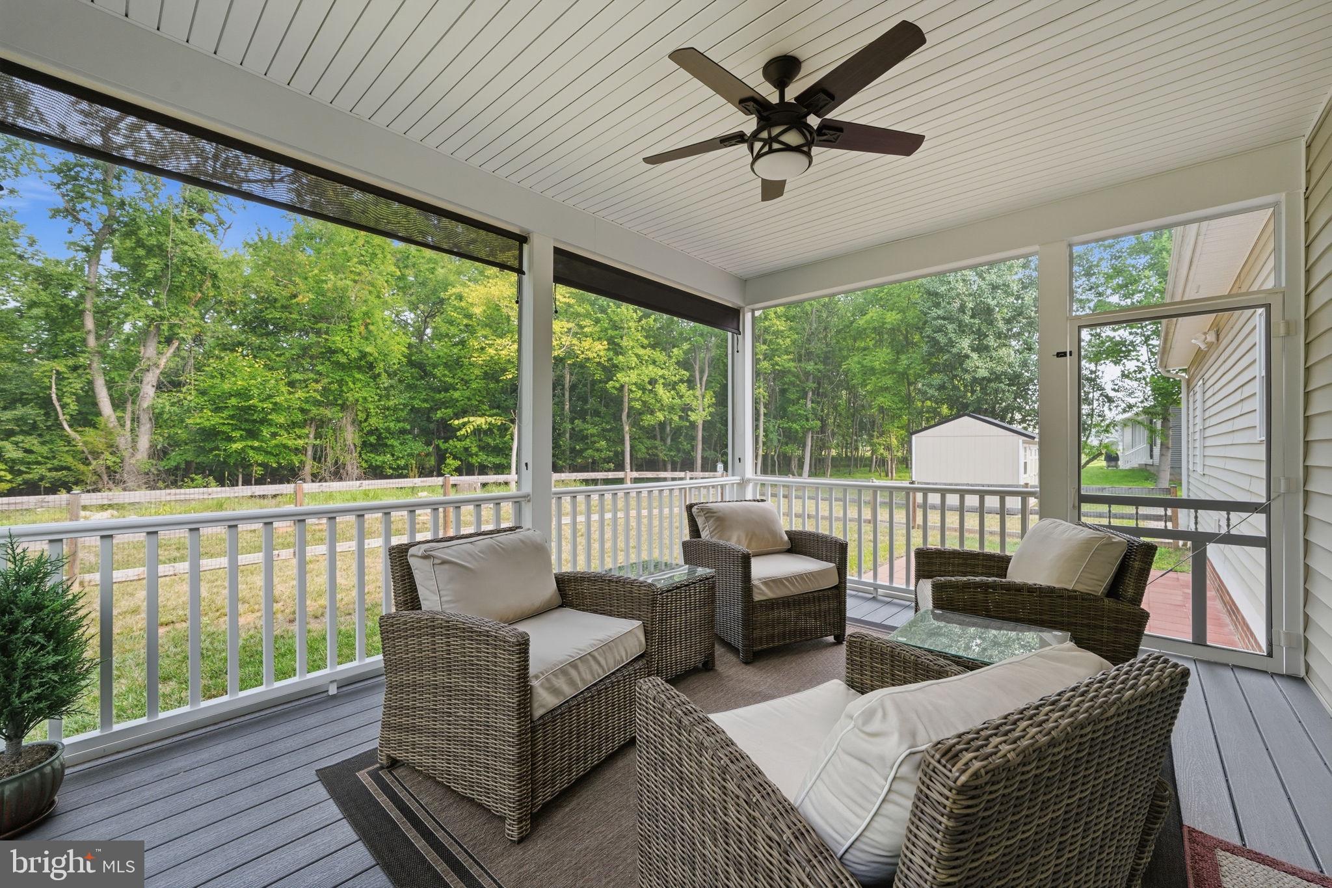
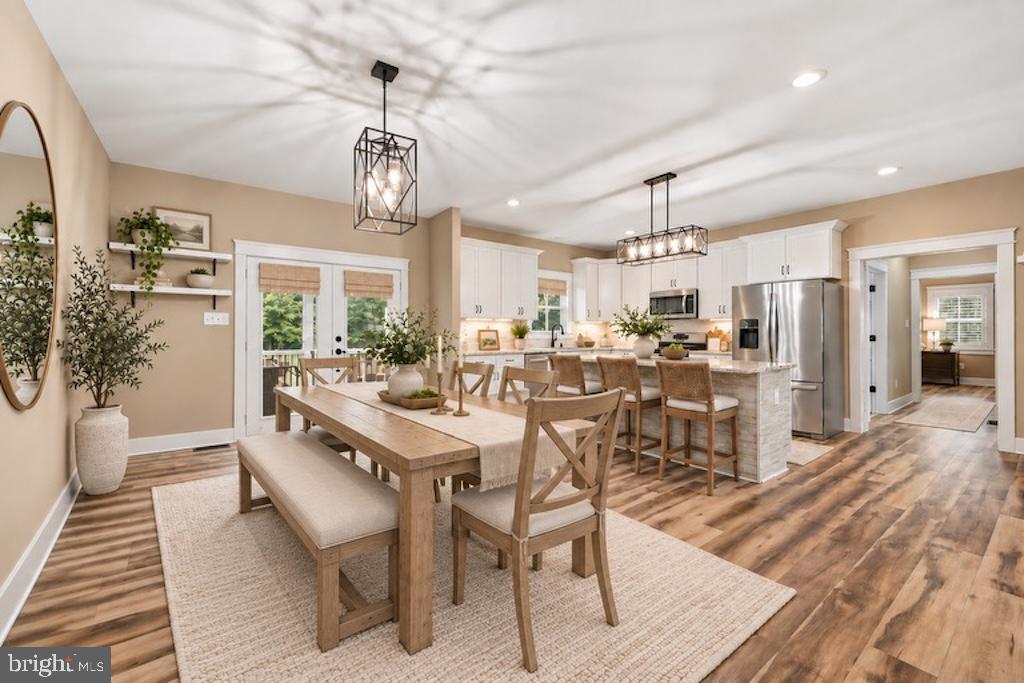
Gorgeous lake-access custom home built by RNS Home Builder LLC in 2022 and immaculately kept by its original owners, this exceptional Craftsman-style home offers the advantages of newer construction without the wait. Every space reflects thoughtful planning, quality workmanship, and meticulous care, resulting in a pristine offering on the public side of Lake Anna. Located in the desirable Bear Castle community, this four-bedroom, three-bath home offers more than 2,200 square feet of comfortable living with an open design that easily accommodates everyday life, weekend guests, and holiday gatherings. For buyers seeking an effortless transition, furnishings convey if desired, creating the opportunity to begin enjoying the home immediately. The spacious great room welcomes guests with nine-foot ceilings, luxury vinyl plank flooring, custom wood blinds, & a gas fireplace. The gourmet kitchen features granite countertops, a large island with seating, stainless steel appliances, a tile backsplash, soft-close cabinetry, pull-out shelving, a gas range, & an oversized walk-in pantry. The main-level primary suite provides privacy and comfort with a generous walk-in closet, dual vanity, & a beautifully tiled walk-in shower complete with a built-in bench and ceramic accent niche. Two additional bedrooms & a full bath are thoughtfully positioned on the opposite side of the home, while the upper level includes a private guest suite with its own full bath & a separate storage room. Outdoor spaces are equally inviting with a covered front porch and a screened porch overlooking the backyard. Composite decking, retractable wooden shades, & a ceiling fan create a comfortable setting throughout the seasons. The beautifully maintained 1.03-acre property also includes a fenced backyard, patio, attached two-car garage, paved driveway, storage shed, tankless water heater, conditioned crawl space, and Maytag washer & dryer. HOA membership is optional, allowing owners the flexibility to enjoy private community amenities that include a boat ramp, pier, & picnic area on the public side of Lake Anna. Conveniently located just minutes from marinas, waterfront dining, grocery shopping, wineries, breweries, & local favorites, this home offers the perfect combination of quality construction, low-maintenance living, & easy access to one of Virginia's most desirable lake destinations. If you've been searching for a newer custom-built home where every detail has already been completed and exceptionally maintained, this is the perfect fit! Photos 1, 2 & 4 are virtually staged.

Save
Ask
Tour
Hide
Share
Listing Snapshot
Price 
$624,999
Days On Site 
52 Days
Bedrooms 
4
Inside Area (SqFt) 
2,241 sqft
Total Baths 
3
Full Baths 
3
Partial Baths 
N/A
Lot Size 
1.03 Acres
Year Built 
2022
MLS® Number 
VALA2010314
Status 
Active
Property Tax 
$4,770
HOA/Condo/Coop Fees 
$8.33 monthly
Sq Ft Source 
Estimated
Friends & Family
Recent Activity
10 hours agoListing updated with changes from the MLS®
2 months agoListing first seen on site
General Features
Acres 
1.03
Attached Garage 
Yes
Garage 
Yes
Garage Spaces 
2
Levels 
One and One Half
Parking 
Garage Door OpenerAsphaltPrivateGarageDrivewayAttached
Parking Spaces 
2
Property Sub Type 
Single Family Residence
Security 
Smoke Detector(s)Security Lights
Special Circumstances 
Standard
SqFt Above 
2241
SqFt Total 
2241
Style 
Craftsman
Water Source 
Well
Zoning 
R1
Interior Features
Appliances 
Gas RangeGas OvenDishwasherExhaust FanInstant Hot WaterMicrowaveRefrigeratorWasherTankless Water Heater

Basement 
Crawl Space
Cooling 
Central AirHeat PumpCeiling Fan(s)Electric
Fireplace 
Yes
Fireplace Features 
Gas
Fireplaces 
1
Flooring 
CarpetCeramic TileVinyl
Furnished 
Furnished
Heating 
Exhaust FanElectricHeat Pump
Interior 
Ceiling Fan(s)Kitchen IslandPantryRecessed LightingWalk-In Closet(s)High CeilingsOpen Floorplan
Laundry Features 
Main Level
Main Level Bedrooms 
3
Window Features 
Window CoveringsScreensWindow Treatments
Bathroom 2 
Level - Main
Bathroom 3 
Bedroom 2 
Level - MainFeatures - Ceiling Fan(s)
Bedroom 3 
Level - MainFeatures - Ceiling Fan(s)
Bedroom 4 
Features - Ceiling Fan(s)
Dining Room 
Level - Main
Family Room 
Level - MainFeatures - Ceiling Fan(s)
Kitchen 
Level - MainFeatures - Pantry
Mud Room 
Level - Main
Primary Bathroom 
Level - Main
Primary Bedroom 
Level - MainFeatures - Ceiling Fan(s), Walk-In Closet(s)
Screened Porch 
Level - MainFeatures - Ceiling Fan(s)
Utility Room 
Level - MainFeatures - Pantry
Save
Ask
Tour
Hide
Share
Exterior Features
Construction Details 
Vinyl Siding
Exterior 
LightingRain Gutters
Lot Features 
Level
Other Structures 
Outbuilding
Patio And Porch 
PatioPorchScreened
Pool Features 
None
Roof 
Shingle
View 
Trees/WoodsGarden
Waterfront Features 
Lake
Waterview 
Trees/WoodsGarden
Windows/Doors 
Window CoveringsScreensWindow Treatments
Community Features
Accessibility Features 
Accessible Doors
Association Amenities 
Picnic AreaBoatingBoat Dock
Association Fee 
$100.0
Association Fee Frequency 
Annually
Community Features 
Sidewalks
School District 
LOUISA COUNTY PUBLIC SCHOOLS
Schools
School District
LOUISA COUNTY PUBLIC SCHOOLS
Elementary School
Unknown
Middle School
Unknown
High School
LOUISA COUNTY
Listing courtesy of Samson Properties


The real estate listing information is provided by Bright MLS is for the consumer's personal, non-commercial use and may not be used for any purpose other than to identify prospective properties consumer may be interested in purchasing. Any information relating to real estate for sale or lease referenced on this web site comes from the Internet Data Exchange (IDX) program of the Bright MLS. This web site references real estate listing(s) held by a brokerage firm other than the broker and/or agent who owns this web site. The accuracy of all information is deemed reliable but not guaranteed and should be personally verified through personal inspection by and/or with the appropriate professionals. Properties in listings may have been sold or may no longer be available. The data contained herein is copyrighted by Bright MLS and is protected by all applicable copyright laws. Any unauthorized collection or dissemination of this information is in violation of copyright laws and is strictly prohibited. Copyright © 2020 Bright MLS. All rights reserved.

Neighborhood & Commute
Source: Walkscore
Disclosure: Community information and market data powered by Constellation Data Labs. Information is deemed reliable but not guaranteed.
Save
Ask
Tour
Hide
Share
Popular areas we serve

Northern Virginia Communities

  1. Aldie
  2. Alexandria
  3. Annandale
  4. Arlington
  5. Ashburn
  6. Bluemont
  7. Brambleton
  8. Bristow
  9. Broadlands
  10. Burke
  11. Centreville
  12. Chantilly
  13. Fairfax
  14. Falls Church
  15. Gainesville
  16. Great Falls
  17. Herndon
  18. Leesburg
  19. Manassas
  20. Manassas Park
  21. McLean
  22. Middleburg
  23. Oakton
  24. Reston
  25. South Riding
  26. Springfield
  27. Sterling
  28. Stone Ridge
  29. Vienna
  30. Winchester
  31. Woodbridge

Browse by Area

Start A Custom Search