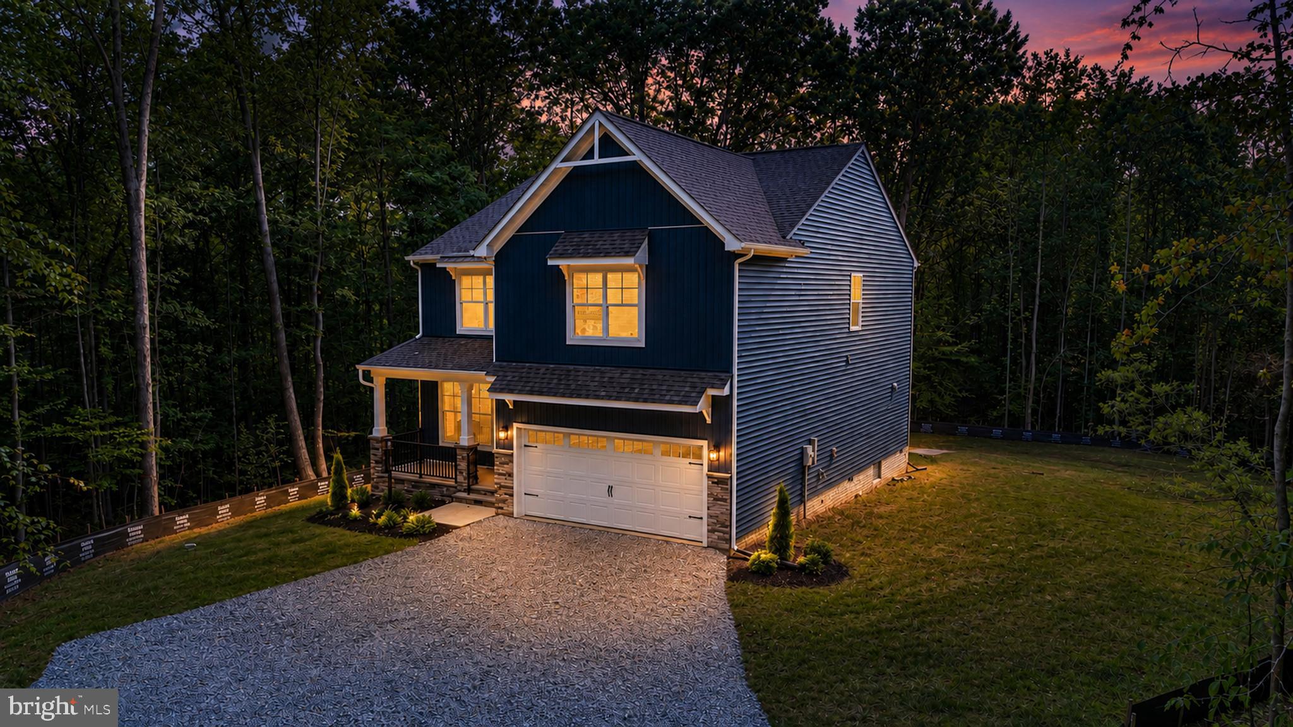
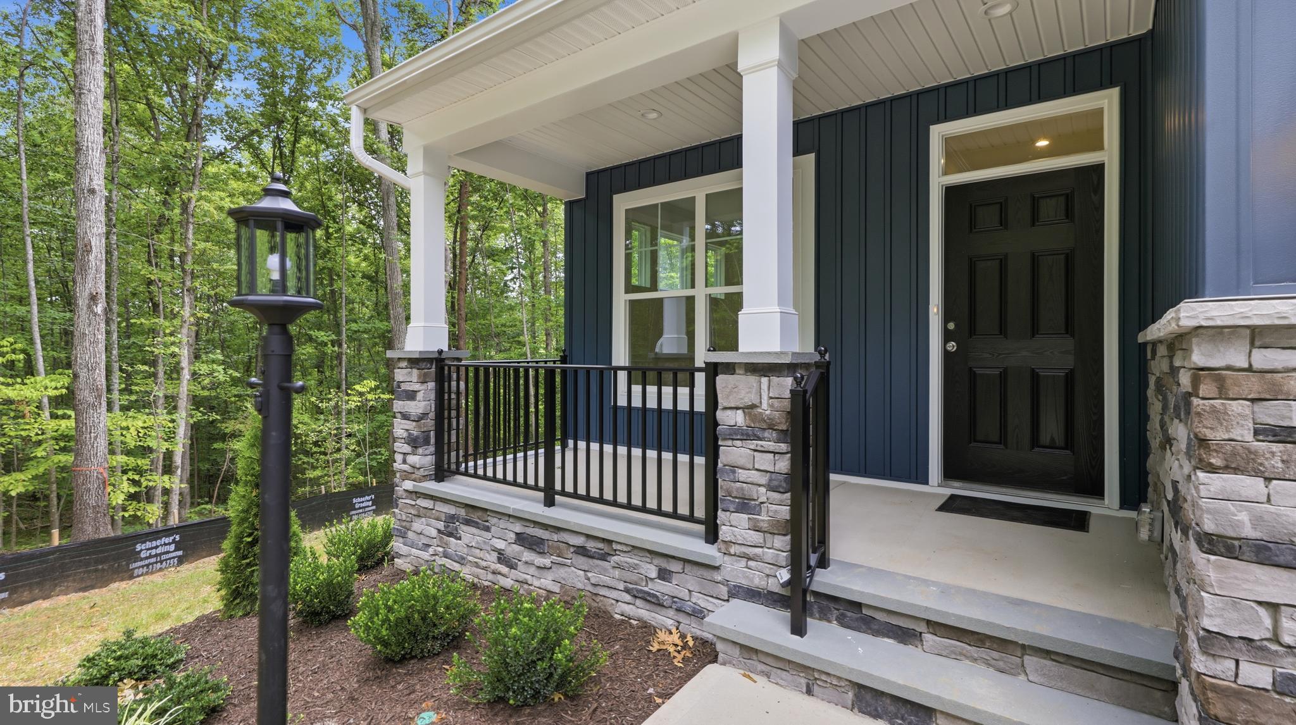
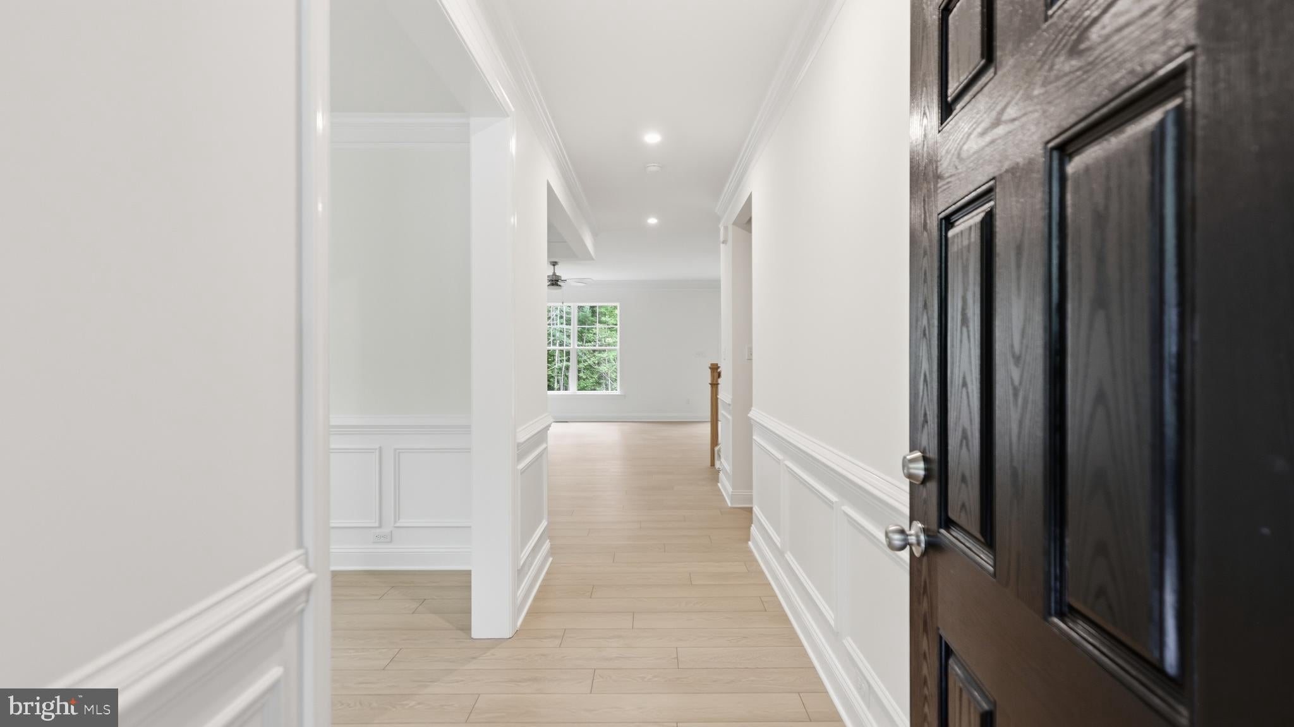
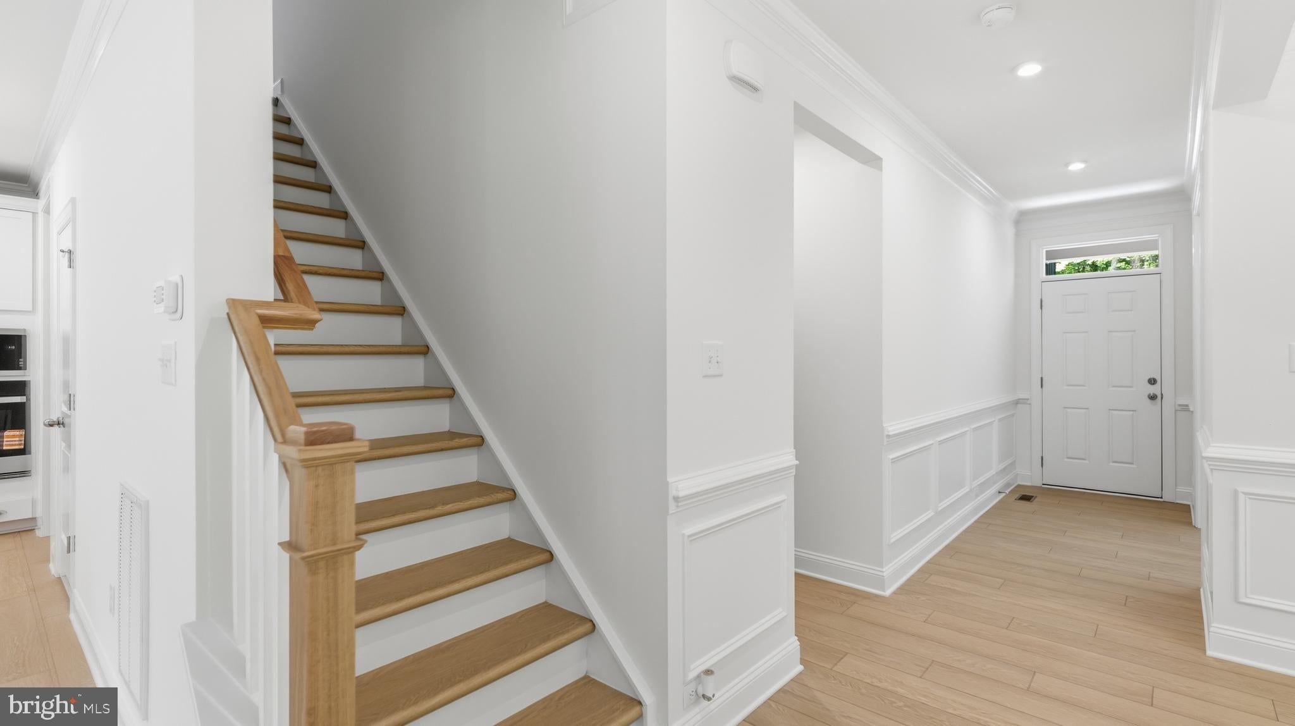
This home is MOVE-IN READY!! The Drexel is a beautifully designed home featuring four bedrooms, two-and-a-half bathrooms, and a two-car front-load garage. Upon entering, you'll be welcomed by a formal living room that’s ideal for entertaining guests or creating a home office. The formal dining room flows seamlessly into the family room, which is highlighted by a fireplace. The thoughtfully designed kitchen boasts a center island, 42-inch upper cabinets, quartz countertops, a gas cooktop, stainless steel wall oven, tile backsplash, and a separate breakfast area. The covered rear porch provides the perfect spot to enjoy your morning coffee. A convenient powder room for guests completes the first floor. Upstairs, the primary suite features carpet flooring, a spacious walk-in closet, and a five-piece primary bath. Bedroom 2 features a walk-in closet, while Bedrooms 3 and 4 are equipped with double-door closets. A full hall bathroom includes a double vanity and a tub/shower combination. A spacious loft and a conveniently located laundry room complete the second floor. Shepherd’s Trail is a charming new community in the heart of Louisa County, where homesites ranging from 1.8 to 2.7 acres offer the perfect blend of peaceful country living and everyday convenience. Just minutes from Lake Anna, residents can enjoy boating, fishing, waterfront dining, and the unique shops and restaurants of downtown Louisa. Ideally positioned between Richmond and Charlottesville, Shepherd’s Trail provides convenient access to city amenities, historic attractions, and major employment centers.
Save
Ask
Tour
Hide
Share
Listing Snapshot
Price
$634,990
Days On Site
88 Days
Bedrooms
4
Inside Area (SqFt)
2,591 sqft
Total Baths
2
Full Baths
2
Partial Baths
N/A
Lot Size
2.74 Acres
Year Built
2026
MLS Number
VALA2010366
Status
Active
Property Tax
N/A
HOA/Condo/Coop Fees
N/A
Sq Ft Source
Estimated
Friends & Family
React
Comment
Invite
No Comments Yet
Did you know? You can invite friends and family to your search. They can join your search, rate and discuss listings with you.
Recent Activity
3 weeks ago
Price changed to $634,990
3 weeks ago
Listing updated with changes from the MLS
3 months ago
Listing first seen on site
General Features
Acres
2.74
Levels
Two
Parking
GravelDriveway
Property Condition
New Construction
Property Sub Type
Single Family Residence
Sewer
Septic Tank
Special Circumstances
Standard
SqFt Above
2591
SqFt Total
2591
Style
LoftA-Frame
Water Source
Well
Zoning
TBD
Interior Features
Appliances
OvenGas RangeGas OvenElectric Water HeaterDishwasherMicrowaveTankless Water Heater
Basement
Crawl Space
Cooling
Central AirCeiling Fan(s)Electric
Fireplace
Yes
Fireplaces
1
Flooring
CarpetVinyl
Heating
ElectricHeat Pump
Interior
Eat-in KitchenCeiling Fan(s)Kitchen IslandPantryRecessed LightingWalk-In Closet(s)Soaking Tub



Did you know? You can invite friends and family to your search. They can join your search, rate and discuss listings with you.