Every once in a while, a home comes along that offers more than beautiful finishes and impressive amenities. It offers a lifestyle.
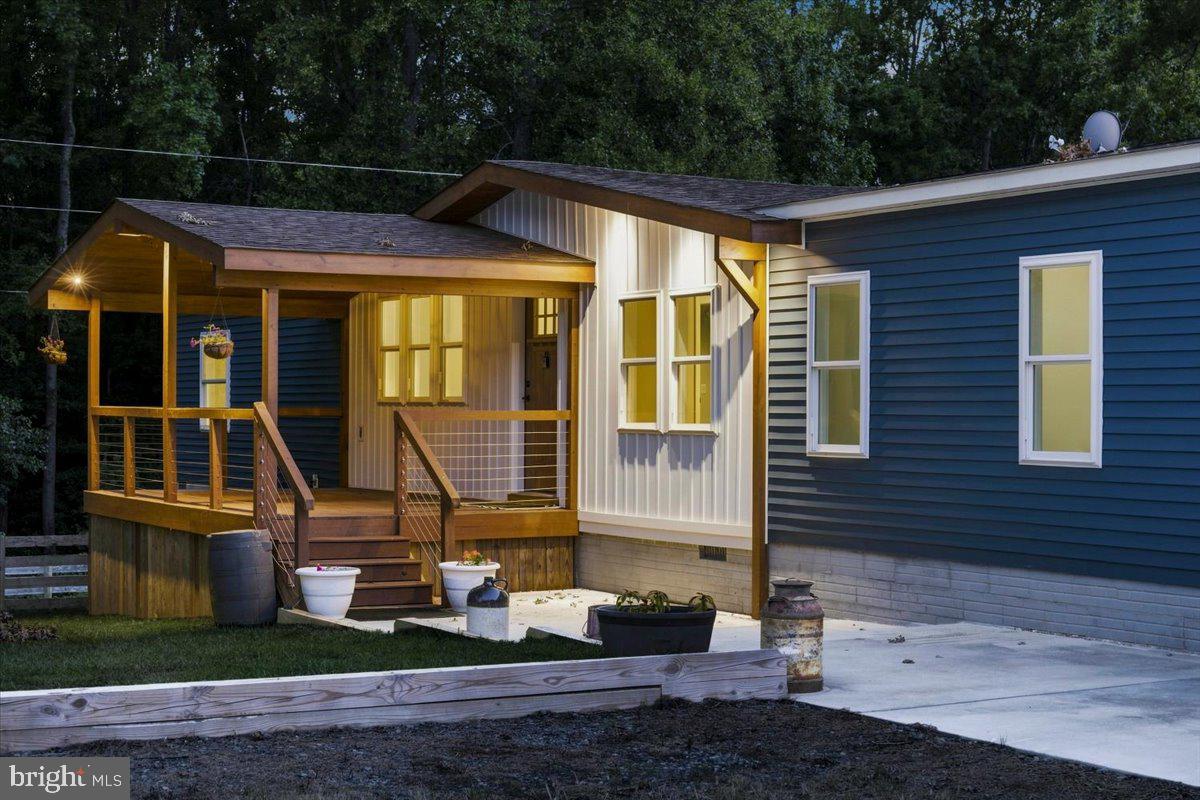
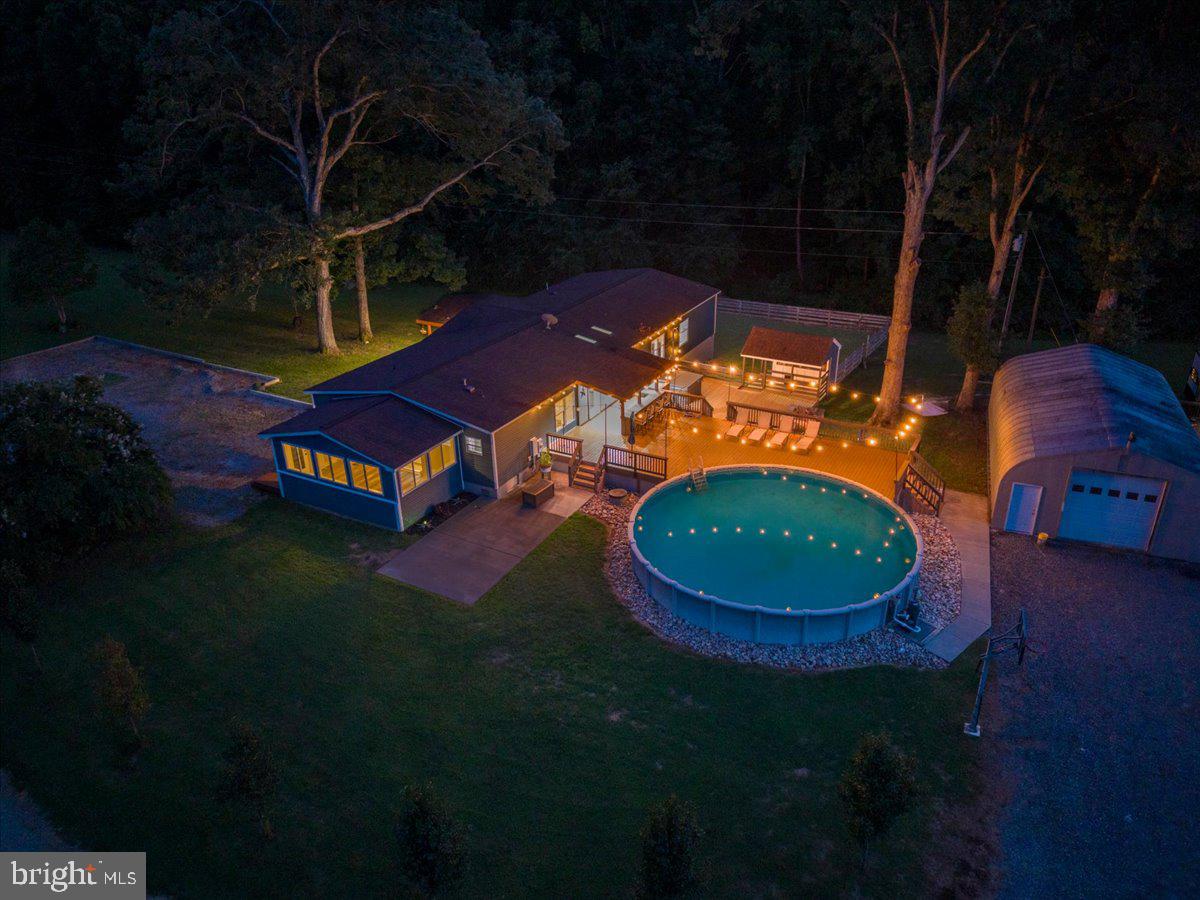
Tucked away on six private acres just minutes from a marina, this extensively remodeled four-bedroom, two-and-a-half-bath retreat offers approximately 2,200 square feet of thoughtfully designed living space where comfort, privacy, and effortless entertaining come together.
From the moment you step inside, you'll appreciate the luxury vinyl plank flooring that flows throughout the home, creating a warm and inviting atmosphere. At the heart of the home is a stunning kitchen designed for gathering, featuring granite countertops, abundant cabinetry, and an impressive eight-foot island that naturally becomes the centerpiece for dinners, celebrations, and conversations.
Just beyond the main kitchen is one of the home's most thoughtful features—an extended kitchen workspace designed to keep everyday living beautifully organized. Complete with additional cabinetry, butcher block countertops, a beverage refrigerator, and charming shiplap walls, this space provides the perfect home for coffee makers, mixers, air fryers, toasters, and other everyday appliances. The result is a main kitchen that stays open, clean, and ready for entertaining while offering even more storage and workspace.
A home office provides the perfect place to work remotely, manage daily life, or create a quiet space of your own.
The spacious primary suite is a true retreat with room to unwind after a long day. The beautifully appointed ensuite bath features an oversized custom tiled walk-in shower, dual vanities, and a relaxing sitting area that creates a spa-like experience. Completing the suite is an oversized walk-in closet with exceptional storage, thoughtfully designed to keep everything organized.
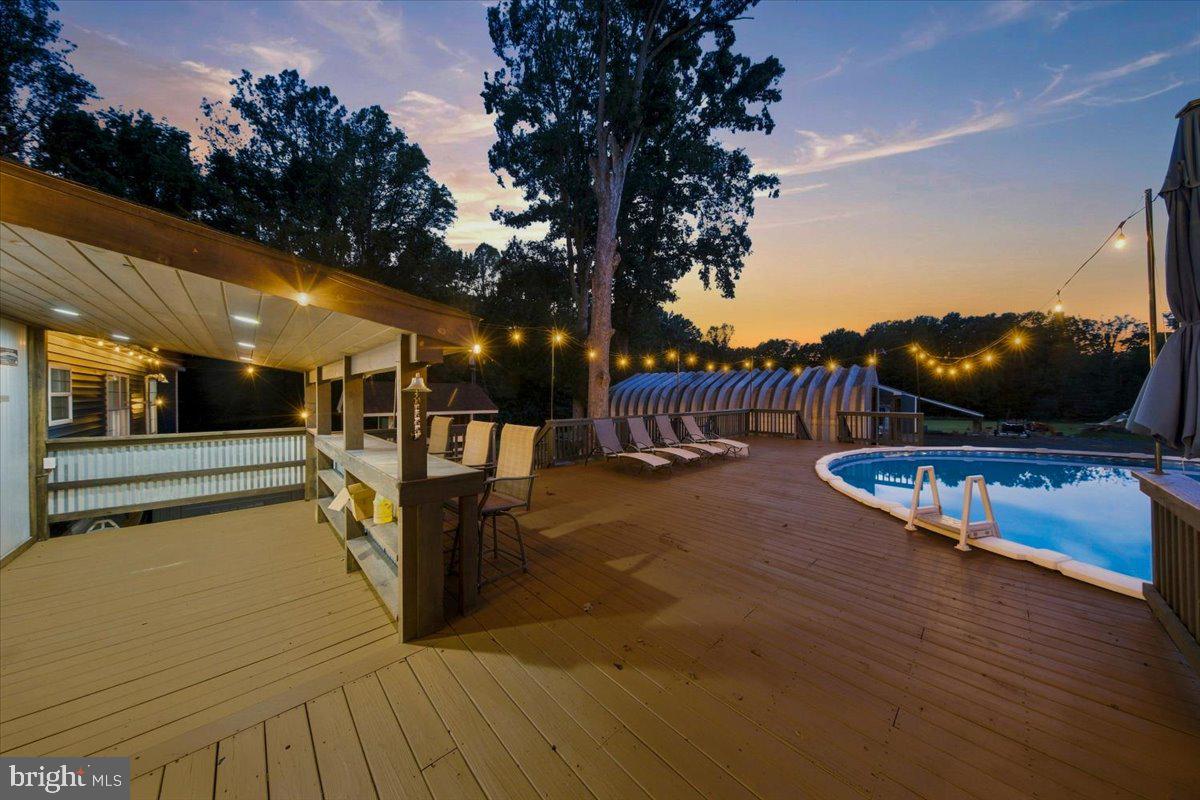
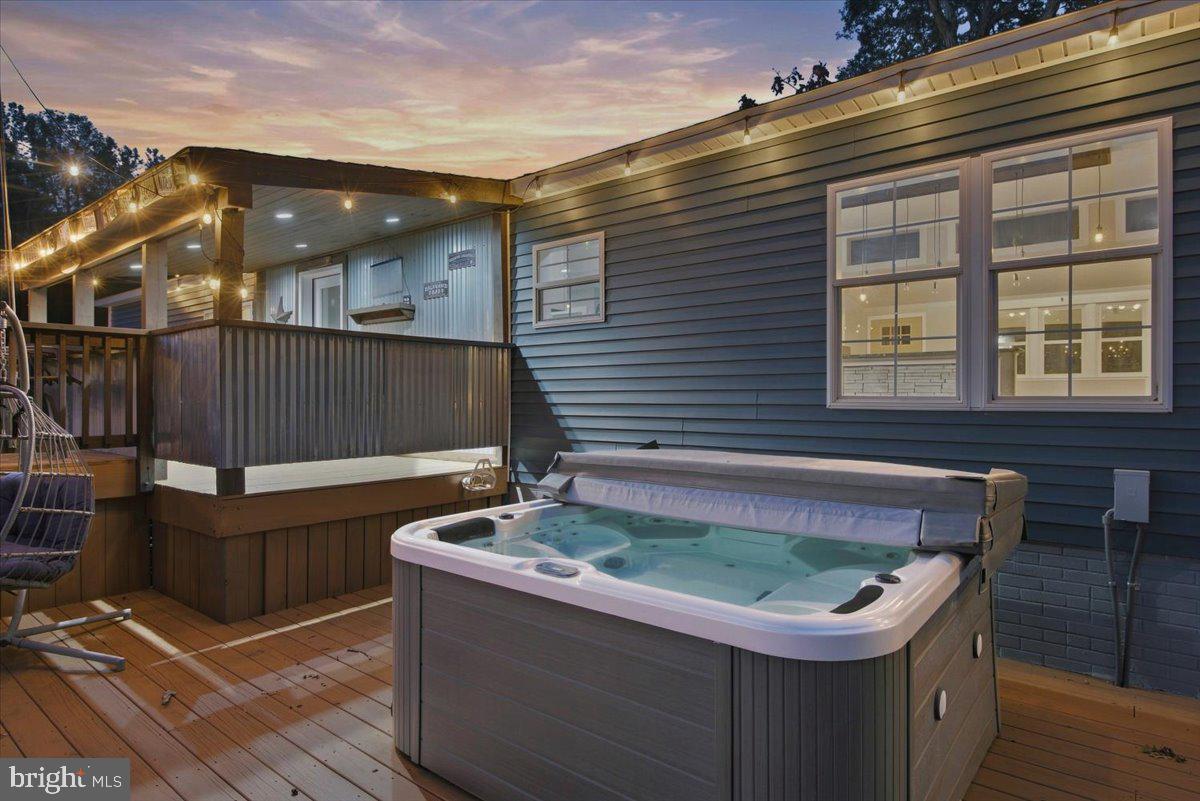
A breathtaking 42-foot deck overlooks your private backyard oasis, creating the perfect setting for peaceful mornings or lively evenings spent entertaining. The covered outdoor bar is ready for football Saturdays, summer cookouts, and celebrations of every kind. Just beyond, the expansive lower entertaining deck surrounds an impressive 33-foot pool, while the hot tub and fire pit invite you to slow down and enjoy evenings beneath the stars. Every outdoor space was designed to bring people together while still offering the peace and privacy that only acreage can provide.
The amenities continue well beyond the backyard. An oversized three-bay pole barn offers endless possibilities for storage, hobbies, equipment, or workshop space, while the garage has been outfitted as a dedicated home gym. RV owners will appreciate the full hookup, complete with heated water lines, making extended stays or hosting guests effortless. Even better, the outdoor bar seating, pool loungers, and car lift all convey, allowing the next owners to begin enjoying this incredible property from day one.
This home has been meticulously cared for and thoughtfully improved throughout the years with a complete interior remodel, new roof, updated HVAC system with professional maintenance, new siding and front porch roof, pellet stove, extensive concrete improvements, professionally maintained pool equipment, mature trees inspected and professionally trimmed, and a septic system being pumped and inspected for the next owners' peace of mind.
Imagine slow mornings with coffee on the deck as wildlife wanders through the trees. Summer afternoons spent poolside with family and friends. Evenings around the fire pit, relaxing in the hot tub beneath a sky full of stars, or gathering around the outdoor bar to watch the big game. And with a marina just minutes away, days on the water can easily become part of everyday life. This is more than a beautifully updated home. It's a private escape where everyday life feels like a vacation.
Save
Ask
Tour
Hide
Share
Listing Snapshot
Price
$545,000
Days On Site
45 Days
Bedrooms
4
Inside Area (SqFt)
2,280 sqft
Total Baths
3
Full Baths
2
Partial Baths
1
Lot Size
6.21 Acres
Year Built
2000
MLS® Number
VALA2010440
Status
Active
Property Tax
$2,787
HOA/Condo/Coop Fees
N/A
Sq Ft Source
Assessor
Friends & Family
React
Comment
Invite
No Comments Yet
Did you know? You can invite friends and family to your search. They can join your search, rate and discuss listings with you.
Recent Activity
a month ago
Listing updated with changes from the MLS®
a month ago
Listing first seen on site
General Features
Acres
6.21
Garage
Yes
Garage Spaces
2
Levels
One
Parking
GarageDrivewayDetached
Parking Spaces
2
Property Sub Type
Single Family Residence
Sewer
Septic Tank
Special Circumstances
Standard
SqFt Above
2280
SqFt Total
2280
Style
Ranch/Rambler
Water Source
PrivateWell
Zoning
RR
Interior Features
Appliances
Electric RangeElectric OvenWasherElectric Water HeaterDishwasherDisposalRefrigeratorMicrowave



Did you know? You can invite friends and family to your search. They can join your search, rate and discuss listings with you.