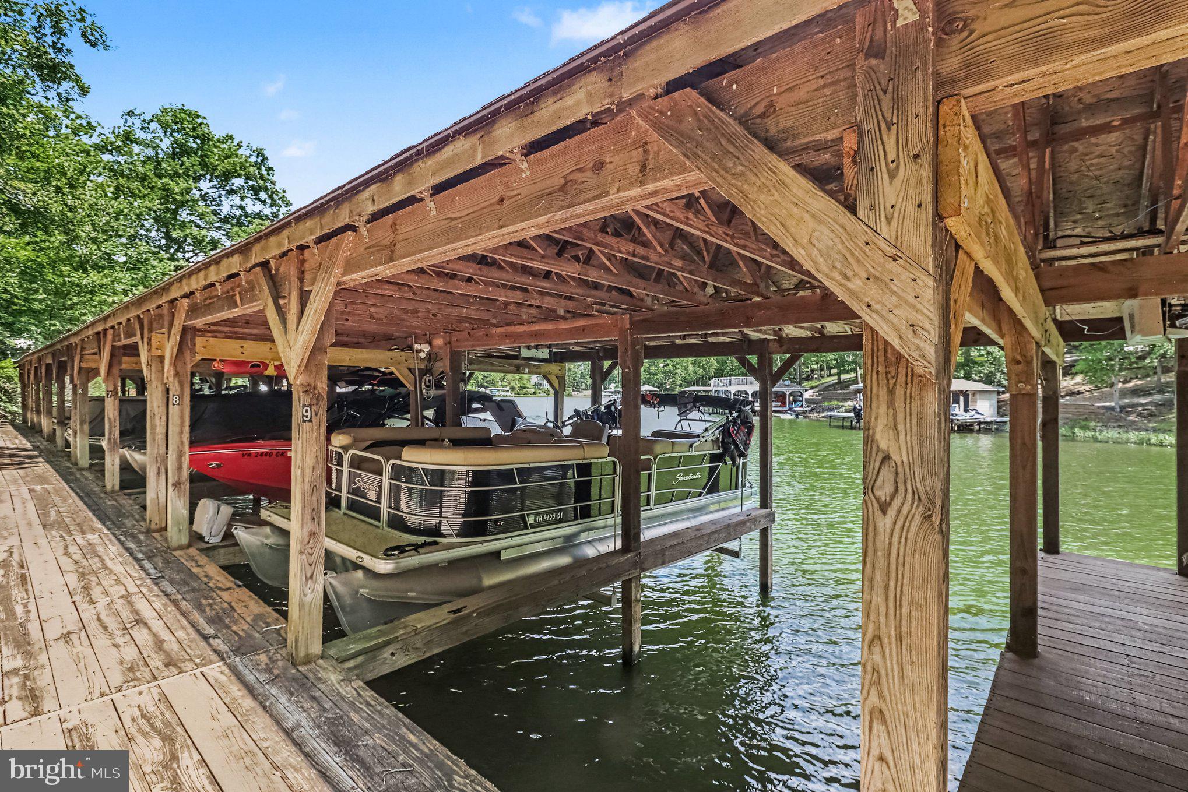
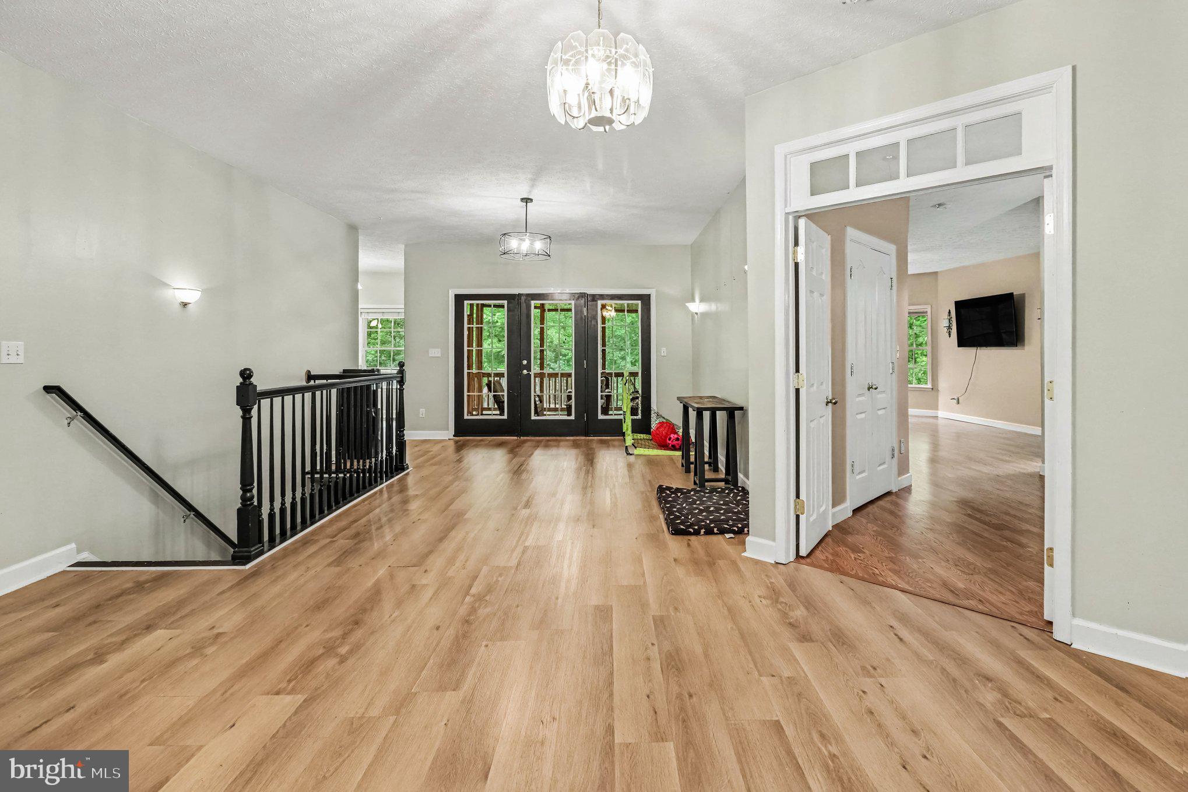
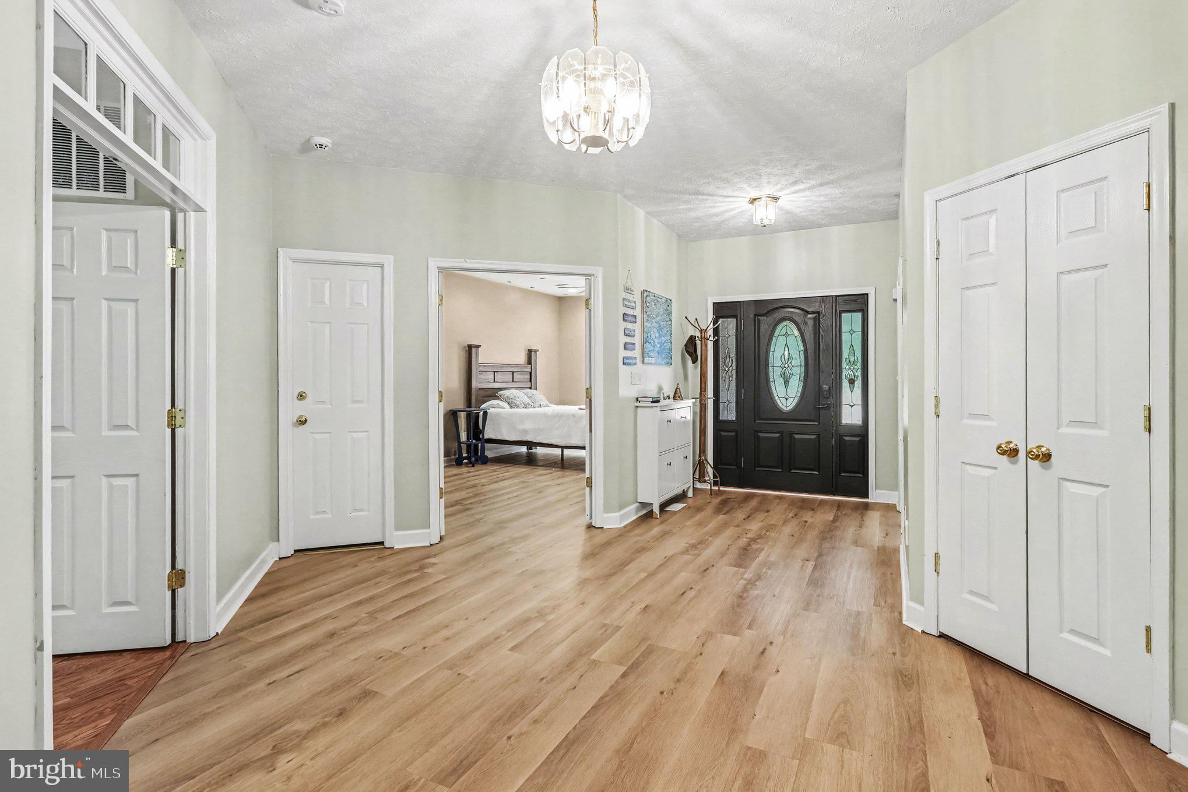
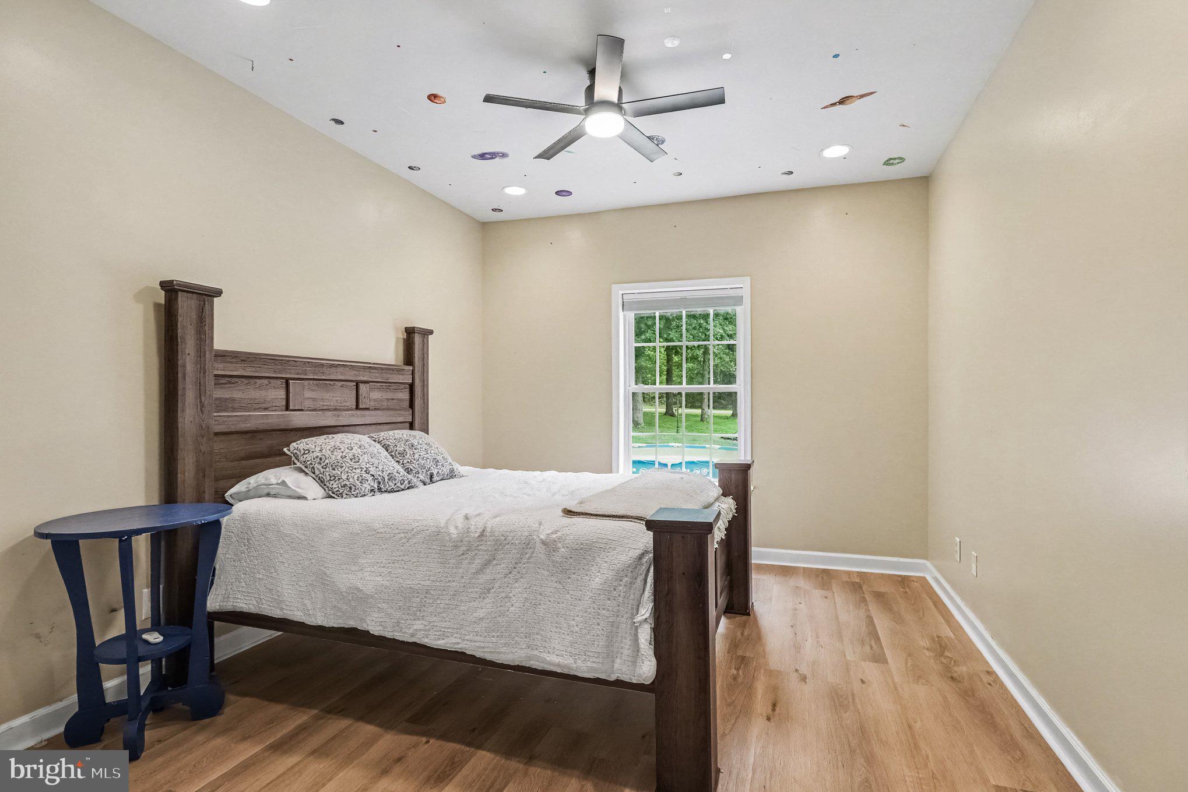
Spacious and versatile 6BR home on a private, wooded and landscaped lot just seconds from Lake Anna, offering multiple living spaces, extensive outdoor living, abundant parking and a conveying boat slip! A covered front porch welcomes you inside to a spacious main level with 9' ceilings and wide-plank LVP flooring. The formal dining room features crown molding, chair rail, shadow-box molding and an updated chandelier, while multiple bedrooms and flex spaces provide plenty of options for guests, home offices or additional living areas. A separate salon/flex room includes cabinetry and a sink. The spacious primary suite features a huge bay window, ceiling fan, two large walk-in closets and French doors leading directly to the rear deck. The private bath includes dual vanities, a two-person jetted corner soaking tub, dual skylights, oversized step-in shower with dual shower heads and built-in bench, and separate water closet. The kitchen offers granite countertops, a center island with breakfast bar, raised-panel oak cabinetry, pantry storage, desk area and stainless steel appliances including a French-door refrigerator, built-in wall oven and microwave, five-burner gas cooktop and dishwasher. An adjoining butler's pantry provides additional shelving, refrigerator and freezer space. The breakfast room and family room open to the home's outdoor living areas, including a covered screened porch and rear deck overlooking the private backyard. The family room also features recessed lighting and a gas fireplace with stone hearth and surround. Additional main-level bedrooms offer generous closet space, including one with a private full bath and walk-in closet. A laundry room with utility sink and front-load washer and dryer adds convenience. The finished lower level features 9' ceilings and plenty of additional living space, including a large recreation room with French doors to the rear patio and backyard, dedicated gym with epoxy flooring and exterior access, sixth bedroom with bay window and oversized closet, full bath, second laundry area and abundant storage. Outside, enjoy the covered screened porch, rear deck, concrete patio, playground, gravel fire pit area and wooded backyard offering plenty of privacy. The expansive driveway provides parking for up to six vehicles, plus two additional parking pads for a boat, RV or trailer, along with an attached two-car garage. Best of all, Boat Slip #9 conveys with the rental! Located just a couple of blocks from the marina in a golf-cart-friendly community and only seconds from Lake Anna, with grocery shopping, Coyote Hole Ciderworks, tons of restaurants and more conveniently nearby. A unique opportunity for anyone looking for generous living space, exceptional parking and storage, and easy access to the Lake Anna lifestyle. Also listed for Sale - VALA2010190. Minimums for ALL Applicants*** 601 - 660 Vantage 3 Credit Score May Be Considered with a Double Deposit***Gross Monthly Income Must Be 3X the Monthly Rent***All Harbour Property Management LLC residents are enrolled in the Resident Benefits Package (RBP). $45.95/month includes Renters Insurance, Credit Building to help boost credit scores with timely rent payments, $1M Identity Protection, our best-in-class Resident Rewards Program, and Much More***If Tenant Already Has Acceptable Insurance, the RBP Fee is Reduced to $35.95***More details upon application***$25 Application Fee per Pet***
Save
Ask
Tour
Hide
Share
Listing Snapshot
Price
$4,600
Days On Site
19 Days
Bedrooms
6
Inside Area (SqFt)
6,038 sqft
Total Baths
4
Full Baths
4
Partial Baths
N/A
Lot Size
9.3 Acres
Year Built
2003
MLS® Number
VALA2010486
Status
Active
Property Tax
N/A
HOA/Condo/Coop Fees
N/A
Sq Ft Source
Assessor
Friends & Family
React
Comment
Invite
No Comments Yet
Did you know? You can invite friends and family to your search. They can join your search, rate and discuss listings with you.
Recent Activity
3 weeks ago
Listing updated with changes from the MLS®
3 weeks ago
Listing first seen on site
General Features
Acres
9.3
Attached Garage
Yes
Available on
2026-09-01
Foundation
SlabConcrete Perimeter
Garage
Yes
Garage Spaces
2
Levels
Two
Parking
Garage Door OpenerConcreteOff StreetGarageDrivewayInside EntranceAttached
Parking Spaces
14
Pets
Yes
Property Sub Type
Single Family Residence
Security
Security SystemSecurity Lights
Sewer
Septic Tank
SqFt Above
3790
SqFt Below
2248
SqFt Total
7580
Style
Raised Ranch/Rambler
Utilities
Cable AvailableUnderground UtilitiesPropaneElectricity Available
Water Source
Well
Zoning
R1
Interior Features
Appliances
OvenElectric Water HeaterWasherCooktopDishwasherMicrowaveRefrigeratorDryer



Did you know? You can invite friends and family to your search. They can join your search, rate and discuss listings with you.