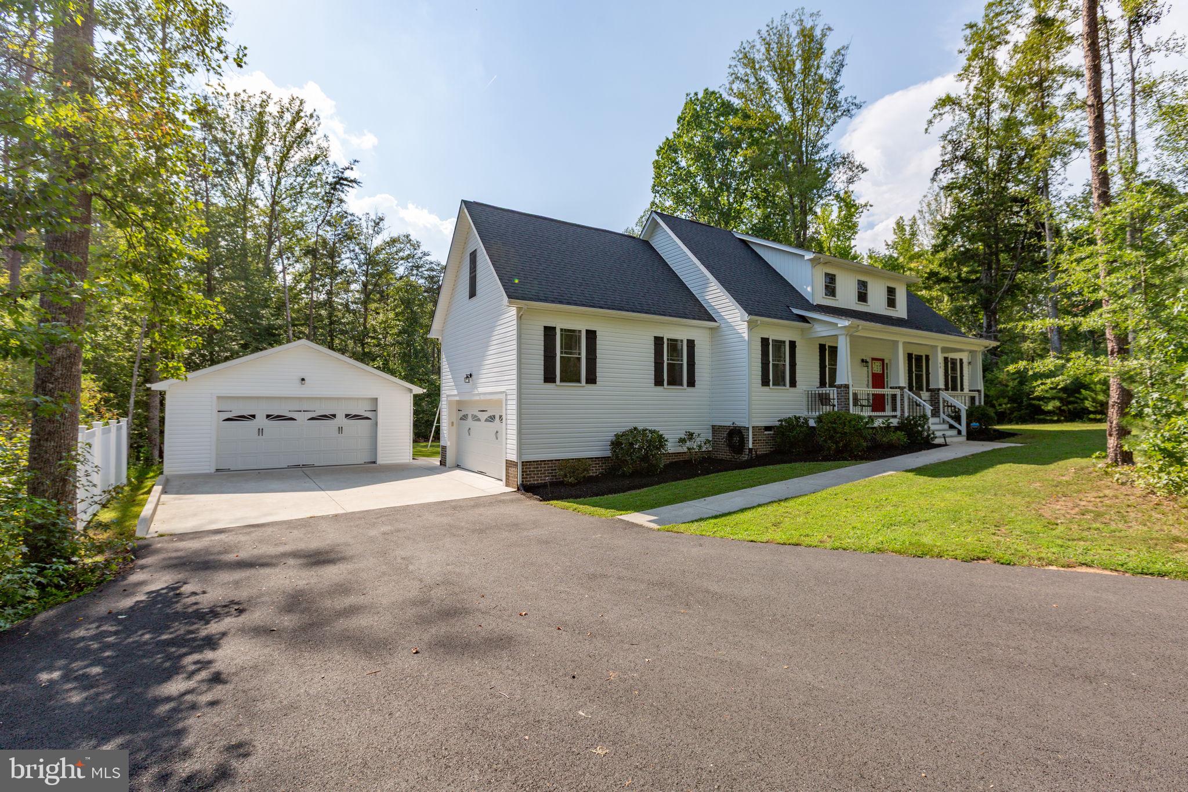
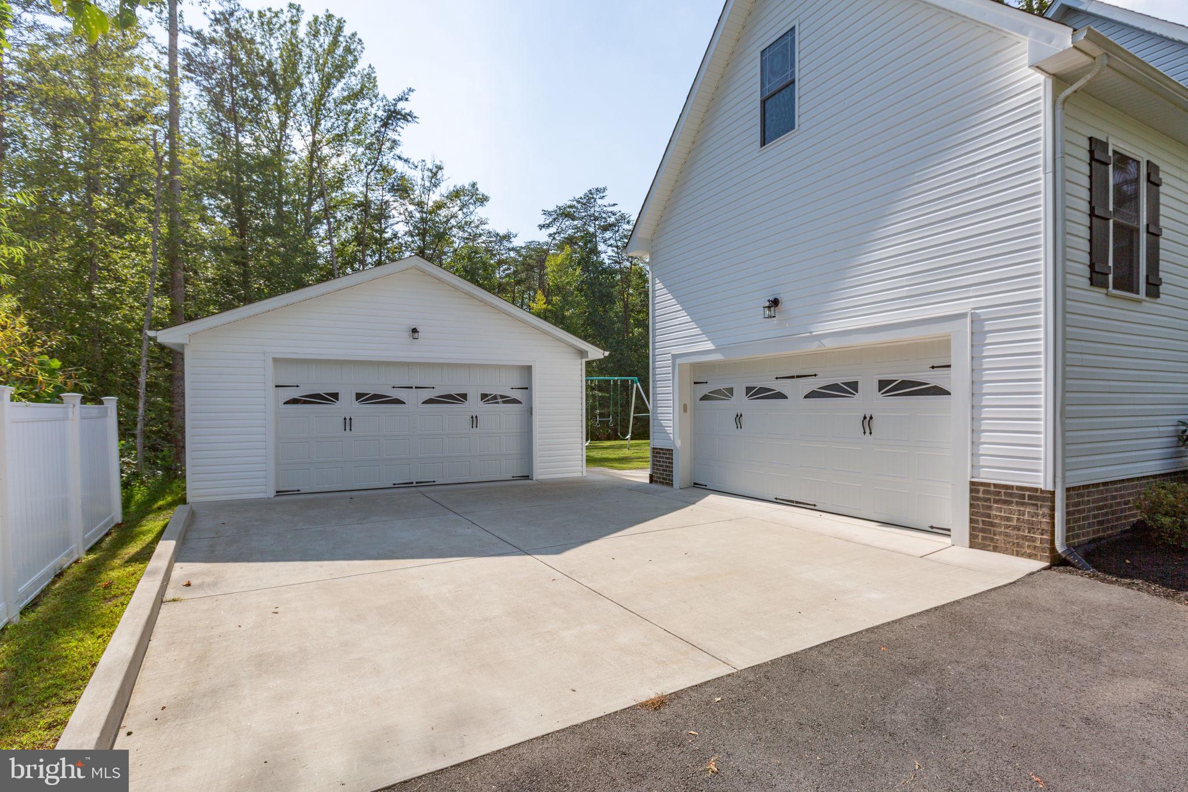
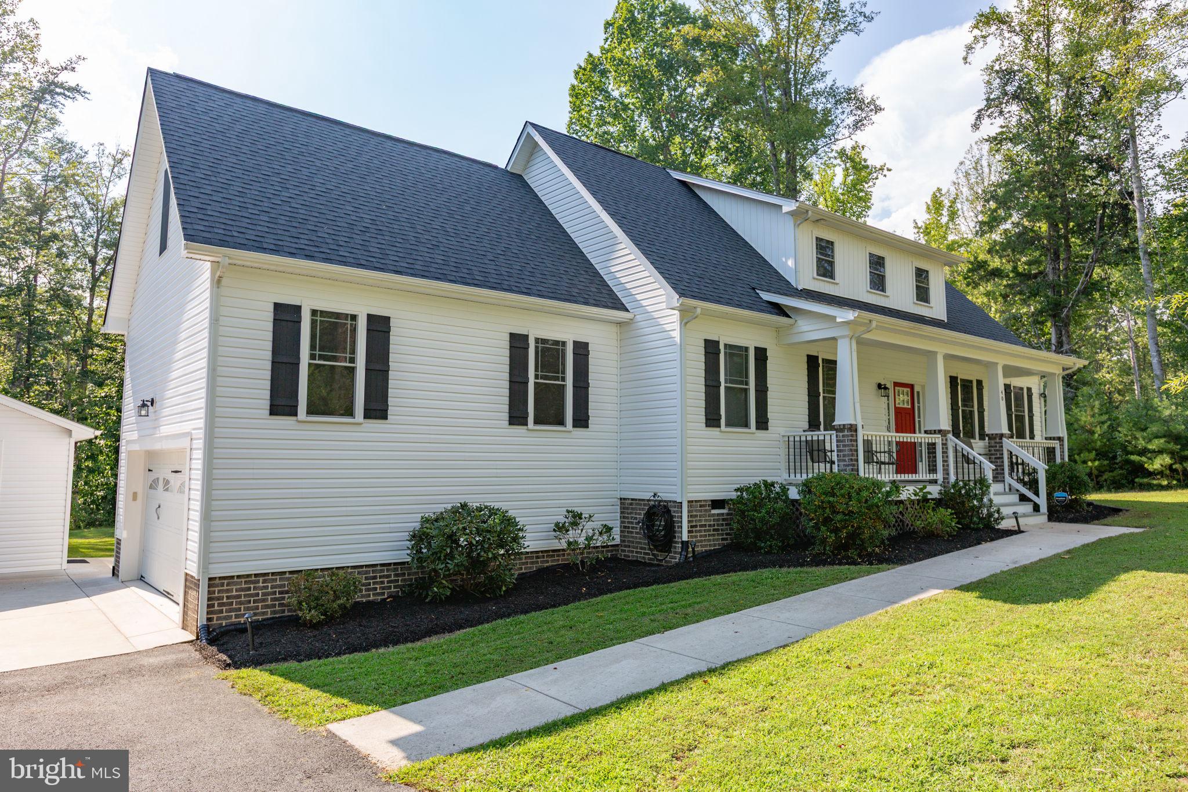
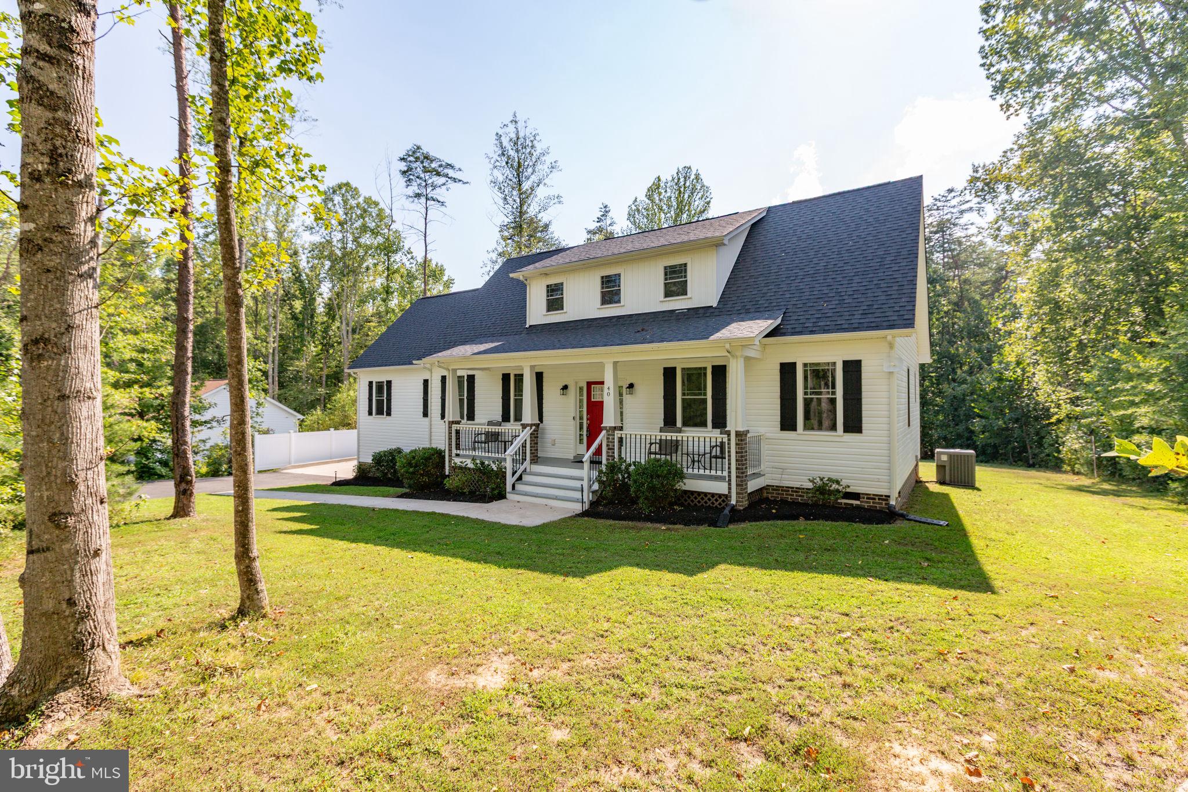
Lake life, privacy and room to spread out? It all comes together beautifully with this nearly new estate. Welcome to 40 Alexandra Circle, a three-bedroom, two-and-a-half- bath home offering 2,364 square feet on .99 acres. Built in 2021 by Wonderview, this Cape Cod-inspired home sits back from the road behind a wooded buffer. The paved driveway rises toward a level garage area, while the front yard offers grass, mature trees and plenty of breathing room. White siding, black shutters, a brick foundation and a red front door create crisp curb appeal, with a welcoming front porch ready for chairs, tables and conversation. Outdoor living continues on the rear deck, where a screened metal gazebo with curtains shelters a wood table and chairs that convey. The slightly sloped backyard has room for games and, conveying, are a swing set and trampoline. Storage is equally impressive: the detached garage stretches more than 30 feet and can accommodate a pontoon boat, vehicle and lawn equipment. The Cuckoo’s Nest community offers two common areas. One includes boat slips for water-access lots and a picnic table, while the second includes additional boat slips, a pavilion, beach, kayak storage and gazebo; the property’s assigned boat slip provides an easy route to days on Lake Anna! Inside the residence, nine-foot ceilings, detailed molding and generous windows make an immediate impression. The living and dining room combination includes ample space for a sizable table, plus a gas fireplace with a granite surround that warms the room beautifully during winter. The kitchen opens directly to the main living area and centers on an oversized marble island with unobstructed seating. Tall cabinets provide abundant storage, while the nearby laundry room connects to the attached 1.5-car garage and an
exterior entrance. The main-level primary suite includes carpeting, three large windows with room- darkening treatments that convey and a walk-in closet with double hanging space and an IKEA wardrobe system. Its private bathroom features two sinks with black granite, a water closet and an oversized subway-tile shower. A half bathroom and two additional closets complete the main level.
Upstairs, a loft gives children, guests or overnight company their own gathering space, and the sectional conveys. Two spacious bedrooms share a large bathroom with dual sinks and a tub-shower combination. One bedroom easily accommodates a king bed,
while the other includes a rear dormer and large walk-in closet. The 20-plus-foot bonus room above the garage currently holds two full beds and a dresser, offering excellent space for games, guests or additional sleeping arrangements. Additional features include a crawl space, conventional septic system, electric water heater and one HVAC system with manually added dampers separating the upper and lower levels. With this location, multiple grocery, shopping and dining selections are within 15 minutes and I-95 access is within 30 minutes. The hearts of Fredericksburg and Richmond are both within an hour. Make 40 Alexandra Circle your year-round retreat, vacation getaway or home base near the water. Book your showing ASAP to see just how much this Lake Anna-area property offers! **Boat and golf cart convey with the sale of the home**
Save
Ask
Tour
Hide
Share
Listing Snapshot
Price
$599,900
Days On Site
30 Days
Bedrooms
4
Inside Area (SqFt)
2,364 sqft
Total Baths
3
Full Baths
2
Partial Baths
1
Lot Size
0.99 Acres
Year Built
2021
MLS® Number
VALA2010492
Status
Active
Property Tax
$1,380
HOA/Condo/Coop Fees
$20.83 monthly
Sq Ft Source
Estimated
Friends & Family
React
Comment
Invite
No Comments Yet
Did you know? You can invite friends and family to your search. They can join your search, rate and discuss listings with you.
Recent Activity
3 weeks ago
Listing updated with changes from the MLS®
4 weeks ago
Listing first seen on site
General Features
Acres
0.99
Attached Garage
Yes
Garage
Yes
Garage Spaces
4
Levels
Two
Parking
Garage Door OpenerGarageDrivewayCoveredInside EntranceAttachedDetached
Parking Spaces
4
Property Sub Type
Single Family Residence
Sewer
Septic Tank
Special Circumstances
Standard
SqFt Above
2364
SqFt Total
2364
Style
Cape Cod
Water Source
PrivateWell
Zoning
R2
Interior Features
Appliances
CooktopElectric Water HeaterWasherDryerDisposalDishwasherExhaust FanRefrigeratorIce MakerMicrowave



Did you know? You can invite friends and family to your search. They can join your search, rate and discuss listings with you.