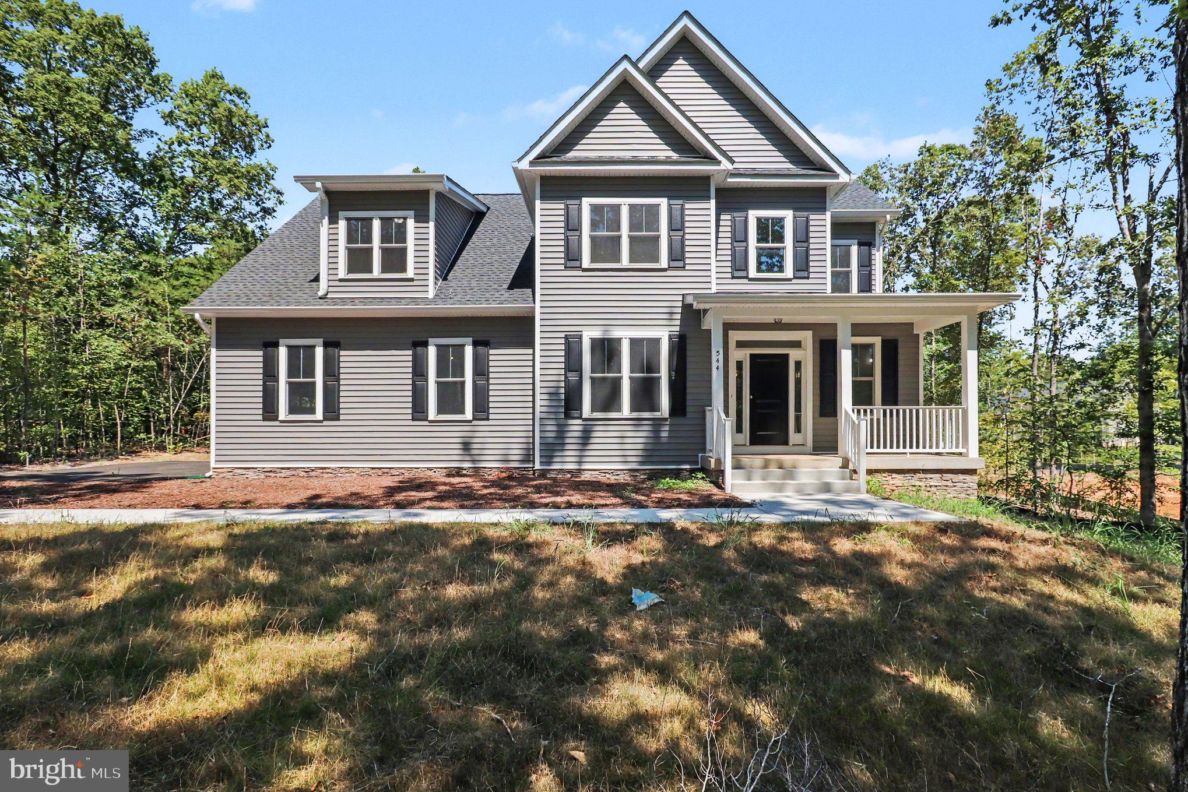
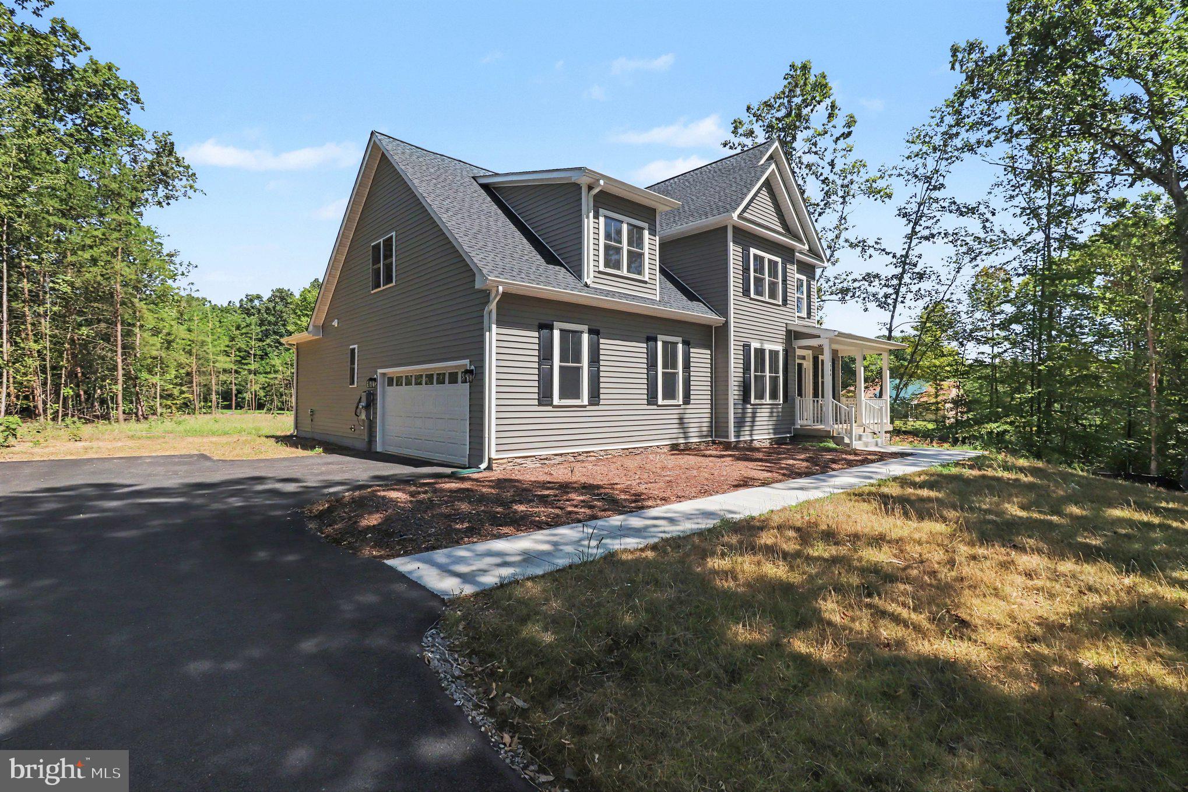
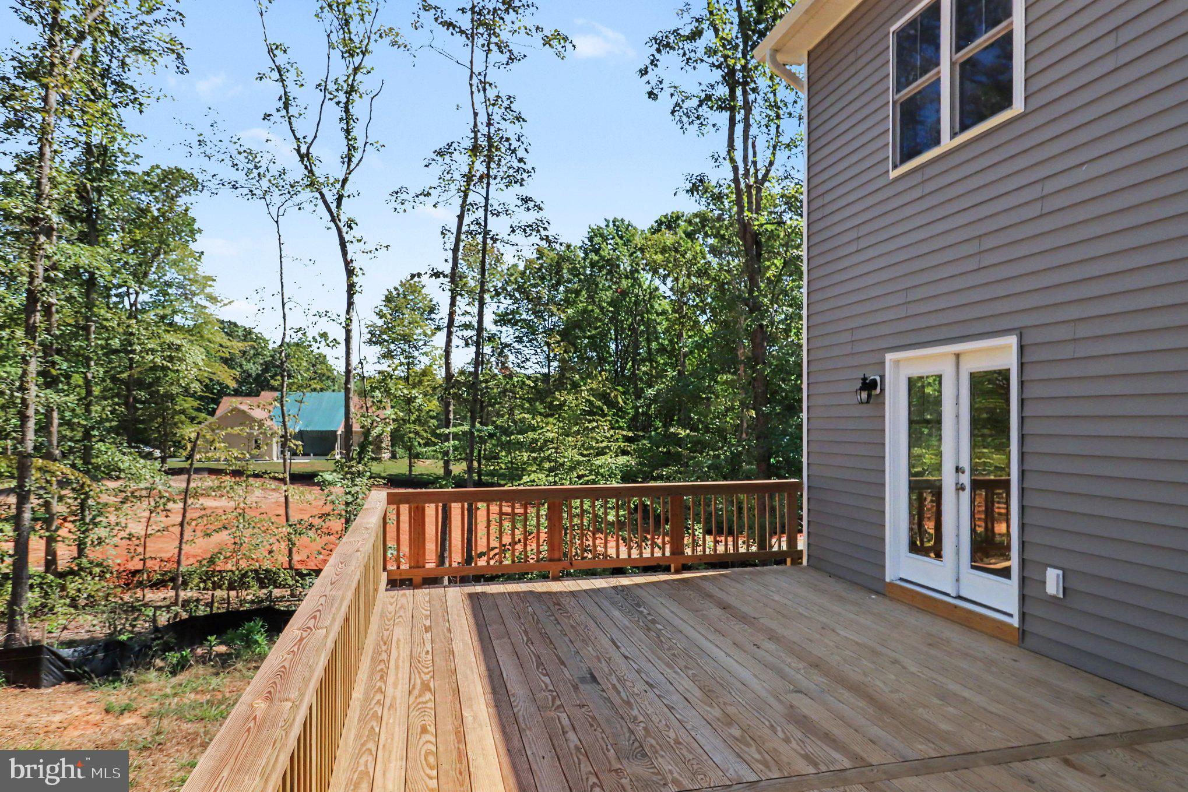
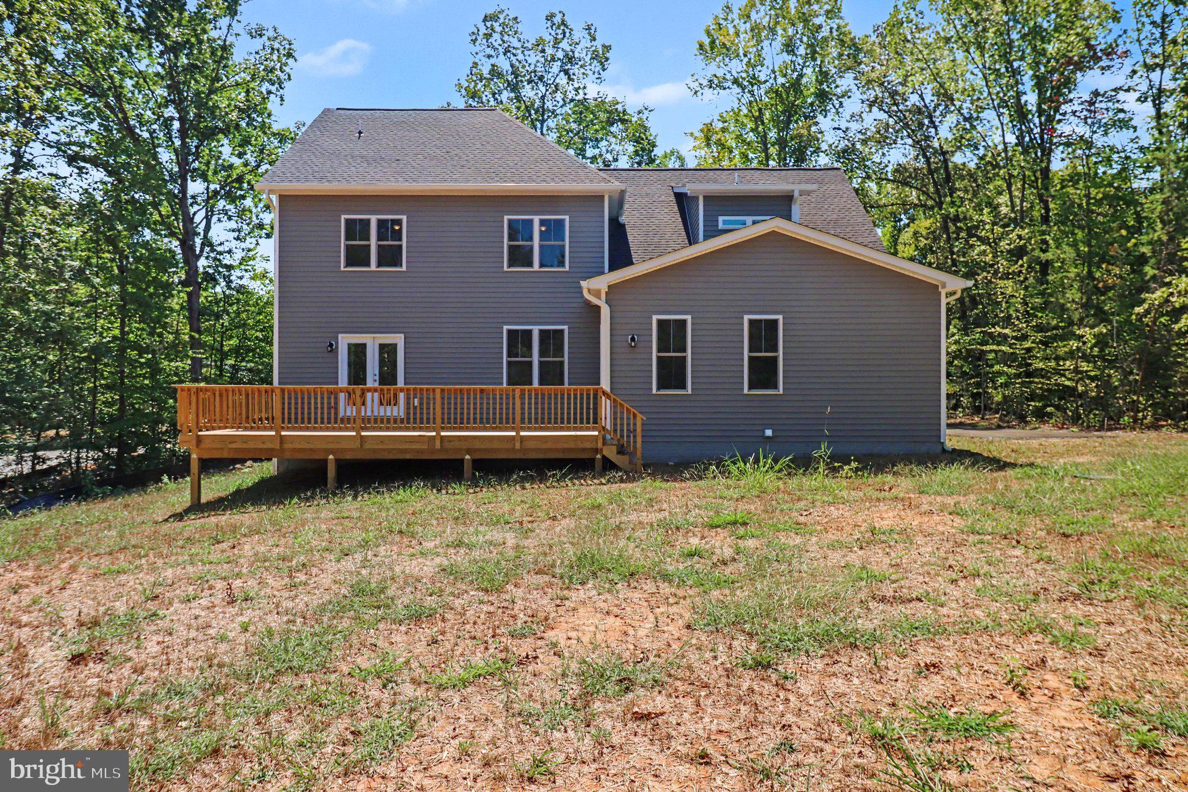
Just completed NEW CONSTUCTION! Nestled in the serene enclave of Noah's Landing, this exquisite New Construction home is a testament to resort style living. With a stunning Colonial architectural style and crafted from high-quality materials, this residence promises both elegance and durability. Step inside to discover a thoughtfully designed interior that exudes warmth and sophistication. The open floor plan seamlessly connects the family room, adorned with a cozy gas fireplace, to the spacious kitchen, making it an ideal space for entertaining. The kitchen is a chef's dream, featuring upgraded countertops, stainless steel appliances, and a spacious island that invites culinary creativity. Enjoy casual meals or host formal dinners in the dedicated dining space. This home boasts five generously sized bedrooms, including a main level primary suite with a walk-in closet that offers a private retreat with a luxurious soaking tub and a walk-in shower in the en-suite bathroom. A second primary bedroom suite located upstairs with an oversized walk-in closet and private full bath. The additional 3 upstairs bedrooms are designed with comfort in mind, featuring plush carpeting and ample closet space, ensuring everyone has their own sanctuary. A full hallway bathroom services these additional bedrooms. The property is designed for modern living, with convenient main floor laundry/mud room and a pantry for additional storage. The attention to detail is evident throughout, from the elegant ceramic tile flooring in the bathrooms to the inviting luxury vinyl plank in the common areas and main level primary bedroom suite. Outside, the allure continues with expansive rear deck and front covered porch that provide the perfect setting for outdoor gatherings or quiet moments of reflection. The nearly one-acre lot offers private access to Lake Anna, where you can indulge in a variety of water activities, including boating, fishing, and swimming. The private beach and access for personal watercraft enhance the exclusive lifestyle this property offers. With an oversized side-entry garage and ample driveway space, parking is never a concern. This home is not just a residence; it's a lifestyle choice that combines luxury, comfort, and the beauty of nature. Experience the tranquility of lakeside living while enjoying the modern conveniences of a brand-new home. Embrace the opportunity to make this dream home your own and create lasting memories in a setting that truly feels like paradise.
Save
Ask
Tour
Hide
Share
Listing Snapshot
Price
$720,000
Days On Site
59 Days
Bedrooms
5
Inside Area (SqFt)
3,100 sqft
Total Baths
4
Full Baths
3
Partial Baths
1
Lot Size
0.93 Acres
Year Built
2025
MLS Number
VALA2010516
Status
Active
Property Tax
$565
HOA/Condo/Coop Fees
$48.33 monthly
Sq Ft Source
Assessor
Friends & Family
React
Comment
Invite
No Comments Yet
Did you know? You can invite friends and family to your search. They can join your search, rate and discuss listings with you.
Recent Activity
2 months ago
Listing first seen on site
2 months ago
Listing updated with changes from the MLS
General Features
Acres
0.93
Attached Garage
Yes
Foundation
Permanent
Garage
Yes
Garage Spaces
2
Levels
Two
Parking
OversizedGarage Door OpenerOff StreetGarageDrivewayInside EntranceAttached
Parking Spaces
2
Property Condition
New Construction
Property Sub Type
Single Family Residence
Special Circumstances
Standard
SqFt Above
3100
SqFt Total
3100
Style
Colonial
Water Source
Well
Zoning
R2
Interior Features
Appliances
Electric RangeElectric OvenElectric Water HeaterDishwasherRefrigeratorStainless Steel Appliance(s)MicrowaveENERGY STAR Qualified Water Heater
Basement
Crawl Space
Cooling
Central AirElectric
Fireplace
Yes
Fireplace Features
Gas
Fireplaces
1
Flooring
CarpetCeramic TileVinyl
Heating
ElectricHeat Pump
Interior
Eat-in KitchenPantryKitchen IslandWalk-In Closet(s)Open FloorplanSoaking Tub
Laundry Features
Laundry RoomWasher HookupMain Level
Main Level Bedrooms
1
Bathroom 3
Bedroom 3
Bedroom 4
Bedroom 5
Dining Room
Level - Main
Foyer
Level - Main
Half Bath
Level - Main
Kitchen
Level - Main
Laundry
Level - Main
Living Room
Level - Main
Office
Level - Main
Primary Bathroom
Primary Bedroom
Save
Ask
Tour
Hide
Share
Exterior Features
Construction Details
Vinyl Siding
Patio And Porch
DeckPorch
Pool Features
None
Roof
Shingle
Waterfront Features
Lake
Community Features
Association Fee
$580.0
Association Fee Frequency
Annually
School District
LOUISA COUNTY PUBLIC SCHOOLS
Schools
School District
LOUISA COUNTY PUBLIC SCHOOLS
Elementary School
Unknown
Middle School
Unknown
High School
Unknown
Listing courtesy of Angstadt Real Estate Group, LLC



Did you know? You can invite friends and family to your search. They can join your search, rate and discuss listings with you.