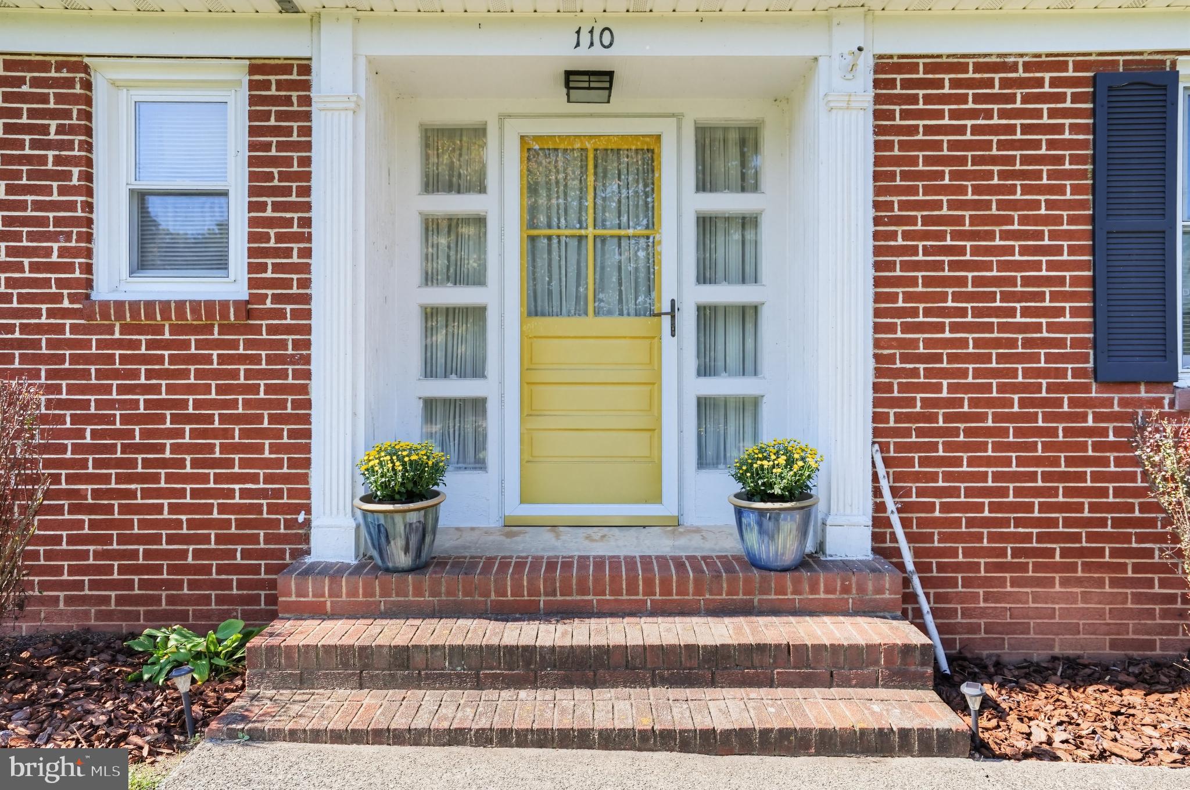
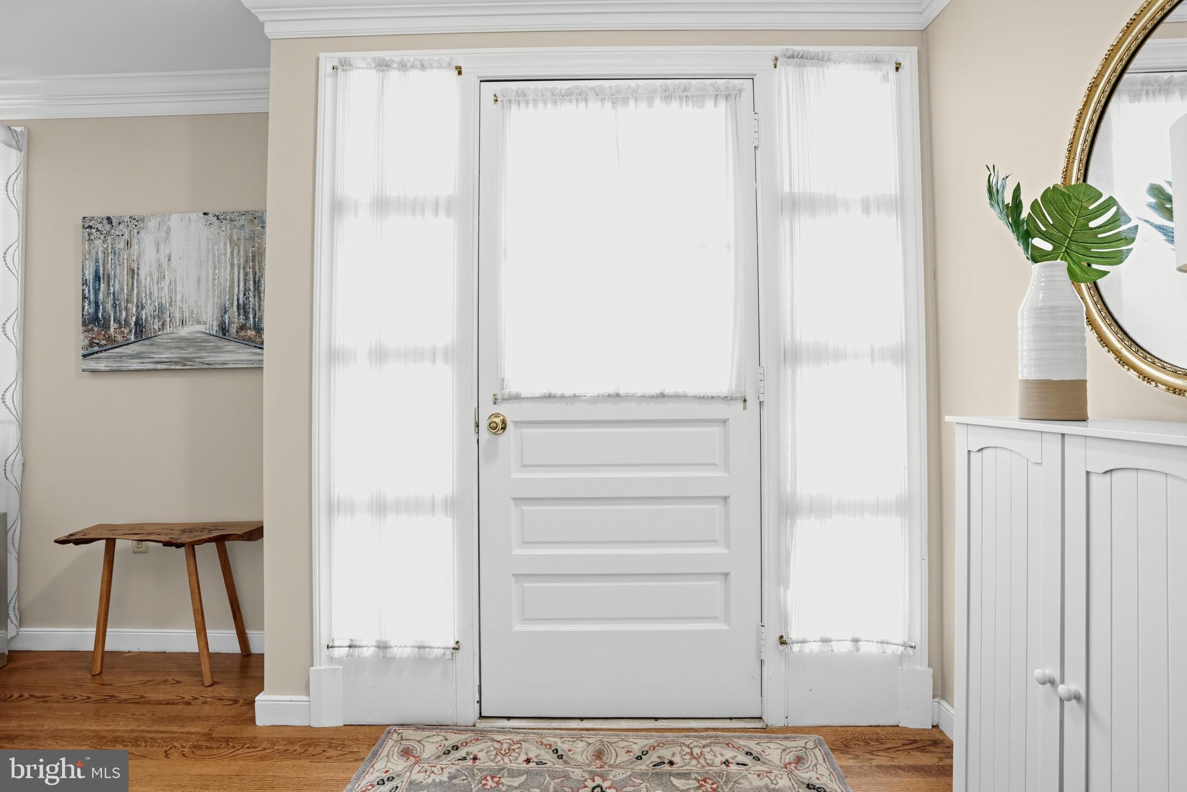
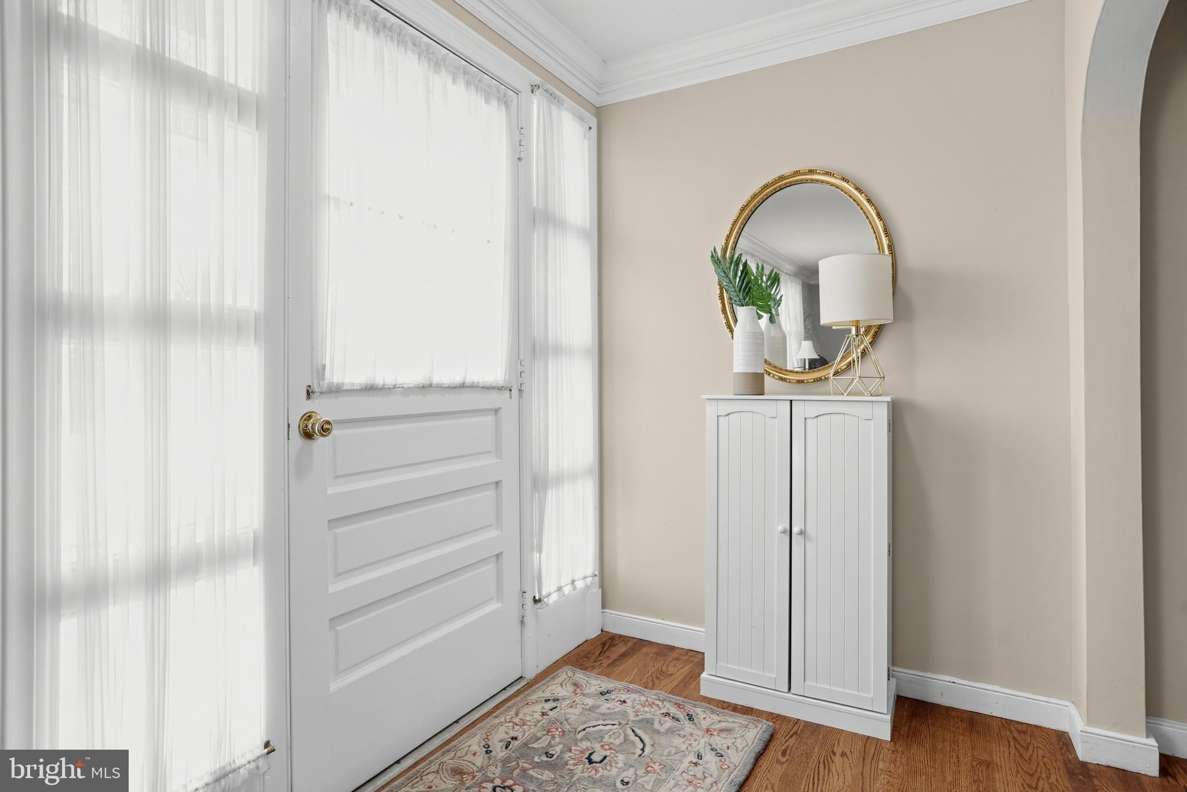
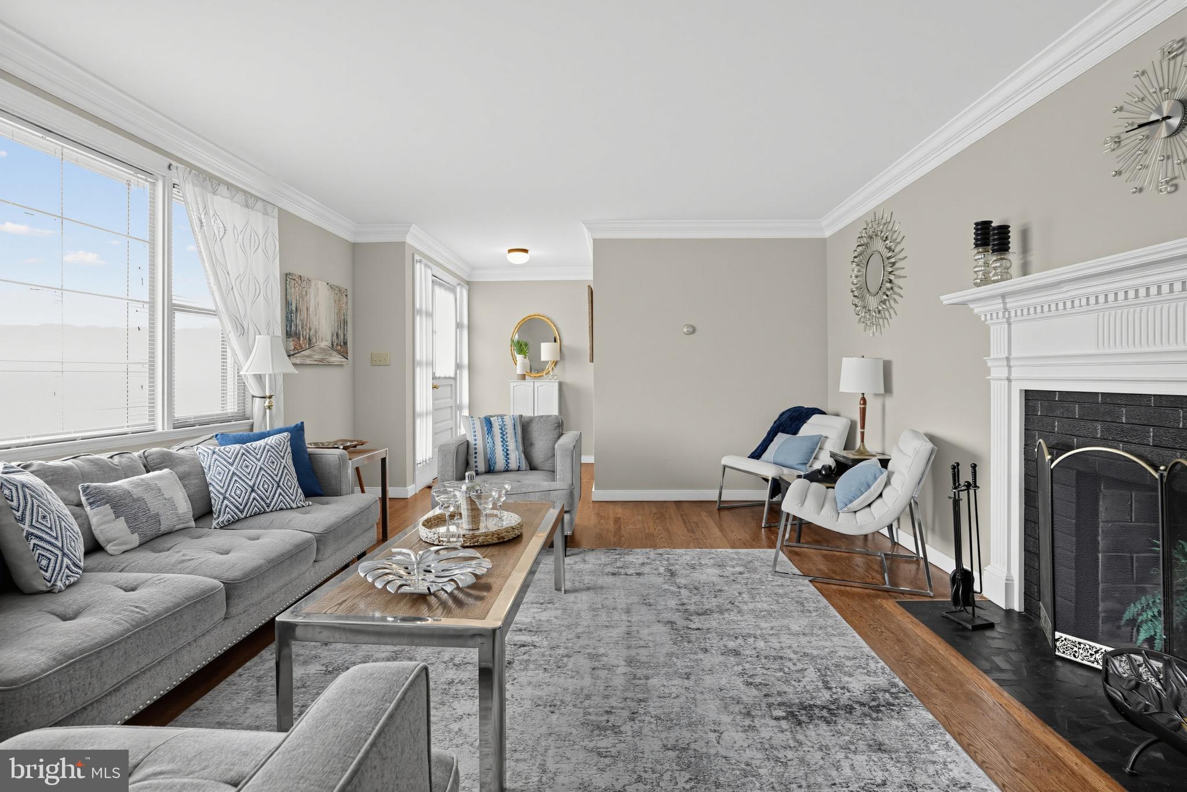
Welcome home to this charming, well-maintained brick home offering comfort, character, and numerous desirable updates. The home features a newer roof and replacement windows, granite countertops, a tankless water heater, and a backup propane generator for added peace of mind. Inside, beautiful hardwood floors and a wood-burning fireplace create a warm and inviting atmosphere. The spacious two-car garage provides plenty of room for parking, storage, and hobbies.
Outside, enjoy the beauty of the mature, well-maintained landscaping and fenced-in backyard, along with a welcoming patio and convenient storage shed. With its classic brick exterior, thoughtful updates, and inviting outdoor spaces, this property offers a wonderful opportunity to enjoy a comfortable and well-cared-for home.
Save
Ask
Tour
Hide
Share
Listing Snapshot
Price
$334,950
Days On Site
56 Days
Bedrooms
2
Inside Area (SqFt)
1,932 sqft
Total Baths
2
Full Baths
2
Partial Baths
N/A
Lot Size
0.44 Acres
Year Built
1962
MLS Number
VALA2010524
Status
Active
Property Tax
$2,751
HOA/Condo/Coop Fees
N/A
Sq Ft Source
Estimated
Friends & Family
React
Comment
Invite
No Comments Yet
Did you know? You can invite friends and family to your search. They can join your search, rate and discuss listings with you.
Recent Activity
yesterday
Listing updated with changes from the MLS
a week ago
Status changed to Active
2 months ago
Listing first seen on site
General Features
Acres
0.44
Attached Garage
Yes
Garage
Yes
Garage Spaces
2
Levels
One
Parking
Garage Door OpenerGravelGarageDrivewayInside EntranceAttached
Parking Spaces
2
Property Sub Type
Single Family Residence
Security
Smoke Detector(s)
Sewer
Public Sewer
Special Circumstances
Standard
SqFt Above
1932
SqFt Total
1932
Style
Ranch/Rambler
Utilities
Cable AvailablePropane
Water Source
Public
Zoning
GC
Interior Features
Appliances
CooktopWasherDishwasherRefrigeratorDryerMicrowaveTankless Water Heater
Basement
Crawl Space
Cooling
Heat PumpCeiling Fan(s)Electric
Fireplace
Yes
Fireplace Features
Wood Burning
Fireplaces
1
Flooring
WoodHardwoodVinyl
Heating
ElectricWoodHeat Pump
Interior
Cedar Closet(s)Ceiling Fan(s)PantryRecessed LightingBuilt-in FeaturesCrown Molding
Main Level Bedrooms
2
Window Features
Insulated WindowsScreens
Den
Level - Main
Kitchen
Level - MainFeatures - Breakfast Bar, Crown Molding
Living Room
Level - Main
Save
Ask
Tour
Hide
Share
Exterior Features
Construction Details
Brick
Exterior
Storage
Lot Features
Corner Lot
Patio And Porch
Patio
Pool Features
None
Road Frontage
State Road
Roof
Shingle
Windows/Doors
Insulated WindowsScreens
Community Features
Accessibility Features
Accessible Full Bath
Community Features
Sidewalks
School District
LOUISA COUNTY PUBLIC SCHOOLS
Roads
Paved
Schools
School District
LOUISA COUNTY PUBLIC SCHOOLS
Elementary School
Unknown
Middle School
Unknown
High School
LOUISA COUNTY
Listing courtesy of Berkshire Hathaway HomeServices PenFed Realty



Did you know? You can invite friends and family to your search. They can join your search, rate and discuss listings with you.