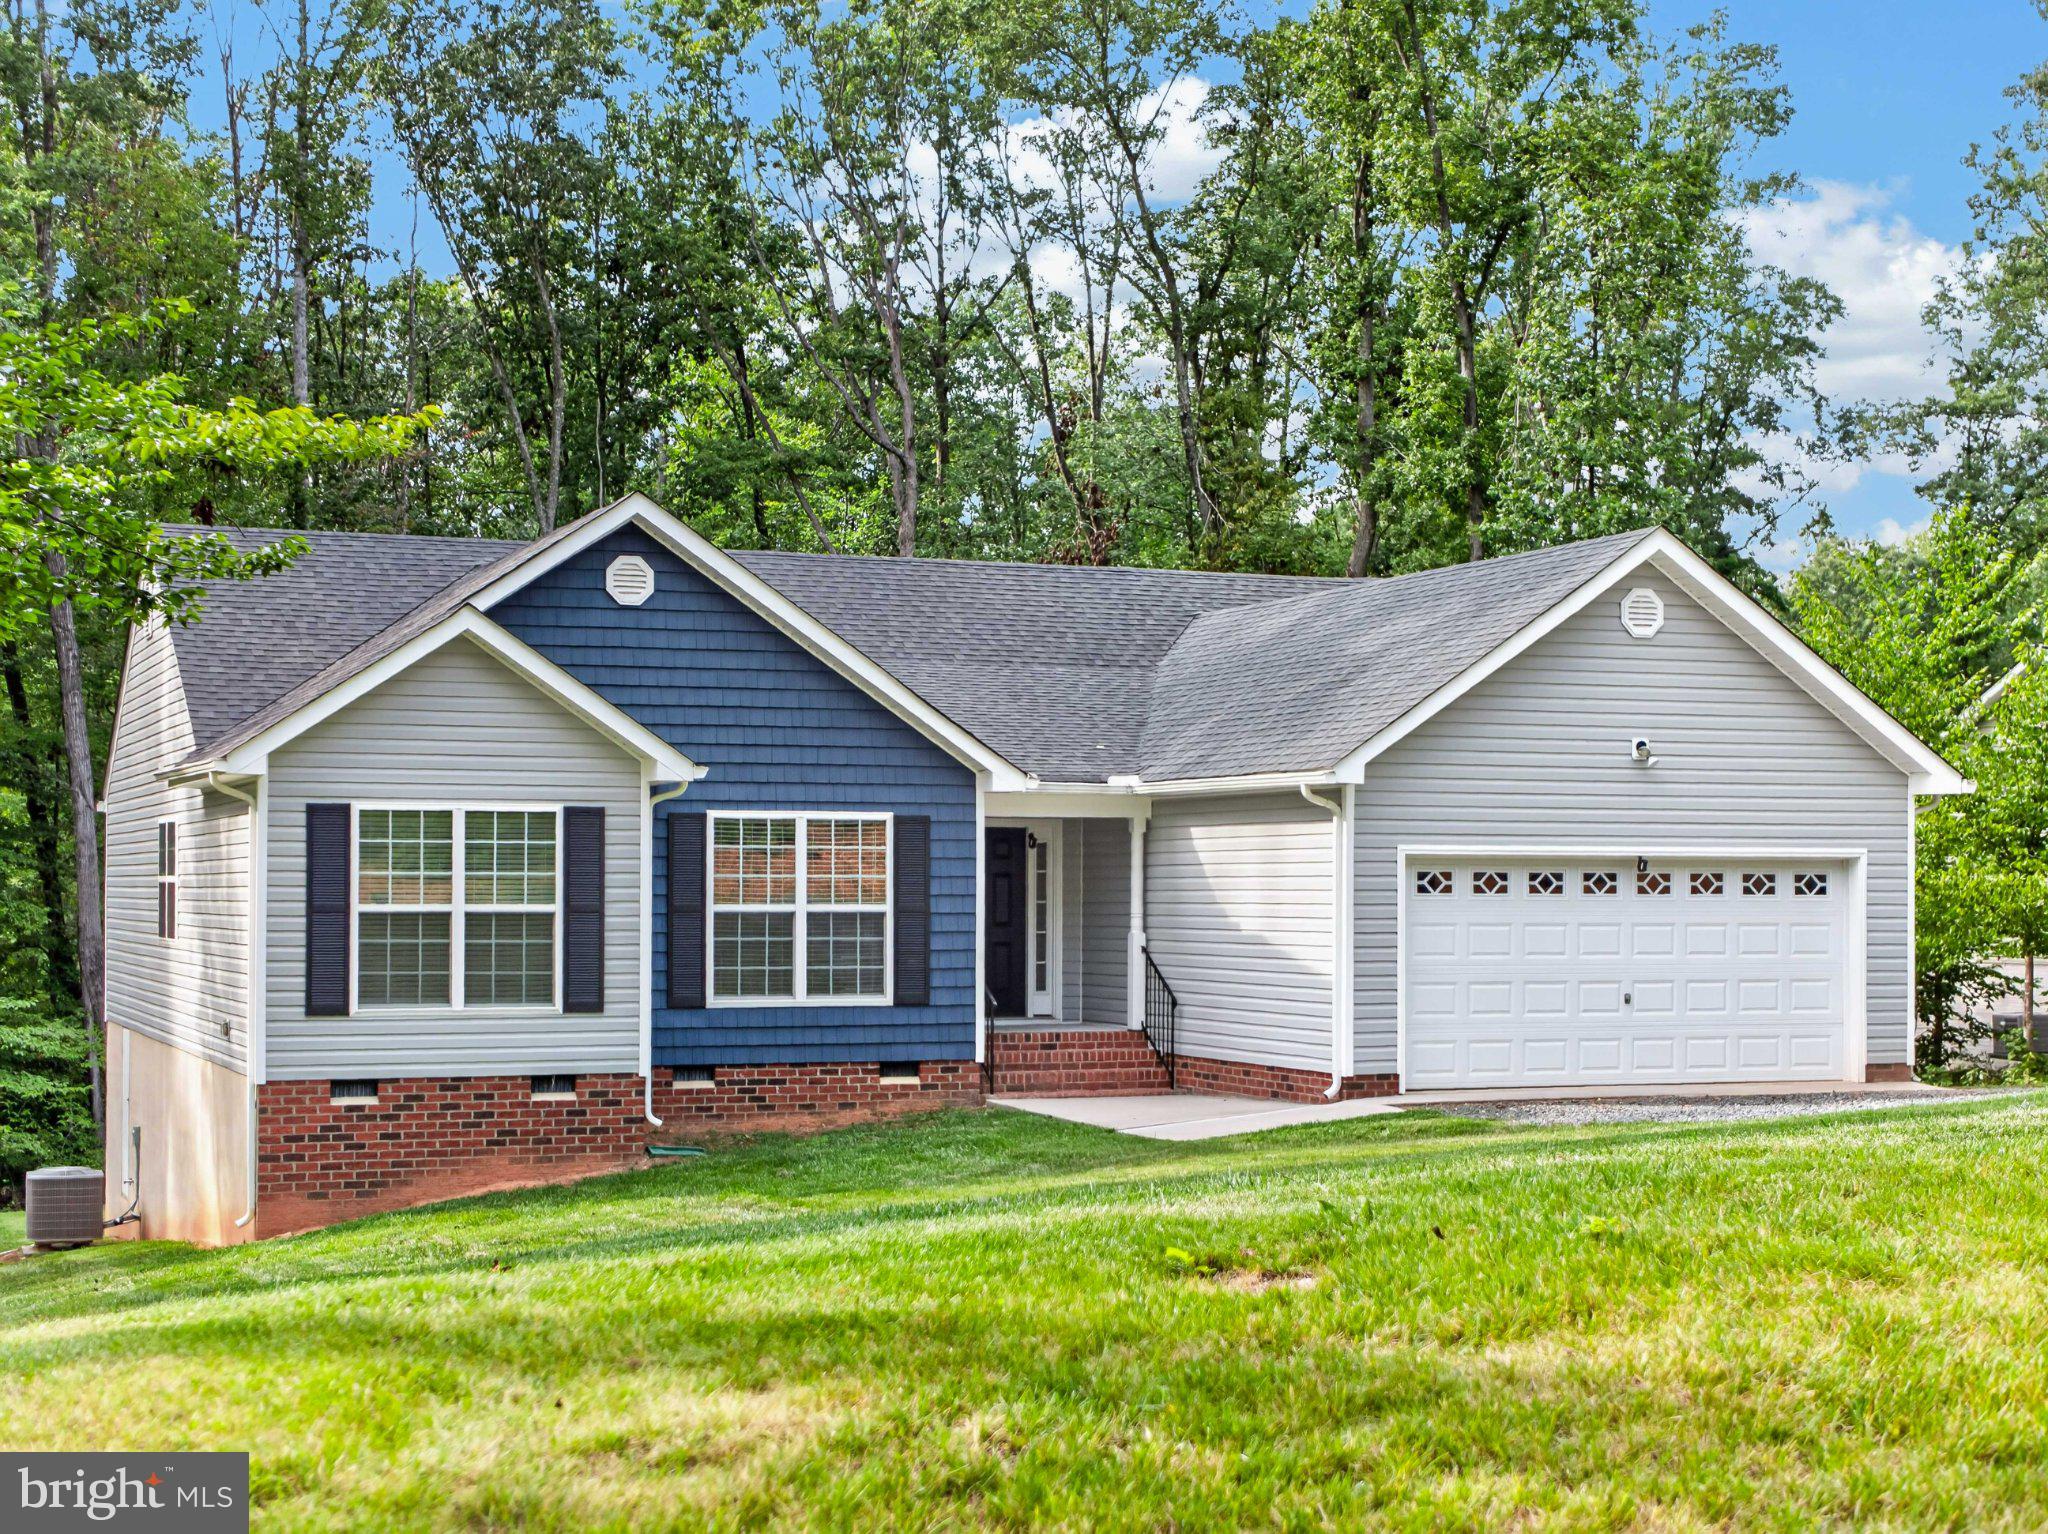
Better than new and ready to impress! Welcome to this beautifully maintained Wilson model by Liberty Homes, built in 2021 and offering 1,668 square feet, 3 bedrooms, and 2 full baths. Meticulously cared for and truly move-in ready, this home combines modern style, comfort, and convenience.
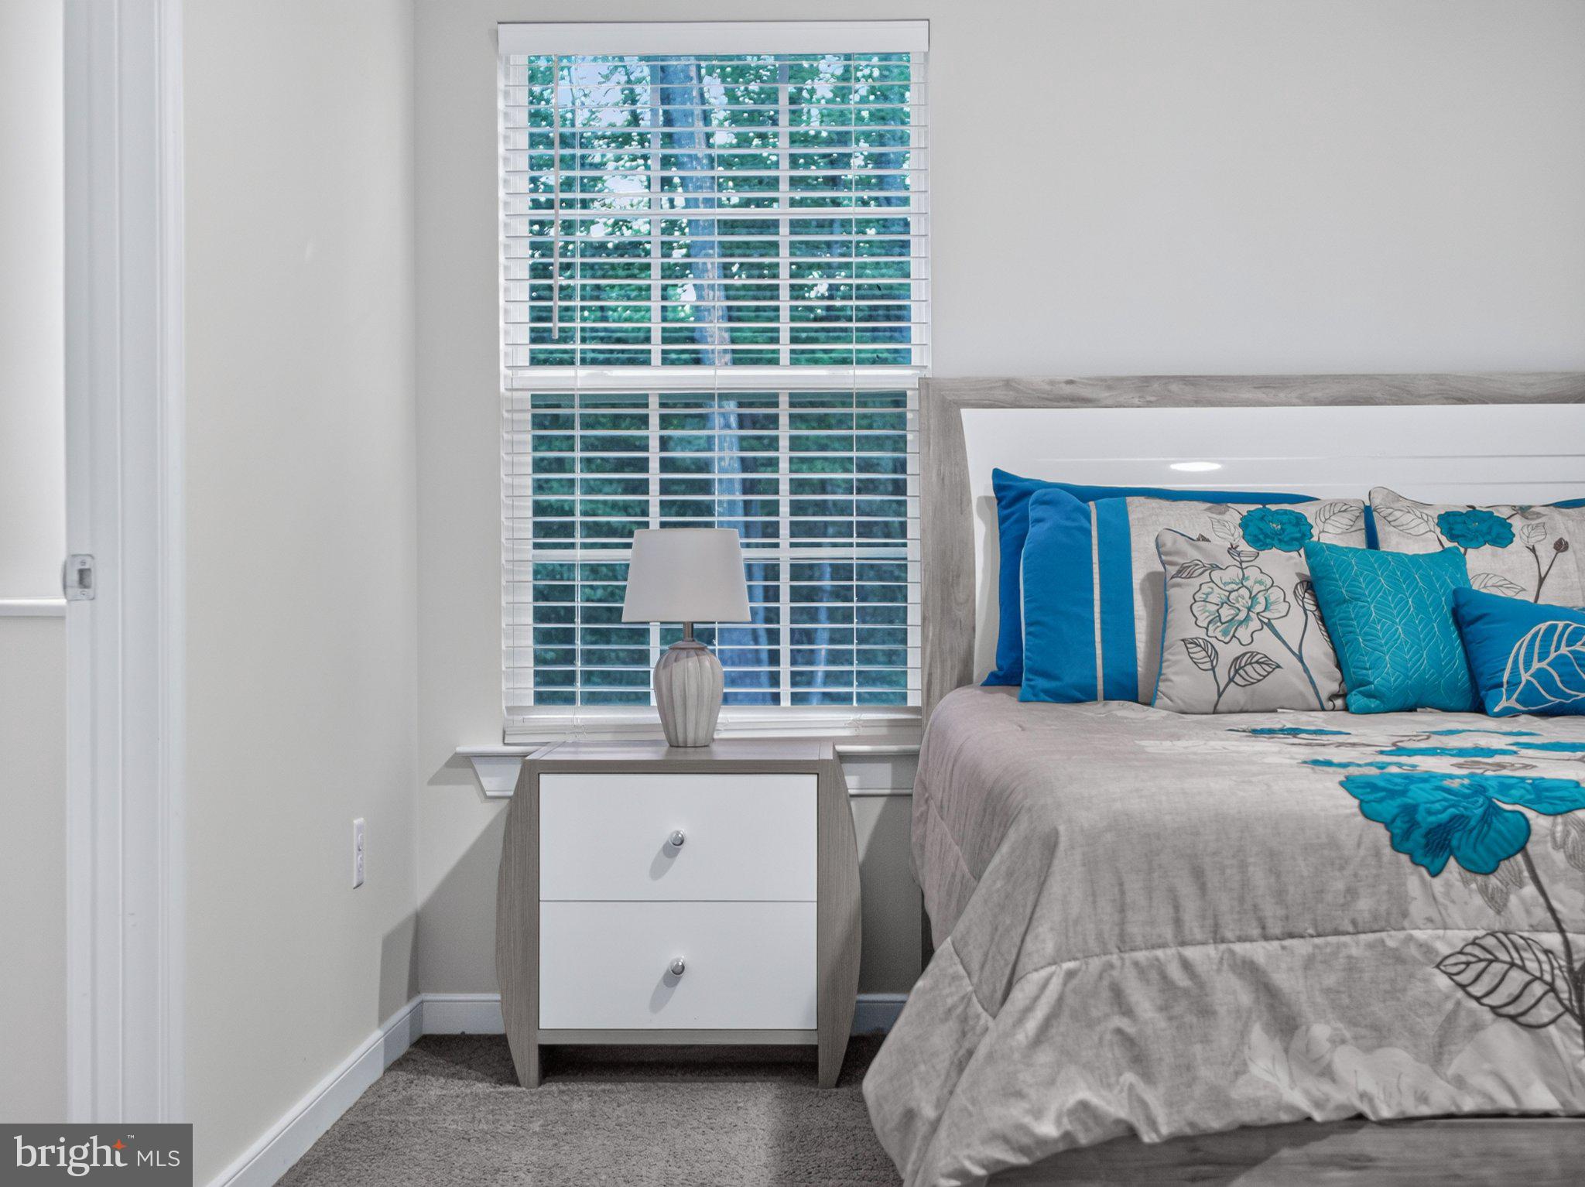
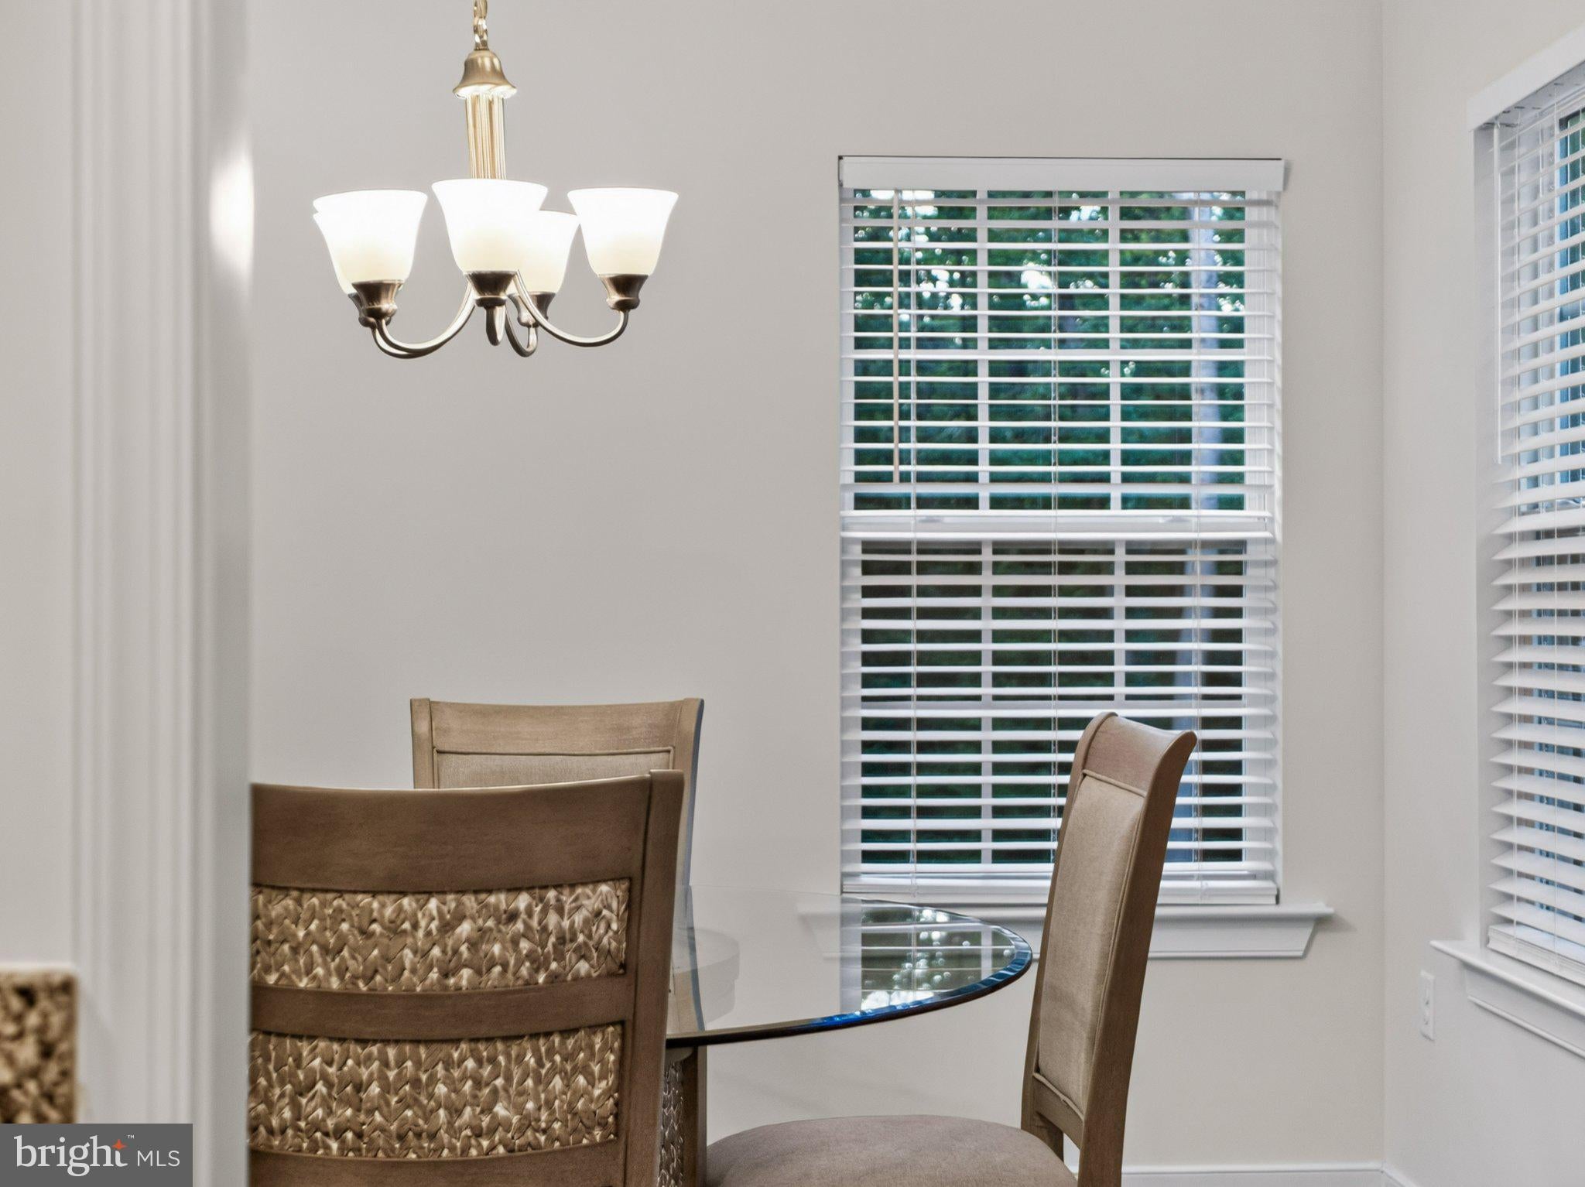
Step inside to an inviting open floor plan perfect for both everyday living and entertaining. The well-appointed kitchen features granite countertops and stainless steel appliances, creating a stylish and functional space. The spacious primary suite offers a relaxing retreat, while two additional bedrooms provide flexibility for family, guests, a home office, or hobbies. A 2-car garage adds everyday convenience and storage.
Enjoy the benefits of thoughtful improvements, including gutter guards, window treatments, a vapor barrier and a conditioned crawl space. The washer and dryer convey along with Ring cameras adding even more convenience and peace of mind. Firefly high speed internet is available in the area.
The large, partially wooded lot features a cul-de-sac location at the end of the street, offering a peaceful setting with no through traffic. Enjoy the best of both worlds - quiet neighborhood living with easy access to I-64. Conveniently located approximately 20 minutes from Charlottesville and 30 minutes from Richmond. This home makes commuting and enjoying all the area has to offer a breeze!
Impeccably maintained, and in a fantastic location—this Wilson model is ready for its next chapter. Don’t miss it!
Save
Ask
Tour
Hide
Share
Listing Snapshot
Price
$399,999
Days On Site
45 Days
Bedrooms
3
Inside Area (SqFt)
1,688 sqft
Total Baths
2
Full Baths
2
Partial Baths
N/A
Lot Size
1.59 Acres
Year Built
2021
MLS Number
VALA2010572
Status
Active
Property Tax
$2,627
HOA/Condo/Coop Fees
N/A
Sq Ft Source
Estimated
Friends & Family
React
Comment
Invite
No Comments Yet
Did you know? You can invite friends and family to your search. They can join your search, rate and discuss listings with you.
Recent Activity
4 weeks ago
Listing updated with changes from the MLS
4 weeks ago
Price changed to $399,999
a month ago
Listing first seen on site
General Features
Acres
1.59
Attached Garage
Yes
Foundation
Block
Garage
Yes
Garage Spaces
2
Levels
One
Number Of Stories
1
Parking
Garage Door OpenerGravelOff StreetGarageDrivewayInside EntranceAttached
Parking Spaces
6
Pets
Yes
Property Sub Type
Single Family Residence
Special Circumstances
Standard
SqFt Above
1688
SqFt Total
1688
Style
Bungalow
Utilities
Cable Available
Water Source
Well
Zoning
R2
Interior Features
Appliances
Electric RangeElectric OvenWasherElectric Water HeaterStainless Steel Appliance(s)DishwasherMicrowaveENERGY STAR Qualified RefrigeratorENERGY STAR Qualified Appliances
Basement
Crawl Space
Cooling
Central AirElectric
Flooring
CarpetVinyl
Furnished
Unfurnished
Heating
ElectricCentralHeat Pump
Interior
Eat-in KitchenRecessed Lighting
Laundry Features
Main Level
Main Level Bedrooms
3
Save
Ask
Tour
Hide
Share
Exterior Features
Exterior
Rain Gutters
Lot Features
Front YardFew TreesBack Yard
Pool Features
None
Roof
Asphalt
Community Features
Accessibility Features
Accessible Doors
School District
LOUISA COUNTY PUBLIC SCHOOLS
Schools
School District
LOUISA COUNTY PUBLIC SCHOOLS
Elementary School
Unknown
Middle School
LOUISA
High School
LOUISA COUNTY
Listing courtesy of Berkshire Hathaway HomeServices PenFed Realty



Did you know? You can invite friends and family to your search. They can join your search, rate and discuss listings with you.