Here’s the problem with a lot of lake-access homes: you get access to the lake, but compromise on the house. 105 Gunnar Way isn’t asking you to choose.
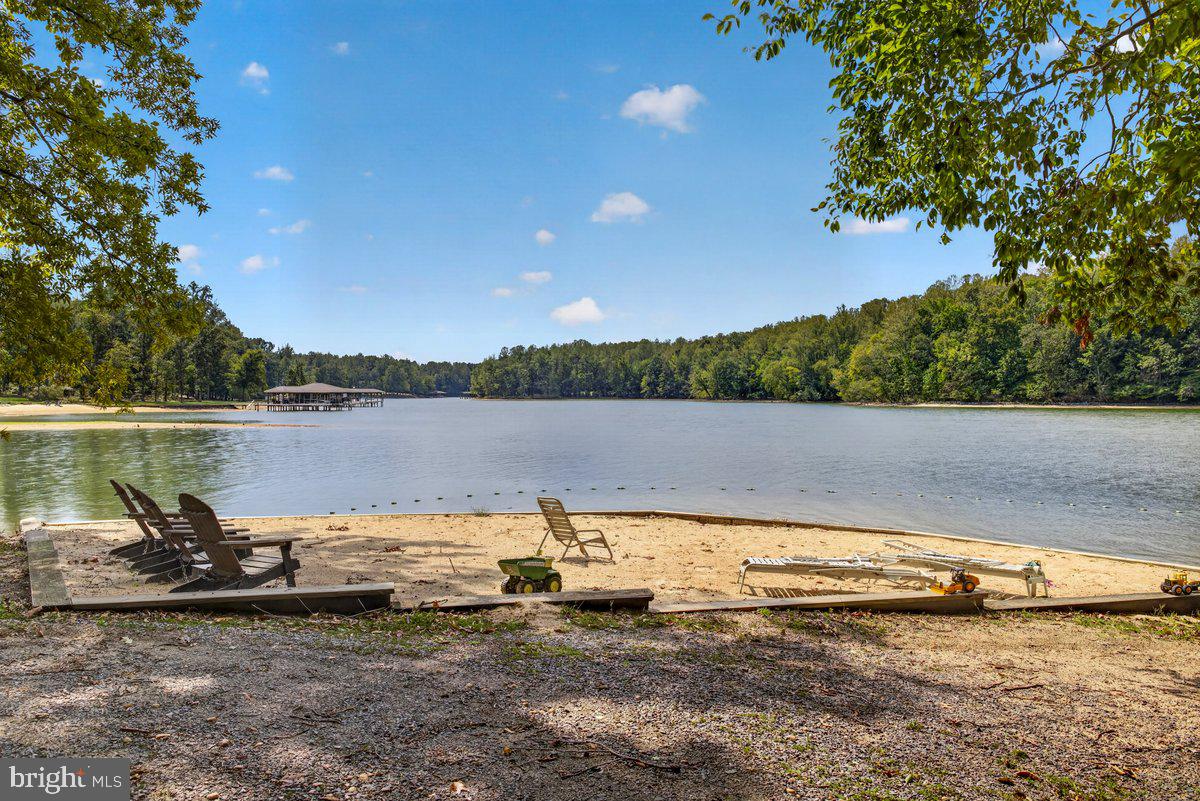
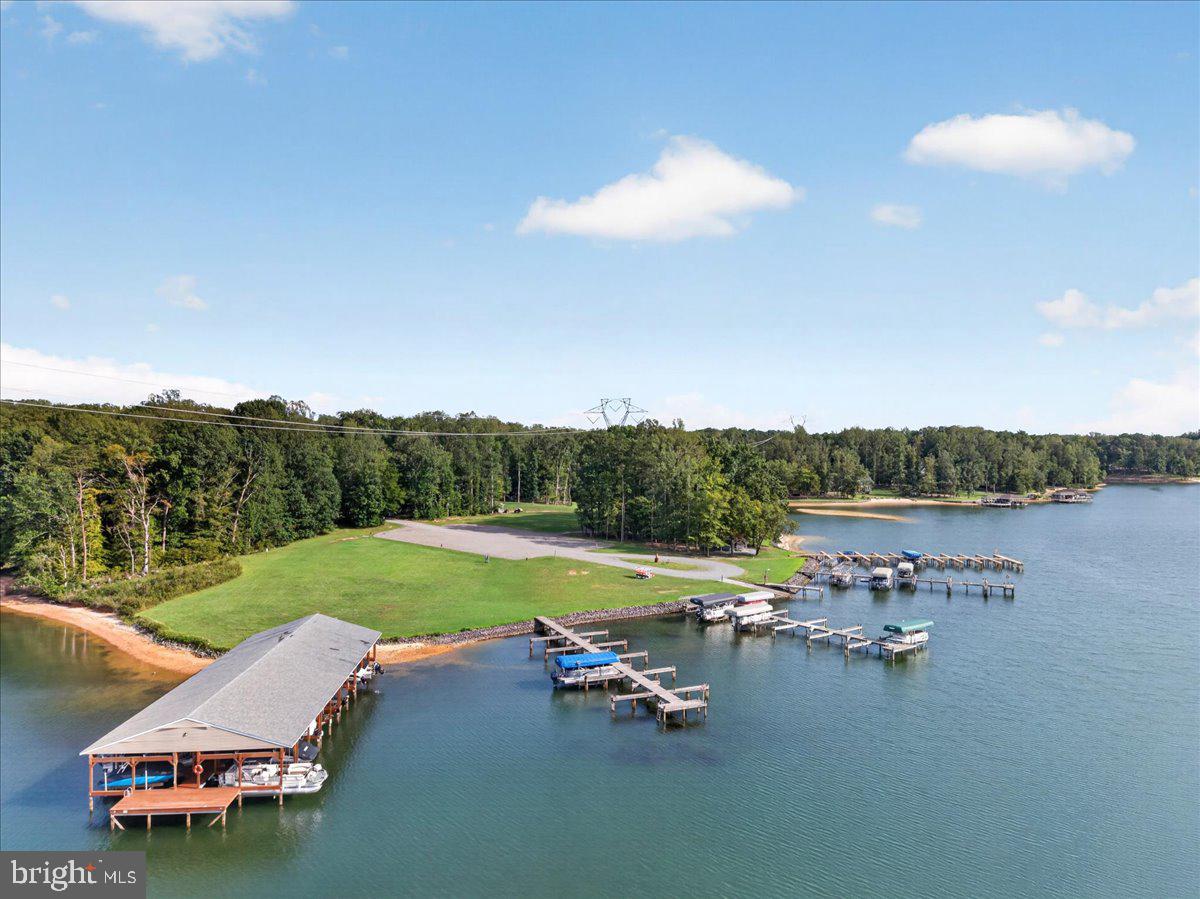
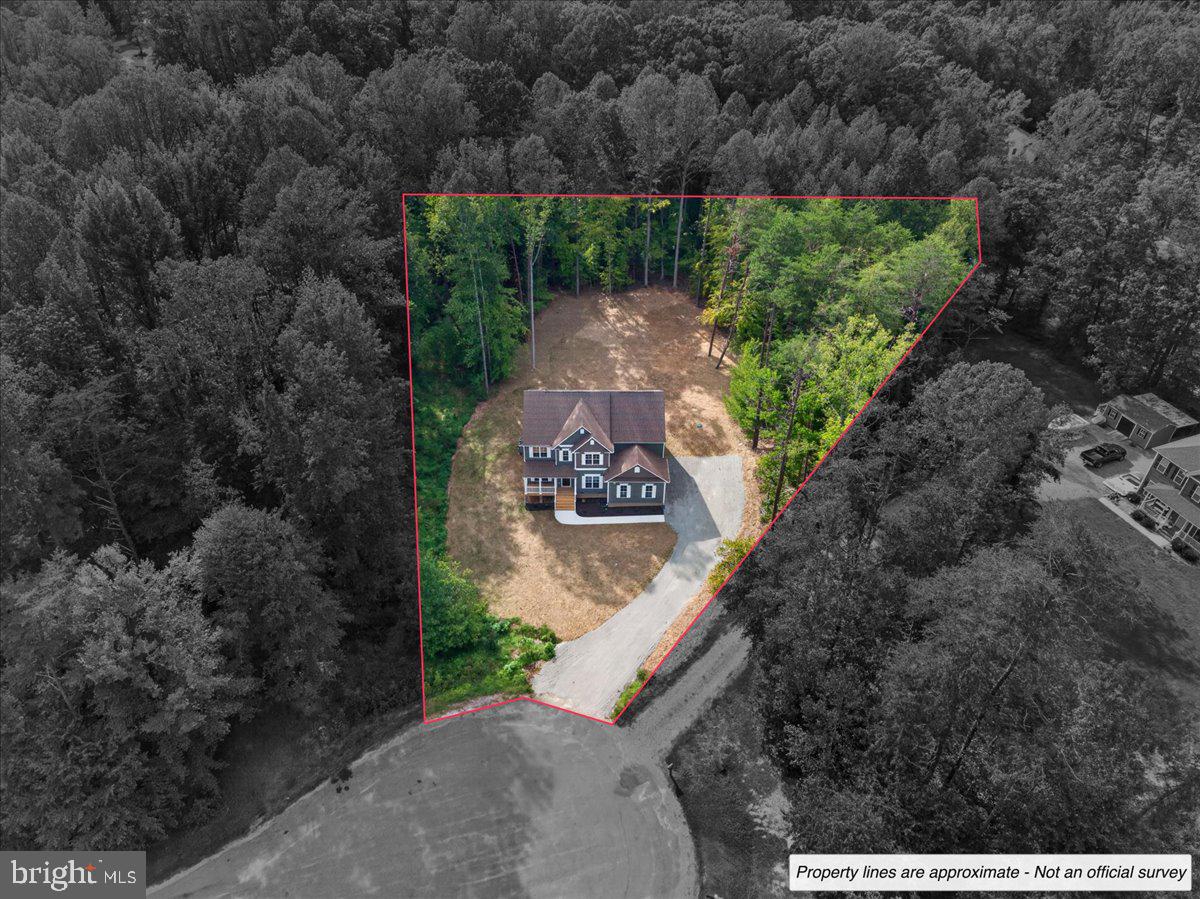
Tucked away on a private cul-de-sac with a wooded backdrop, this nearly 3,000-square-foot new construction home by Danaf Homes pairs a spacious, upgraded interior with private-side Lake Anna access and assigned boat slip #20, giving you the part that really matters: your own place to keep the boat and get on the water.
Builder incentives are currently available, giving qualified buyers an opportunity to take advantage of additional savings toward the purchase of this home. Contact the listing agent for current incentive details, eligibility, and available options.
The Brookville offers a floor plan that feels open where you want it and gives you defined spaces where you need them. Inside, upgraded LVP flooring flows throughout the home and continues up the staircase. The main level includes a formal dining room, a separate flex room perfect for a home office or sitting room, and a generous family room anchored by a propane fireplace with a sleek granite surround.
Then there’s the kitchen. Crisp white cabinetry with crown molding is paired with a contrasting island, quartz countertops, matte black hardware and fixtures, stainless steel appliances, and a white apron-front farmhouse sink. The kitchen opens naturally to the breakfast area and family room, creating one big, easy gathering space that works just as well for a quiet Tuesday night as it does when everyone shows up for the weekend.
Upstairs, the primary suite is anything but an afterthought. Spacious and private, it features a large walk-in closet and ensuite bath with a double granite vanity, upgraded cabinetry, tiled shower with semi-frameless glass door, and modern finishes. Three additional bedrooms, another full bath, upstairs laundry, and an oversized loft give you plenty of room for guests, a second living area, game room, bunk space, or whatever fits your version of lake life.
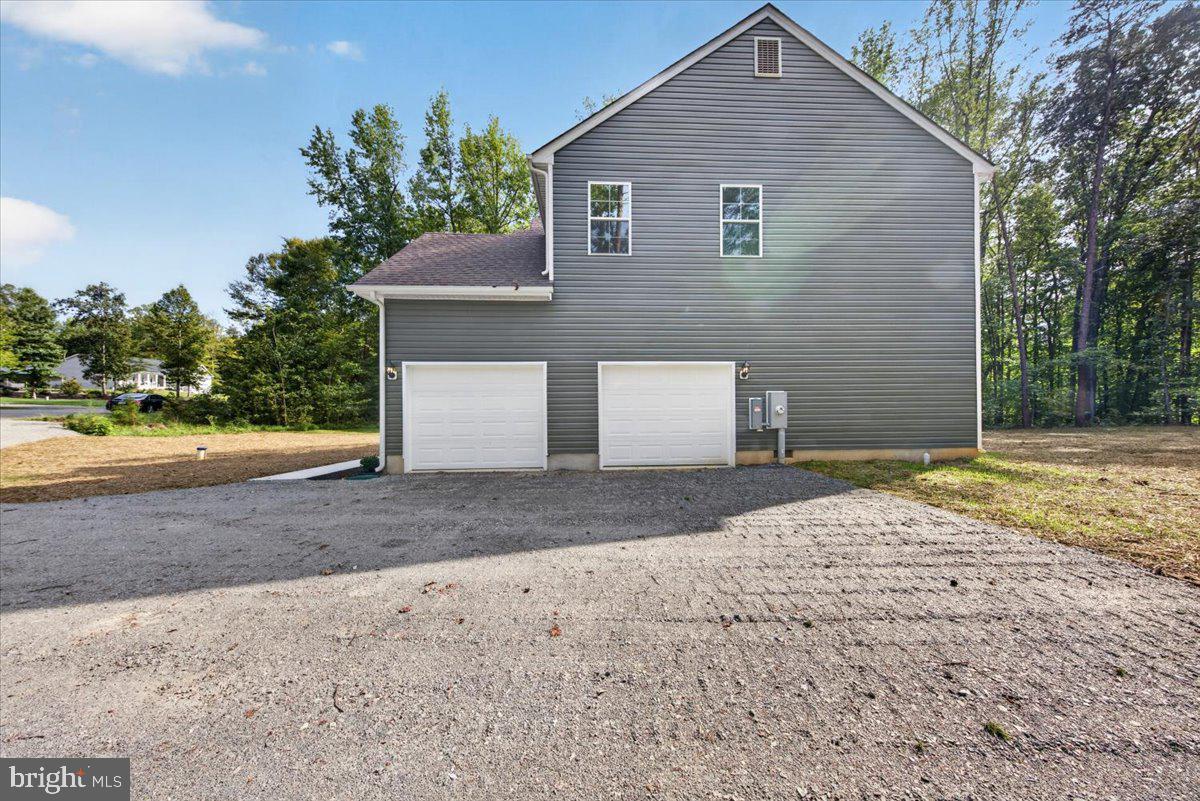
Outside, the combination of Forest siding, board-and-batten accents, shake detailing, white shutters, brick accents, and a covered front porch gives the home a polished Craftsman look without feeling cookie-cutter. A rear deck overlooks the wooded surroundings, while the attached garage adds the storage and functionality you actually need at the lake.
And then there’s the reason you came to Lake Anna in the first place.
Assigned boat slip #20 puts the private side of Lake Anna within easy reach. No trailering the boat every weekend. Grab the cooler, head to the dock, and get on the water.
Nearly 3,000 square feet. Four bedrooms. An oversized loft. Upgraded finishes. A private cul-de-sac setting. Wooded surroundings. Private-side lake access. Your own assigned boat slip.
105 Gunnar Way gives you the space you want, the upgrades you’ll appreciate, and your own place on the water. This is what Lake Anna living is supposed to feel like.
Save
Ask
Tour
Hide
Share
Listing Snapshot
Price
$579,990
Days On Site
43 Days
Bedrooms
4
Inside Area (SqFt)
2,889 sqft
Total Baths
3
Full Baths
2
Partial Baths
1
Lot Size
0.92 Acres
Year Built
2026
MLS Number
VALA2010588
Status
Pending
Property Tax
$503
HOA/Condo/Coop Fees
$20.83 monthly
Sq Ft Source
Estimated
Friends & Family
React
Comment
Invite
No Comments Yet
Did you know? You can invite friends and family to your search. They can join your search, rate and discuss listings with you.
Recent Activity
a week ago
Status changed to Pending
a week ago
Listing updated with changes from the MLS
a month ago
Listing first seen on site
General Features
Acres
0.92
Attached Garage
Yes
Garage
Yes
Garage Spaces
2
Levels
Two
Parking
Garage Door OpenerGarageAttached
Parking Spaces
2
Pets
Cats OKDogs OKYes
Property Condition
New Construction
Property Sub Type
Single Family Residence
Special Circumstances
Standard
SqFt Above
2889
SqFt Total
2889
Style
Craftsman
Water Source
Well
Zoning
RR
Interior Features
Appliances
OvenElectric Water HeaterDishwasherMicrowave
Basement
Crawl Space
Cooling
Heat PumpElectric
Fireplace
Yes
Fireplace Features
GasStone
Fireplaces
1
Flooring
Vinyl
Heating
ElectricHeat Pump
Interior
Kitchen IslandPantryRecessed LightingWalk-In Closet(s)High CeilingsOpen FloorplanSoaking Tub



Did you know? You can invite friends and family to your search. They can join your search, rate and discuss listings with you.