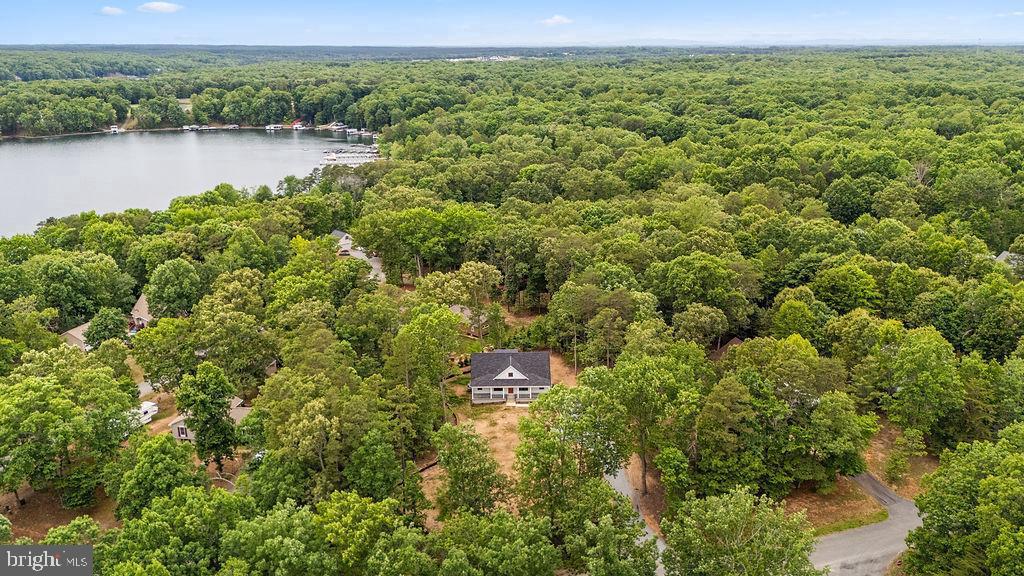
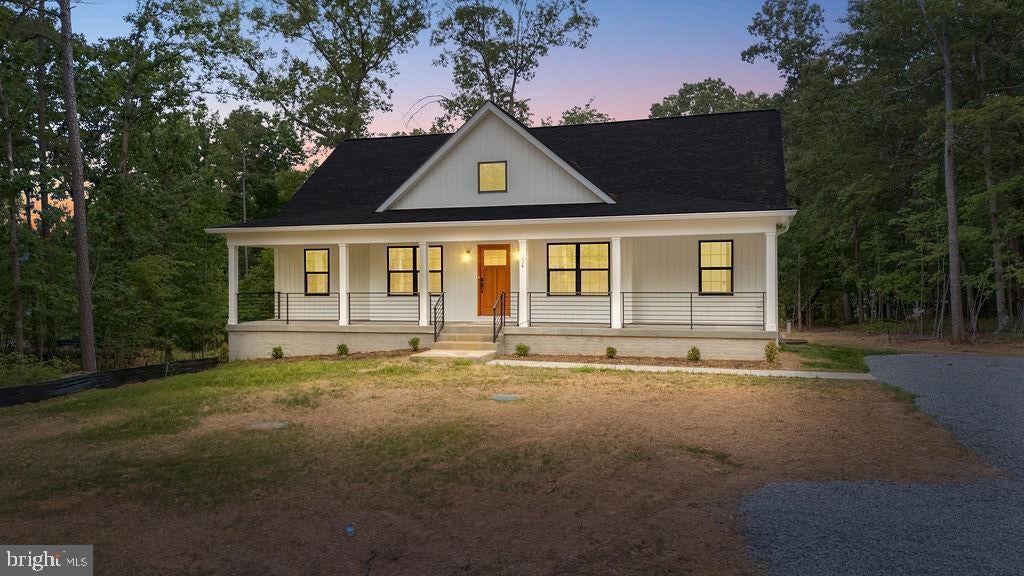
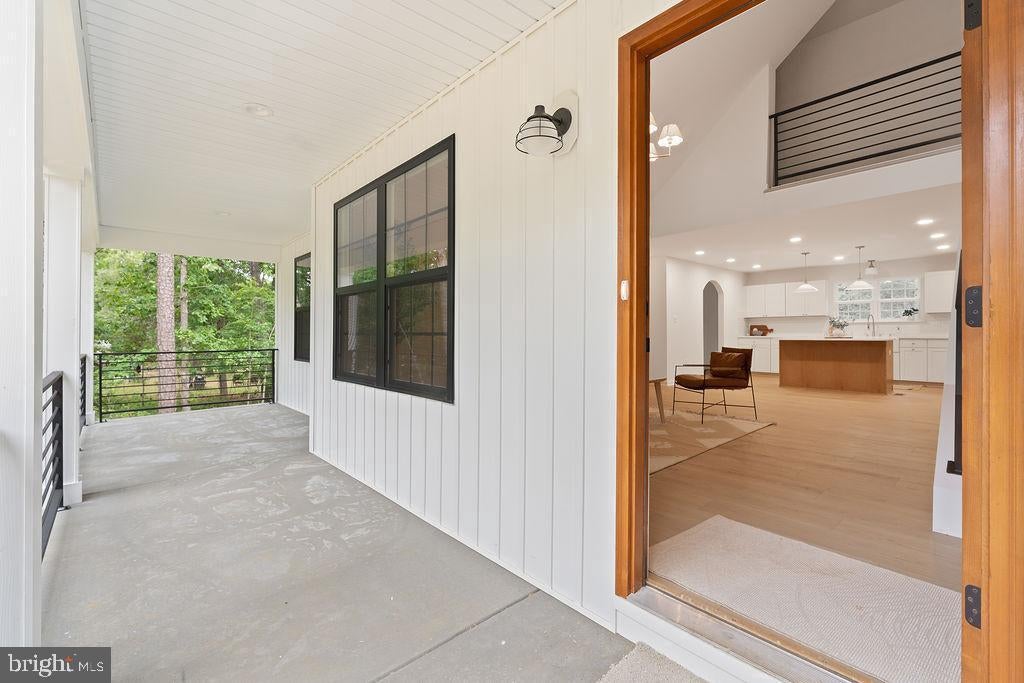
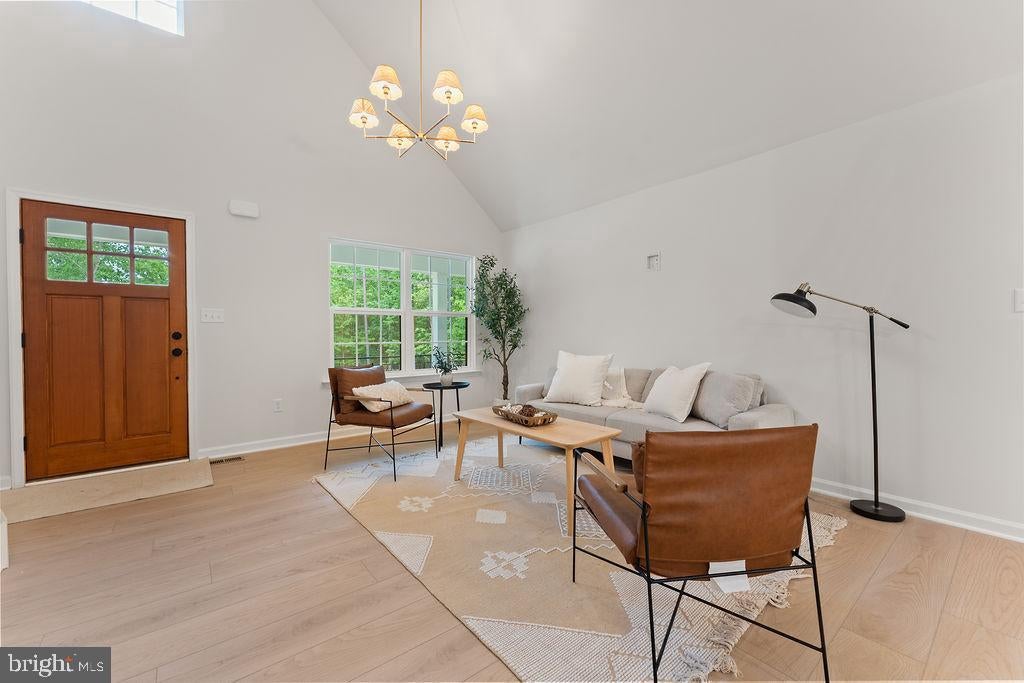
Quietly tucked away in the Lake Anna-access community of Edgewood Bay, this newly completed custom home by Ironwood Homes combines thoughtful design, flexible living space, and a private setting just a short stroll from the lake. Welcome to 224 Edgewood Drive! Showcasing the builder’s new Willow floor plan, this Traditional-style home offers more than 2,991 finished square feet with four legal bedrooms, four full bathrooms, a finished walkout basement, and a deeded boat slip that conveys with the property. Set on a level 0.92-acre homesite surrounded by mature trees, the property offers a wonderful balance of privacy and usable outdoor space. Multiple access points to Lake Anna’s shoreline are less than 750 feet away. Edgewood Bay residents enjoy community lake access with an annual HOA fee of approximately $200, plus approximately $200 annually for the deeded boat slip. Crisp white siding, cast-iron porch railings, and an expansive concrete front porch create timeless curb appeal. Stretching nearly 50 feet across the front of the home, the porch offers plenty of room for rocking chairs and outdoor seating. The mostly cleared backyard provides space for entertaining, gardening, or a future patio, while the extra-wide driveway offers generous parking. Inside, soaring vaulted ceilings, an open upper-level overlook, and abundant natural light create an impressive sense of space. Premium luxury vinyl plank flooring extends throughout the main living areas. The kitchen features quartz countertops, upgraded cabinetry, an oversized refrigerator, pantry storage, a pot filler, and a large center island perfect for casual dining and entertaining. An arched opening leads into the dining area overlooking the backyard. The main level features a desirable split-bedroom layout. One side offers a guest bedroom and nearby full bath, while the opposite wing is dedicated to the spacious primary suite with a soaking tub, glass-enclosed shower, double vanity, and walk-in closet. A mudroom with utility sink, laundry area, and exterior access adds everyday convenience. Upstairs, an additional ensuite bedroom provides a private retreat for family or guests, along with unfinished attic storage. The finished walkout basement adds even more versatility with a legal bedroom, full bathroom, oversized recreation room, and a bonus room currently used as a fifth bedroom. Please note the bonus room does not meet legal bedroom requirements due to the height and size of the window. The recreation space offers plenty of room for movie nights, game tables, a home gym, or multiple lounge areas. With two suite-style bedrooms, flexible living spaces, nearly an acre of land, community lake access, and a deeded boat slip, this brand-new home offers the opportunity to enjoy Lake Anna living with space, privacy, and everyday convenience just minutes from grocery stores and dining.
Save
Ask
Tour
Hide
Share
Listing Snapshot
Price
$560,000
Days On Site
23 Days
Bedrooms
5
Inside Area (SqFt)
2,991 sqft
Total Baths
4
Full Baths
4
Partial Baths
N/A
Lot Size
0.92 Acres
Year Built
2026
MLS® Number
VALA2010606
Status
Active Under Contract
Property Tax
$605
HOA/Condo/Coop Fees
$33.33 monthly
Sq Ft Source
Assessor
Friends & Family
React
Invite
Recent Activity
3 days ago
Status changed to Active Under Contract
3 days ago
Listing updated with changes from the MLS®
a week ago
Price changed to $560,000
3 weeks ago
Listing first seen on site
General Features
Acres
0.92
Foundation
PermanentConcrete Perimeter
Levels
Three Or More
Parking
GravelDriveway
Property Condition
New Construction
Property Sub Type
Single Family Residence
Special Circumstances
Standard
SqFt Above
1808
SqFt Below
1183
SqFt Total
3292
Style
Traditional
Water Source
PrivateWell
Zoning
R2
Interior Features
Appliances
CooktopElectric Water HeaterDishwasherRefrigeratorIce Maker
Basement
FinishedWalk-Out Access
Cooling
Central AirCeiling Fan(s)Electric
Flooring
CarpetVinyl
Heating
ElectricForced AirZoned
Interior
Ceiling Fan(s)Kitchen IslandRecessed LightingWalk-In Closet(s)Soaking Tub