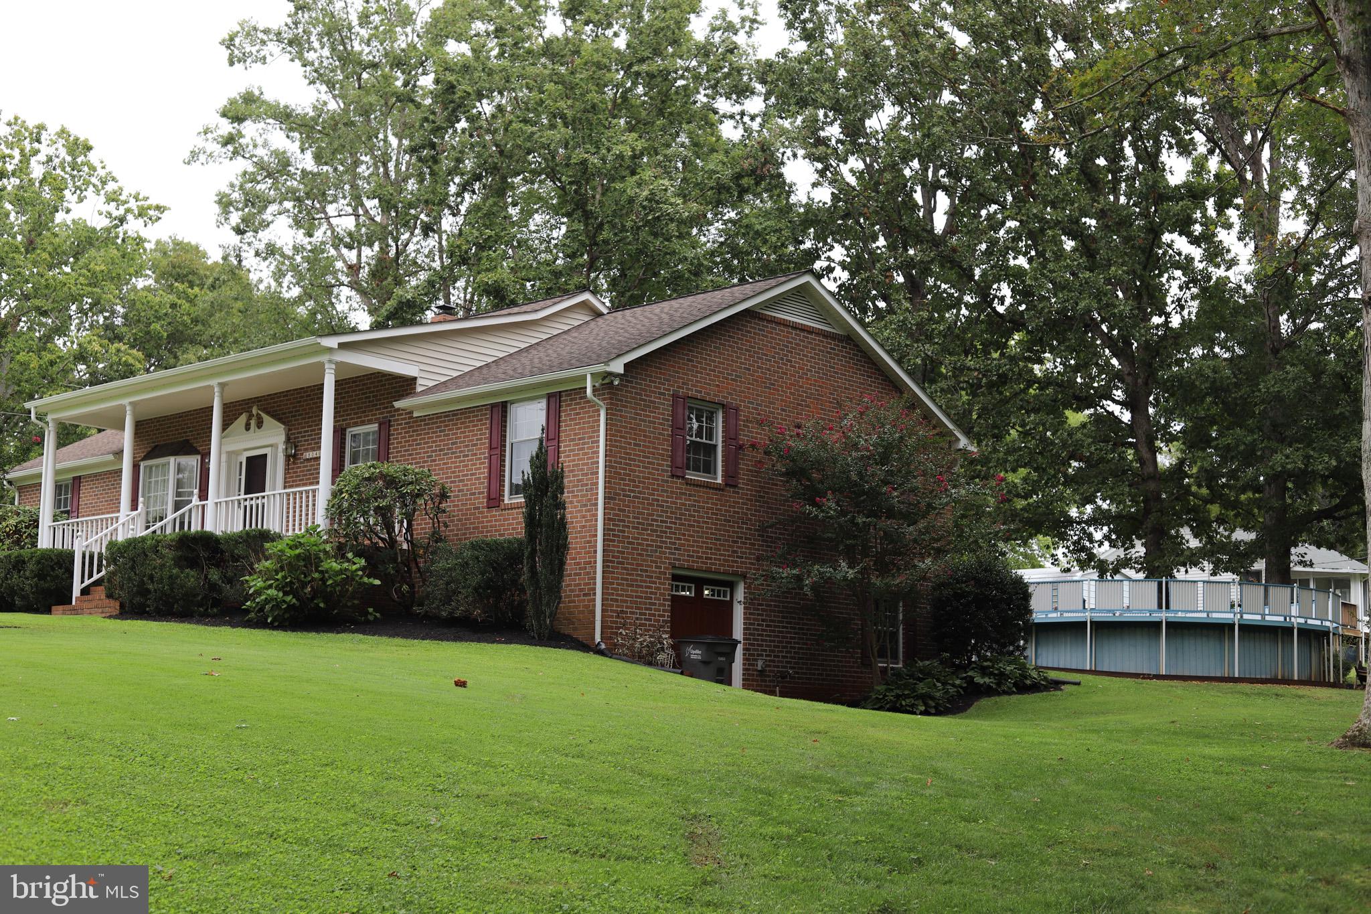
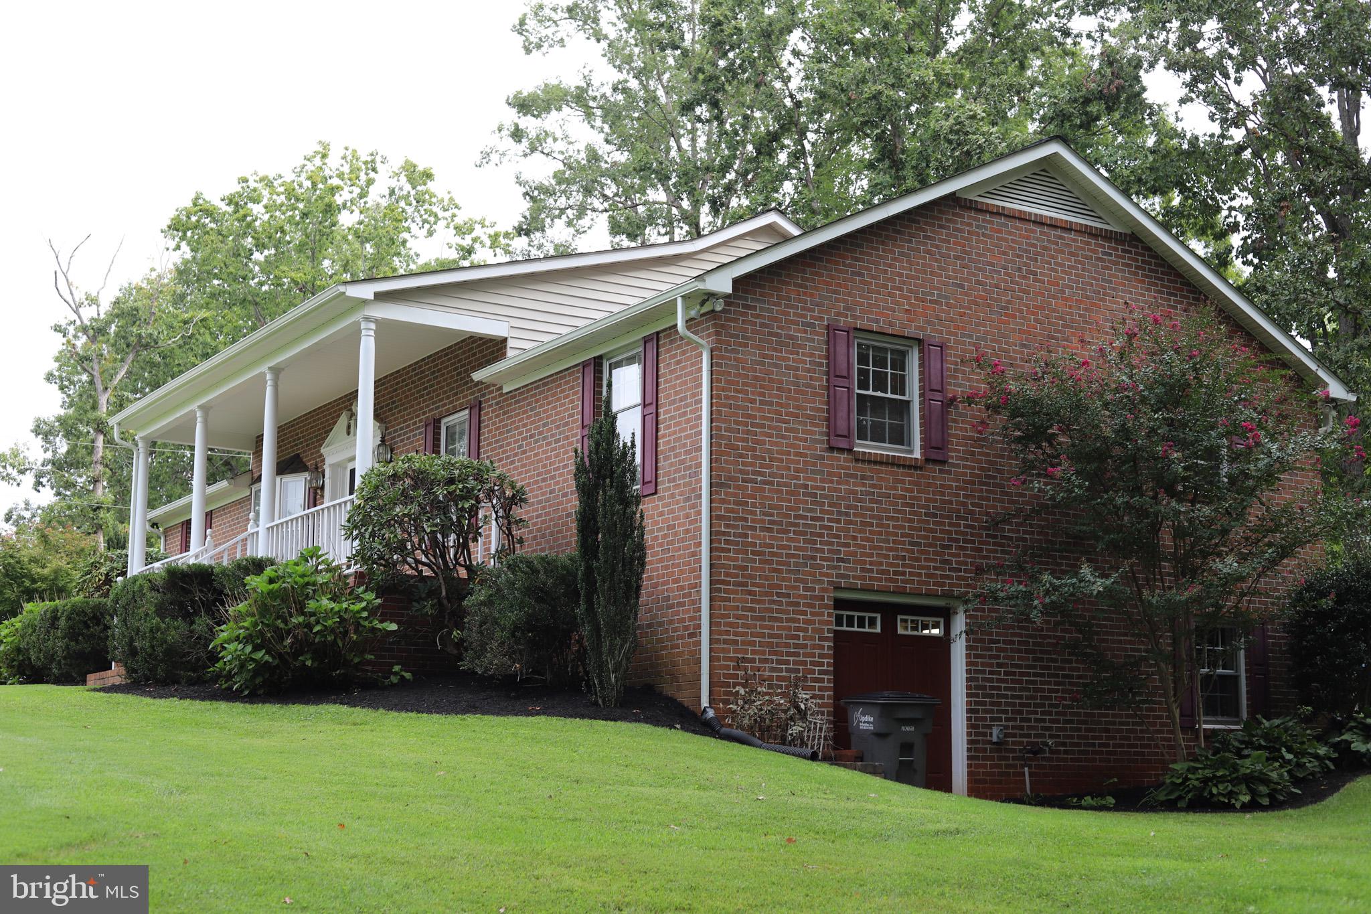
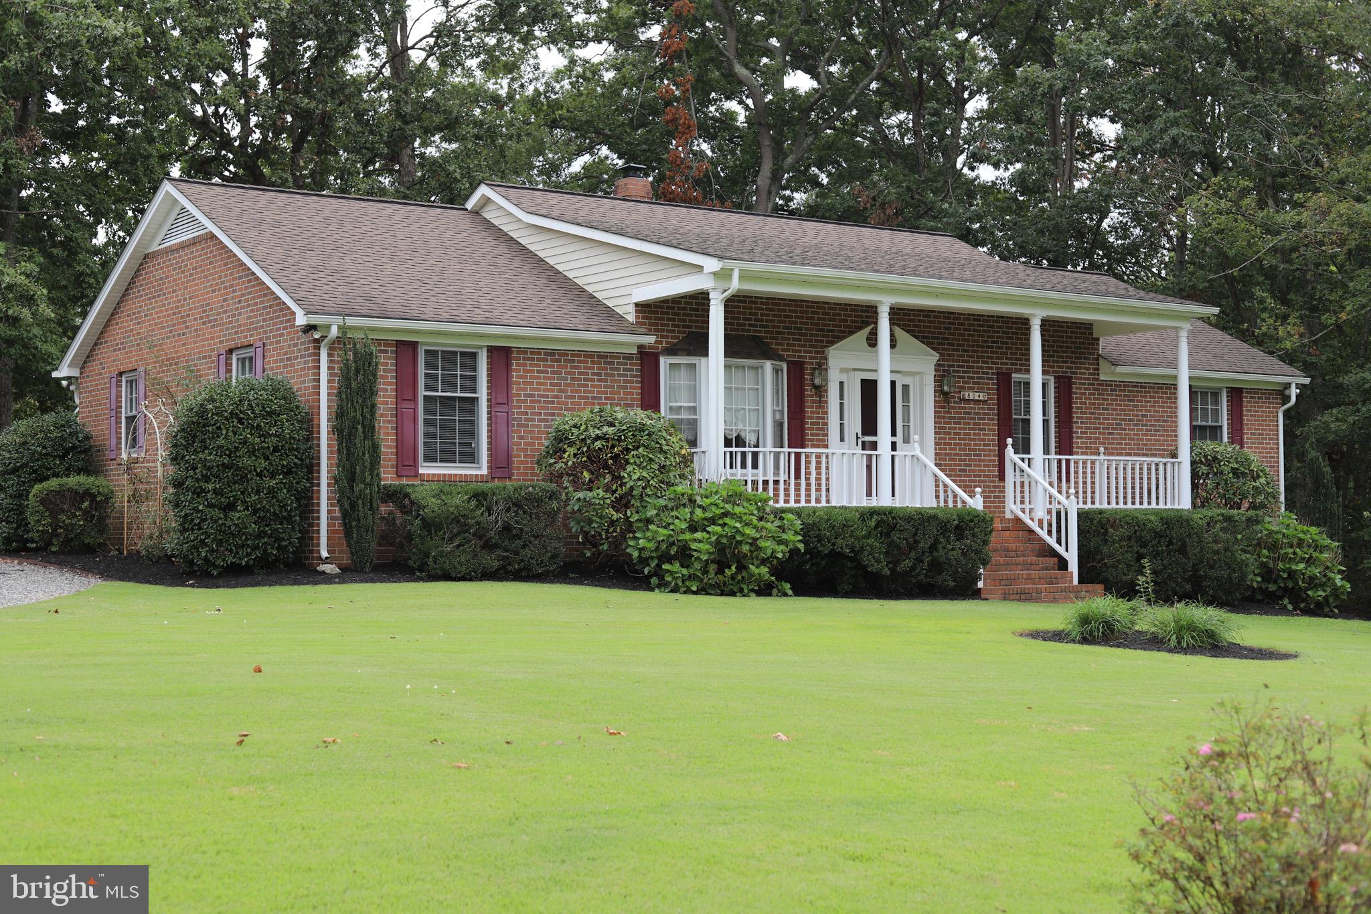
This well-maintained 3-bedroom, 2-bath brick home sits on a beautifully landscaped corner lot in the heart of Mineral, offering generous living space, thoughtful upgrades, and the convenience of town living.
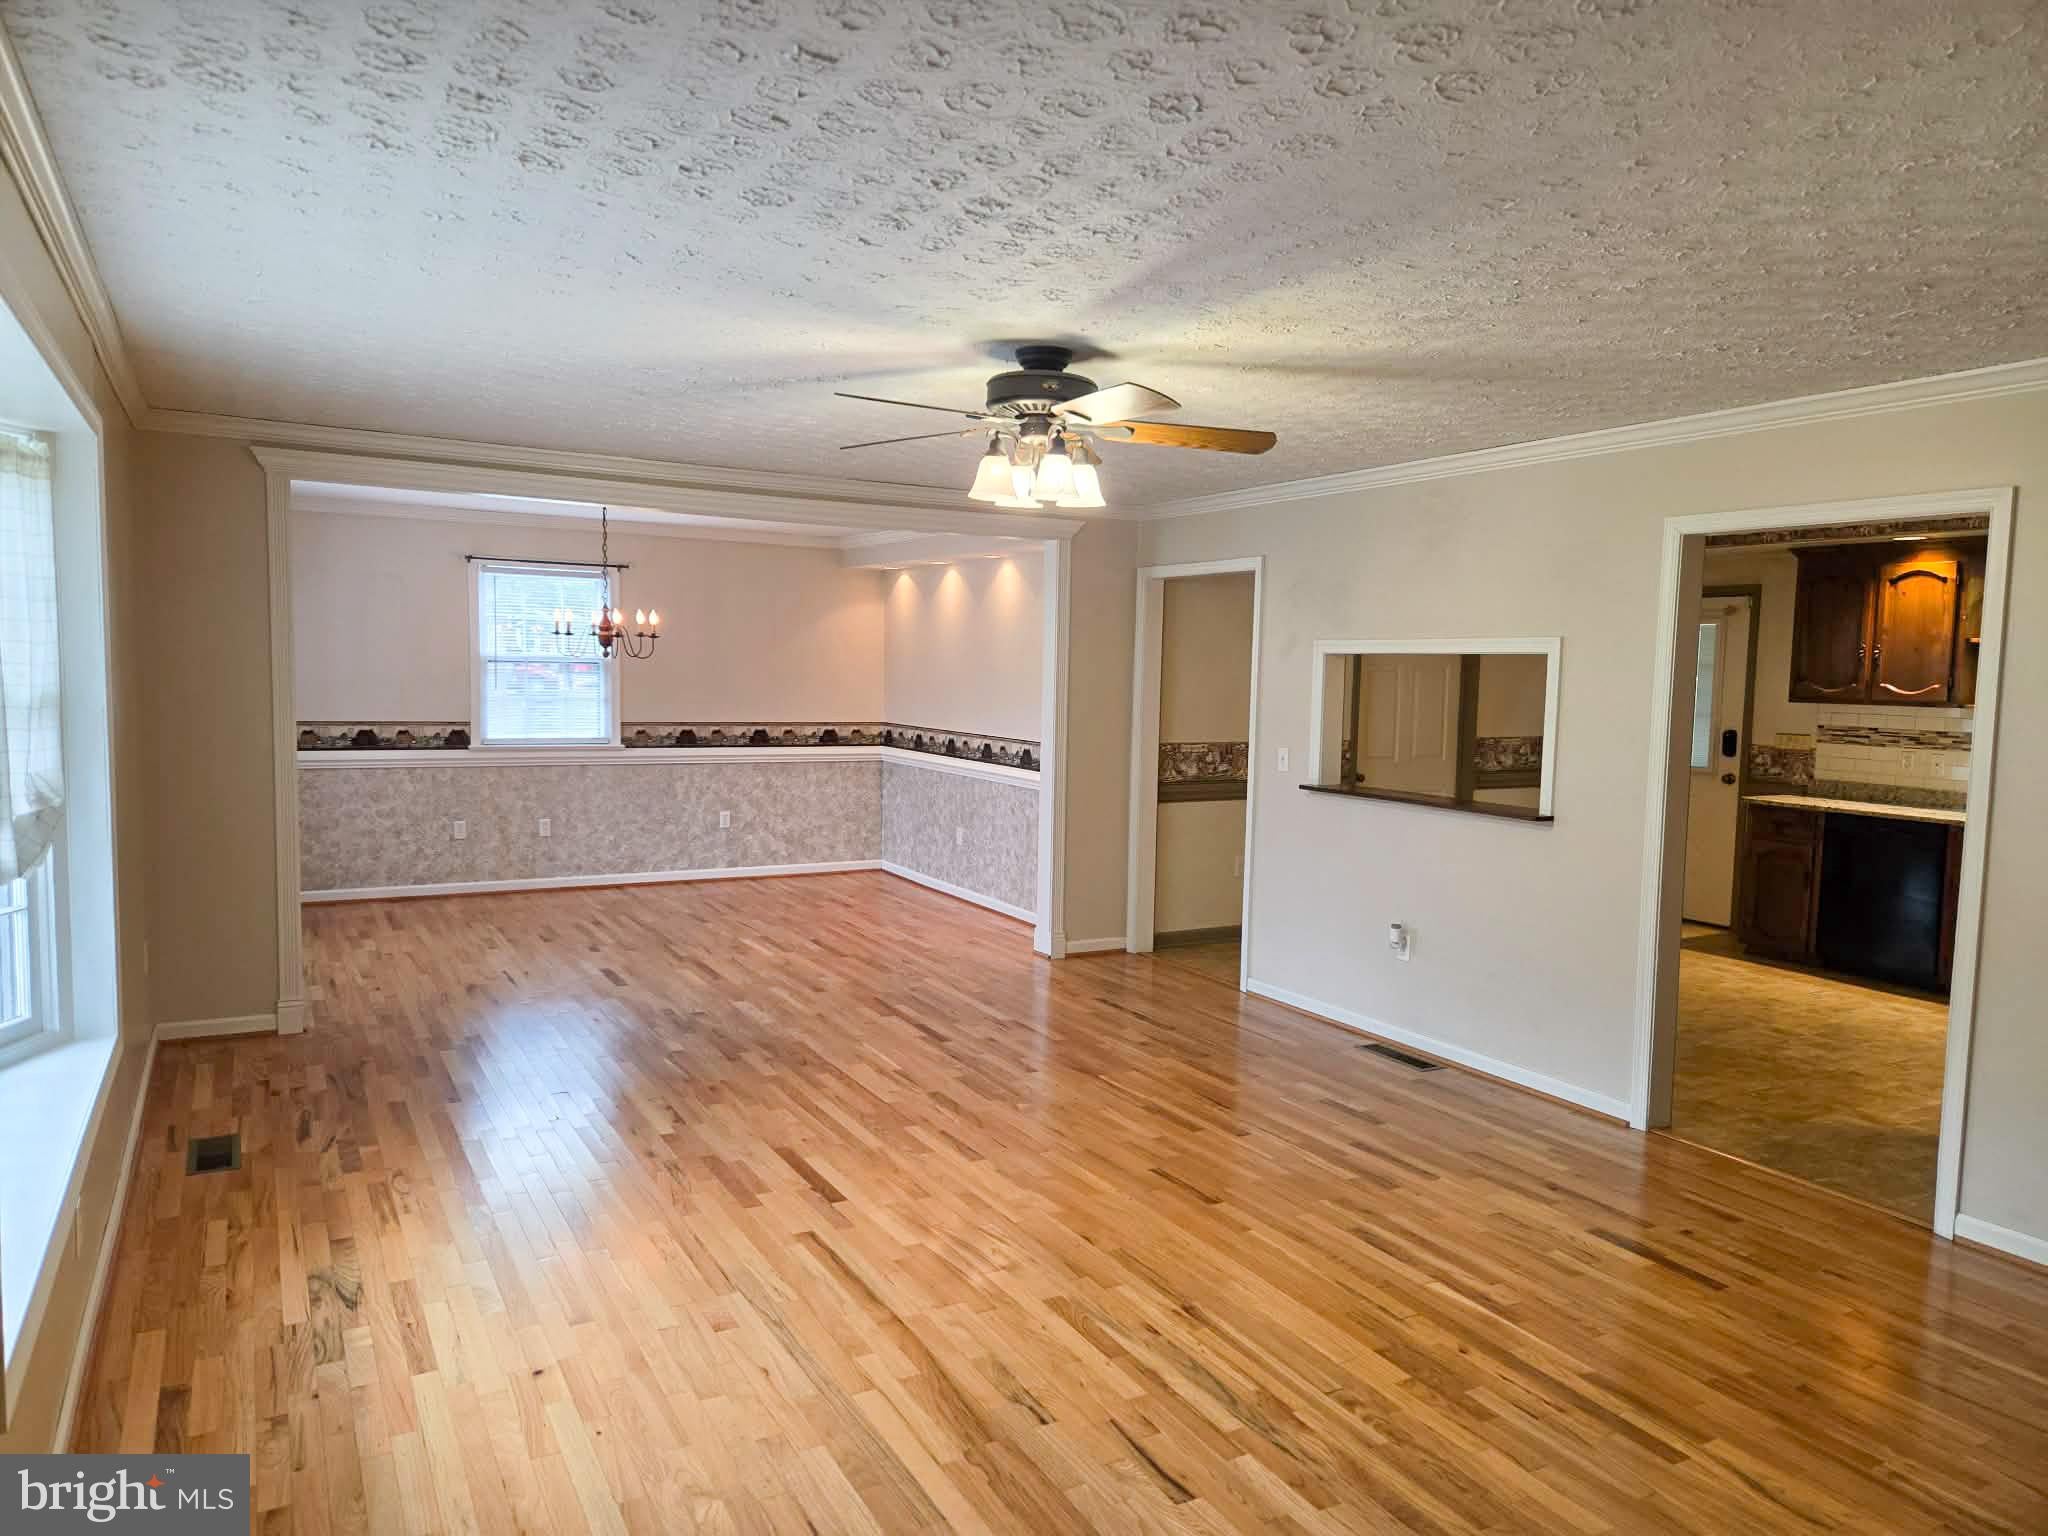
Step inside to an open and inviting main level filled with natural light from a sunny bay window. Hardwood flooring and crown molding add warmth and character, while the layout flows comfortably between the living and dining areas. The eat-in kitchen features rich pine cabinetry, granite countertops, and a convenient pass-through window to the adjoining living space creating an easy connection while cooking or entertaining. A spacious walk-in laundry room adds everyday functionality.
All three bedrooms and both full baths are conveniently located on the main level. The primary suite features a private bath with a jetted tub, while two additional bedrooms and a second full bath complete the level. Thoughtful storage is incorporated throughout, with built-in bedroom closet shelving and convenient pull-down access to additional attic storage.
Comfort and efficiency are found throughout the home. Both bathrooms feature electric heated ceramic tile floors, while an energy-efficient electric heat pump with propane backup provides year-round comfort. A whole-house, on-demand propane water heater with a circulation loop provides efficient hot water throughout the home. Upgraded 20-amp copper wiring adds durability and enhanced electrical capacity.
The partially finished walkout basement adds even more versatility, offering approximately 800 finished square feet plus an additional 880 unfinished square feet, with heating and cooling extending into the unfinished space. The finished area features gas logs with a screen and provides plenty of room for a family room, media room, recreation space, home office, or other flexible living needs. The unfinished portion offers exciting possibilities for a workshop, hobby area, home gym, or future finished space. A generator hookup with an included portable whole-house Generac generator provides added convenience and preparedness.
The beautifully landscaped yard features an established Zoysia lawn, peaceful koi pond, expansive deck with metal gazebo, and above-ground pool—creating an inviting outdoor space for relaxing or entertaining.. A half-circle driveway provides convenient access and ample parking. The roof features 50-year shingles installed approximately 12 years ago, along with gutter/leaf guards for easier exterior maintenance.
Located within the Town of Mineral, the home offers the charm of an established residential setting with everyday conveniences close at hand, including Xfinity internet availability and free weekly town trash pickup.
With its combination of main-level living, versatile basement space, energy-conscious systems, thoughtful upgrades, and beautiful outdoor areas this home offers much more than meets the eye.
Save
Ask
Tour
Hide
Share
Listing Snapshot
Price
$429,900
Days On Site
29 Days
Bedrooms
3
Inside Area (SqFt)
2,480 sqft
Total Baths
2
Full Baths
2
Partial Baths
N/A
Lot Size
0.52 Acres
Year Built
1985
MLS Number
VALA2010668
Status
Active
Property Tax
$3,050
HOA/Condo/Coop Fees
N/A
Sq Ft Source
Estimated
Friends & Family
React
Comment
Invite
No Comments Yet
Did you know? You can invite friends and family to your search. They can join your search, rate and discuss listings with you.
Recent Activity
yesterday
Price changed to $429,900
yesterday
Listing updated with changes from the MLS
4 weeks ago
Listing first seen on site
General Features
Acres
0.52
Foundation
BlockBrick/Mortar
Levels
Two
Parking
GravelCircular DrivewayDriveway
Property Sub Type
Single Family Residence
Sewer
Septic Tank
Special Circumstances
Standard
SqFt Above
1680
SqFt Below
800
SqFt Total
3360
Style
Raised Ranch/RamblerRanch/Rambler
Utilities
Cable AvailablePropane
Water Source
Public
Zoning
TOWN
Interior Features
Appliances
CooktopGas Water HeaterDishwasherDryerRefrigeratorWasherMicrowaveTankless Water Heater



Did you know? You can invite friends and family to your search. They can join your search, rate and discuss listings with you.