**WELCOME TO SERENE — ONE OF LAKE ANNA'S TOP REVENUE-PRODUCING LUXURY SHORT-TERM RENTALS! 2025 CUSTOM-BUILT BY A&G HOMES, ORIGINAL BUILDER-OWNED, FULLY FURNISHED WATERFRONT ESTATE!**
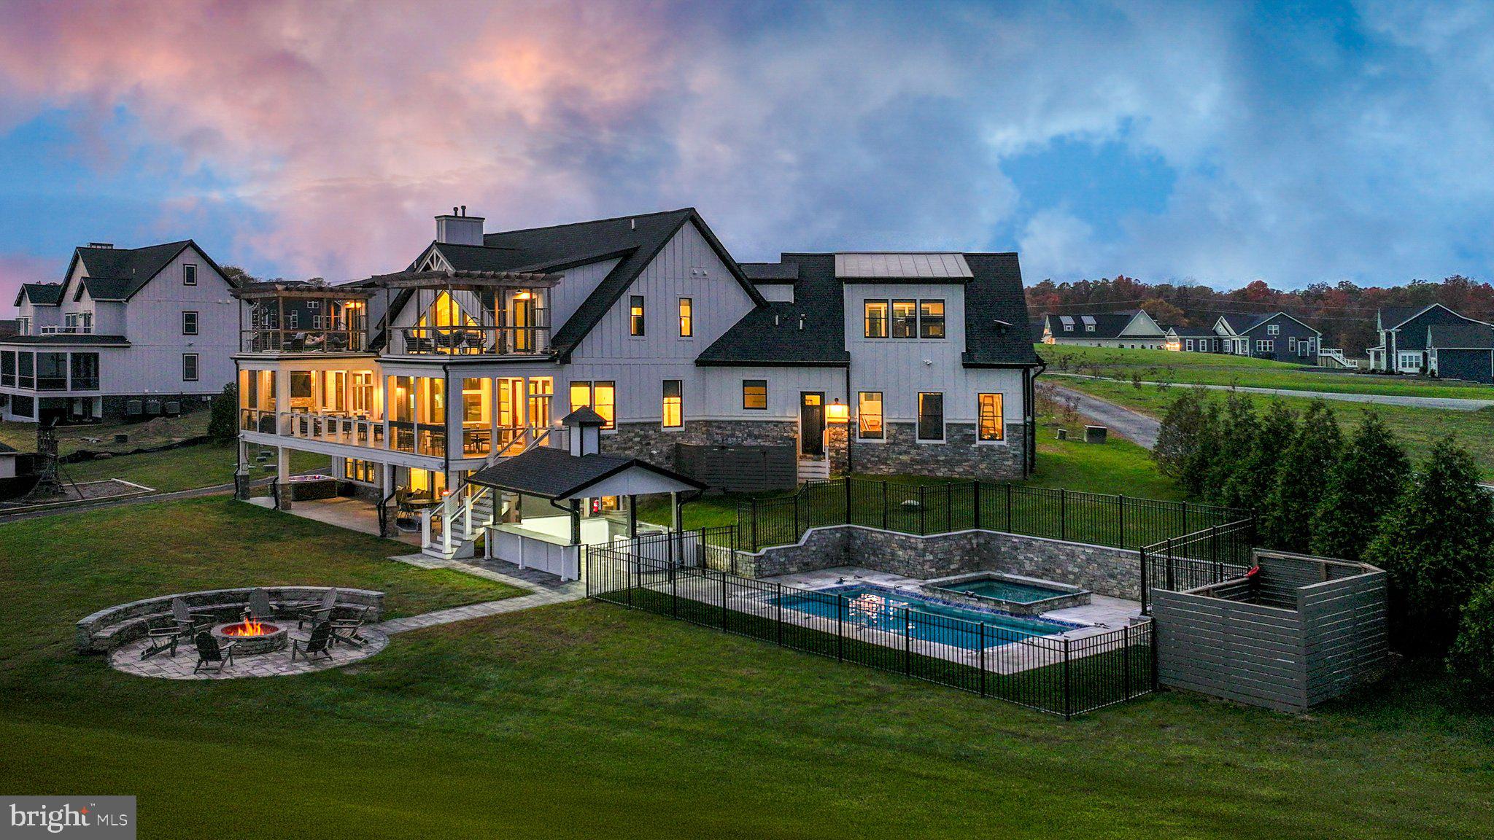
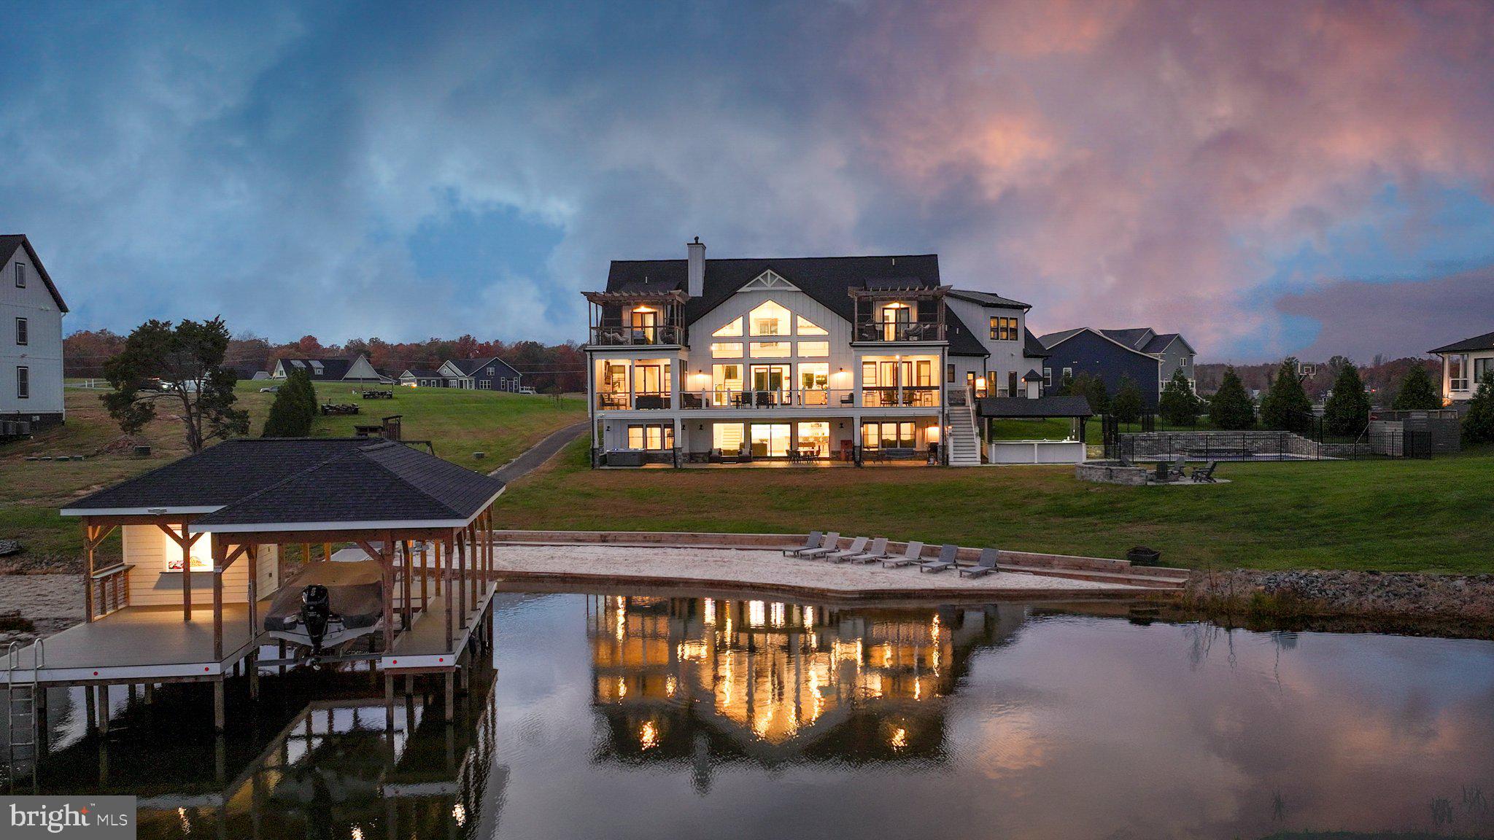
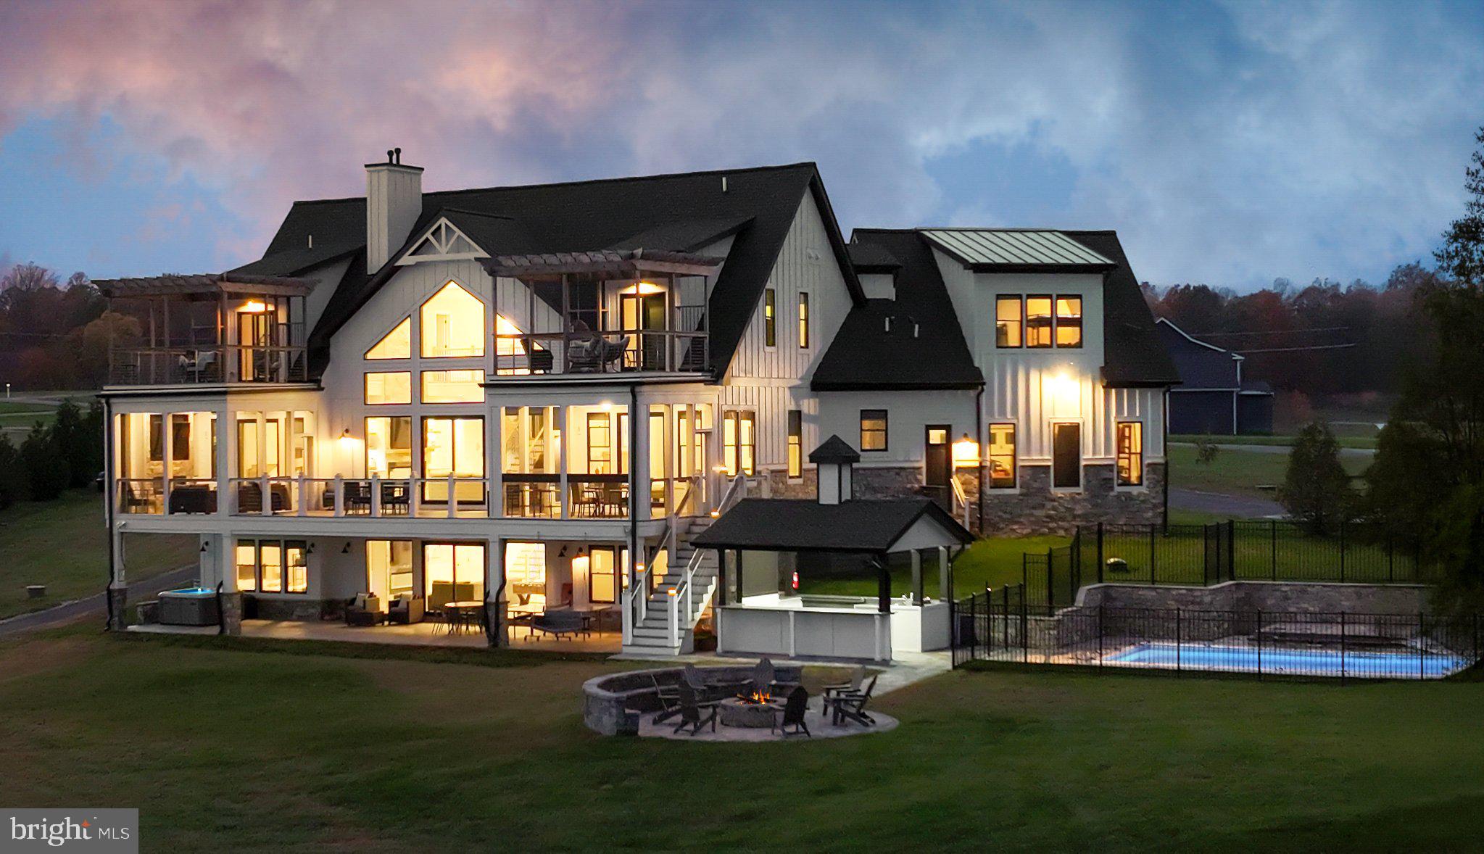
Located in the prestigious Rock Island Landing community on the highly desirable **PRIVATE SIDE OF LAKE ANNA**, this extraordinary 2025 custom-built waterfront estate offers approximately **6,815 SQUARE FEET OF LUXURIOUS LIVING SPACE, 8 SPACIOUS BEDROOMS, 8 FULL BATHROOMS, AND 1 HALF BATHROOM!** Situated on **1.12 BEAUTIFULLY MANICURED ACRES WITH APPROXIMATELY 233 FEET OF PRIME SHORELINE**, this exceptional property showcases breathtaking panoramic lake views, direct waterfront access, outstanding craftsmanship, and resort-style amenities.
**AN EXCEPTIONAL INCOME-PRODUCING WATERFRONT INVESTMENT OPPORTUNITY!** SERENE is an established, high-performing luxury vacation rental with an impressive rental income history. Combining strong income-producing potential, sought-after resort-style amenities, and an extraordinary waterfront setting, this fully furnished estate offers a rare opportunity for investors seeking an established luxury short-term rental or buyers looking for a spectacular lakefront retreat. **RENTAL INCOME REPORT AVAILABLE IN THE MLS DOCUMENTS.**
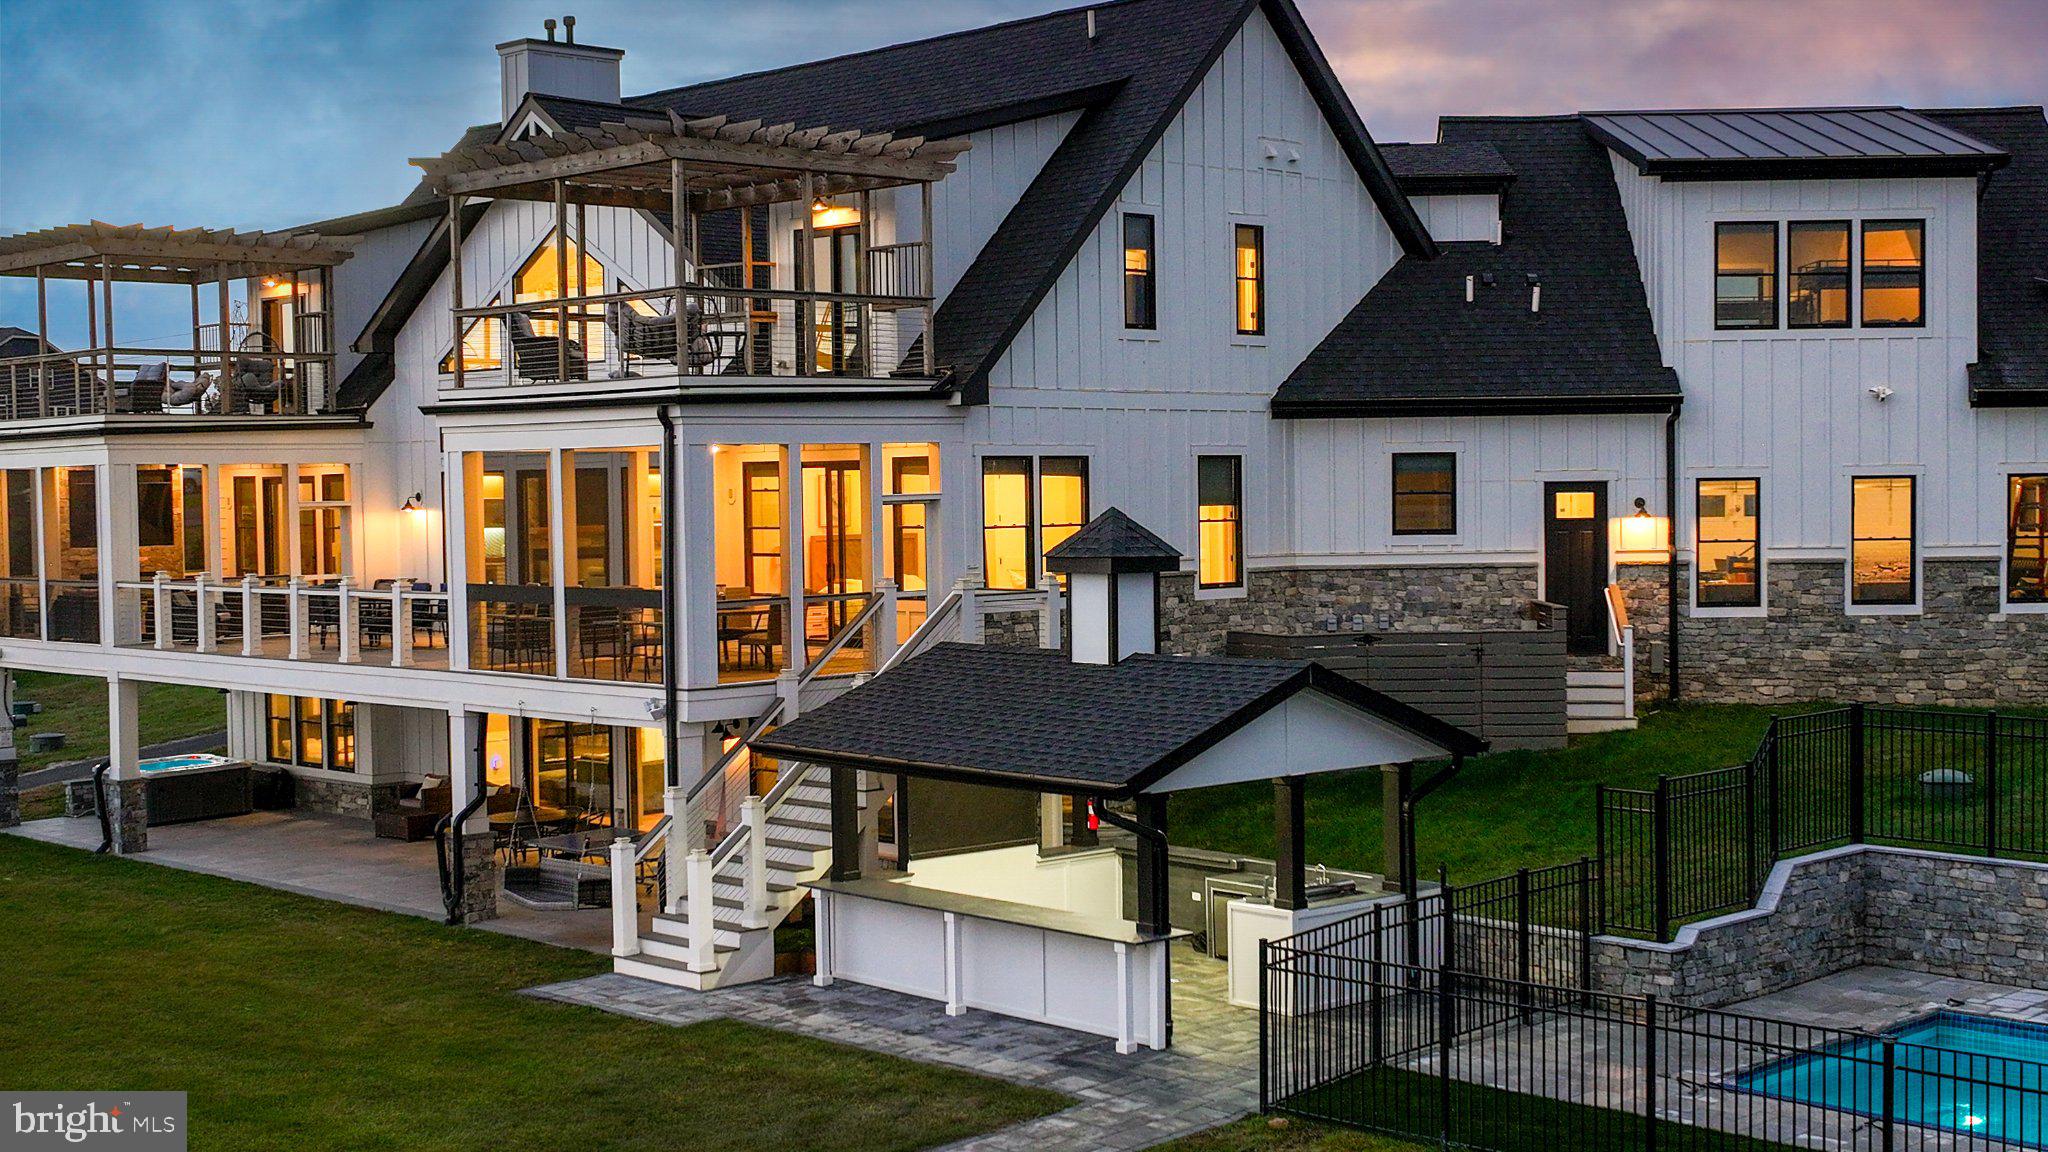
The spectacular main level features **10-FOOT CEILINGS, A DRAMATIC TWO-STORY GREAT ROOM**, an elegant open floor plan, and a **CHEF'S DREAM KITCHEN** featuring premium stainless steel appliances, expansive quartz countertops, an oversized island, and two dishwashers, plus a third dishwasher in the lower-level kitchen. A **THREE-STOP ELEVATOR SHAFT**. The main level also offers **TWO SPACIOUS PRIMARY BEDROOM SUITES, EACH FEATURING A PRIVATE LUXURY BATHROOM, WALK-IN CLOSET, AND PRIVATE PORCH**, providing exceptional comfort and privacy. A **DEDICATED MAIN-LEVEL LAUNDRY ROOM AND MUDROOM** add everyday convenience. Beautiful screened porches and an **EXPANSIVE SUNDECK OVERLOOKING THE LAKE**, along with an inviting outdoor living area featuring a fireplace and TV, provide breathtaking waterfront views and exceptional spaces for relaxation and entertaining.
The **UPPER LEVEL FEATURES 4 SPACIOUS BEDROOMS AND 4 FULL BATHROOMS**, complemented by 9-foot ceilings, an additional staircase, and private balconies showcasing breathtaking waterfront views.
The expansive walkout **LOWER LEVEL OFFERS 2 BEDROOMS AND 2 FULL BATHROOMS**, a second full kitchen/bar, a fully equipped theater room, spacious recreation areas, a fireplace, and a **SECOND LAUNDRY ROOM** for added convenience—creating an exceptional space for entertaining family and guests. Step outside to an **EXPANSIVE COVERED PATIO WITH A FINISHED SOFFIT CEILING**, offering a sheltered outdoor retreat with a hot tub for year-round enjoyment.
**YOUR OWN PRIVATE WATERFRONT RESORT!** Enjoy a heated swimming pool with integrated spa, a second heated spa beneath the deck, an outdoor kitchen, an expansive fire pit area, a playground, canoe and kayak rack, private sandy beach, and boathouse with an electric lift, tiki bar, sundeck & storage room for all the Water toys &equipment! Multiple screened porches, expansive decks, and private balconies offer breathtaking waterfront views and exceptional spaces for entertaining and relaxation.
**SOLD FULLY FURNISHED — MOVE-IN READY AND TURNKEY!** Furniture, décor, and household furnishings are included, offering a seamless opportunity for personal enjoyment or continued short-term rental operations. This established luxury vacation rental combines impressive income-producing potential, exceptional resort-style amenities, and an extraordinary waterfront lifestyle.
Conveniently located **MINUTES FROM LOCAL DINING, GROCERY STORES, AND MARINAS**, and approximately **TWO HOURS FROM WASHINGTON, D.C.**, this remarkable estate offers the perfect combination of luxury, convenience, and waterfront living.
**SERENE AT LAKE ANNA — WHERE LUXURY WATERFRONT LIVING MEETS EXCEPTIONAL INVESTMENT OPPORTUNITY!**
Save
Ask
Tour
Hide
Share
Listing Snapshot
Price
$3,995,000
Days On Site
1 Day
Bedrooms
8
Inside Area (SqFt)
6,815 sqft
Total Baths
9
Full Baths
8
Partial Baths
1
Lot Size
1.12 Acres
Year Built
2025
MLS Number
VALA2010882
Status
Active
Property Tax
$14,776
HOA/Condo/Coop Fees
$83.33 monthly
Sq Ft Source
Estimated
Friends & Family
React
Comment
Invite
No Comments Yet
Did you know? You can invite friends and family to your search. They can join your search, rate and discuss listings with you.
Recent Activity
yesterday
Listing first seen on site
yesterday
Listing updated with changes from the MLS
General Features
Acres
1.12
Attached Garage
Yes
Foundation
Concrete Perimeter
Garage
Yes
Garage Spaces
2
Levels
Three Or More
Number Of Stories
3
Parking
Garage Door OpenerAsphaltElectric Vehicle Charging Station(s)PrivateGarageInside EntranceAttached
Parking Spaces
2
Property Sub Type
Single Family Residence
Security
Security Lights
Sewer
Septic Tank
Special Circumstances
Standard
SqFt Above
4455
SqFt Below
2360
SqFt Total
6815
Style
ContemporaryTransitional
Utilities
Underground UtilitiesPropaneElectricity Available
Water Source
Well
Zoning
R2
Interior Features
Appliances
OvenGas RangeGas OvenGas Water HeaterDishwasherDisposalDryerMicrowaveRange HoodRefrigeratorStainless Steel Appliance(s)WasherWater HeaterENERGY STAR Qualified Appliances



Did you know? You can invite friends and family to your search. They can join your search, rate and discuss listings with you.