

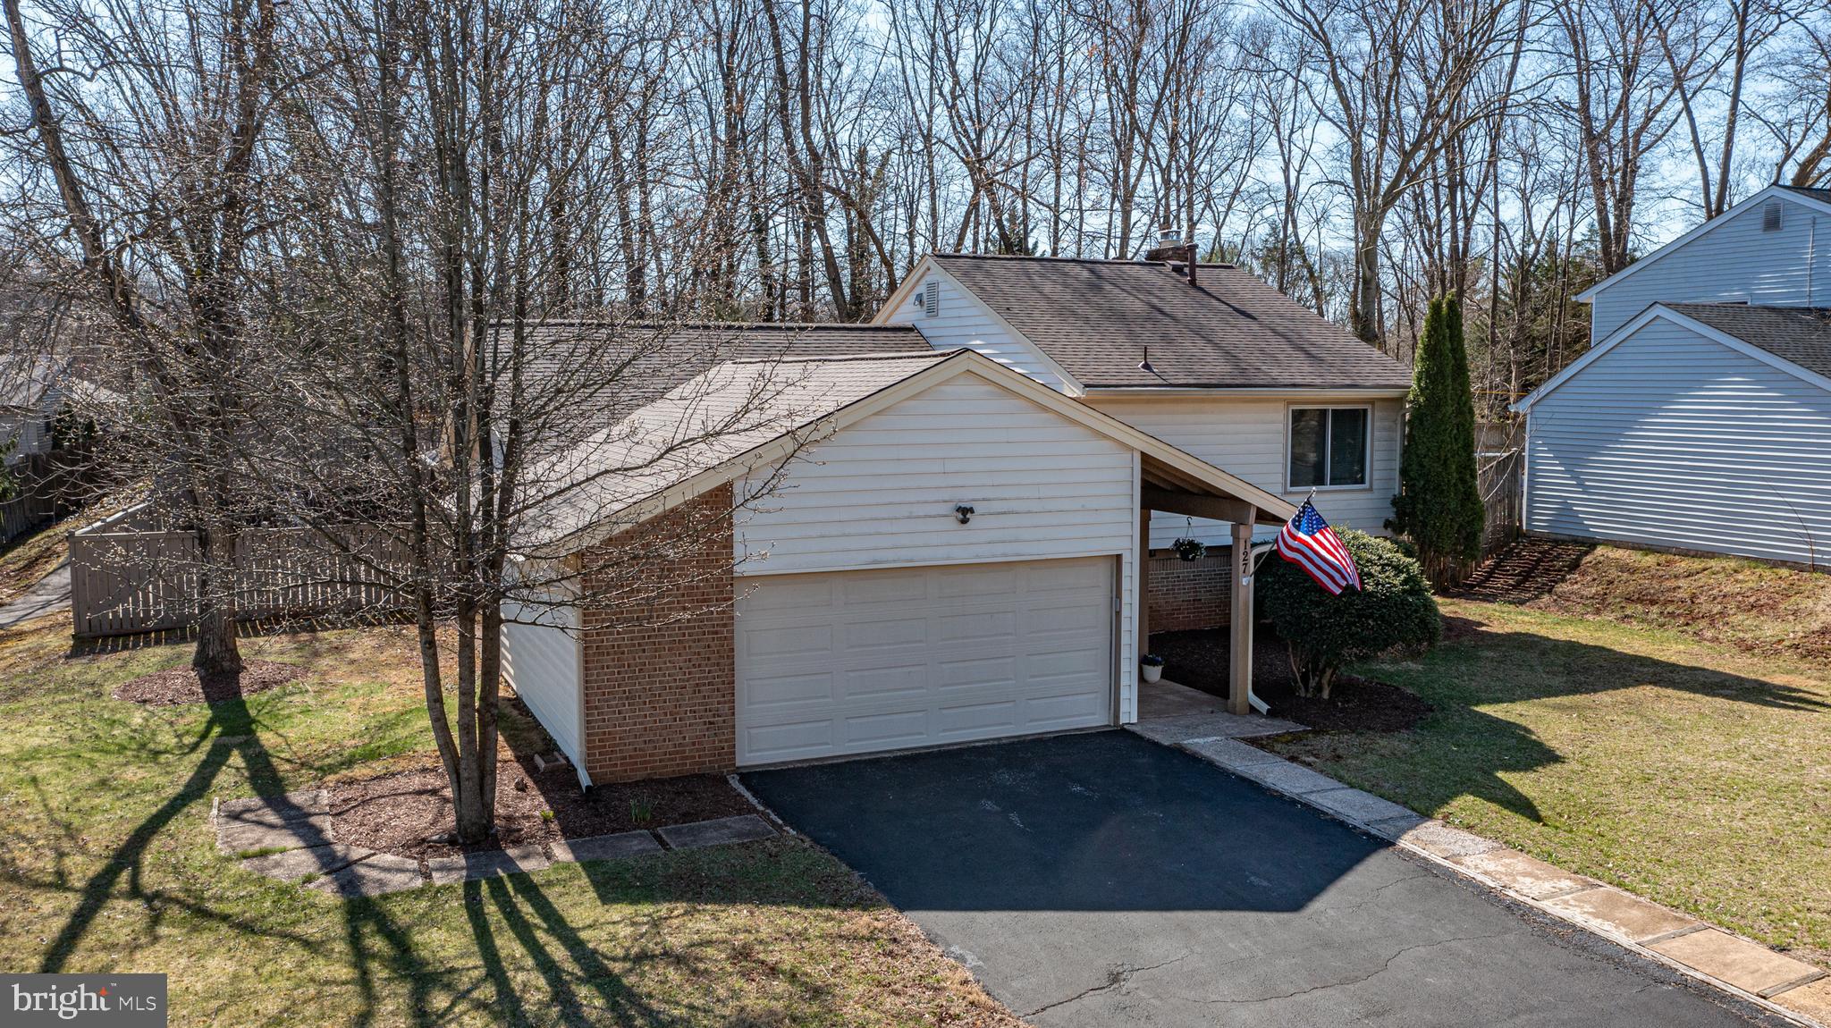
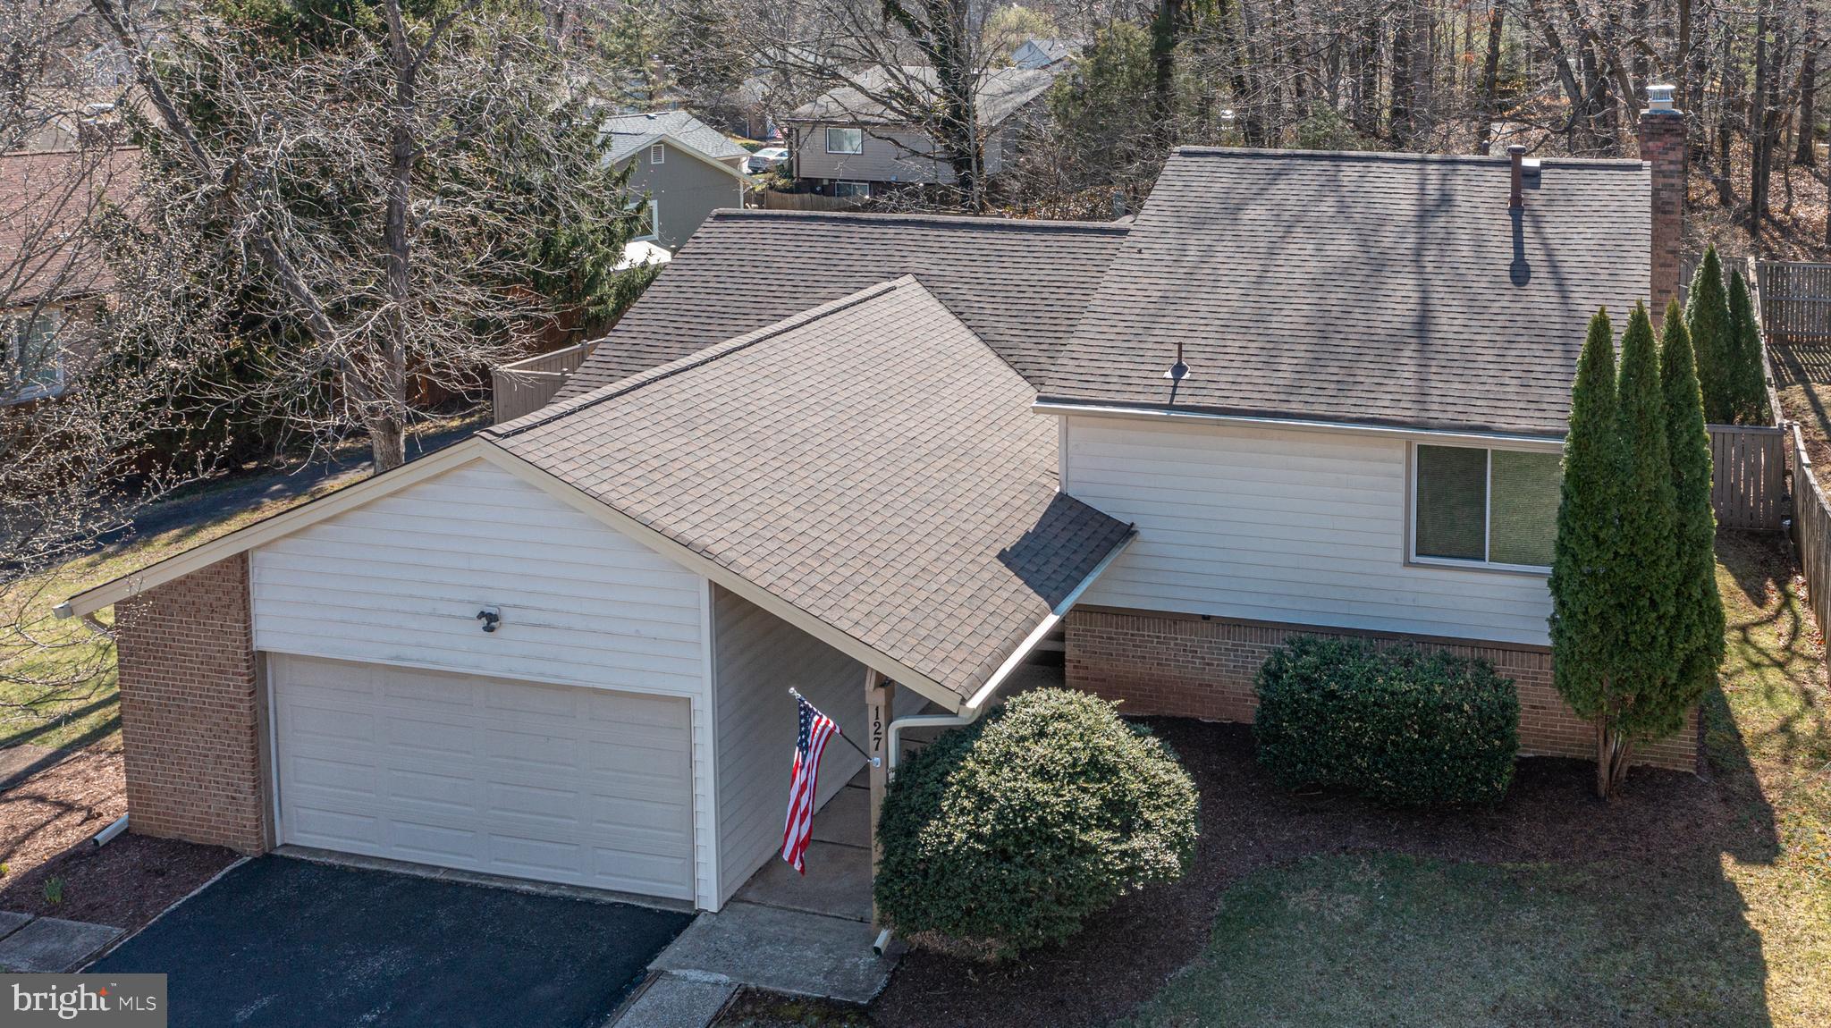
Immaculate - EXPANDED open and bright Redondo model in popular Sugarland Run! Over 2100 finished square feet! BACKS TO PARKLAND AND TRAILS. 4 bedrooms 2.5 bath home. Large open updated kitchen features white Shaker cabinets, granite countertops and stainless appliances. Coffee bar/small appliance bar with pretty butcher block countertops. Large morning room looks out to landscaped back yard the wooded parkland! New LVP flooring on main level. Cathedral ceilings. Refreshed baths. Four seasons sunroom/bonus room for extra flex space. Lower level features large family room with wood burning fireplace, fourth bedroom and bath. FENCED YARD AND LARGE DECK. Two car garage with 30 amp outlet and extra door added for access directly into home. *ROOF 2023*. NEW GUTTERS AND GUTTER GUARDS. HOTWATER HEATER 2023. HOA amenities include pool membership, tot lots, tennis and basketball courts.
Save
Ask
Hide
Share
Listing Snapshot
Bedrooms
4
Total Baths
3
Full Baths
2
Partial Baths
1
Inside Area (SqFt)
2,154 sqft
Lot Size
0.18 Acres
Year Built
1971
MLS Number
VALO2091022
Status
Sold
Property Tax
$4,741
HOA/Condo/Coop Fees
$78 monthly
Sq Ft Source
Estimated
Friends & Family
React
Comment
Invite
No Comments Yet
Did you know? You can invite friends and family to your search. They can join your search, rate and discuss listings with you.
Recent Activity
a year ago
Listing updated with changes from the MLS
General Features
Acres
0.18
Attached Garage
Yes
Foundation
Concrete Perimeter
Garage
Yes
Garage Spaces
2
Levels
Three Or More
Parking
Garage Door OpenerGarageInside EntranceAttached
Parking Spaces
2
Pets
Yes
Property Sub Type
Single Family Residence
Sewer
Public Sewer
Special Circumstances
Standard
SqFt Above
1534
SqFt Below
620
Style
Contemporary
Water Source
Public
Zoning
PDH3
Interior Features
Appliances
CooktopGas Water HeaterWasherDryerDisposalDishwasherRefrigeratorIce Maker
Basement
Finished
Cooling
Central AirElectric
Fireplace
Yes
Fireplace Features
Wood Burning
Fireplaces
1
Flooring
CarpetVinyl
Heating
Natural GasForced Air
Laundry Features
Lower Level
Bedroom 2
Bedroom 3
Bedroom 4
Dining Room
Level - Main
Family Room
Kitchen
Level - Main
Living Room
Level - Main
Primary Bedroom
Sun/Florida Room
Level - Main
Save
Ask
Hide
Share
Exterior Features
Construction Details
Vinyl Siding
Pool Features
Community
Community Features
Association Fee
$78.0
Association Fee Frequency
Monthly
Community Features
Pool
School District
LOUDOUN COUNTY PUBLIC SCHOOLS
Schools
School District
LOUDOUN COUNTY PUBLIC SCHOOLS
Elementary School
Unknown
Middle School
Unknown
High School
Unknown
Neighborhood & Commute
Source: Walkscore
Disclosure: Community information and market data powered by Constellation Data Labs. Information is deemed reliable but not guaranteed.


Did you know? You can invite friends and family to your search. They can join your search, rate and discuss listings with you.