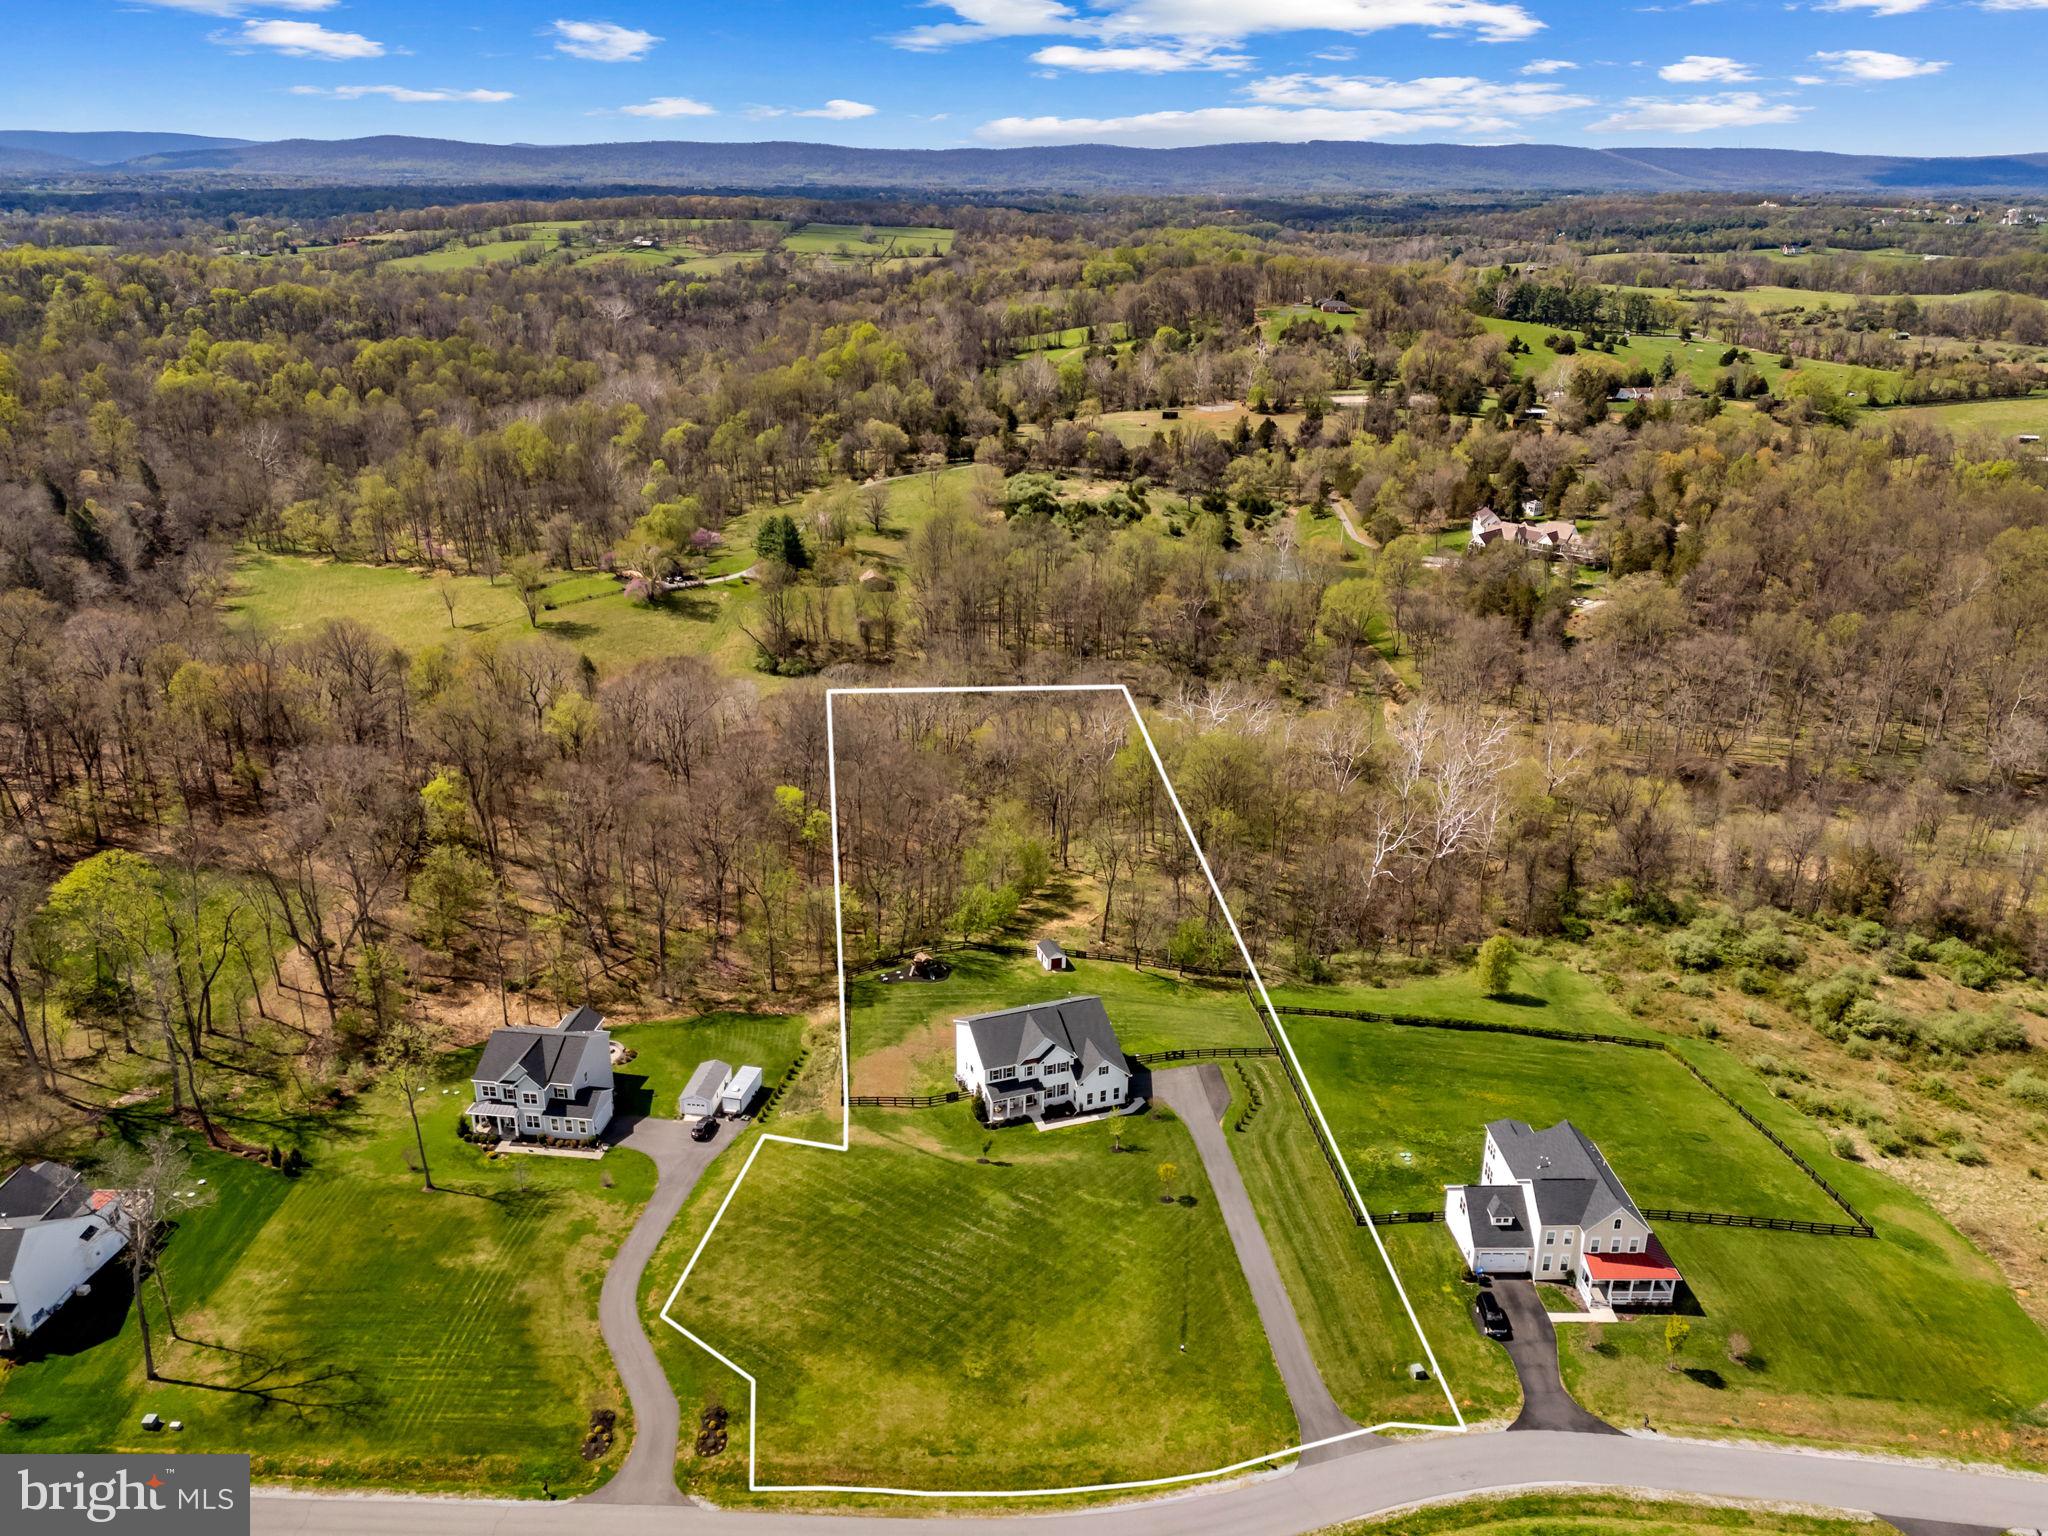
VA Assumable Loan at 2.75%. Inquire for details!Tucked into the rolling landscape of Waterford Manor, this Brookfield Residential Hadleigh model offers a rare combination of scale, setting, and everyday livability. Built in 2021 and spanning over 6,300 square feet across three levels, the home sits on 3.24 acres, where wooded privacy, mountain sunrises, and a natural backdrop create a setting that feels both expansive and deeply personal.
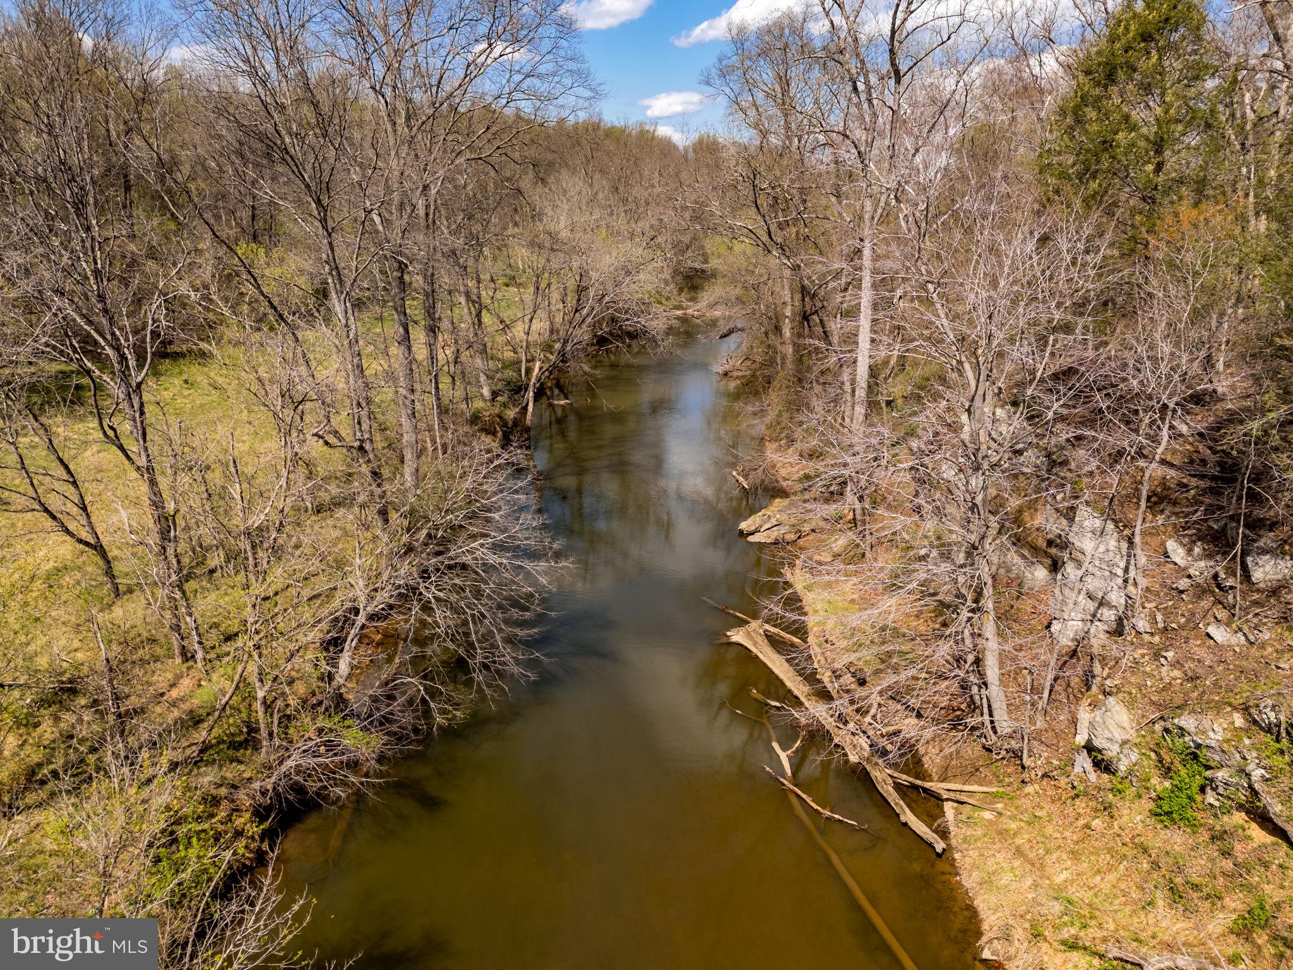
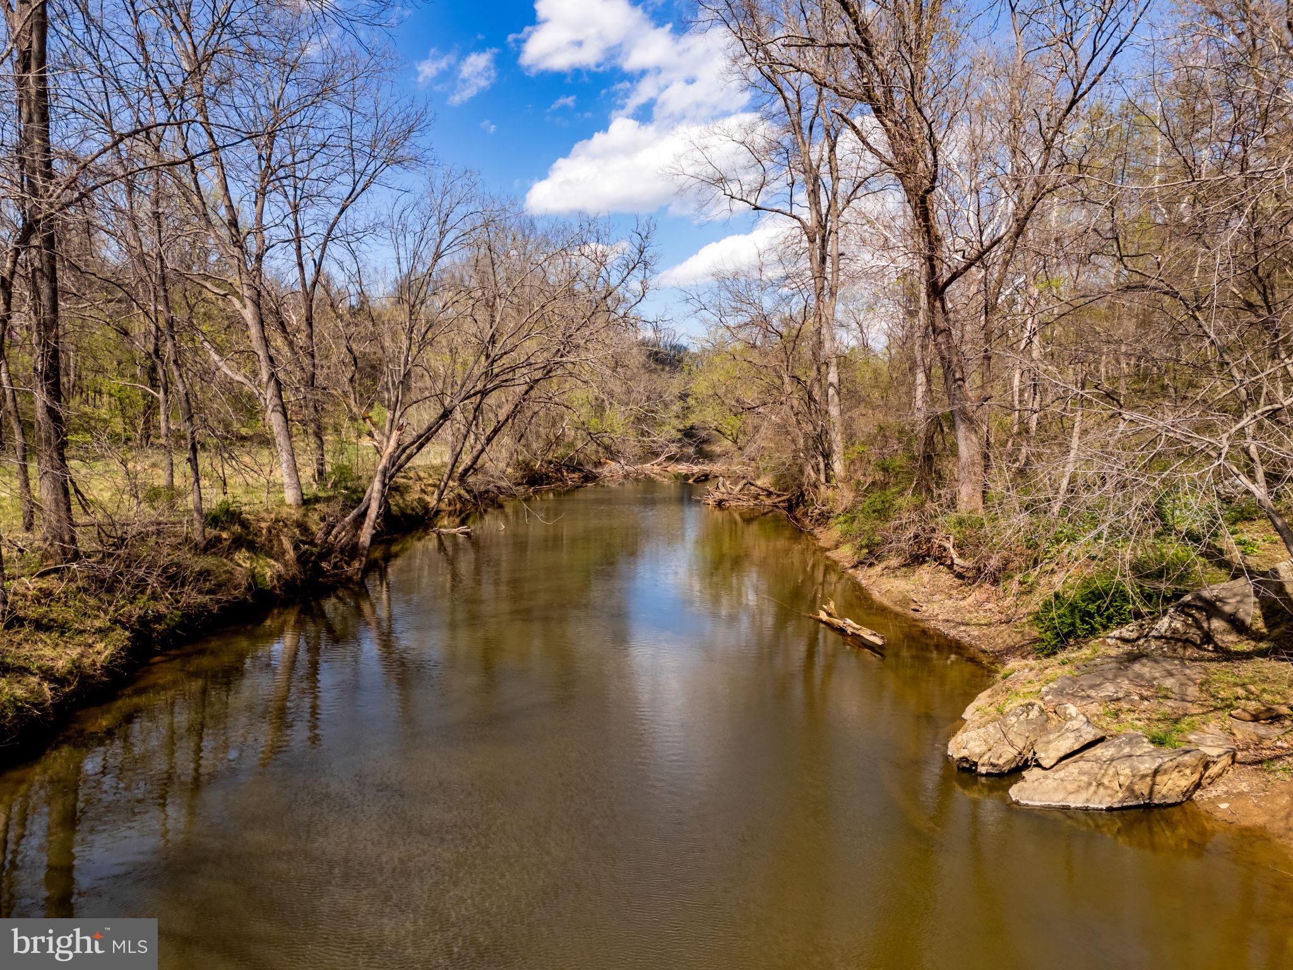
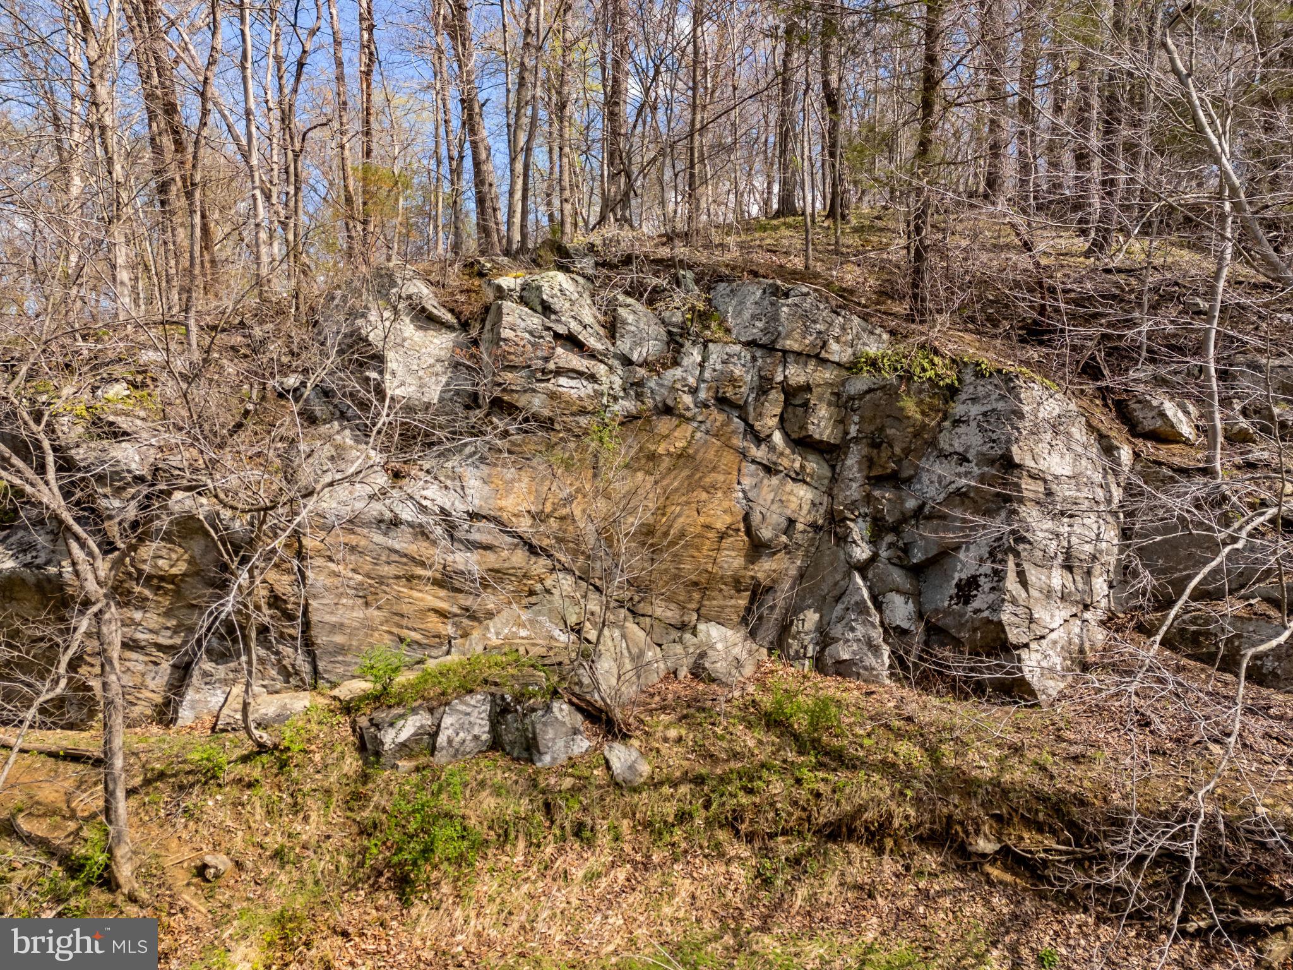
The arrival sets the tone. A long approach and generous driveway create a sense of space and welcome, with room for guests and gatherings alike. From there, the property opens into a landscape that feels more like a private retreat than a traditional homesite. Mature trees frame the rear of the home, and just beyond the property line, a natural path leads to one of the area’s most special features—a 20-foot-wide creek with a dramatic rock face.
In the spring, the experience shifts even further. Bluebells begin to bloom along the path, creating a quiet, fleeting moment of color that feels almost hidden—something you discover rather than expect. It’s the kind of setting that invites you to slow down, whether you’re walking to the water, fishing, or simply taking in the surroundings.
Inside, the home opens with intention, but it’s the great room that defines the experience.
The two-story great room rises at the center of the home, filled with natural light that shifts throughout the day. Tall windows draw your eye upward and outward at the same time, framing the surrounding trees while creating a sense of volume that feels both expansive and calm. It’s a space that feels just as right for quiet mornings as it does for a full house—grounding the entire home in light, scale, and connection.
From here, the layout unfolds naturally. The kitchen sits just beyond, designed to support both everyday living and entertaining, with quartz countertops, extensive cabinetry, and KitchenAid stainless steel appliances. It opens seamlessly to the great room, allowing the two spaces to function as one without losing definition.
A formal dining room and separate sitting room frame the entry, offering more intimate spaces when needed, while a private office and powder room add flexibility to the main level. The rear deck extends the living space outdoors, overlooking the acreage and wooded backdrop.
Upstairs, four bedrooms are thoughtfully arranged to provide both privacy and versatility. The primary suite is especially generous, offering a true retreat with a large footprint, walk-in closet, and a spa-like bath complete with soaking tub and separate shower. One bedroom includes a private ensuite bath, while two additional bedrooms are connected by a Jack & Jill bath. A laundry room on this level adds convenience, and an open overlook to the great room below keeps that sense of connection present throughout the home.
The lower level adds another layer of possibility. With over 2,200 square feet, including a large finished recreation area and additional unfinished space, the layout supports a wide range of uses—media, fitness, guest space, or future expansion with the potential for an additional bedroom and bathroom. The walk-out design provides direct access to the backyard, making the space feel fully integrated.
The capital improvements here are both recent and meaningful. In 2026, the home was freshly painted throughout in McCormick Dove’s Wing, the stairs were professionally stained, and new flooring was added to bedrooms and office. The septic system was pumped in December 2025, and all major systems—including HVAC, roof, windows, electrical, and plumbing—date to the home’s 2021 construction. Featuring Xfinity high speed internet.
Living in Waterford Manor offers a unique balance of privacy and accessibility. The setting feels quiet and removed, yet you remain just minutes from historic Waterford, downtown Leesburg, and the region’s wineries and countryside destinations.
Save
Ask
Tour
Hide
Share
Listing Snapshot
Price
$1,275,000
Days On Site
178 Days
Bedrooms
4
Inside Area (SqFt)
6,342 sqft
Total Baths
4
Full Baths
3
Partial Baths
1
Lot Size
3.24 Acres
Year Built
2021
MLS® Number
VALO2114532
Status
Active Under Contract
Property Tax
$10,290
HOA/Condo/Coop Fees
$116 monthly
Sq Ft Source
Assessor
Friends & Family
React
Comment
Invite
No Comments Yet
Did you know? You can invite friends and family to your search. They can join your search, rate and discuss listings with you.
Recent Activity
4 weeks ago
Listing updated with changes from the MLS®
a month ago
Status changed to Active Under Contract
3 months ago
Price changed to $1,275,000
6 months ago
Listing first seen on site
General Features
Acres
3.24
Attached Garage
Yes
Direction Faces
East
Foundation
Slab
Garage
Yes
Garage Spaces
2
Levels
Three Or More
Parking
Garage Door OpenerGarageDrivewayInside EntranceAttached
Parking Spaces
8
Pets
Dogs OKCats OKYes
Property Sub Type
Single Family Residence
Special Circumstances
Standard
SqFt Above
4684
SqFt Below
1658
SqFt Total
6342
Style
Colonial
Utilities
Cable Available
Water Source
Well
Zoning
AR1
Interior Features
Appliances
OvenGas Water HeaterWasherCooktopDishwasherDisposalDryerMicrowaveRange HoodRefrigeratorStainless Steel Appliance(s)Water Purifier
Basement
Exterior EntryWalk-Out AccessFullInterior Entry
Cooling
Central AirCeiling Fan(s)Electric
Fireplace
Yes
Fireplace Features
Gas
Fireplaces
1
Flooring
CarpetCeramic TileVinyl
Furnished
Unfurnished
Heating
PropaneCentral
Interior
Ceiling Fan(s)Kitchen IslandRecessed LightingWalk-In Closet(s)High CeilingsCrown MoldingOpen FloorplanSoaking Tub
Laundry Features
Upper Level
Window Features
Window CoveringsWindow Treatments
Save
Ask
Tour
Hide
Share
Exterior Features
Construction Details
HardiPlank Type
Fencing
Fenced
Lot Features
Front YardPrivateFew Trees
Other Structures
Barn(s)Storage
Patio And Porch
DeckPorch
Pool Features
None
Roof
Shingle
View
Mountain(s)Trees/WoodsScenic
Waterview
Mountain(s)Trees/WoodsScenic
Windows/Doors
Window CoveringsWindow Treatments
Community Features
Association Fee
$116.0
Association Fee Frequency
Monthly
School District
LOUDOUN COUNTY PUBLIC SCHOOLS
Schools
School District
LOUDOUN COUNTY PUBLIC SCHOOLS
Elementary School
WATERFORD
Middle School
HARMONY
High School
WOODGROVE
Listing courtesy of Hunt Country Sotheby's International Realty



Did you know? You can invite friends and family to your search. They can join your search, rate and discuss listings with you.