IMMEDIATE DELIVERY – COMPLETION FORECAST – JULY 2026
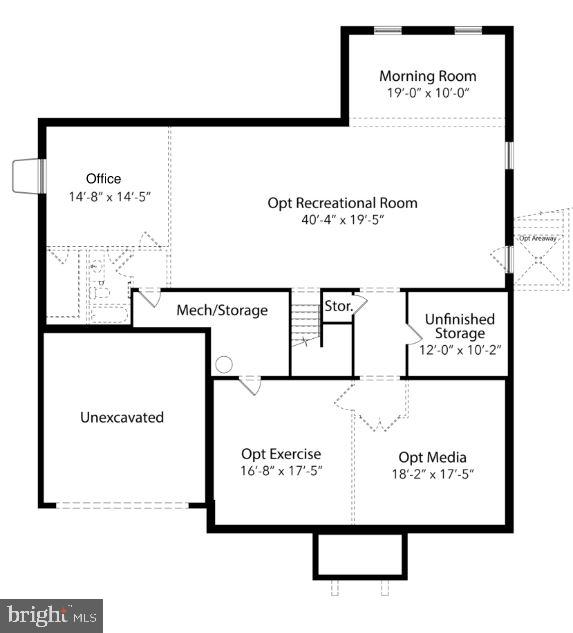

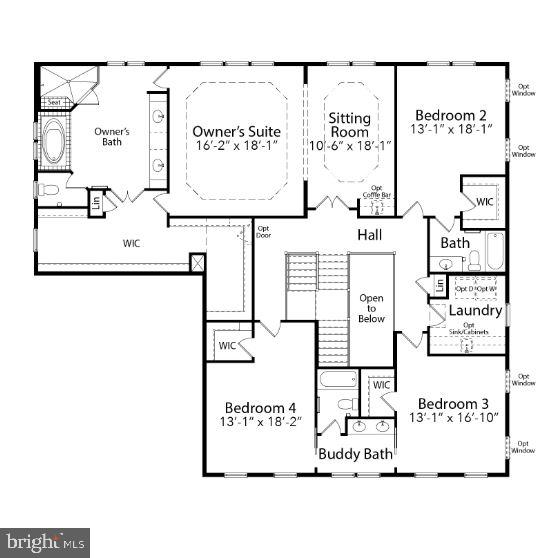
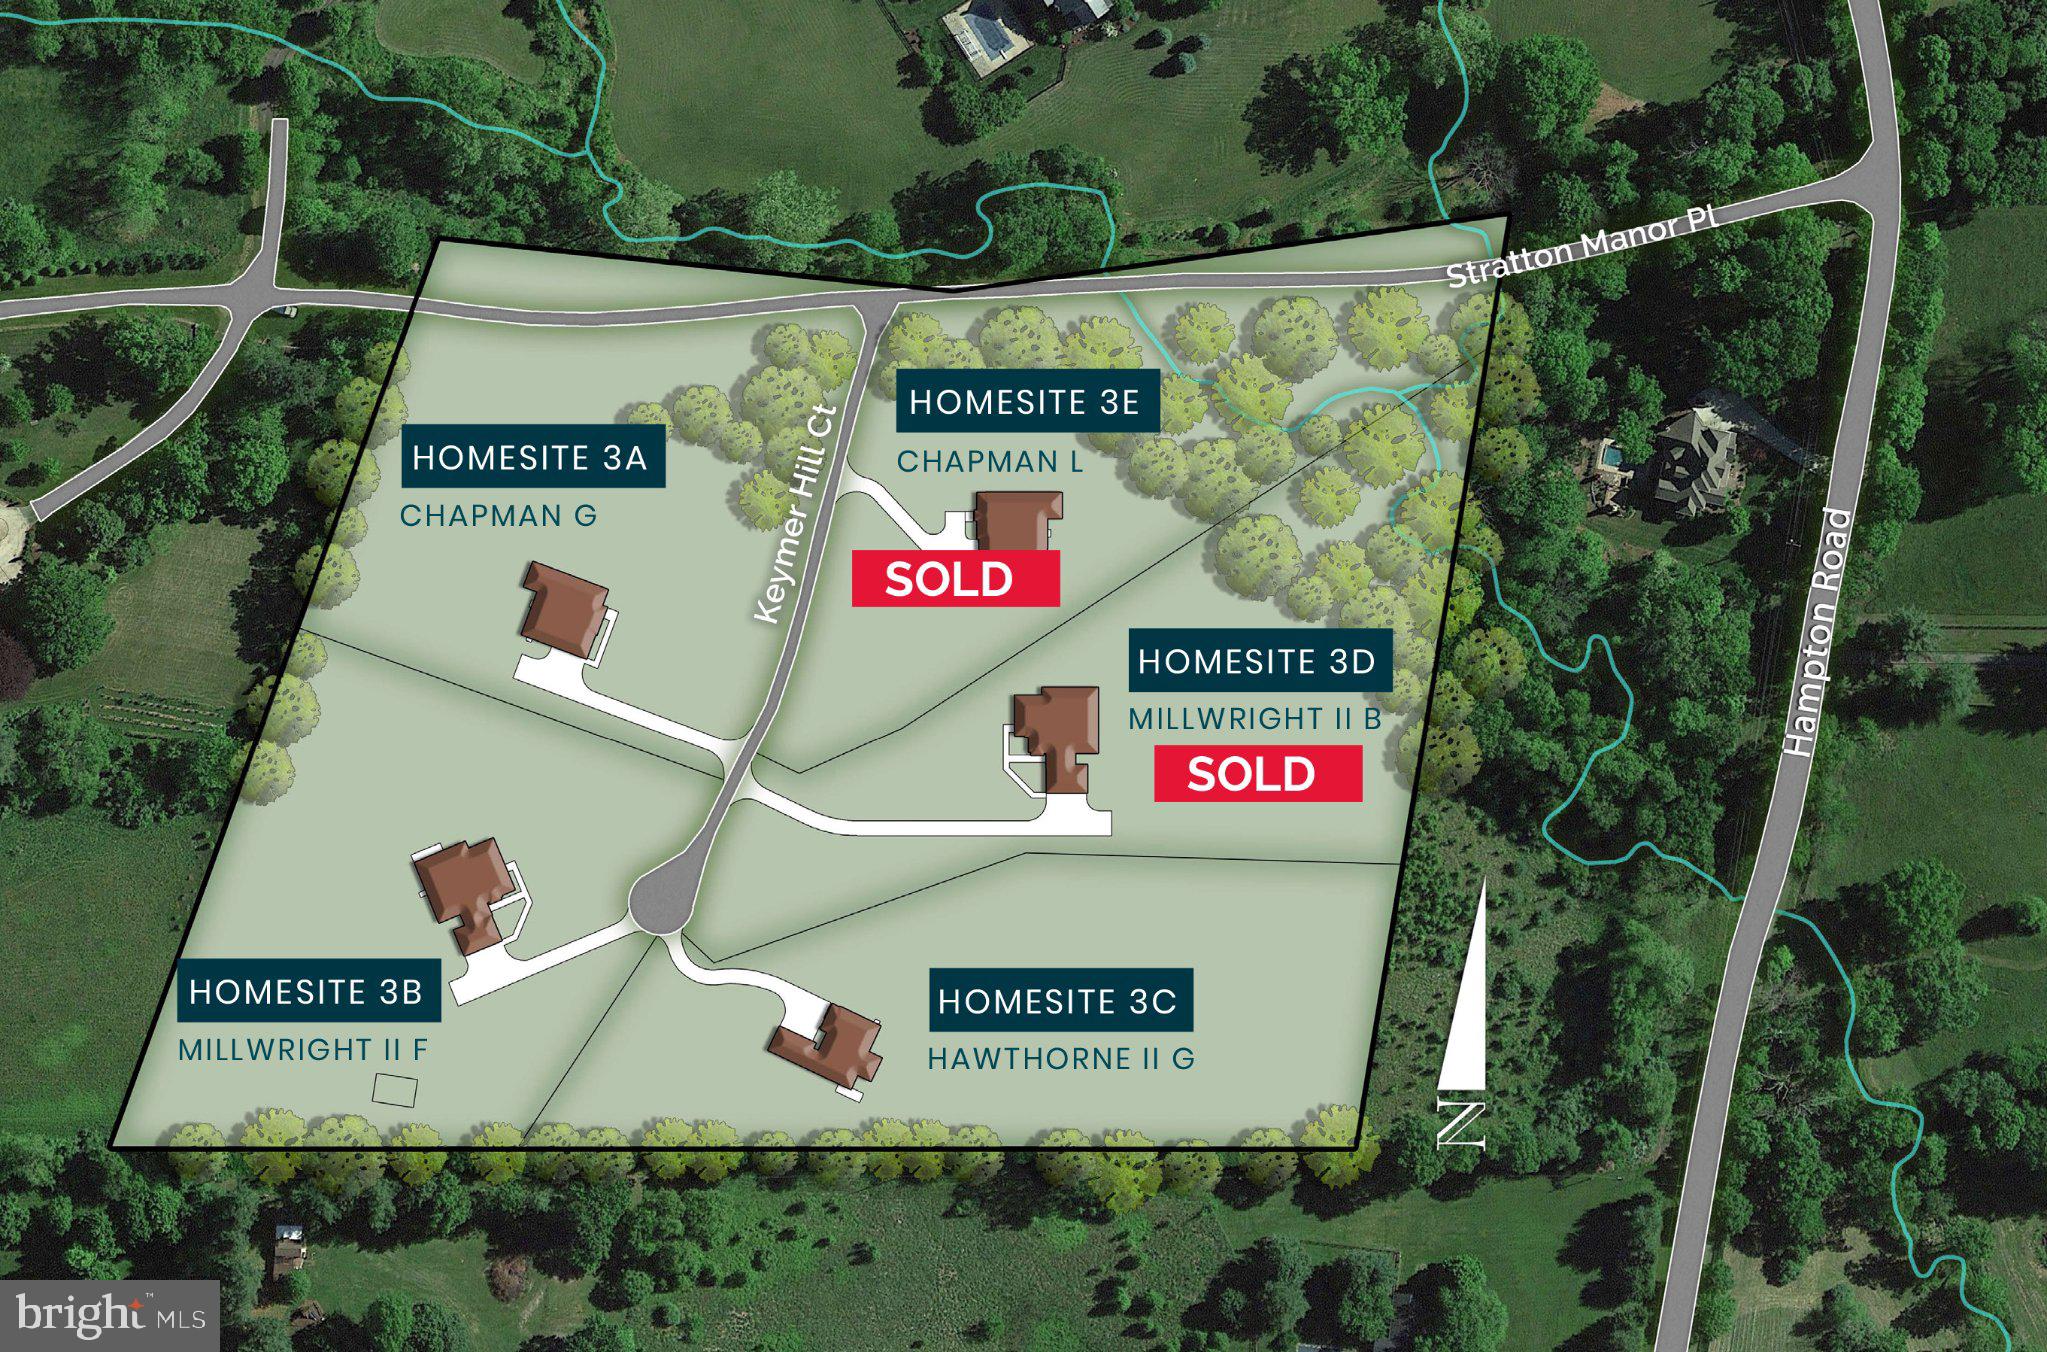
Set in Hamilton Virginia in the heart of horse and wine country, sits Fellows Crest, Evergreene Homes’ latest community. Consisting of 5 single family estate homes. This community is greeted by beautiful views of the rolling foothills and is just a short drive from downtown Leesburg. Evergreene Homes is proud to present The Chapman, our most popular floor plan! This thoughtfully designed home boasts an impressive array of spaces, including a Morning Room, Main-Level Guest Suite, and a Butler’s Pantry w/Beverage Center. Upon entering, you’re welcomed by wide plank hardwood floors, formal Dining Room and Living Room. The Deluxe Kitchen is a chef’s dream, featuring state-of-the-art appliances that complement our luxury home, farm style sink and an oversized island with seating and extra storage, quartz countertops, and all soft-close cabinetry. Designed with comfort and function in mind, the Great Room showcases a gas stone-to-ceiling fireplace, and a striking coffered ceiling. A well-appointed Mudroom provides a closet for storage. The finished basement expands the living space with a Rec Room, Den, and Full Bath, offering endless possibilities for entertainment, and relaxation. Upstairs, the luxurious Owner’s Suite is a standout, featuring a generous Sitting Room, box ceiling, and oversized Walk-In Closets with convenient access from both the bedroom and bathroom. The spa- inspired Owner’s Bath includes a frameless shower, soaking tub, and generous dual vanities with ample storage. The additional three upper-level bedrooms are well-sized, with one featuring an en-suite bath and two sharing a buddy bath. Enjoy efficiency and organization with the included Laundry Room cabinets, sink and washer and dryer.
EVERGREENE QUALITY:
Every Evergreene home is thoughtfully crafted with features designed for long-term comfort and peace of mind. Standard inclusions in the Chapman are a whole-house ventilation, humidifier, electronic air cleaner, abundant recessed lighting, upgraded 2x6 framing, superior thermal insulation, a built in pest control system in exterior walls, and a best-in-class 10-year transferable builder’s warranty.
Floor plans and images are for illustrative purposes only; certain features may reflect upgrades or options not included in the price.
Contact us today to learn more about this unique opportunity.
Save
Ask
Tour
Hide
Share
Listing Snapshot
Price
$1,599,305
Days On Site
221 Days
Bedrooms
5
Inside Area (SqFt)
6,439 sqft
Total Baths
6
Full Baths
5
Partial Baths
1
Lot Size
3.13 Acres
Year Built
2026
MLS® Number
VALO2116596
Status
Pending
Property Tax
$2,670
HOA/Condo/Coop Fees
N/A
Sq Ft Source
Estimated
Friends & Family
React
Comment
Invite
No Comments Yet
Did you know? You can invite friends and family to your search. They can join your search, rate and discuss listings with you.
Recent Activity
2 days ago
Status changed to Pending
2 days ago
Listing updated with changes from the MLS®
2 months ago
Price changed to $1,599,305
7 months ago
Listing first seen on site
General Features
Acres
3.13
Attached Garage
Yes
Foundation
Concrete PerimeterSlab
Garage
Yes
Garage Spaces
3
Levels
Three Or More
Parking
Garage Door OpenerAsphaltGarageDrivewayInside EntranceAttached
Parking Spaces
9
Property Condition
New Construction
Property Sub Type
Single Family Residence
Security
Smoke Detector(s)Carbon Monoxide Detector(s)
Special Circumstances
Standard
SqFt Above
4937
SqFt Below
1502
SqFt Total
7034
Style
Farmhouse/National FolkCraftsman
Utilities
PropaneElectricity Available
Water Source
Well
Zoning
AR1
Interior Features
Appliances
OvenHumidifierGas Water HeaterCooktopDishwasherDisposalRange HoodRefrigeratorStainless Steel Appliance(s)Water HeaterMicrowaveENERGY STAR Qualified Appliances



Did you know? You can invite friends and family to your search. They can join your search, rate and discuss listings with you.