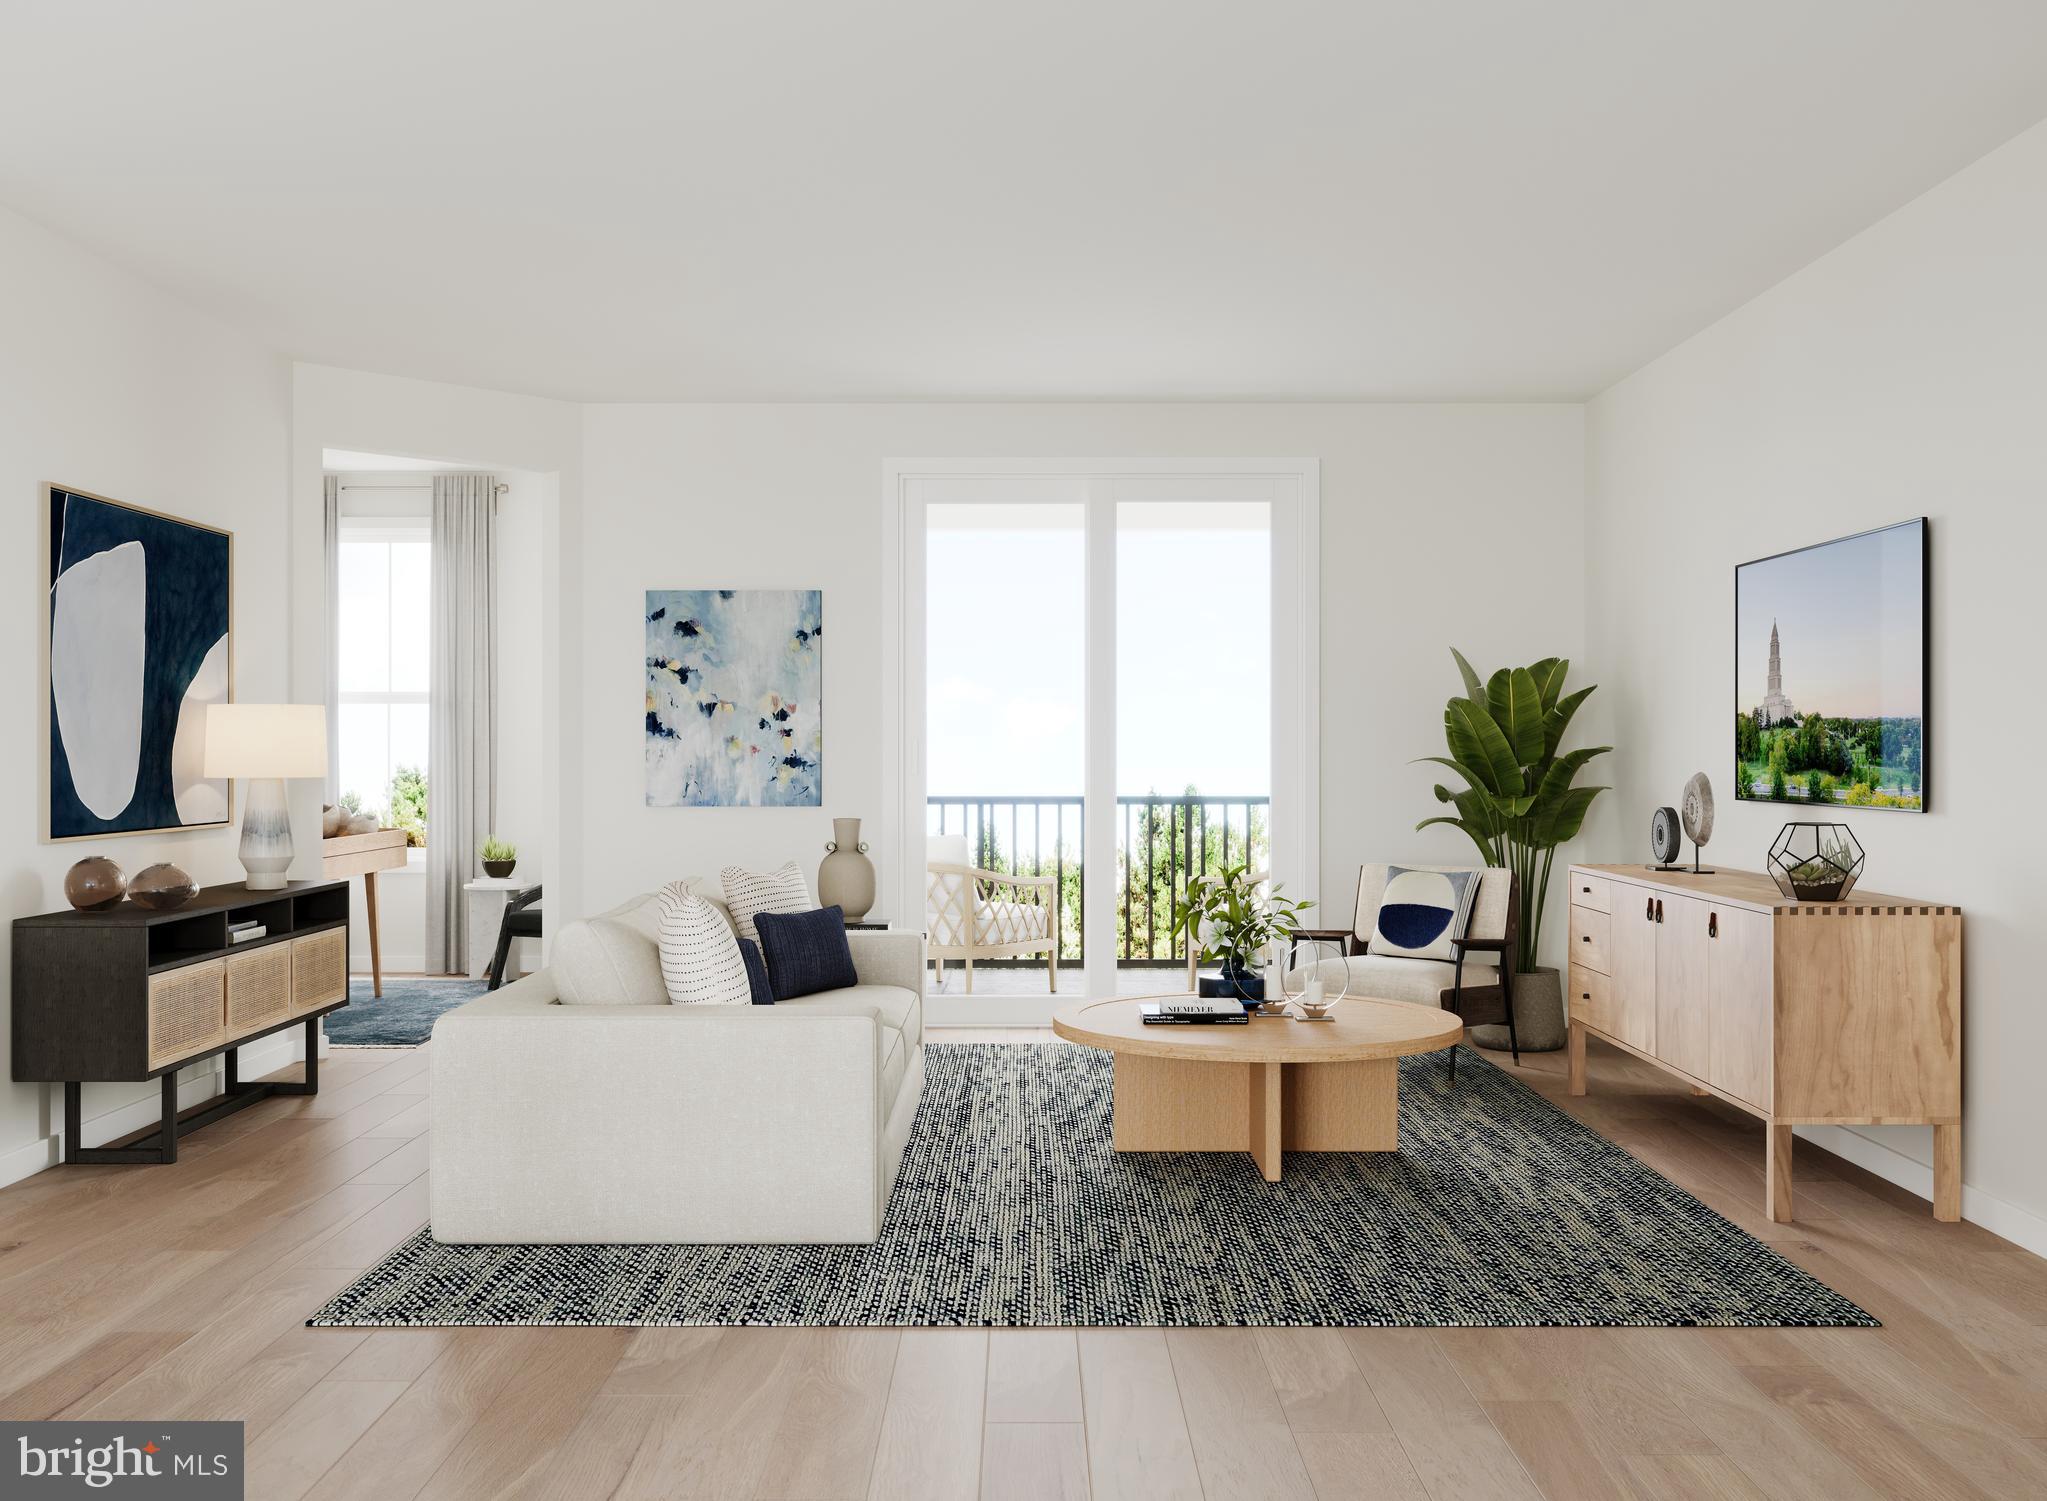
Now open for sale – Cedar Terrace by Toll Brothers in sought-after South Riding, VA! This Windale Aberdeen showcases a refined modern mid-century aesthetic infused with natural warmth, all set within a highly connected and convenient neighborhood—offering walking distance to shops and dining at South Riding Market Square, along with proximity to the community pool.
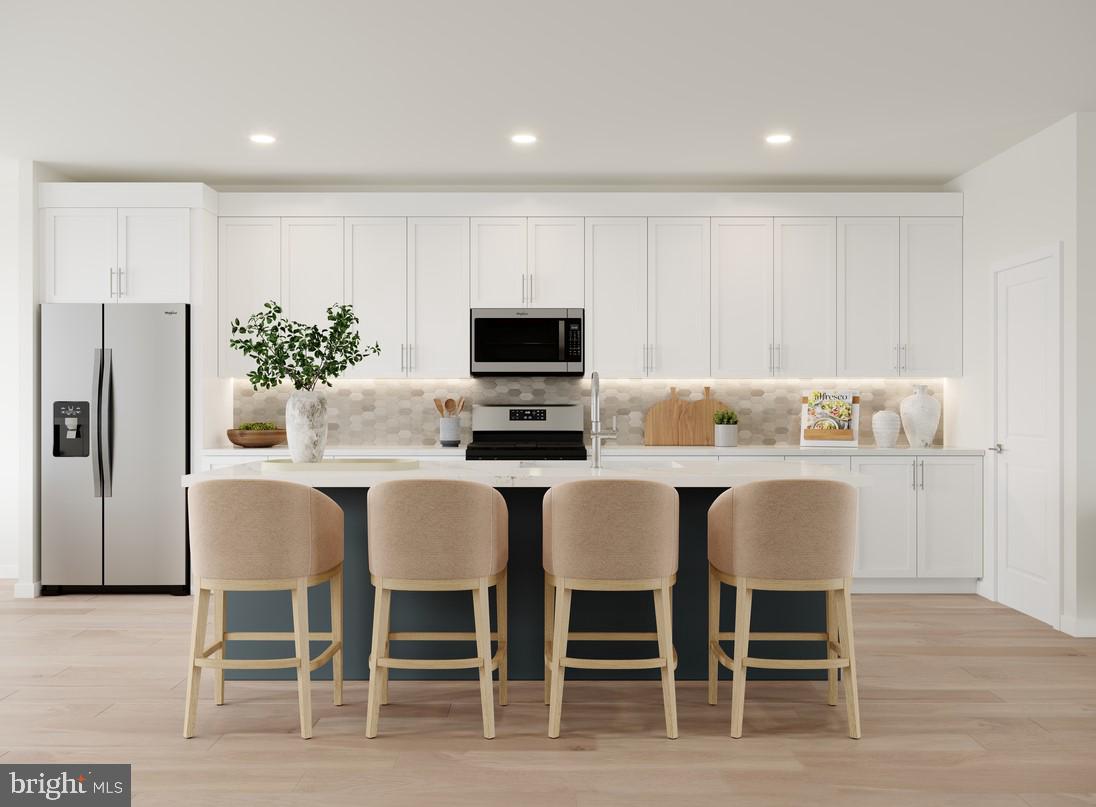
This thoughtfully designed home features 3 bedrooms and 2.5 baths, offering a balanced layout ideal for both everyday living and elevated entertaining. The interior highlights a sophisticated palette of darker cabinetry paired with white quartz surfaces, creating a clean, premier finish throughout. Black hardware accents add contrast, while natural light flooring enhances the home’s airy, modern feel. The kitchen includes a spacious island and premium stainless-steel appliances.
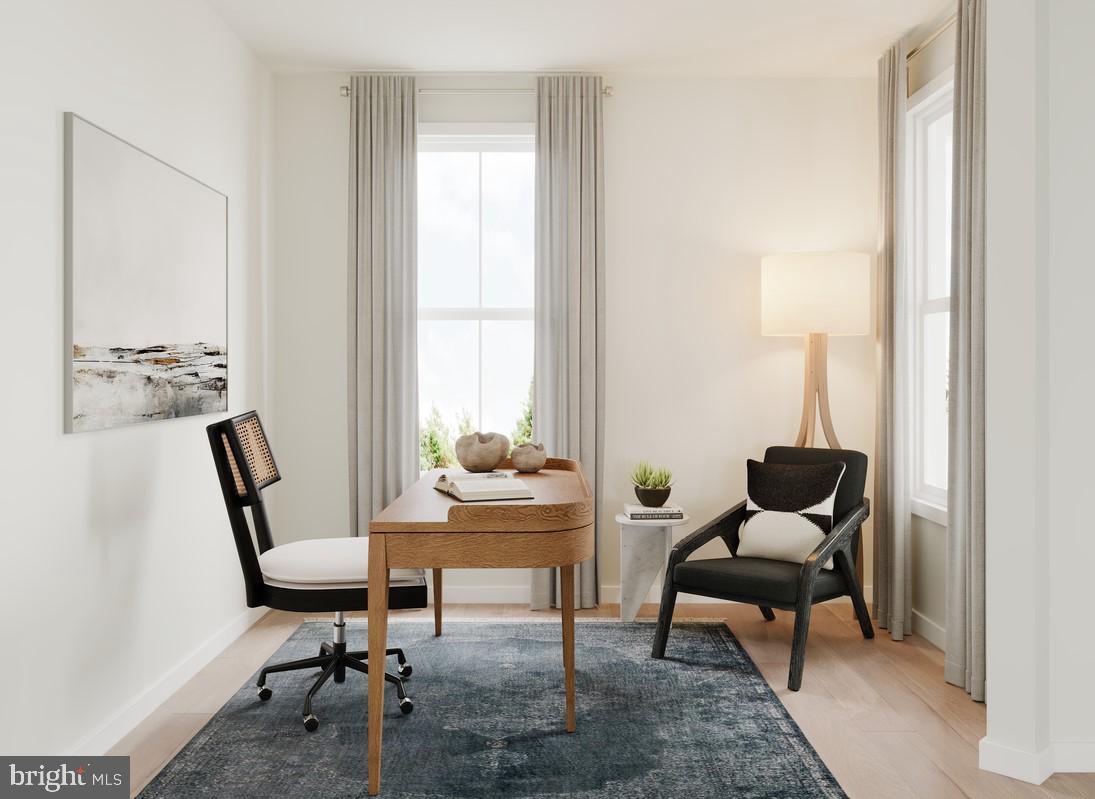
A reimagined study/flex space on the main level creates a dedicated zone that adapts to your lifestyle—whether you envision a polished home office, a creative studio, or a quiet corner for reading. Its placement offers both convenience and separation, making it a functional extension of the main living area.
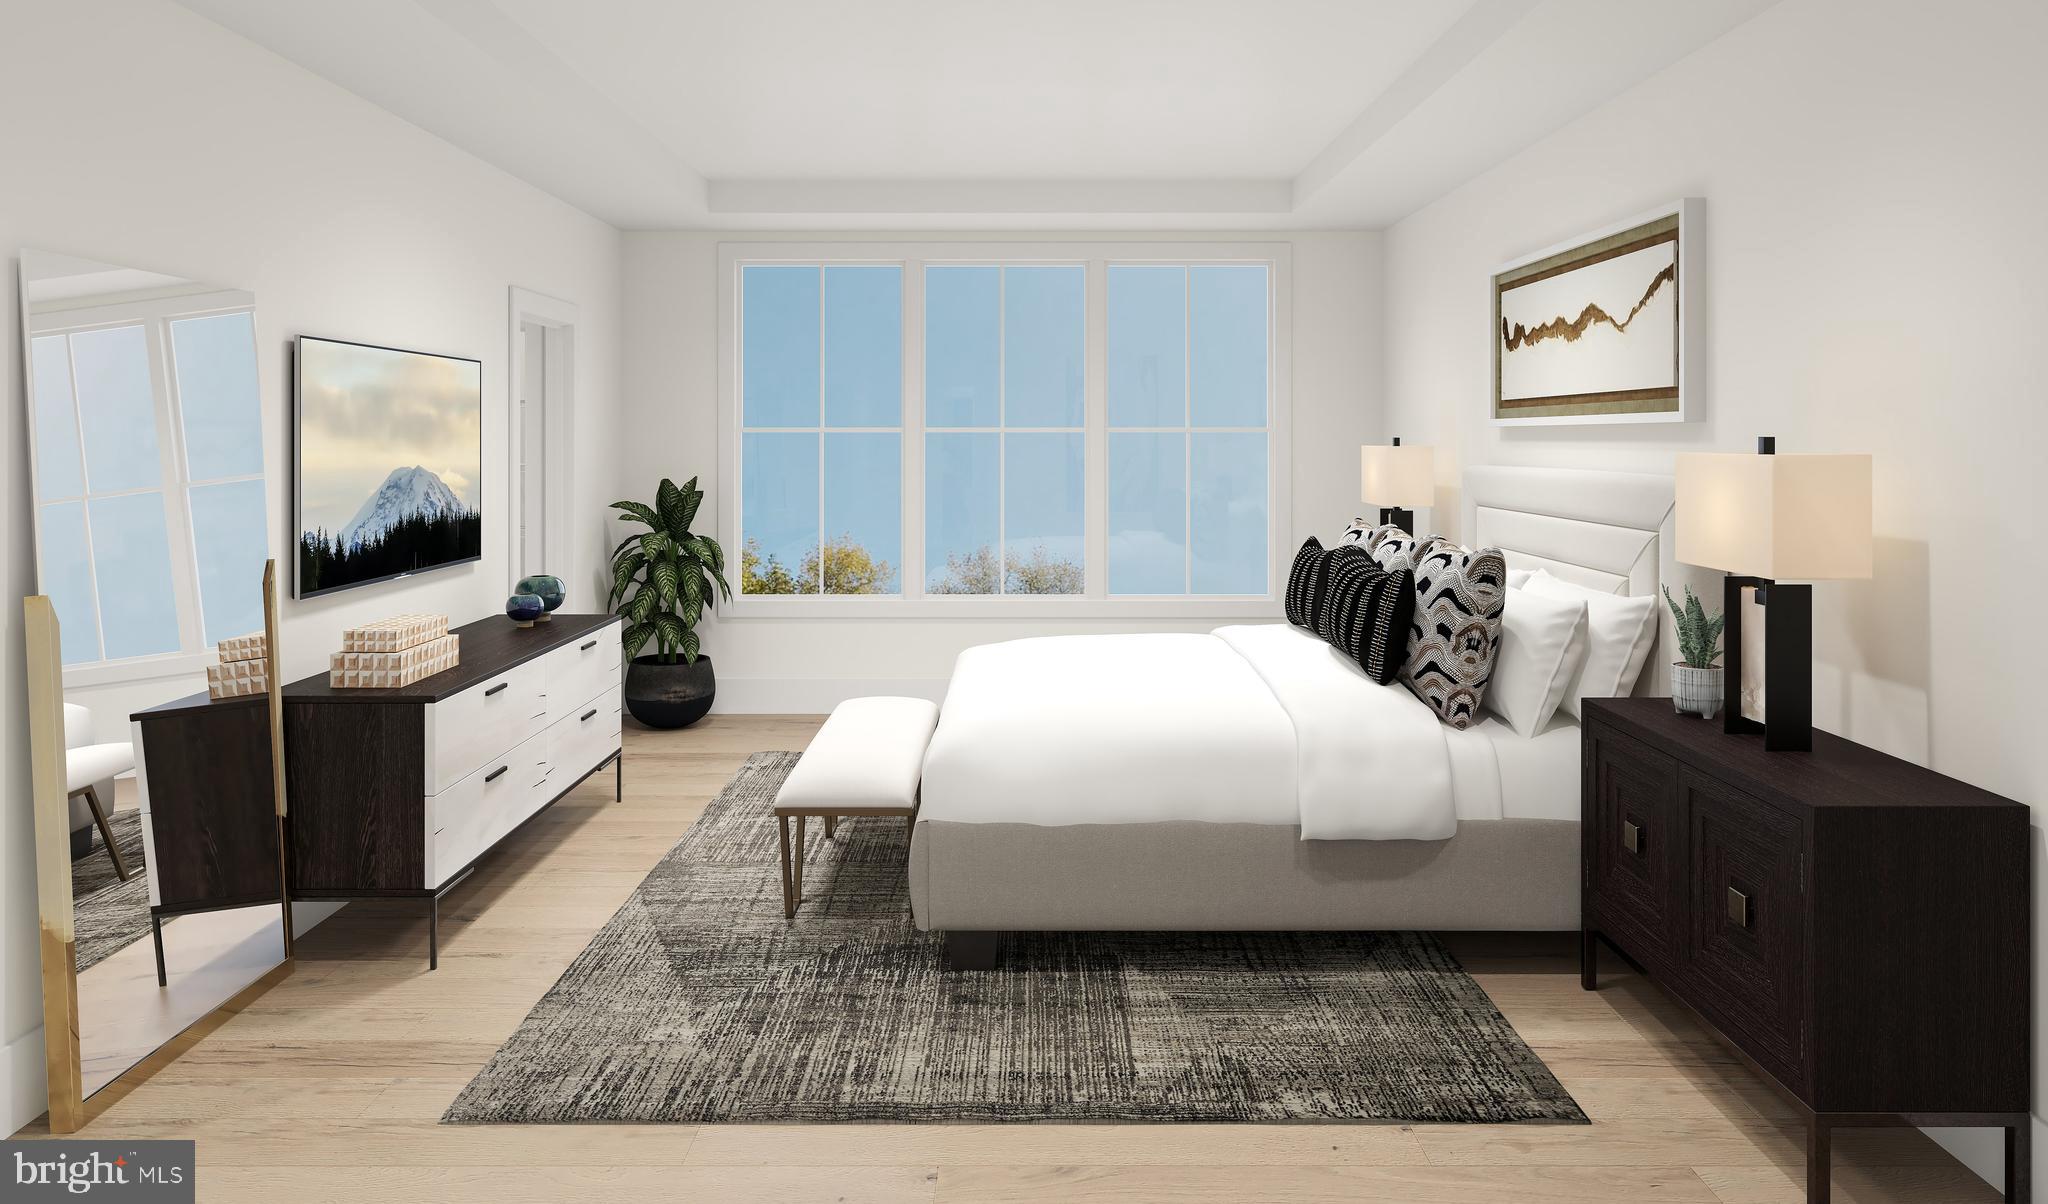
The primary suite is designed as a calming retreat, defined by clean lines and natural light. A generous walk-in closet provides ample storage, while the primary bath features a double sink vanity and a walk-in shower with a built-in seat. The overall feel is spa-like, with modern finishes that echo the home’s mid-century inspiration.
The expansive rooftop terrace extends your living space outdoors, offering room for dining, lounging, and year-round enjoyment—from morning coffee to evening gatherings under the open sky.
Additional upgrades include a well-appointed butler’s pantry for additional storage and prep space, oak stairs with iron balusters, and natural light flooring, creating a cohesive, elevated look across all levels.
A standout opportunity to own a beautifully curated home with modern mid-century warmth in the desirable Cedar Terrace community. Estimated move-in Fall 2026—give us a call today to schedule your appointment!
Save
Ask
Tour
Hide
Share
Listing Snapshot
Price
$649,000
Days On Site
241 Days
Bedrooms
3
Inside Area (SqFt)
2,490 sqft
Total Baths
3
Full Baths
2
Partial Baths
1
Lot Size
N/A
Year Built
2026
MLS Number
VALO2116618
Status
Pending
Property Tax
N/A
HOA/Condo/Coop Fees
$385 monthly
Sq Ft Source
Estimated
Friends & Family
React
Comment
Invite
No Comments Yet
Did you know? You can invite friends and family to your search. They can join your search, rate and discuss listings with you.
Recent Activity
3 weeks ago
Status changed to Pending
3 weeks ago
Listing updated with changes from the MLS
a month ago
Price changed to $649,000
8 months ago
Listing first seen on site
General Features
Attached Garage
Yes
Foundation
Slab
Garage
Yes
Garage Spaces
1
Levels
Three Or More
Number Of Stories
4
Parking
Garage Door OpenerAsphaltOn StreetGarageDrivewayInside EntranceAttached
Parking Spaces
2
Pets
Number LimitYes
Property Condition
New Construction
Property Sub Type
Condominium
Security
Smoke Detector(s)Carbon Monoxide Detector(s)Security System
Sewer
Public Sewer
Special Circumstances
Standard
SqFt Above
2490
SqFt Total
2490
Style
Contemporary
Utilities
Underground Utilities
Water Source
Public
Zoning
N/A
Interior Features
Appliances
OvenWasherCooktopDishwasherMicrowaveRange HoodRefrigeratorENERGY STAR Qualified RefrigeratorENERGY STAR Qualified DishwasherENERGY STAR Qualified WasherTankless Water Heater



Did you know? You can invite friends and family to your search. They can join your search, rate and discuss listings with you.