Property Search

Save
Ask
Tour
Hide
Share
$2,149,000
259 Days On Site

41545 BLARNEY STONE PLACE
ASHBURN, VA 20148

For Sale|Single Family Residence|Active
6
Beds
7
Total Baths
6
Full Baths
1
Partial Bath
6,783
SqFt
$317
/SqFt
2026
Built
Subdivision:
PARKSIDE VILLAGE
County:
LOUDOUN
Listing courtesy of Toll Brothers Real Estate Inc.
Call Now: (703) 898-3565
Is this the listing for you? We can help make it yours.
(703) 898-3565
Upcoming Open Houses
Sun, Nov 22, 12:00 PM - 3:00 PM
Sun, Nov 29, 12:00 PM - 3:00 PM
Sun, Dec 6, 12:00 PM - 3:00 PM
Sun, Dec 13, 12:00 PM - 3:00 PM
41545 BLARNEY STONE PLACE41545 BLARNEY STONE PLACE41545 BLARNEY STONE PLACE41545 BLARNEY STONE PLACE
Save
Ask
Tour
Hide
Share

Mortgage Calculator

Monthly Payment (Est.)

Enter an interest rate to see your estimated monthly payment.
Calculator powered by Showcase IDX, a Constellation1 Company. Copyright ©2026 Information is deemed reliable but not guaranteed.

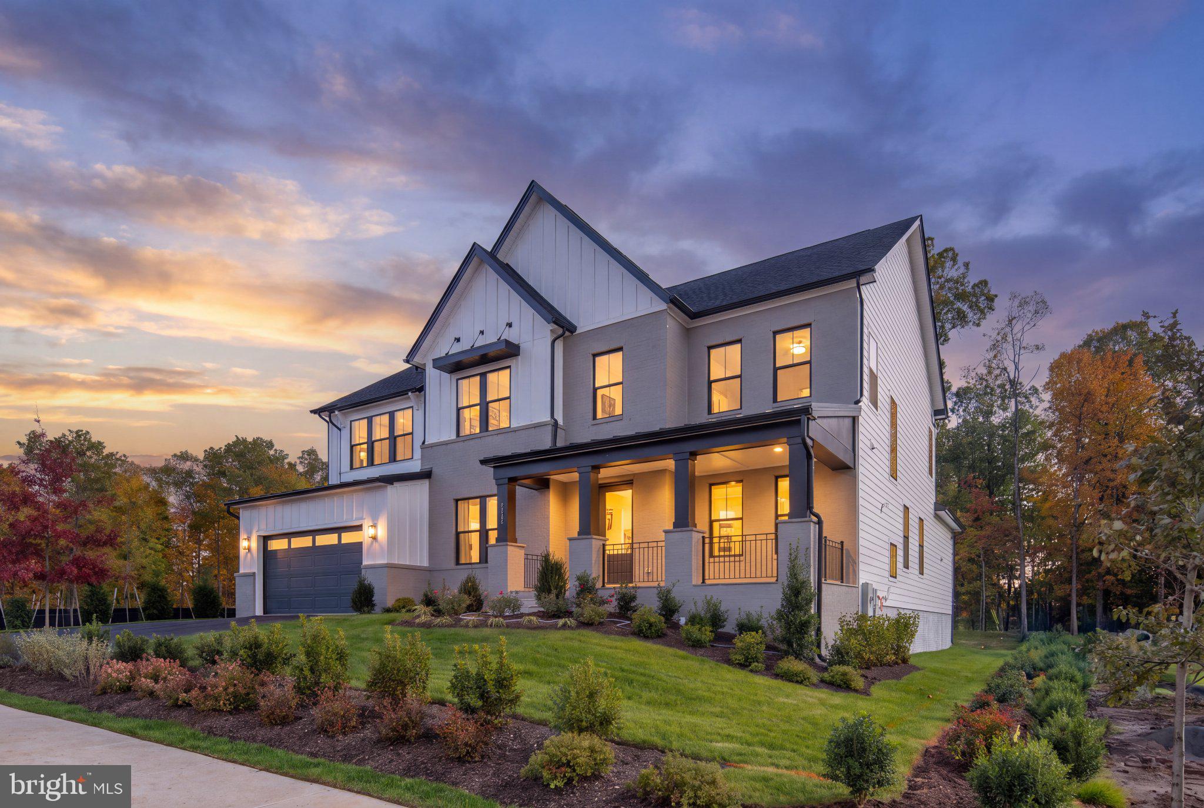
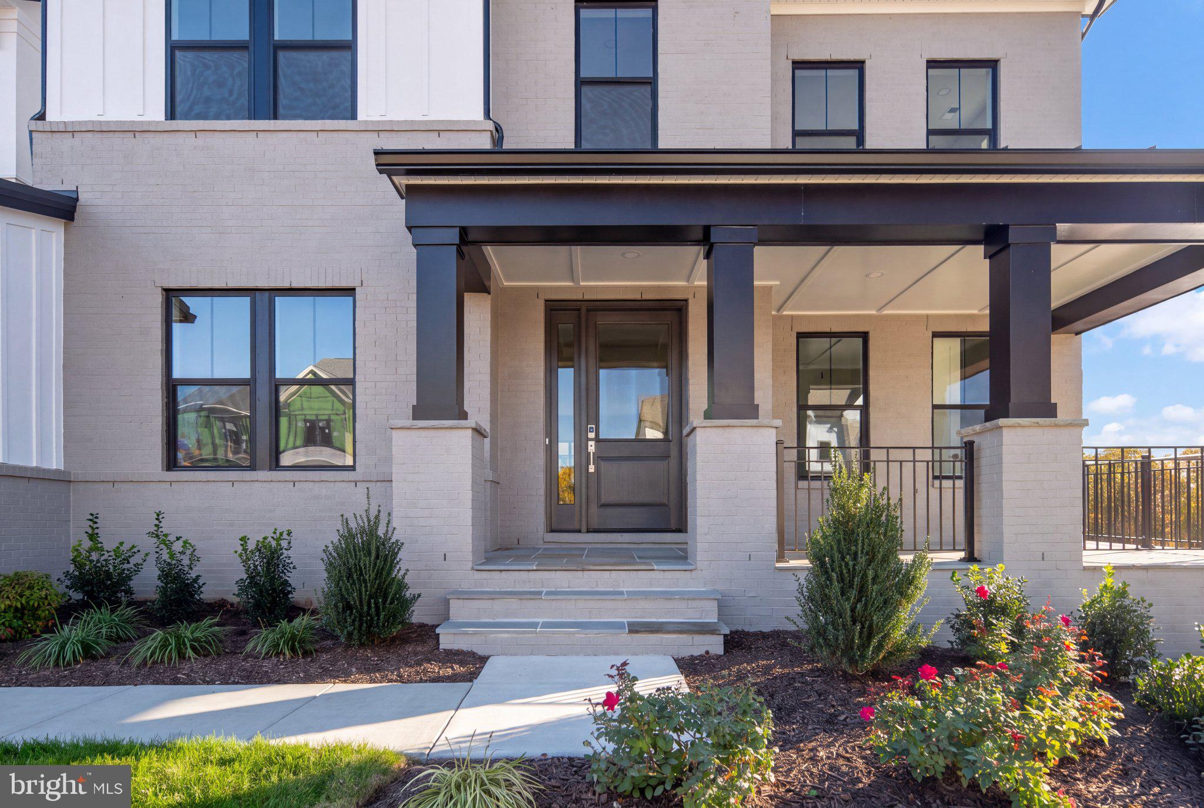
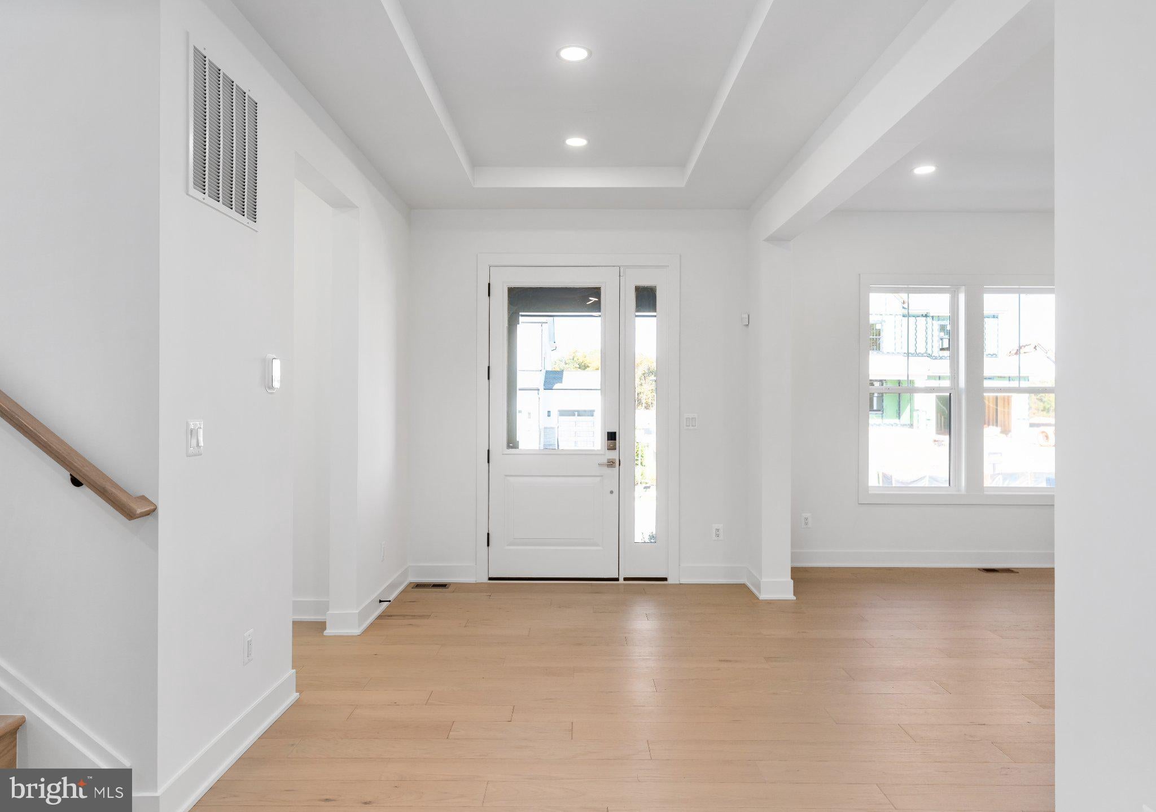
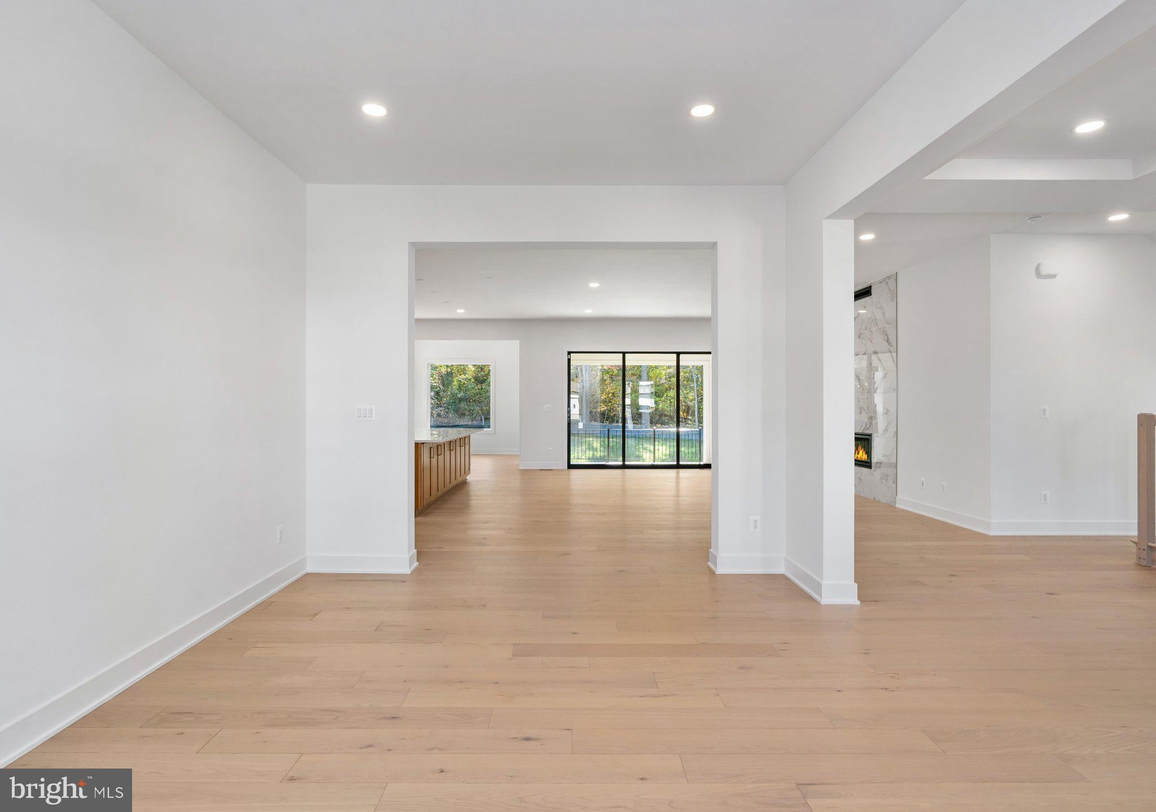
Welcome to the Russo Fairview Quick Move-In Home at the Redwood Collection at Parkside Village in Ashburn, Virginia, now complete and ready for immediate move-in! This exceptional luxury residence offers the perfect blend of elegance, comfort, and modern multigenerational living. Showcasing designer-curated finishes and extensive upgrades throughout, this home is move-in ready and delivers an extraordinary lifestyle from day one. Step inside to discover an expansive open-concept floor plan designed for both everyday living and grand entertaining. The dramatic great room features stunning 12-foot multi-panel stacking glass doors that seamlessly connect the indoor living spaces to the luxury outdoor living area, creating the ultimate setting for gatherings, relaxation, and year-round enjoyment. The chef-inspired kitchen serves as the centerpiece of the home, highlighted by a spectacular 12-foot center island, abundant cabinetry, premium appliances, and thoughtfully designed workspaces. A secondary prep kitchen adds convenience and flexibility for entertaining, catering, or multigenerational households. A private main-level multigenerational suite offers exceptional versatility, featuring its own bedroom, living area, full bath, and laundry hookups. Ideal for multigenerational living, long-term guests, live-in caregivers, a private home office, fitness studio, or flex space. This well-designed retreat provides comfort and independence while remaining connected to the main living areas. Upstairs, a spacious central loft creates the perfect secondary living space, media room, study area, or retreat. Every secondary bedroom includes its own en-suite bath and walk-in closet, offering exceptional privacy and comfort for family members and guests alike. The luxurious primary suite provides a serene escape, complete with a spa-inspired bathroom featuring an upgraded designer shower and sophisticated finishes throughout. The finished lower level expands the home's livability with an additional bedroom and full bath, a wet bar rough-in, and a versatile finished room ideal for a fitness studio, media room, game room, or hobby space. Additional highlights include a 3-car garage, luxury outdoor living space, and a beautiful homesite backing to mature trees. Located in one of Ashburn's most desirable luxury communities, this move-in-ready home offers an exceptional opportunity to enjoy premier Loudoun County living. Schedule your private tour today.

Save
Ask
Tour
Hide
Share
Listing Snapshot
Price 
$2,149,000
Days On Site 
259 Days
Bedrooms 
6
Inside Area (SqFt) 
6,783 sqft
Total Baths 
7
Full Baths 
6
Partial Baths 
1
Lot Size 
0.24 Acres
Year Built 
2026
MLS Number 
VALO2117228
Status 
Active
Property Tax 
N/A
HOA/Condo/Coop Fees 
$107 monthly
Sq Ft Source 
Estimated
Friends & Family
Recent Activity
2 weeks agoListing updated with changes from the MLS
3 months agoPrice changed to $2,149,000
9 months agoListing first seen on site
General Features
Acres 
0.24
Attached Garage 
Yes
Foundation 
Slab
Garage 
Yes
Garage Spaces 
2
Levels 
Three Or More
Parking 
Garage Door OpenerAsphaltOn StreetGarageDrivewayInside EntranceAttached
Parking Spaces 
4
Property Condition 
New Construction
Property Sub Type 
Single Family Residence
Security 
Security System
Sewer 
Public Sewer
Special Circumstances 
Standard
SqFt Above 
4767
SqFt Below 
2016
SqFt Total 
7257
Style 
Transitional
Utilities 
Underground Utilities
Water Source 
Public
Zoning 
N/A
Interior Features
Appliances 
Double OvenOvenGas RangeGas OvenCooktopDishwasherDisposalExhaust FanIce MakerMicrowaveRange HoodRefrigeratorENERGY STAR Qualified RefrigeratorENERGY STAR Qualified DishwasherTankless Water Heater
Basement 
Features - Walk-In Closet(s)
Cooling 
Central AirZonedElectric
Fireplace 
Yes
Fireplace Features 
Gas
Fireplaces 
1
Flooring 
CarpetCeramic TileHardwood
Furnished 
Unfurnished
Heating 
Exhaust FanElectricNatural GasCentralZonedForced AirHeat Pump
Interior 
Eat-in KitchenWalk-In Closet(s)Recessed LightingPantryKitchen IslandHigh CeilingsOpen Floorplan
Laundry Features 
Upper LevelMain Level
Main Level Bedrooms 
1
Window Features 
Insulated WindowsDouble Pane WindowsScreensLow Emissivity Windows
Bedroom 
Features - Walk-In Closet(s)
Bedroom 2 
Features - Walk-In Closet(s)
Bedroom 3 
Features - Walk-In Closet(s)
Bedroom 4 
Features - Walk-In Closet(s)
Bedroom 5 
Level - MainFeatures - Walk-In Closet(s)
Breakfast Room 
Level - Main
Den 
Level - Main
Dining Room 
Level - Main
Foyer 
Level - Main
Great Room 
Level - Main
Kitchen 
Level - Main
Primary Bedroom 
Features - Walk-In Closet(s)
Save
Ask
Tour
Hide
Share
Exterior Features
Construction Details 
Batts InsulationFiber CementHardiPlank Type
Exterior 
Lighting
Lot Features 
Private
Patio And Porch 
PorchPatio
Pool Features 
Community
Roof 
MetalShingle
View 
Trees/Woods
Waterview 
Trees/Woods
Windows/Doors 
Insulated WindowsDouble Pane WindowsScreensLow Emissivity Windows
Community Features
Accessibility Features 
Accessible Doors
Association Amenities 
Picnic AreaOtherClubhouseFitness CenterMeeting RoomParty RoomTennis Court(s)Basketball CourtJogging PathPlayground
Association Fee 
$107.0
Association Fee Frequency 
Monthly
Community Features 
PoolSidewalksStreet Lights
School District 
LOUDOUN COUNTY PUBLIC SCHOOLS
Schools
School District
LOUDOUN COUNTY PUBLIC SCHOOLS
Elementary School
ELAINE E THOMPSON
Middle School
BRAMBLETON
High School
INDEPENDENCE
Listing courtesy of Toll Brothers Real Estate Inc.


The real estate listing information is provided by Bright MLS is for the consumer's personal, non-commercial use and may not be used for any purpose other than to identify prospective properties consumer may be interested in purchasing. Any information relating to real estate for sale or lease referenced on this web site comes from the Internet Data Exchange (IDX) program of the Bright MLS. This web site references real estate listing(s) held by a brokerage firm other than the broker and/or agent who owns this web site. The accuracy of all information is deemed reliable but not guaranteed and should be personally verified through personal inspection by and/or with the appropriate professionals. Properties in listings may have been sold or may no longer be available. The data contained herein is copyrighted by Bright MLS and is protected by all applicable copyright laws. Any unauthorized collection or dissemination of this information is in violation of copyright laws and is strictly prohibited. Copyright © 2020 Bright MLS. All rights reserved.

Neighborhood & Commute
Source: Walkscore
Disclosure: Community information and market data powered by Constellation Data Labs. Information is deemed reliable but not guaranteed.
Save
Ask
Tour
Hide
Share
Popular areas we serve

Northern Virginia Communities

  1. Aldie
  2. Alexandria
  3. Annandale
  4. Arlington
  5. Ashburn
  6. Bluemont
  7. Brambleton
  8. Bristow
  9. Broadlands
  10. Burke
  11. Centreville
  12. Chantilly
  13. Fairfax
  14. Falls Church
  15. Gainesville
  16. Great Falls
  17. Herndon
  18. Leesburg
  19. Manassas
  20. Manassas Park
  21. McLean
  22. Middleburg
  23. Oakton
  24. Reston
  25. South Riding
  26. Springfield
  27. Sterling
  28. Stone Ridge
  29. Vienna
  30. Winchester
  31. Woodbridge

Browse by Area

Start A Custom Search