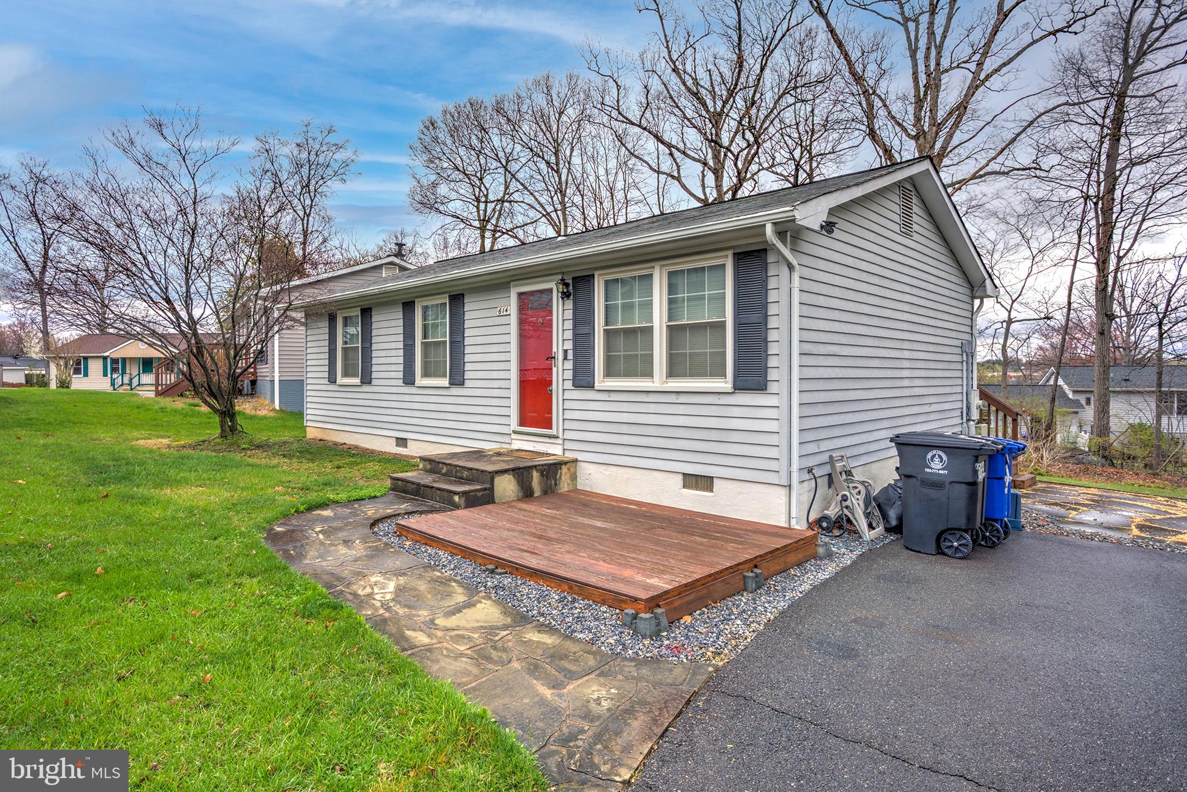
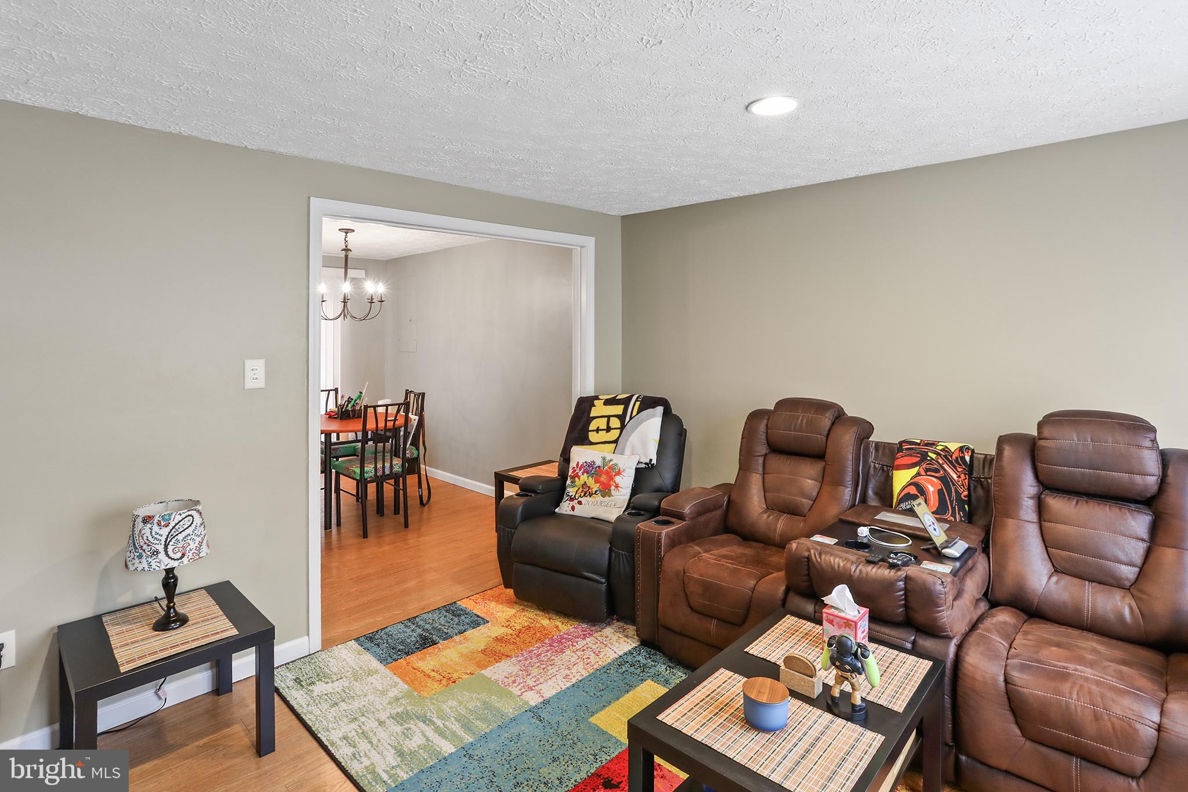
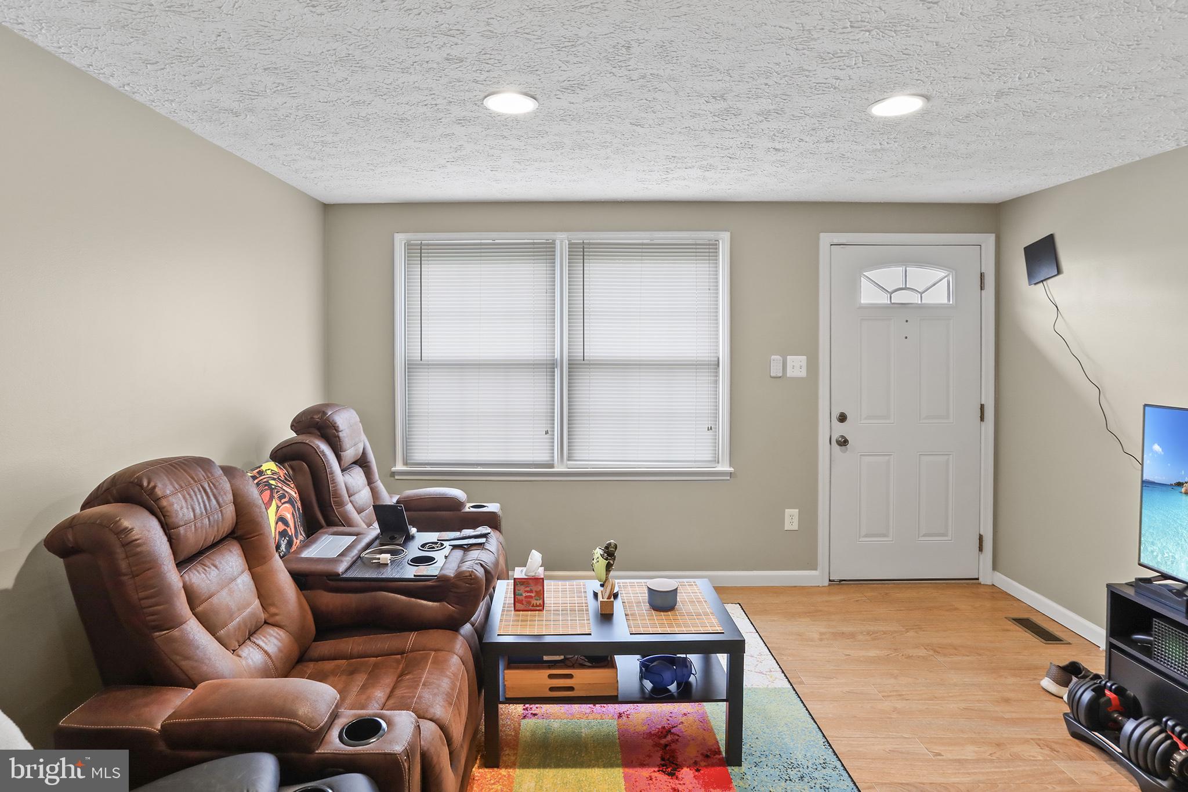
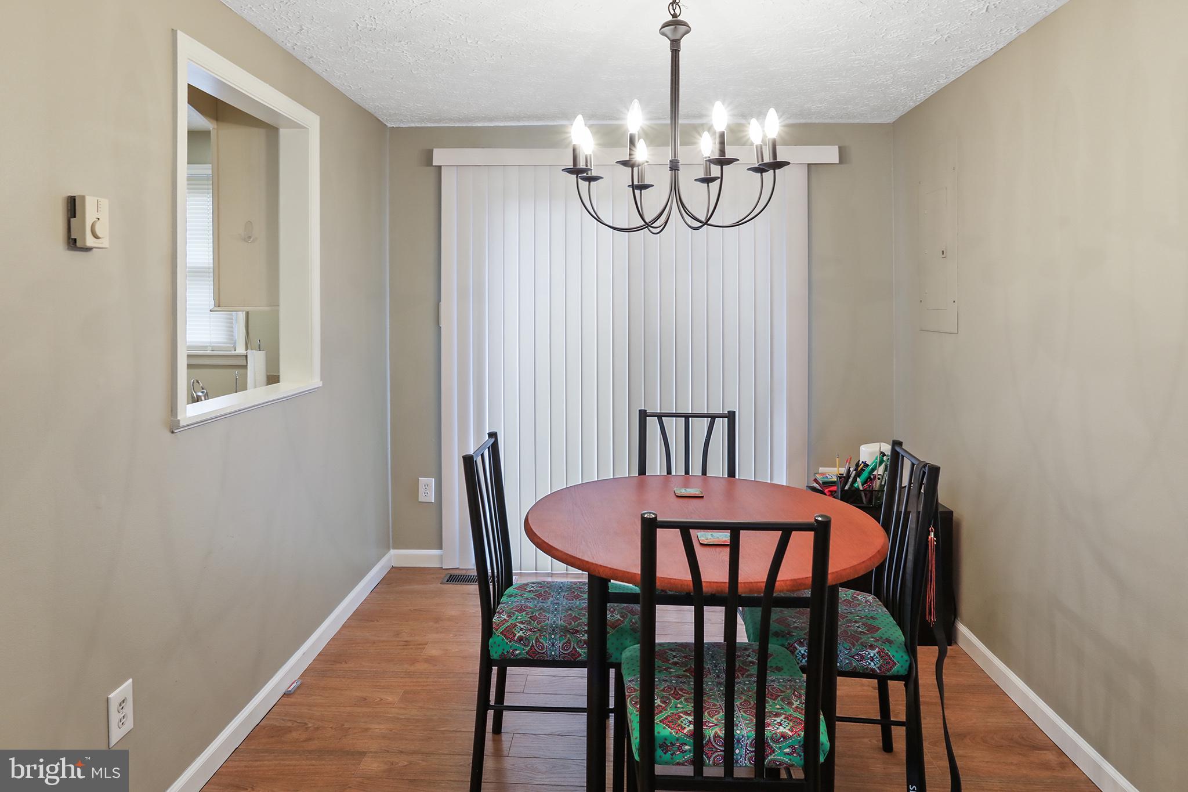
Furniture to convey with property with a full price offer. Very well kept home in Leesburg featuring numerous updates and thoughtful improvements throughout.The updated kitchen includes upgraded countertops, newer appliances, and convenient hideaway trash cans. The home also features newer flooring throughout, with brand new carpet in the bedrooms.
The bathroom has been refreshed with a newer sink bowl and faucet, updated fan and light fixture, new tub and shower knobs and spout, replaced on/off valves, and a new toilet.
Additional upgrades include:
New insulation in the crawlspace
Window blinds and sliding glass door blinds throughout
Added ceiling lights in every room
Replaced washer and dryer
New water heater (installed 12/11/2020)
Home security system setup compatible with ADT (previous) or Xfinity Home (currently with Xfinity)
Improved attic access with a functioning door and pull-down ladder
Replaced deck boards and stairs
Added a small removable wooden patio in the front
Installed gutter guards
Added a door to the crawlspace
There is also a water hookup available under the house for a refrigerator with an ice maker or water dispenser. The previous refrigerator was connected to this water line
Save
Ask
Tour
Hide
Share
Listing Snapshot
Price
$405,000
Days On Site
188 Days
Bedrooms
3
Inside Area (SqFt)
884 sqft
Total Baths
1
Full Baths
1
Partial Baths
N/A
Lot Size
0.12 Acres
Year Built
1984
MLS® Number
VALO2117756
Status
Active Under Contract
Property Tax
$4,073
HOA/Condo/Coop Fees
$32.62 monthly
Sq Ft Source
Estimated
Friends & Family
React
Comment
Invite
No Comments Yet
Did you know? You can invite friends and family to your search. They can join your search, rate and discuss listings with you.
Recent Activity
5 days ago
Status changed to Active Under Contract
5 days ago
Listing updated with changes from the MLS®
2 weeks ago
Price changed to $405,000
6 months ago
Listing first seen on site
General Features
Acres
0.12
Foundation
Block
Levels
One
Parking
Driveway
Property Sub Type
Single Family Residence
Sewer
Public Sewer
Special Circumstances
Standard
SqFt Above
884
SqFt Total
884
Style
Ranch/Rambler
Water Source
Public
Zoning
LB:R6
Interior Features
Appliances
Electric Water Heater
Basement
Crawl Space
Cooling
Central AirElectric
Heating
ElectricHeat Pump
Main Level Bedrooms
3
Bathroom 1
Level - Main
Bedroom 1
Level - Main
Bedroom 2
Level - Main
Bedroom 3
Level - Main
Save
Ask
Tour
Hide
Share
Exterior Features
Construction Details
Vinyl Siding
Pool Features
None
Community Features
Association Fee
$391.49
Association Fee Frequency
Annually
School District
LOUDOUN COUNTY PUBLIC SCHOOLS
Schools
School District
LOUDOUN COUNTY PUBLIC SCHOOLS
Elementary School
Unknown
Middle School
Unknown
High School
Unknown
Listing courtesy of Berkshire Hathaway HomeServices PenFed Realty



Did you know? You can invite friends and family to your search. They can join your search, rate and discuss listings with you.