End-unit carriage home, move-in ready in Loudoun Valley Estates with a 2-car garage, approx. 3,833 Finished square ft., wooded backdrop, new carpet, and fresh paint throughout! Notable updates and features include an approximately 2024 roof, two HVAC systems replaced in 2018, a whole-house water filtration system, and a sump pump. With its desirable end-unit location, 2-car garage, wooded views, new carpet, fresh paint, community pool, and walking trails, this Ashburn townhome offers space, convenience, and an easy-to-enjoy setting.
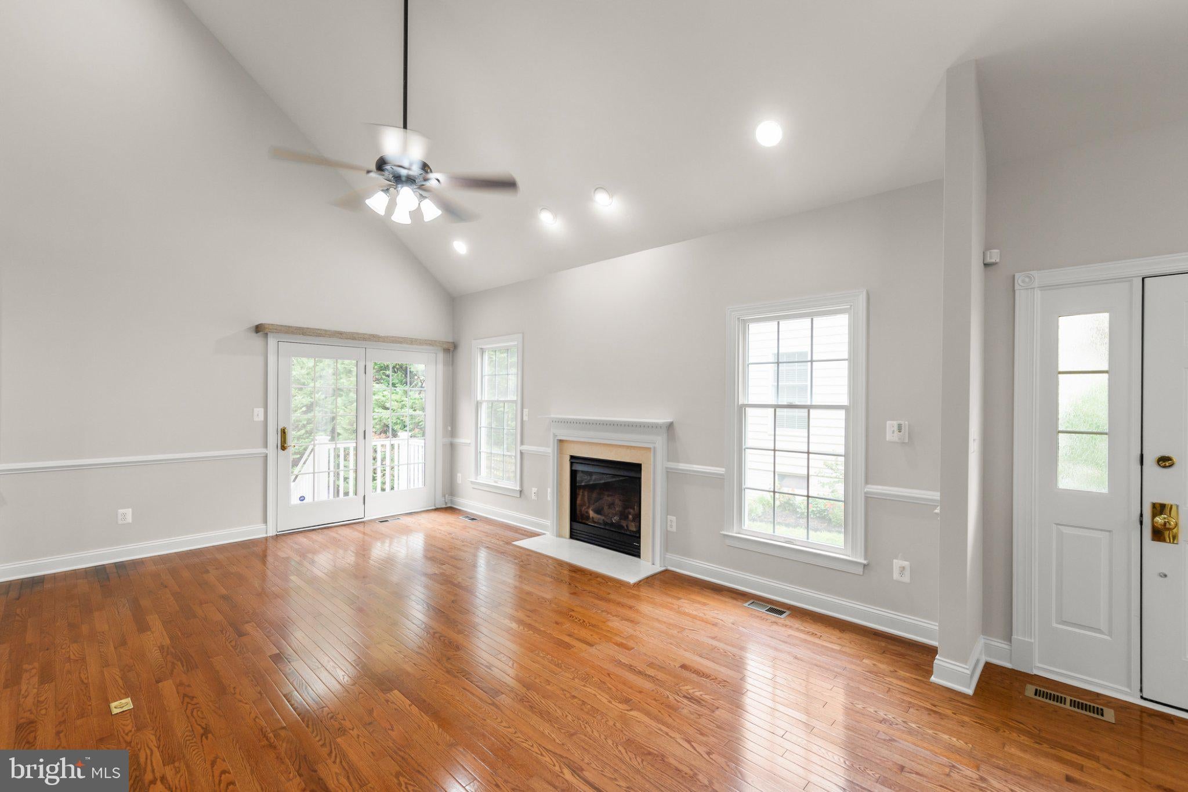
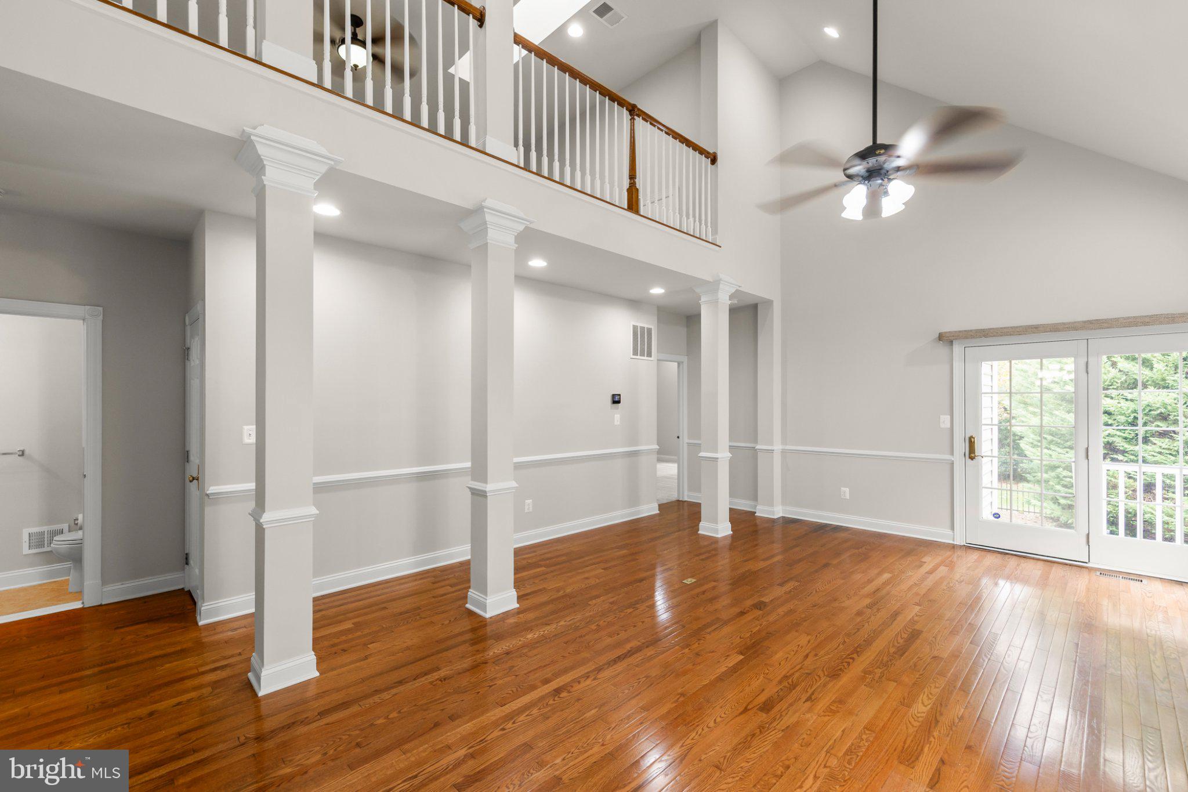
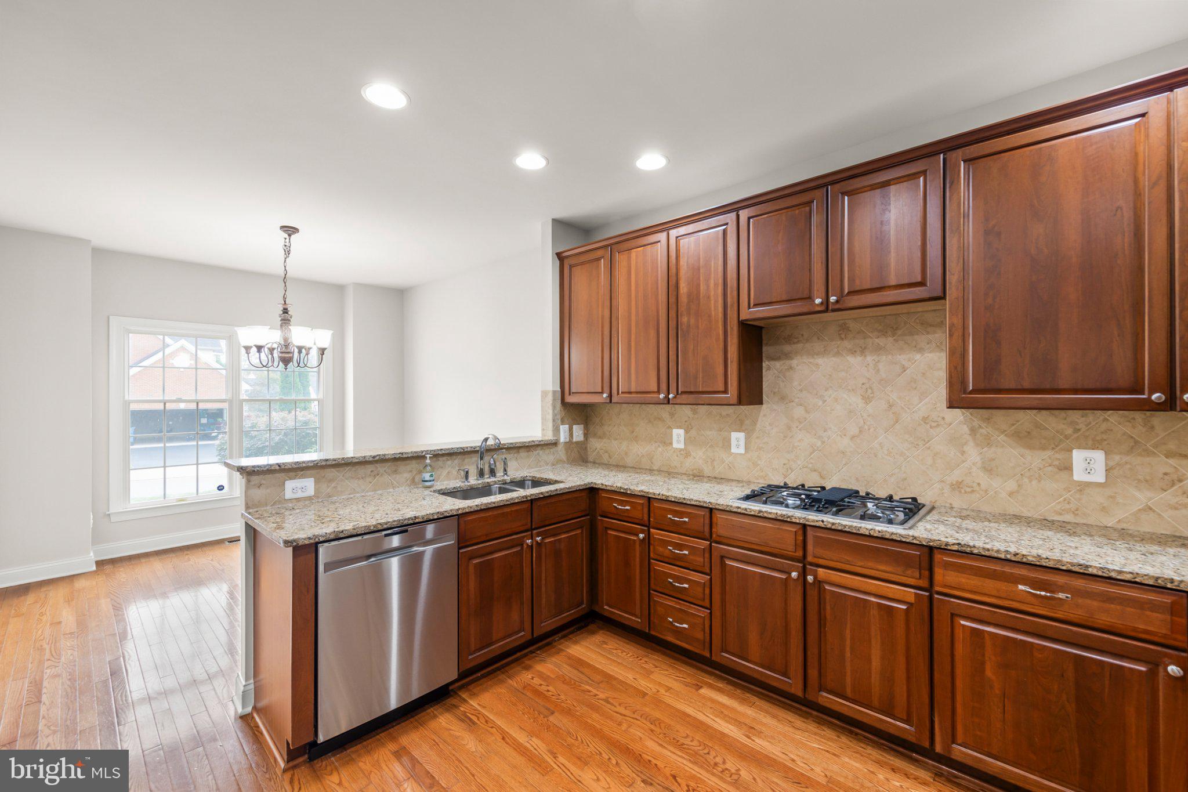
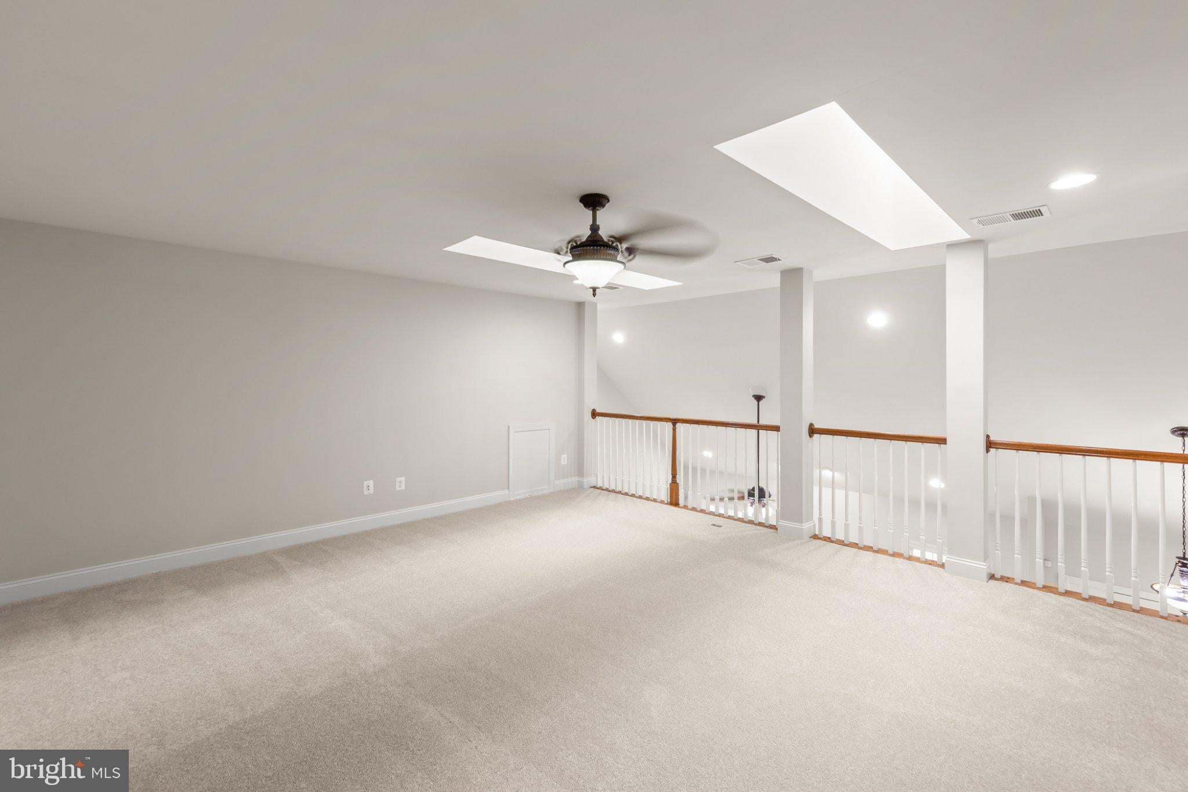
This spacious 3-bedroom, 3.5-bath home offers a great combination of privacy, comfortable living space, and valuable updates and features two primary suites on the upper level. The home backs to trees with walking trails winding through the woods; the community also offers a swimming pool and additional trails to enjoy. Inside, the eat-in kitchen features granite countertops, stainless steel appliances, gas cooking, and a pantry for extra storage. The inviting living room is highlighted by a gas fireplace, while vaulted ceilings add to the home's open and spacious feel. Freshly painted interiors and new carpet provide a clean, refreshed feel throughout. A convenient main-level laundry room with a utility sink makes everyday living easier. Upstairs, you'll find well-proportioned bedrooms and baths, while the partially finished basement provides additional flexible living space for a recreation room, home office, fitness area, or guest space. Check out the 3-D Tour attached to this listing!
Save
Ask
Tour
Hide
Share
Listing Snapshot
Price
$890,000
Days On Site
10 Days
Bedrooms
3
Inside Area (SqFt)
3,833 sqft
Total Baths
4
Full Baths
3
Partial Baths
1
Lot Size
0.12 Acres
Year Built
2007
MLS® Number
VALO2118414
Status
Active
Property Tax
$6,855
HOA/Condo/Coop Fees
$137 monthly
Sq Ft Source
Assessor
Friends & Family
React
Comment
Invite
No Comments Yet
Did you know? You can invite friends and family to your search. They can join your search, rate and discuss listings with you.
Recent Activity
yesterday
Listing updated with changes from the MLS®
5 days ago
Status changed to Active
a week ago
Listing first seen on site
General Features
Acres
0.12
Attached Garage
Yes
Foundation
Concrete Perimeter
Garage
Yes
Garage Spaces
2
Levels
Three Or More
Parking
Garage Door OpenerGarageAttached
Parking Spaces
2
Property Sub Type
Townhouse
Sewer
Septic TankPublic Sewer
Special Circumstances
Standard
SqFt Above
2733
SqFt Below
1100
SqFt Total
3833
Style
Carriage HouseLoft
Water Source
Public
Zoning
PDH4
Interior Features
Appliances
OvenGas RangeGas OvenGas Water HeaterStainless Steel Appliance(s)DryerWasherCooktopDishwasherDisposalRefrigeratorIce MakerMicrowaveWater Purifier



Did you know? You can invite friends and family to your search. They can join your search, rate and discuss listings with you.