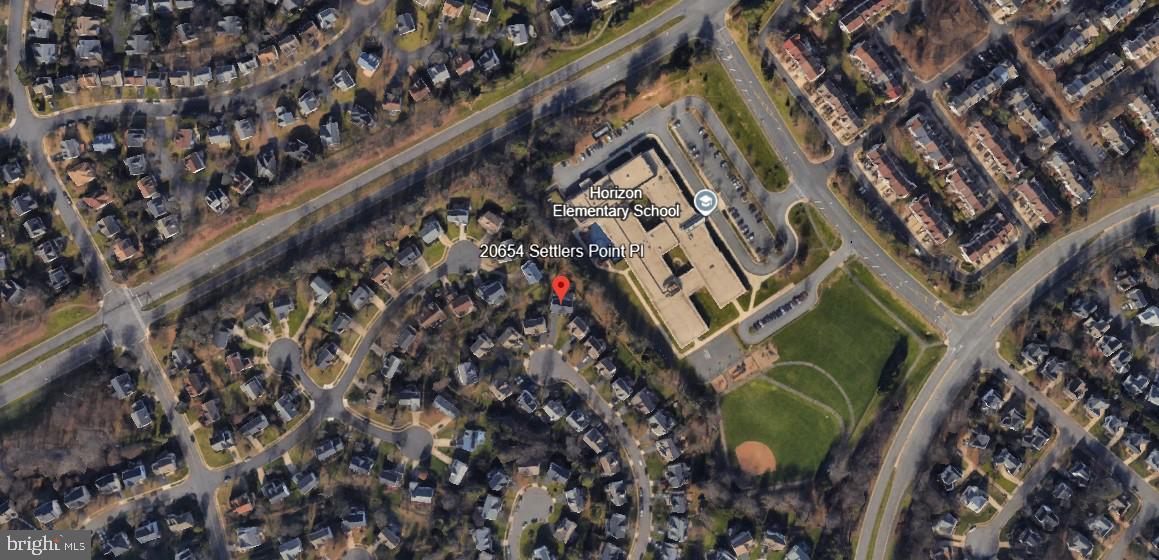
🏡 Come see your new home, quietly tucked back in a semi-private setting on a pipestem driveway. This inviting property offers a two-car garage 🚗🚗 plus plenty of additional parking on the extended driveway. Enjoy a beautiful sunroom addition ☀️, a fantastic gourmet kitchen 🍽️ with an island, built-in wall oven, built-in microwave, and a kitchen window overlooking the backyard 🌳. Additional highlights include a dual-zone heat pump ❄️🔥, a back deck with a semi-private setting 🌿, a spacious primary bedroom 🛏️, and an open, elegant foyer ✨.
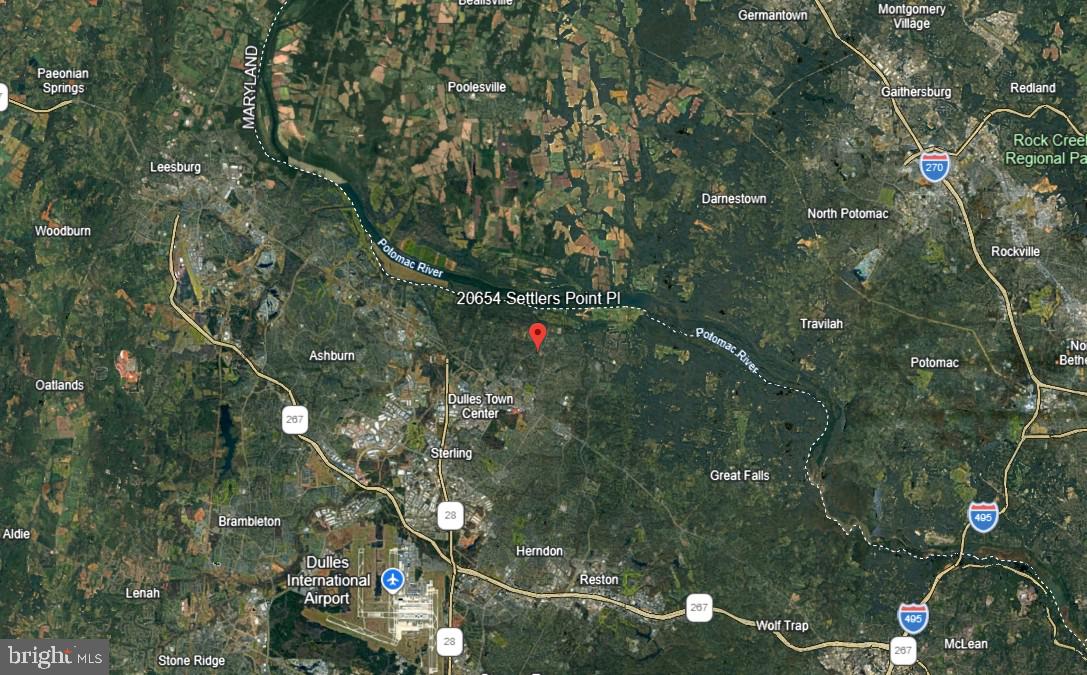
📍Conveniently located close to Dulles Airport ✈️ and near Horizon Elementary School, River Bend Elementary School, and Potomac Falls Elementary School 🏫.
🌟 Nearby points of interest include Algonkian Regional Park 🌳, Volcano Island Waterpark 💦, Algonkian Golf Course ⛳, Potomac Heritage National Scenic Trail 🥾, Claude Moore Park 🌲, Loudoun Heritage Farm Museum 🚜, Lanesville Heritage Area 🏛️, Claude Moore Recreation & Community Center 🏊, Cascades Library 📚, Sterling Library 📖, Bles Park 🌿, Potomac Lakes Sportsplex ⚽, Cascades Overlook 🛍️, Dulles Town Center 🛒, Topgolf Loudoun 🏌️, Lost Rhino Brewing Company 🍺, Solace Brewing Company 🍻, Lucky Strike Sterling 🎳, Axes and Os 🪓, and Ashburn Ice House ⛸️.
Save
Ask
Tour
Hide
Share
Listing Snapshot
Price
$1,000,000
Days On Site
219 Days
Bedrooms
4
Inside Area (SqFt)
2,816 sqft
Total Baths
3
Full Baths
2
Partial Baths
1
Lot Size
N/A
Year Built
1993
MLS Number
VALO2118694
Status
Coming Soon
Property Tax
$6,789
HOA/Condo/Coop Fees
$60 monthly
Sq Ft Source
Estimated
Friends & Family
React
Comment
Invite
No Comments Yet
Did you know? You can invite friends and family to your search. They can join your search, rate and discuss listings with you.
Recent Activity
a week ago
Listing updated with changes from the MLS
7 months ago
Listing first seen on site
General Features
Carport
2
Foundation
Slab
Levels
Two
Parking
AsphaltAttached CarportAttached
Parking Spaces
2
Property Sub Type
Single Family Residence
Sewer
Public Sewer
Special Circumstances
Standard
SqFt Above
2816
SqFt Total
2816
Style
Colonial
Water Source
Public
Zoning
PDH4
Interior Features
Appliances
Electric Water HeaterCooktopDishwasherDryerExhaust FanRefrigeratorWasherMicrowave



Did you know? You can invite friends and family to your search. They can join your search, rate and discuss listings with you.