NEW COMPETITIVE PRICING!
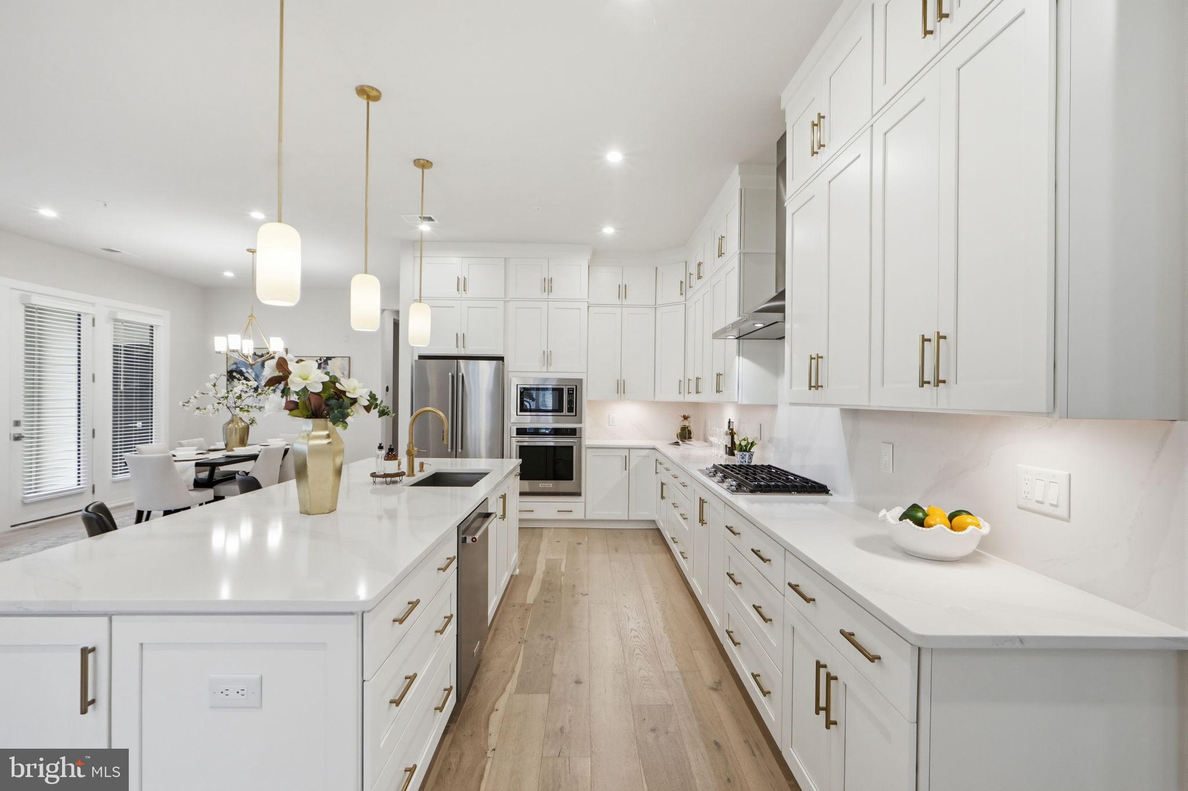
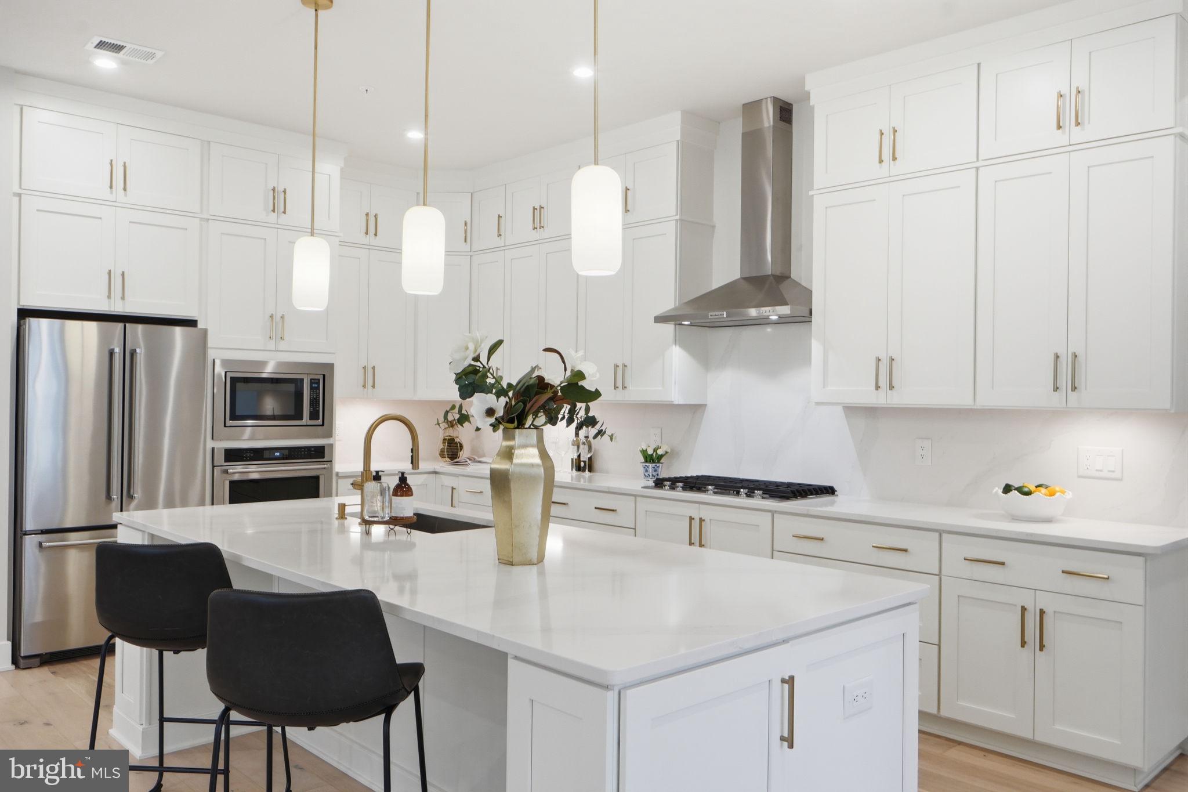
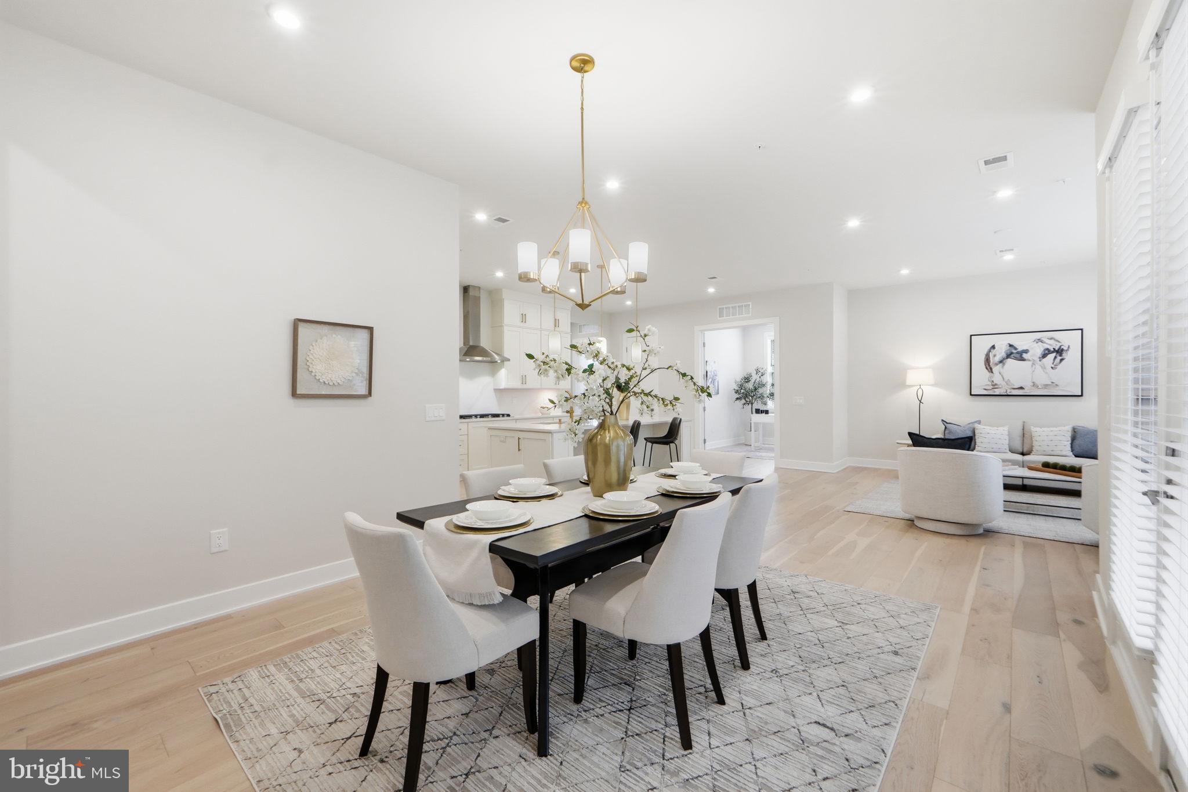
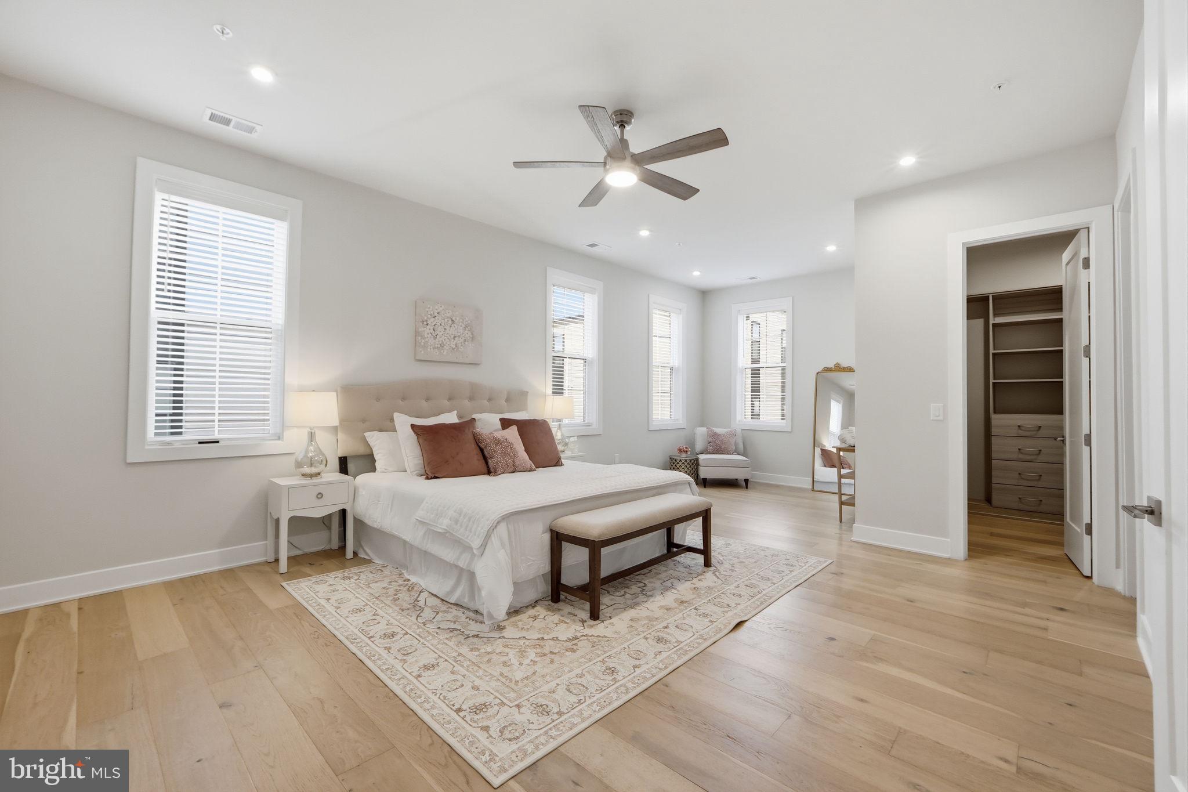
This beautiful luxury property, built by Toll Brothers, a company known for creating high-quality construction and finishes, is now on the market! This property is truly a one of a kind in Metro Walk Flats. The SEMI-PRIVATE-ELEVATOR opens directly to your private foyer, creating a secluded oasis. This lovely condo is close to Ashburn Station and offers easy access to restaurants, shopping, and many recreational facilities throughout the Washington metropolitan area. Taking the Metro into Washington D.C. is a convenient way to commute for work or pleasure. The open floor plan, gourmet kitchen, wood floors, high ceilings, and large windows offer a welcoming environment. The kitchen alone will impress you as you enter. With upgraded appliances, attractive lighting, and plenty of storage, it's ideal for gatherings with family and friends. The master bath features a luxurious tiled walk-in shower and a deep free standing soaking tub, creating a spa-like retreat. Walking into the elegant primary room closet with customized built-ins makes you instantly want to fill it. The private balcony is a place to enjoy the outdoors and offers a cozy spot for relaxation. The family room sits in the perfect spot of this floor plan for all to enjoy. Residents can enjoy a worry-free lifestyle, as snow removal, lawn care, and exterior maintenance are all managed on their behalf. This premium property exemplifies the highest standards of luxury living. Come see for yourself!
Save
Ask
Tour
Hide
Share
Listing Snapshot
Price
$830,000
Days On Site
198 Days
Bedrooms
3
Inside Area (SqFt)
2,285 sqft
Total Baths
3
Full Baths
2
Partial Baths
1
Lot Size
N/A
Year Built
2023
MLS® Number
VALO2118832
Status
Active
Property Tax
$6,574
HOA/Condo/Coop Fees
$945.22 monthly
Sq Ft Source
Assessor
Friends & Family
React
Comment
Invite
No Comments Yet
Did you know? You can invite friends and family to your search. They can join your search, rate and discuss listings with you.
Recent Activity
2 weeks ago
Listing updated with changes from the MLS®
2 weeks ago
Price changed to $830,000
4 months ago
Status changed to Active
7 months ago
Listing first seen on site
General Features
Attached Garage
Yes
Garage
Yes
Garage Spaces
2
Levels
One
Parking
Garage Door OpenerOn StreetGarageParking LotInside EntranceAttached
Parking Spaces
2
Pets
Yes
Property Sub Type
Condominium
Security
Smoke Detector(s)24 Hour SecuritySecurity System
Sewer
Other
Special Circumstances
Standard
SqFt Above
2285
SqFt Total
2285
Style
Other
Water Source
Other
Zoning
TRC
Interior Features
Appliances
OvenWasherGas Water HeaterCooktopDishwasherDisposalRange HoodRefrigeratorStainless Steel Appliance(s)Ice MakerWater HeaterMicrowaveDryer
Cooling
Central AirCeiling Fan(s)Electric
Flooring
WoodCarpet
Furnished
Unfurnished
Heating
Natural GasForced Air
Interior
Walk-In Closet(s)Recessed LightingPantryKitchen IslandElevatorCeiling Fan(s)High CeilingsBuilt-in FeaturesOpen FloorplanSoaking Tub



Did you know? You can invite friends and family to your search. They can join your search, rate and discuss listings with you.