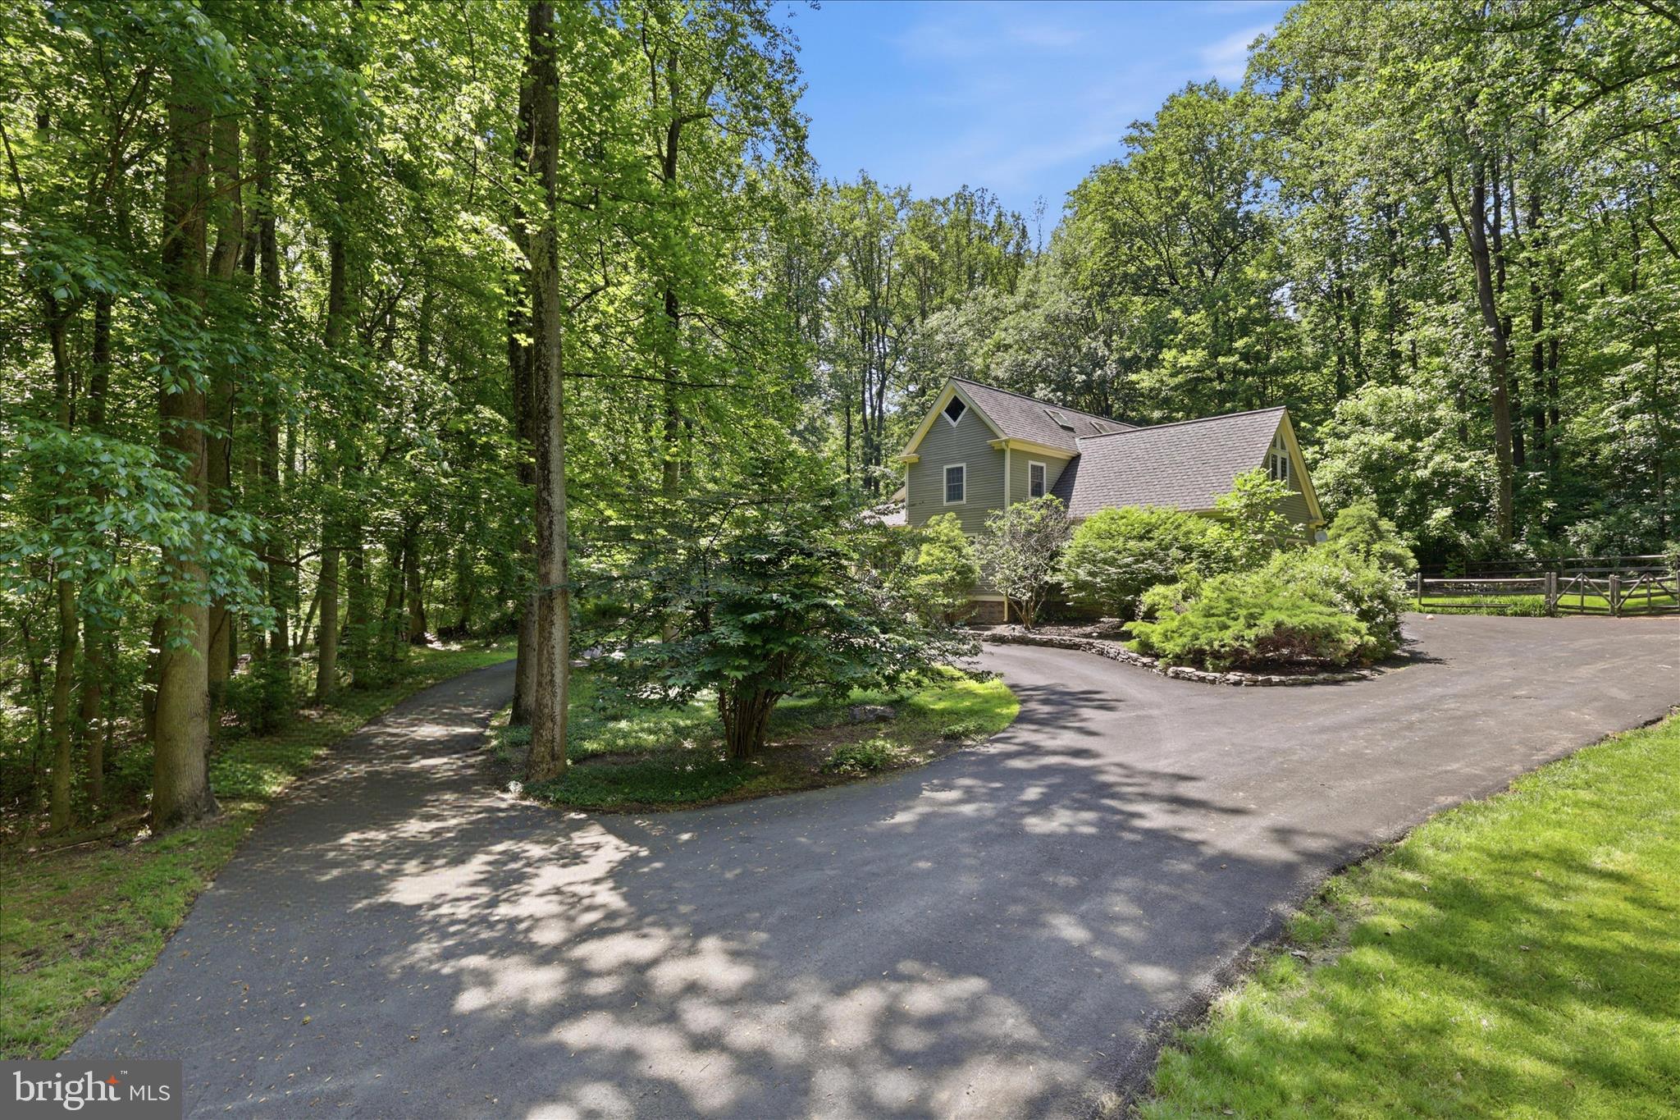
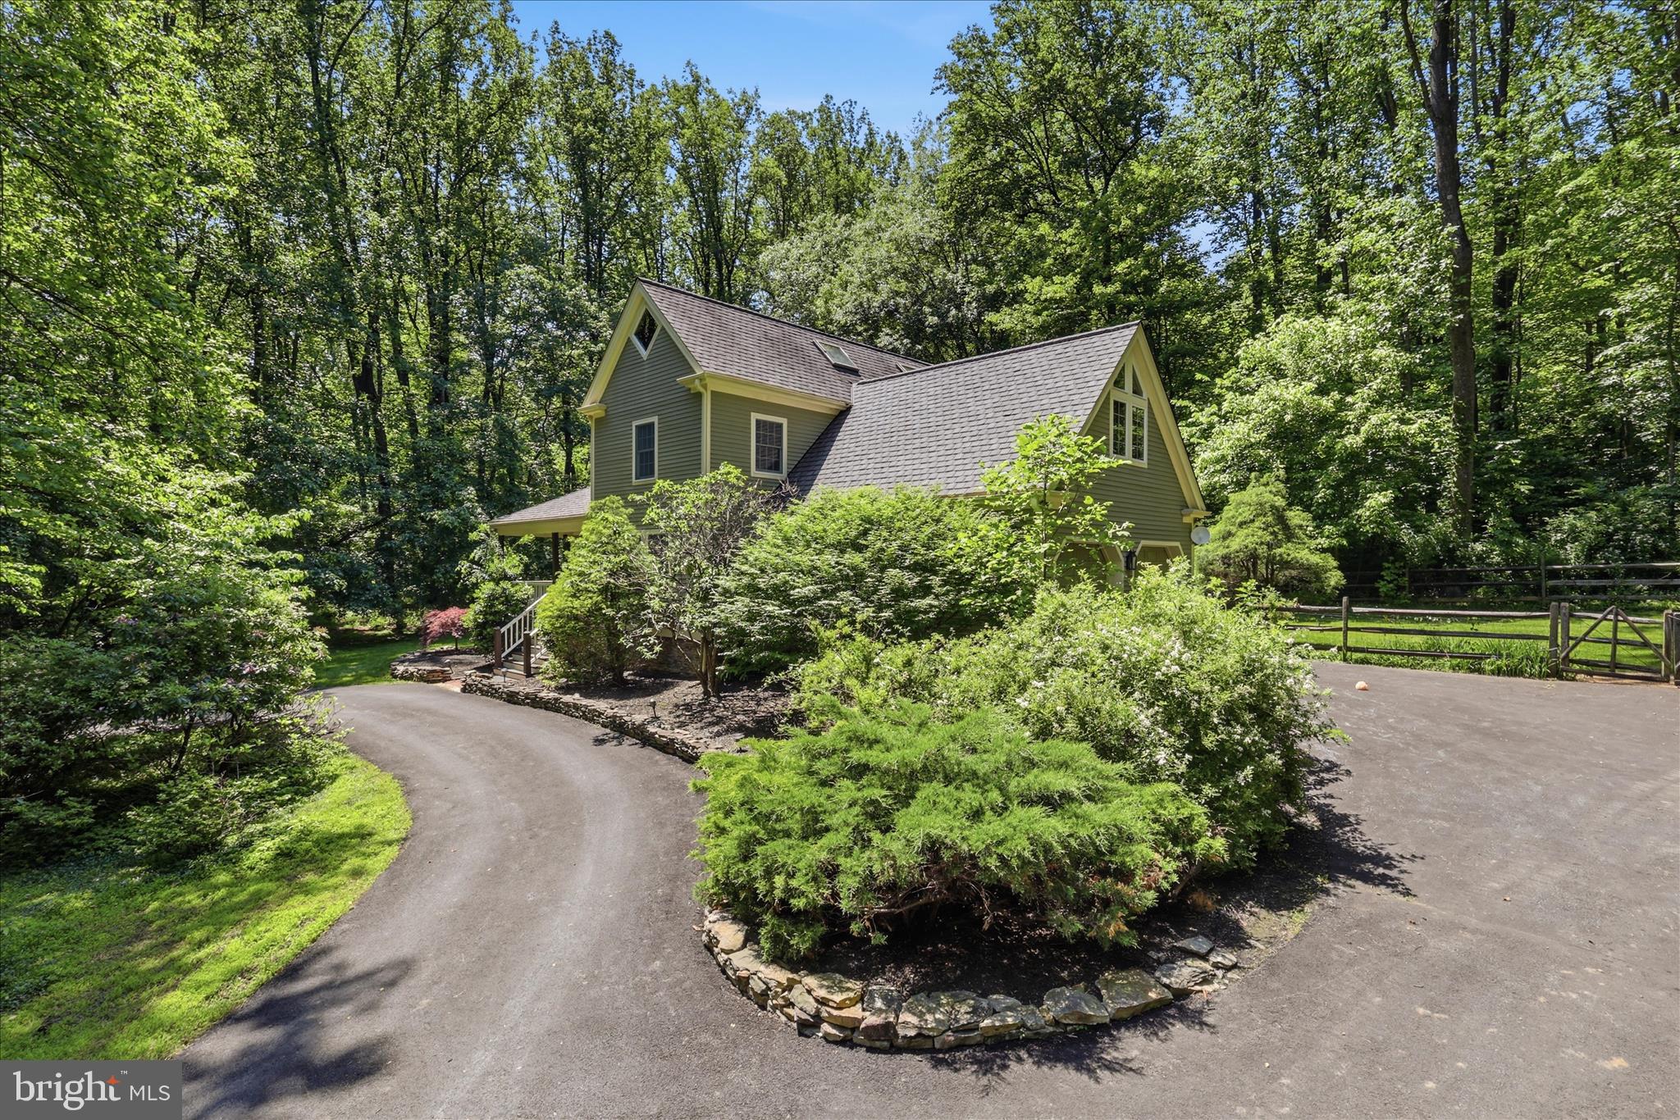
Set on 4.73 private wooded acres, this custom-built Timberpeg® home blends classic colonial architecture with the warmth and artistry of authentic timber frame construction. Exposed beams, soaring ceilings, and handcrafted details create a home filled with character and natural beauty.
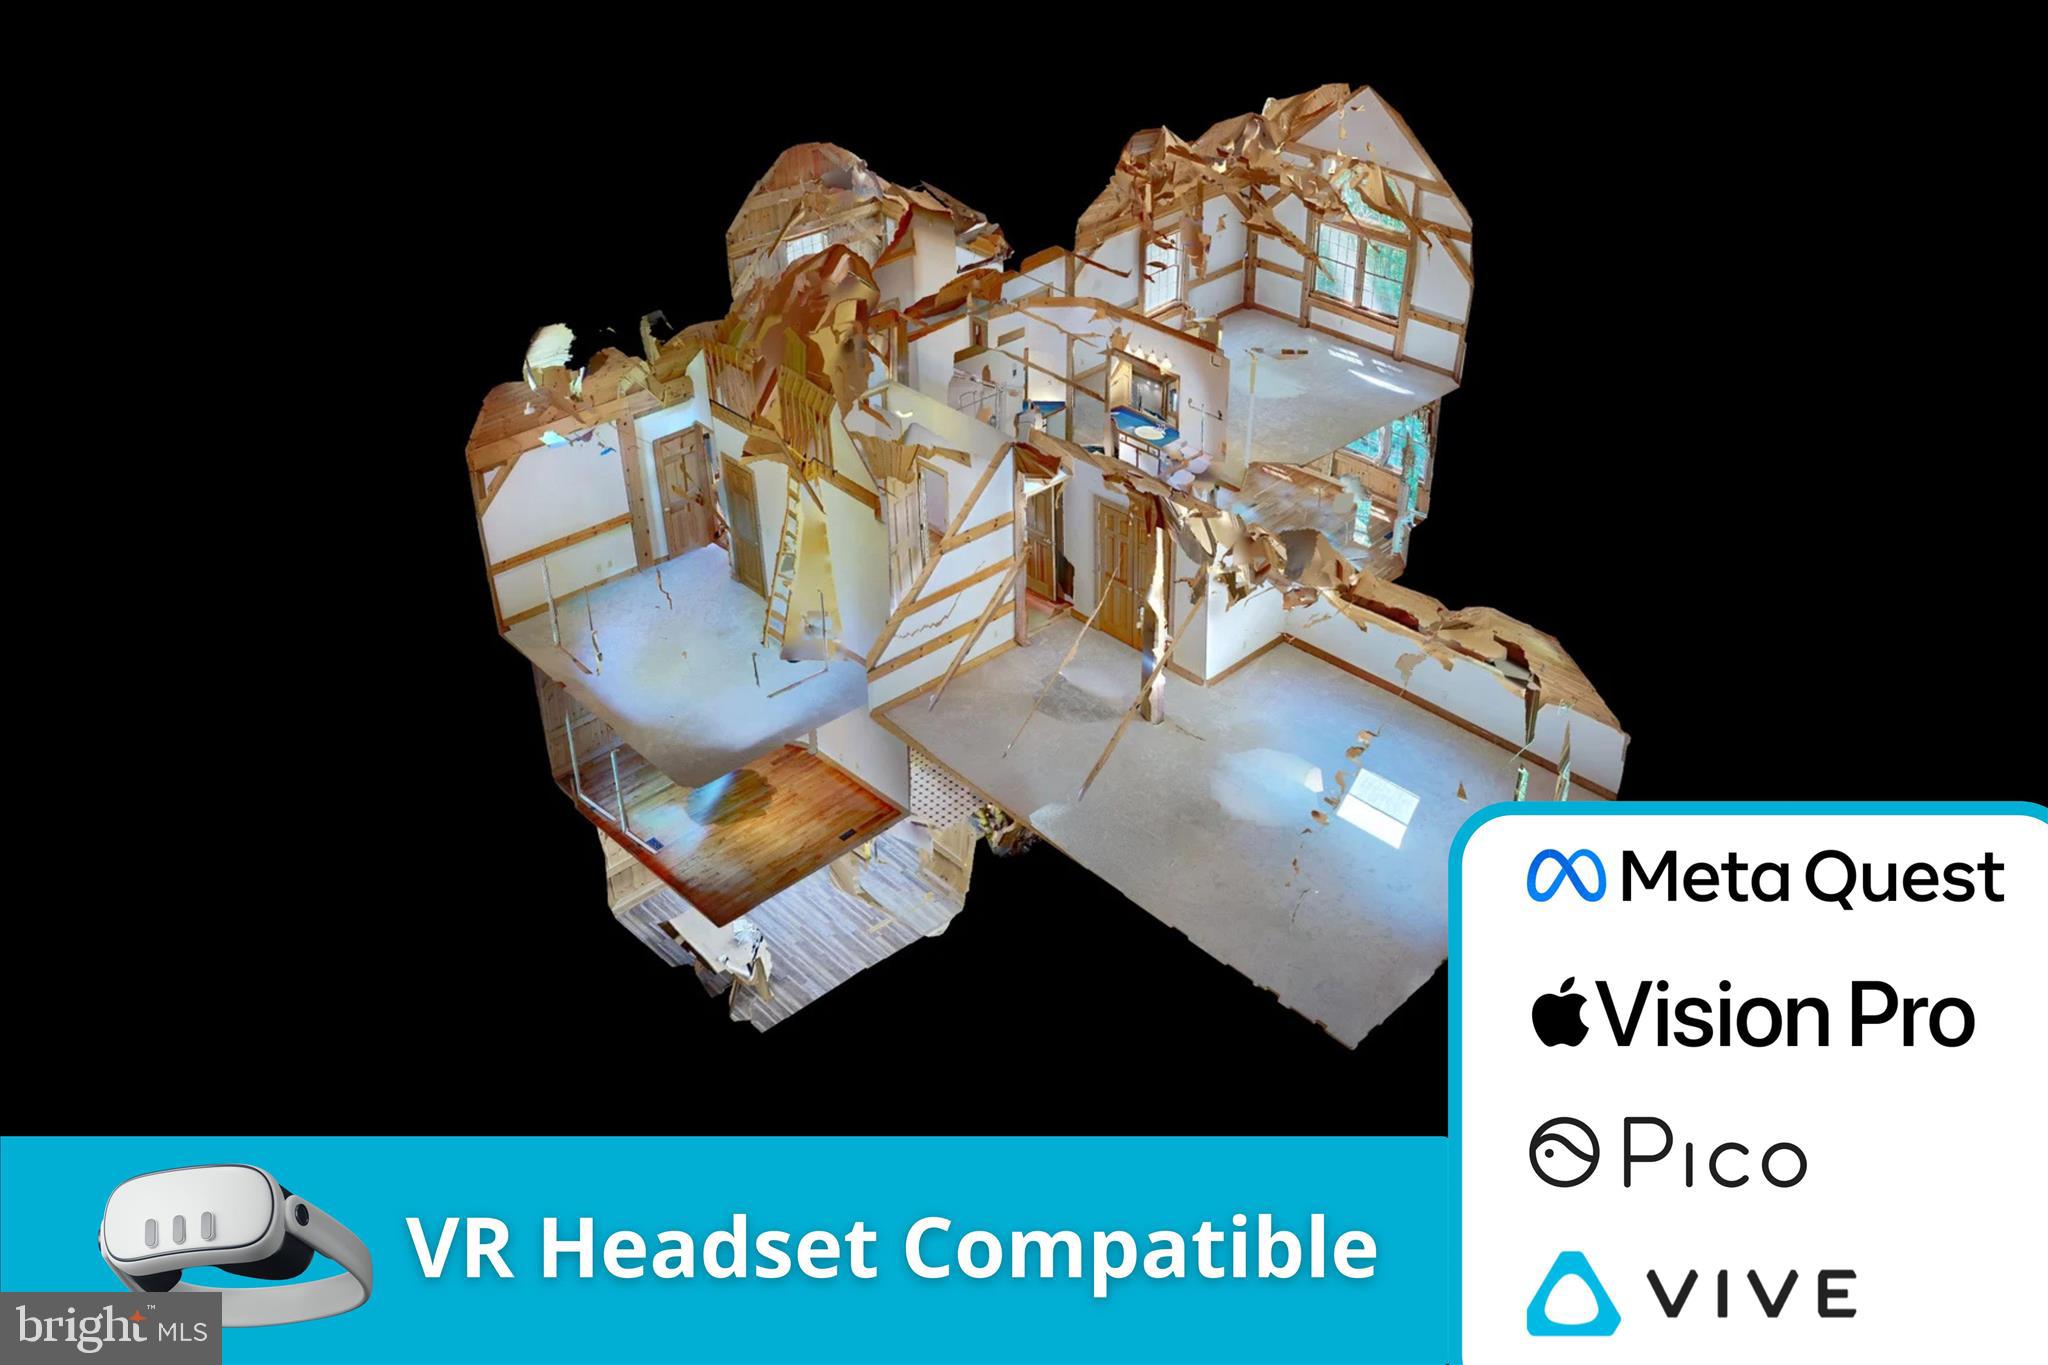
At the heart of the home is a breathtaking two-story living room anchored by a dramatic brick-hearth fireplace, framed by signature Timberpeg beams. The main level features hardwood floors, a welcoming foyer with stained-glass window, formal dining room, private office, and a beautifully designed kitchen with morning room and French doors opening to the deck.
Outdoor living is exceptional with a custom-built pond and waterfall, peaceful woodland views, and abundant wildlife. A pole barn provides excellent storage for garden equipment and outdoor projects.
Upstairs, the spacious primary suite offers high ceilings, arched windows, and a unique loft above the bath accessed by a rolling ladder. Three additional large bedrooms share a hall bath.
The finished lower level continues the timber-frame aesthetic, centered around a brick hearth with woodstove and offering a family room, billiards/rec space, second office, and large unfinished workshop.
Home has gone through a recent transformation! All walls & ceilings have been professionally painted a warm neutral. The flooring was managed by Loudoun Floors--the main level cherry floors, upper hallway floors & stairs were stripped, sanded and matte clear-finished leaving them absolutely stunning. Lower level received lovely luxury vinyl plank flooring and all bedrooms new neutral carpet. This home is exceptional and one-of-a-kind.
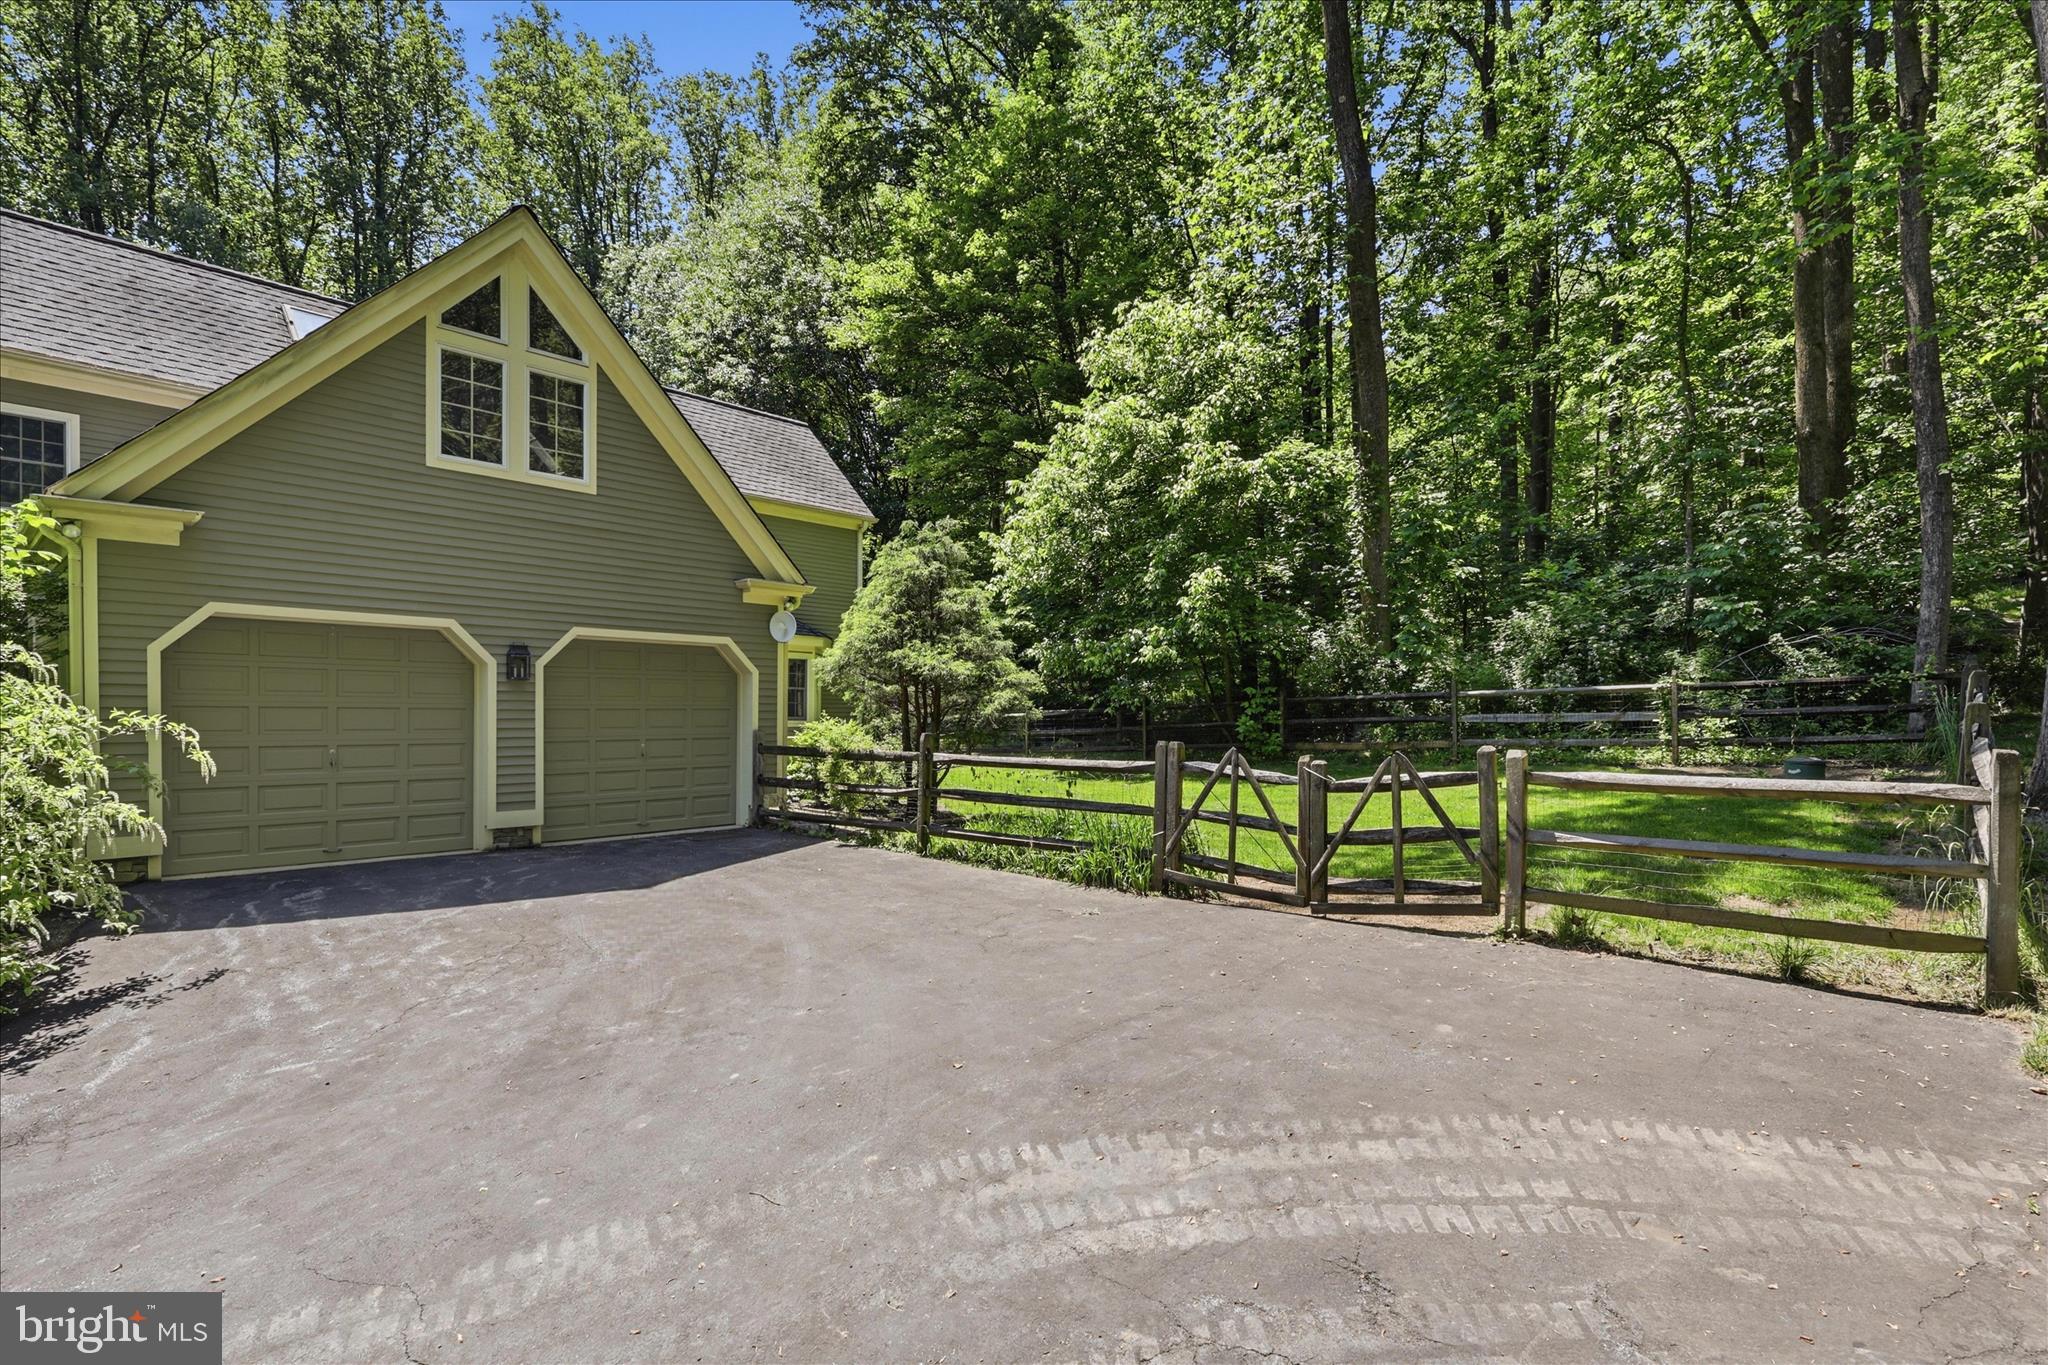
Outdoors, enjoy the privacy of tall trees, beautiful landscaping with stacked stone walls, a custom built pond with water fall, front porch, back deck and fenced yard for pets. Fiber Optic now available. No HOA.
4 Bedrooms | 2.5 Baths | 3,798 sq ft above grade + 726 sq ft finished lower level | 2-car side-load garage
A rare opportunity to own a one-of-a-kind Timberpeg home surrounded by nature in western Loudoun County.
Save
Ask
Tour
Hide
Share
Listing Snapshot
Price
$995,000
Days On Site
184 Days
Bedrooms
4
Inside Area (SqFt)
3,518 sqft
Total Baths
3
Full Baths
2
Partial Baths
1
Lot Size
4.73 Acres
Year Built
1989
MLS® Number
VALO2119660
Status
Pending
Property Tax
$6,335
HOA/Condo/Coop Fees
N/A
Sq Ft Source
Assessor
Friends & Family
React
Comment
Invite
No Comments Yet
Did you know? You can invite friends and family to your search. They can join your search, rate and discuss listings with you.
Recent Activity
a month ago
Status changed to Pending
a month ago
Listing updated with changes from the MLS®
3 months ago
Price changed to $995,000
6 months ago
Listing first seen on site
General Features
Acres
4.73
Attached Garage
Yes
Cross Street
Georges Mill Rd
Foundation
Other
Garage
Yes
Garage Spaces
2
Levels
Three Or More
Parking
GarageDrivewayAttached
Parking Spaces
8
Property Sub Type
Single Family Residence
Security
Security Lights
Sewer
Septic Tank
Special Circumstances
Standard
SqFt Above
2588
SqFt Below
930
SqFt Total
3518
Style
ContemporaryPost & Beam
Utilities
PropaneElectricity Available
Water Source
Well
Zoning
AR1
Interior Features
Appliances
Electric Water HeaterWasherDisposalDishwasherDryer
Basement
Partially FinishedInterior Entry
Cooling
Central AirHeat PumpElectric
Fireplace
Yes
Fireplace Features
MasonryWood BurningGlass Doors
Fireplaces
2
Flooring
Carpet
Heating
PropaneWood StoveHeat Pump
Interior
Eat-in KitchenKitchen IslandBeamed CeilingsOpen FloorplanSoaking Tub



Did you know? You can invite friends and family to your search. They can join your search, rate and discuss listings with you.