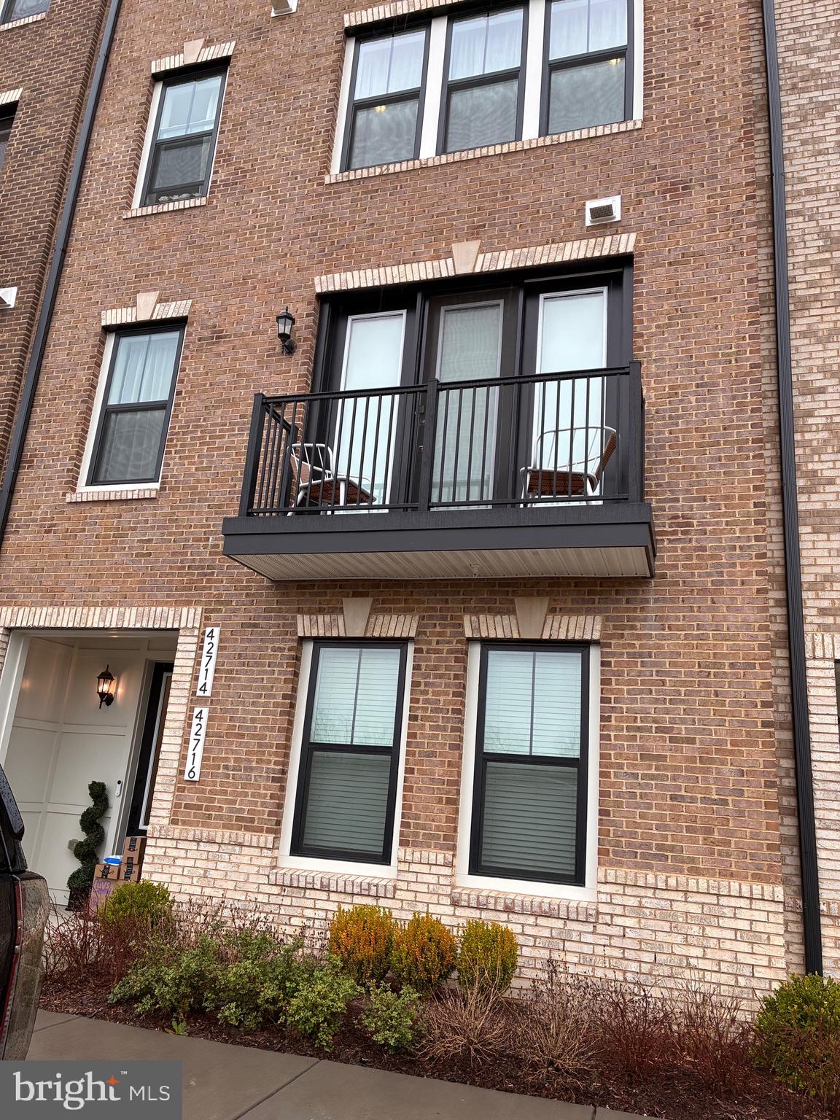
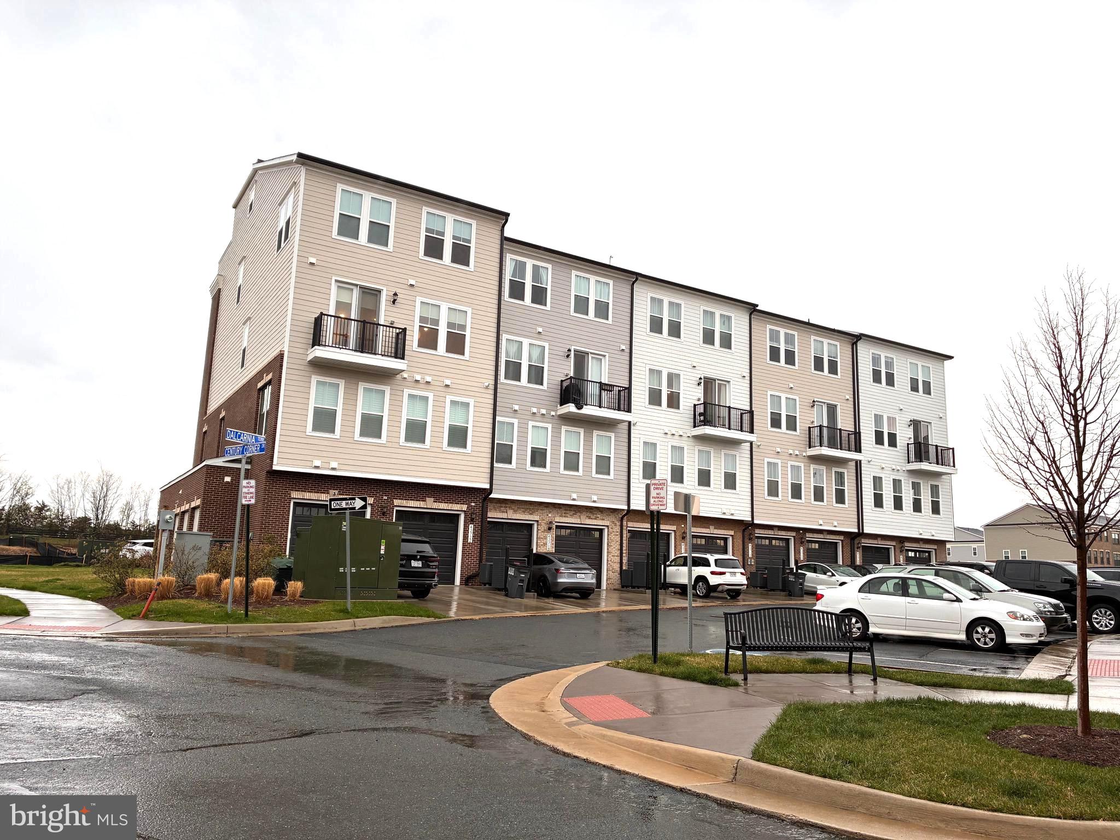
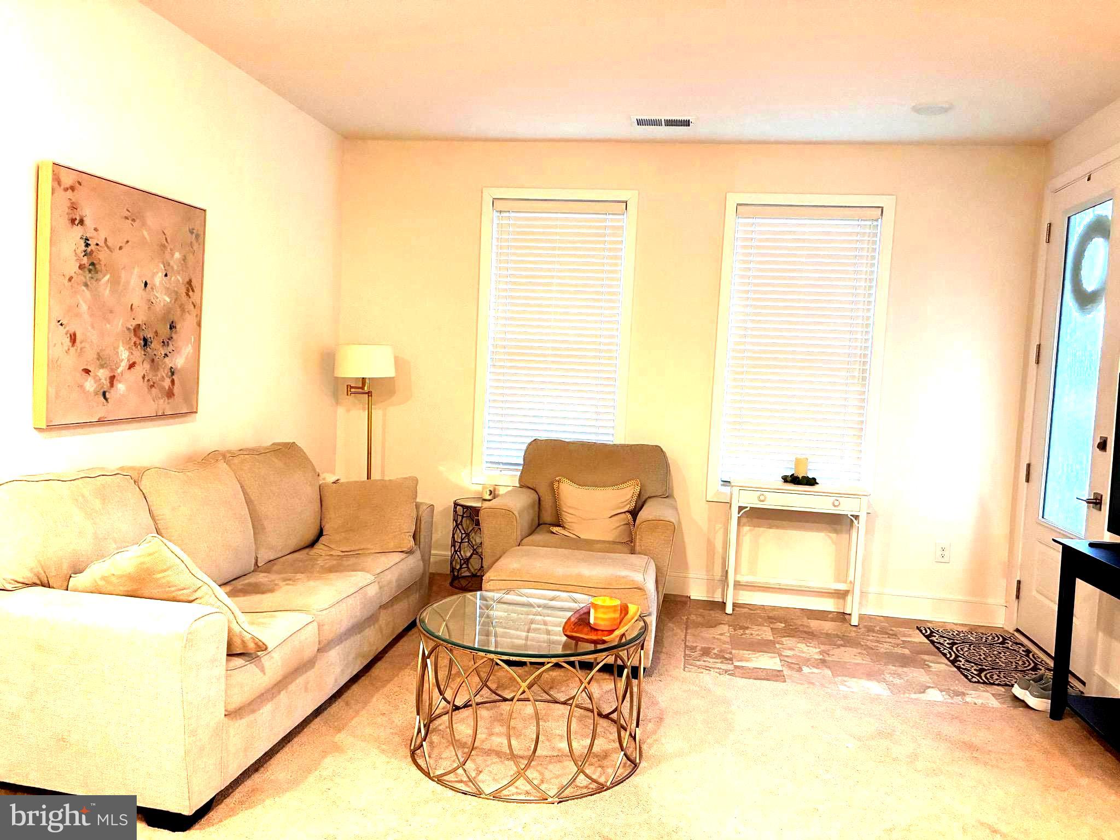
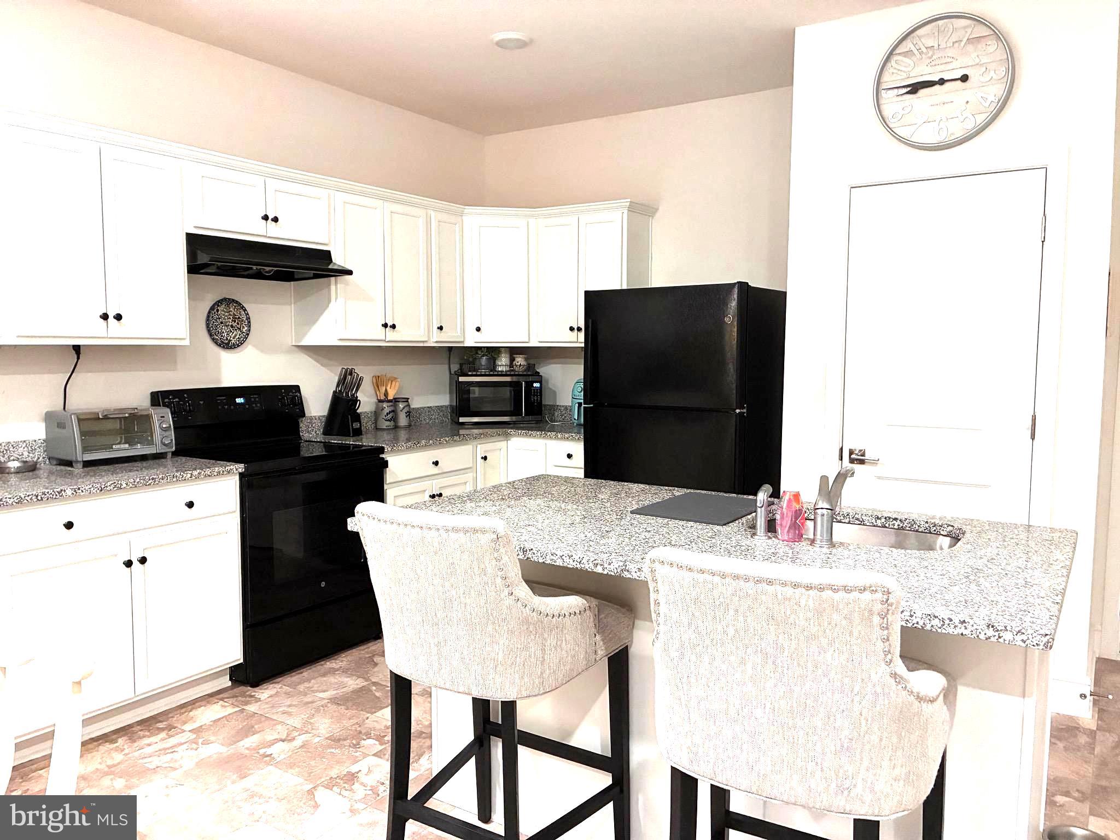
Discover the perfect blend of modern living and community charm in this stunning unit located in the desirable Goose Creek Village in Ashburn. Built in 2024, this beautifully designed garden-style condo offers an impressive 1,796 sq. ft. of thoughtfully laid-out space, ideal for both relaxation and entertaining. Step inside to find an open floor plan that seamlessly connects the kitchen and living areas, creating an inviting atmosphere. The modern kitchen is a great place to enjoy while entertaining, and features upgraded countertops, a spacious island, and black appliances,.. Enjoy the convenience of a pantry and the elegance of recessed lighting throughout. Retreat to the luxurious primary bedroom, complete with en-suite bath with a stall shower and double sinks. The walk-in closet offers ample storage, ensuring your space remains organized and clutter-free. Additional highlights include a private balcony for outdoor enjoyment, a dedicated laundry area on the upper floor, and a rear-entry attached garage for easy access. The community amenities are second to none, featuring a clubhouse, fitness center, and swimming pool; all designed to enhance your lifestyle. With low-maintenance living and a vibrant community atmosphere, this property is not just a home; it's a lifestyle. Don't miss your chance to experience the best of Goose Creek Village!
Save
Ask
Tour
Hide
Share
Listing Snapshot
Price
$588,000
Days On Site
208 Days
Bedrooms
3
Inside Area (SqFt)
1,796 sqft
Total Baths
3
Full Baths
2
Partial Baths
1
Lot Size
N/A
Year Built
2024
MLS Number
VALO2119820
Status
Active
Property Tax
$3,220
HOA/Condo/Coop Fees
$339.53 monthly
Sq Ft Source
Assessor
Friends & Family
React
Comment
Invite
No Comments Yet
Did you know? You can invite friends and family to your search. They can join your search, rate and discuss listings with you.
Recent Activity
2 days ago
Status changed to Active
2 days ago
Listing updated with changes from the MLS
2 months ago
Price changed to $588,000
7 months ago
Listing first seen on site
General Features
Attached Garage
Yes
Foundation
Other
Garage
Yes
Garage Spaces
1
Levels
Two
Parking
GarageAttached
Parking Spaces
1
Pets
Yes
Property Sub Type
Condominium
Sewer
Public Sewer
Special Circumstances
Short Sale
SqFt Above
1796
SqFt Total
1796
Style
Other
Water Source
Public
Zoning
R24
Interior Features
Appliances
Electric RangeElectric OvenGas Water HeaterDishwasherDisposalDryerRefrigeratorStainless Steel Appliance(s)Washer



Did you know? You can invite friends and family to your search. They can join your search, rate and discuss listings with you.