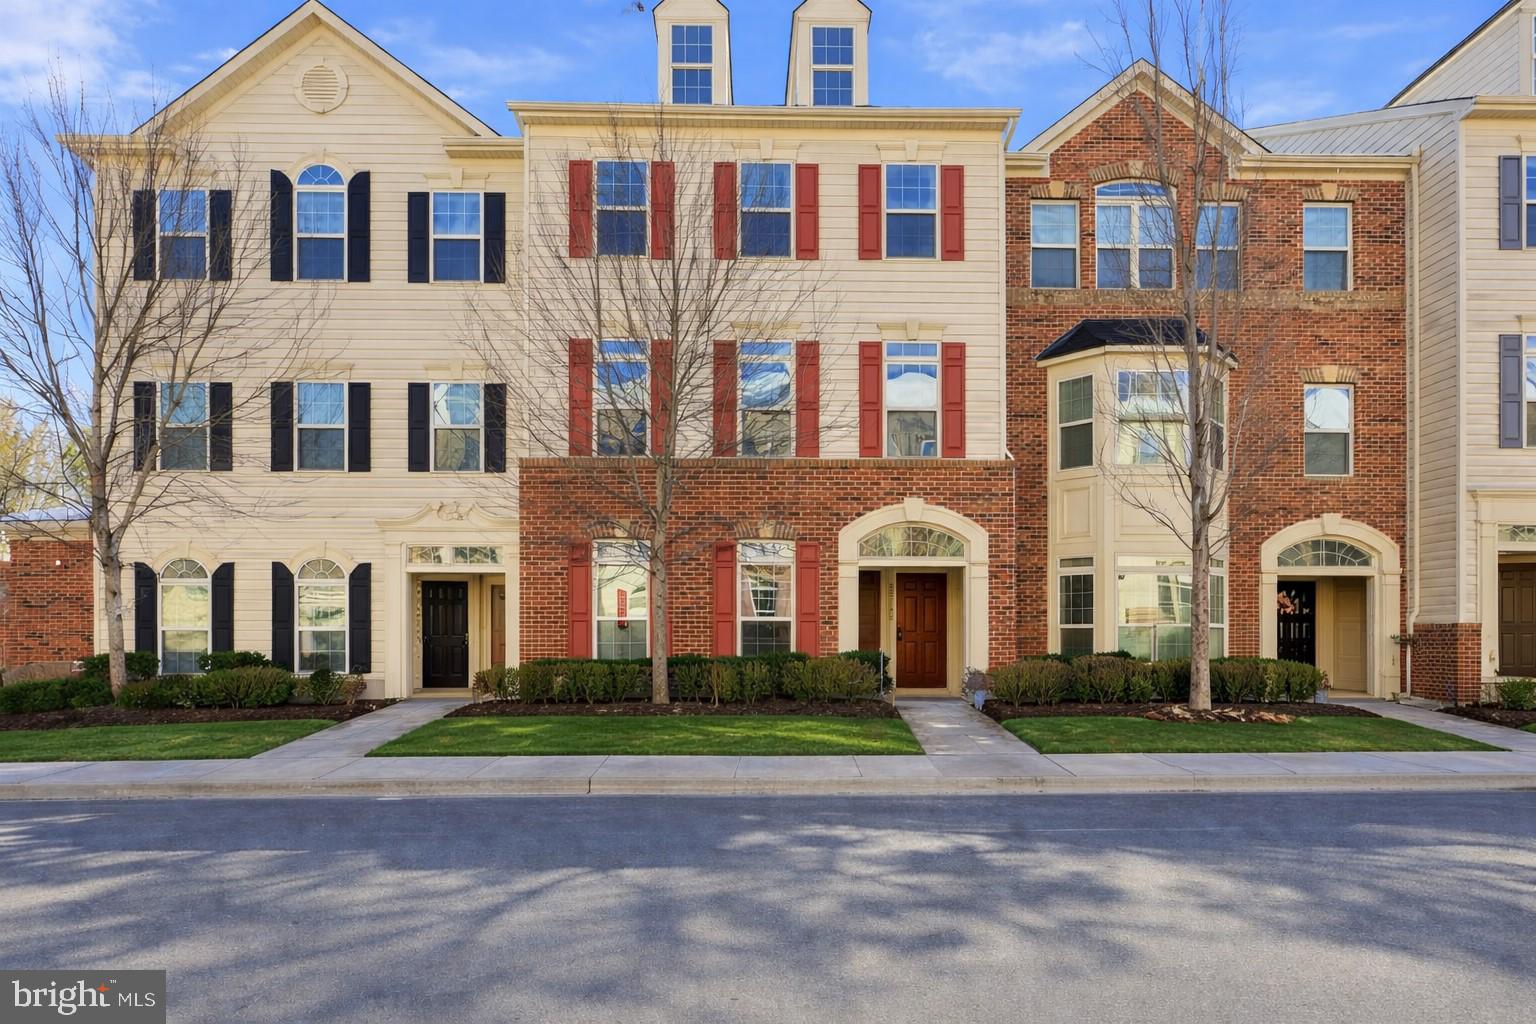
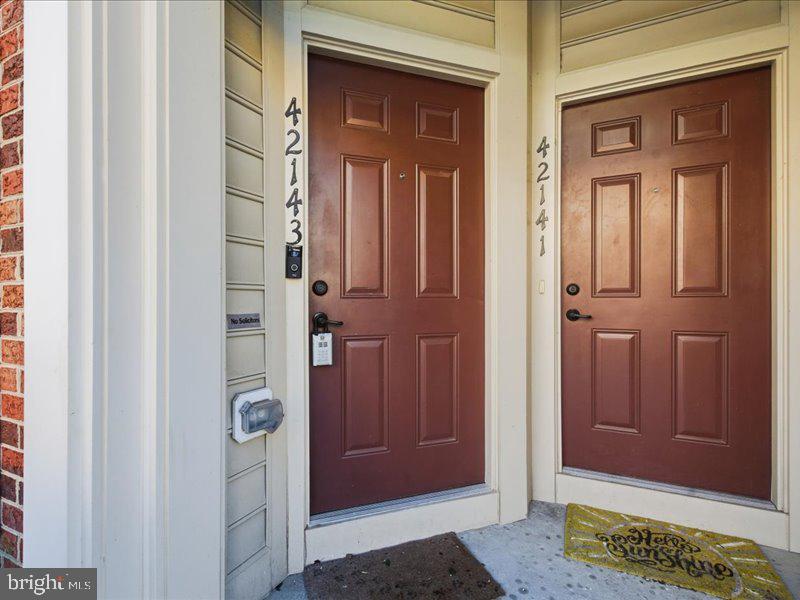
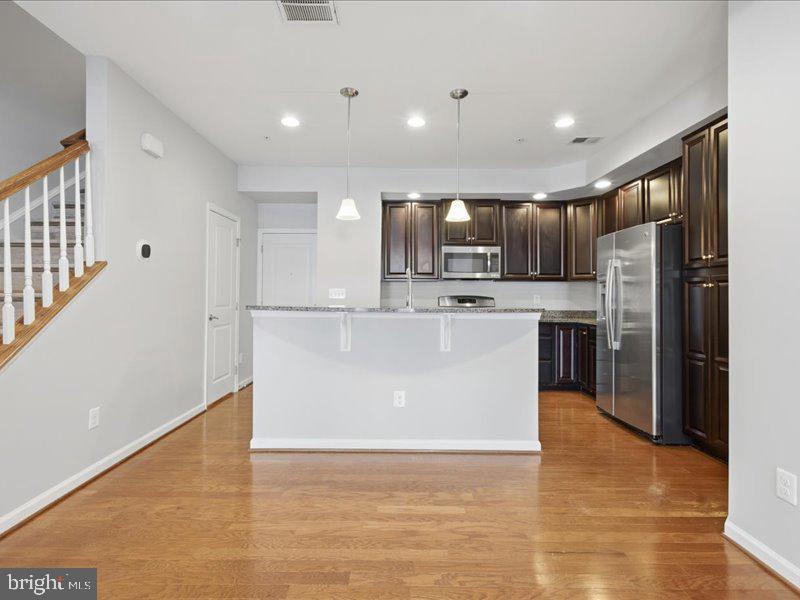
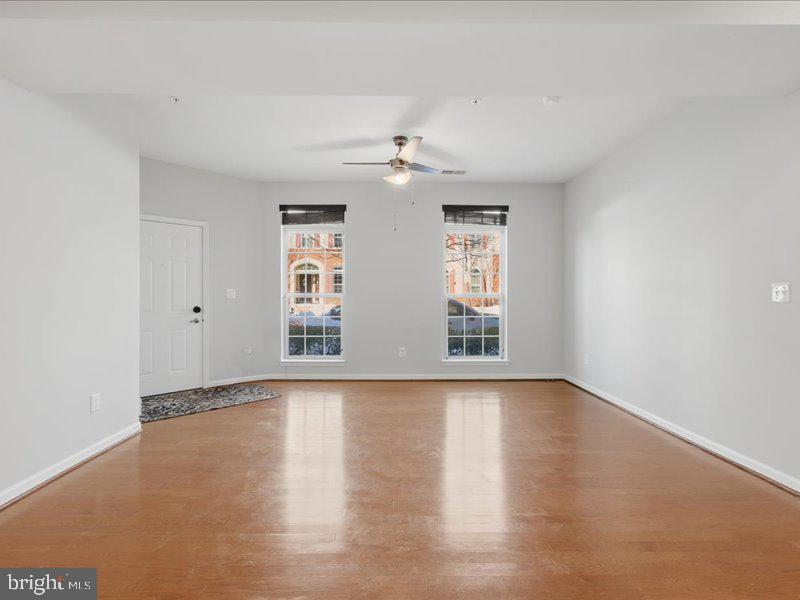
Welcome to 42143 Piebald Square, 3 Bedrooms · 2.5 Bathrooms, 1,650 sq. ft. of Living Space , 1-Car Attached Garage, a charming colonial-style townhome in the sought-after Virginia Manor community in Aldie, VA. Bright, open floorplan with plenty of natural light, Hardwood flooring and double-pane ENERGY STAR windows, freshly painted, Kitchen equipped with upgraded countertops, Convenient upper-level laundry, Enjoy community amenities such as: Jogging/Walking Paths, Outdoor Pool, Playground Area This home blends modern finishes, comfortable living spaces, and a convenient location near shopping, dining, and Close to Dulles Airport, major commuter routes, and local conveniences
Save
Ask
Tour
Hide
Share
Listing Snapshot
Price
$474,900
Days On Site
153 Days
Bedrooms
3
Inside Area (SqFt)
1,650 sqft
Total Baths
3
Full Baths
2
Partial Baths
1
Lot Size
N/A
Year Built
2015
MLS® Number
VALO2121180
Status
Active
Property Tax
$3,804
HOA/Condo/Coop Fees
$421 monthly
Sq Ft Source
Assessor
Friends & Family
React
Comment
Invite
No Comments Yet
Did you know? You can invite friends and family to your search. They can join your search, rate and discuss listings with you.
Recent Activity
2 months ago
Status changed to Active
2 months ago
Listing updated with changes from the MLS®
5 months ago
Price changed to $474,900
5 months ago
Listing first seen on site
General Features
Attached Garage
Yes
Foundation
Slab
Garage
Yes
Garage Spaces
1
Levels
Two
Parking
Garage Door OpenerGarageAttached
Parking Spaces
1
Pets
Cats OKDogs OKYes
Property Sub Type
Condominium
Sewer
Public Sewer
Special Circumstances
Standard
SqFt Above
1650
SqFt Total
1650
Style
Colonial
Utilities
Underground Utilities
Water Source
Public
Zoning
PDH3
Interior Features
Appliances
Gas RangeGas OvenCooktopGas Water HeaterDishwasherDisposalDryerMicrowaveRefrigeratorWasherIce MakerExhaust FanWater Heater
Cooling
Central AirElectric
Flooring
Wood
Heating
Exhaust FanNatural GasCentral
Interior
Open Floorplan
Laundry Features
Laundry RoomWasher Hookup
Window Features
Window CoveringsDouble Pane WindowsENERGY STAR Qualified WindowsWindow Treatments
Bedroom 2
Dimensions - 12 X 12
Bedroom 3
Dimensions - 11 X 12
Dining Room
Dimensions - 12 X 10Level - Main
Kitchen
Dimensions - 11 X 16Level - Main
Laundry
Living Room
Dimensions - 15 X 12Level - Main
Primary Bedroom
Dimensions - 16 X 16
Save
Ask
Tour
Hide
Share
Exterior Features
Construction Details
Brick VeneerVinyl Siding
Exterior
Balcony
Pool Features
Community
Windows/Doors
Window CoveringsDouble Pane WindowsENERGY STAR Qualified WindowsWindow Treatments



Did you know? You can invite friends and family to your search. They can join your search, rate and discuss listings with you.