Price Improvement, below taxed assessed value!!! The largest floor plan - 2 bedrooms + a DEN, offering over 1,800 square feet of beautifully designed living space, this exceptional Dogwood model with GARAGE is located in one of the area’s most desirable 55+ luxury communities. Filled with natural light, the home creates an airy, elegant ambiance that feels both sophisticated and inviting.
Every detail has been thought of in showcasing a seamless blend of comfort, style, and high-end finishes. The open-concept layout flows effortlessly, making it ideal for both everyday living and elegant entertaining.
The gourmet kitchen features stainless steel appliances and a custom-designed pantry cabinetry system, combining functionality with refined design with upgraded tile backsplash and counter-tops. The spacious primary suite offers a serene retreat, complete with a custom walk-in closet system and a spa-inspired bath featuring dual vanities, a soaking tub, and a separate walk-in shower.
A well-appointed second bedroom provides flexibility for guests or a home office and also includes a custom closet system. The 2nd bathroom has a tasteful, with upgraded tile to ceiling in the shower.
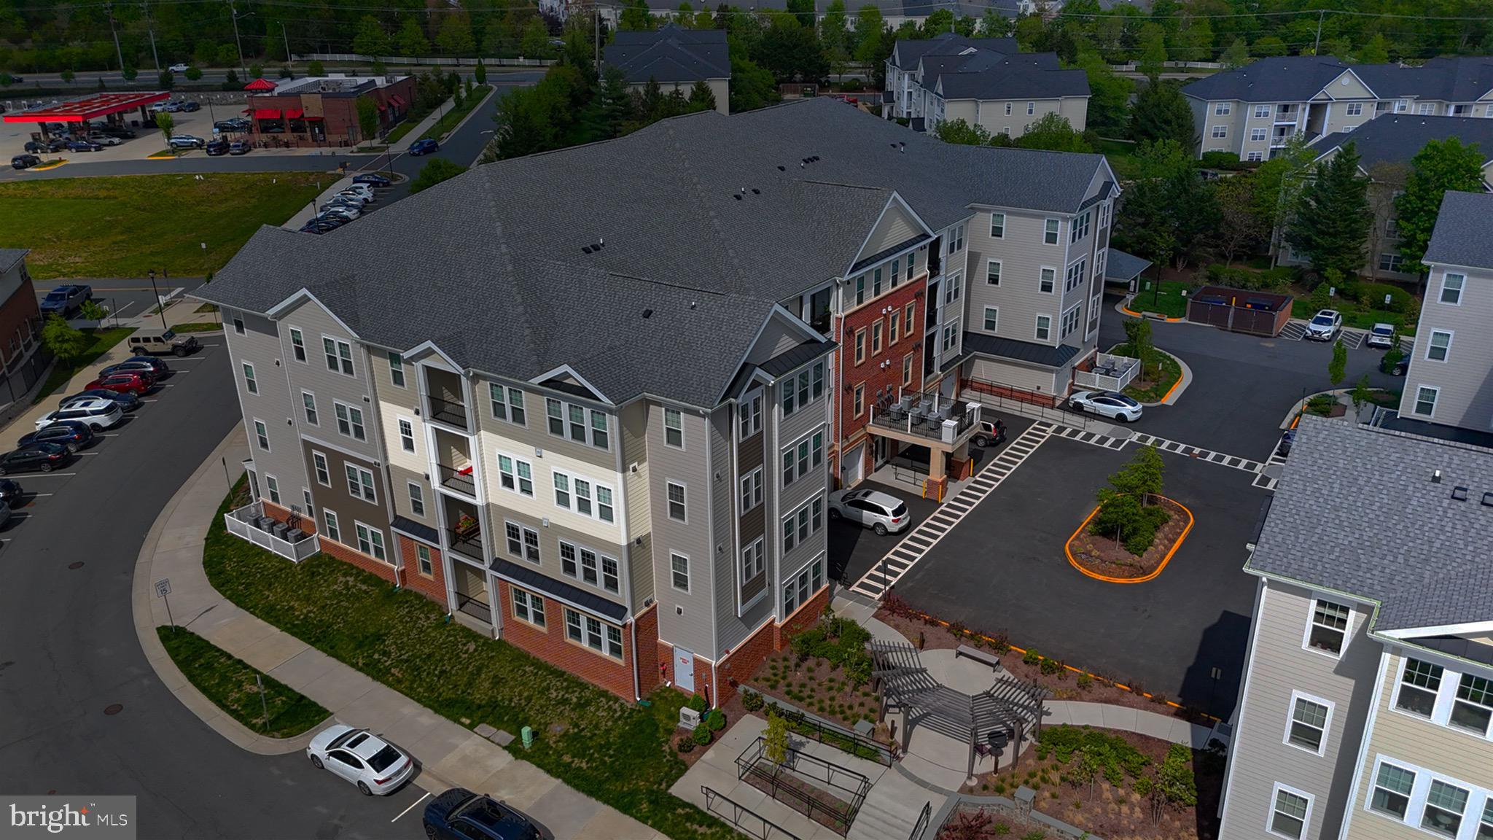
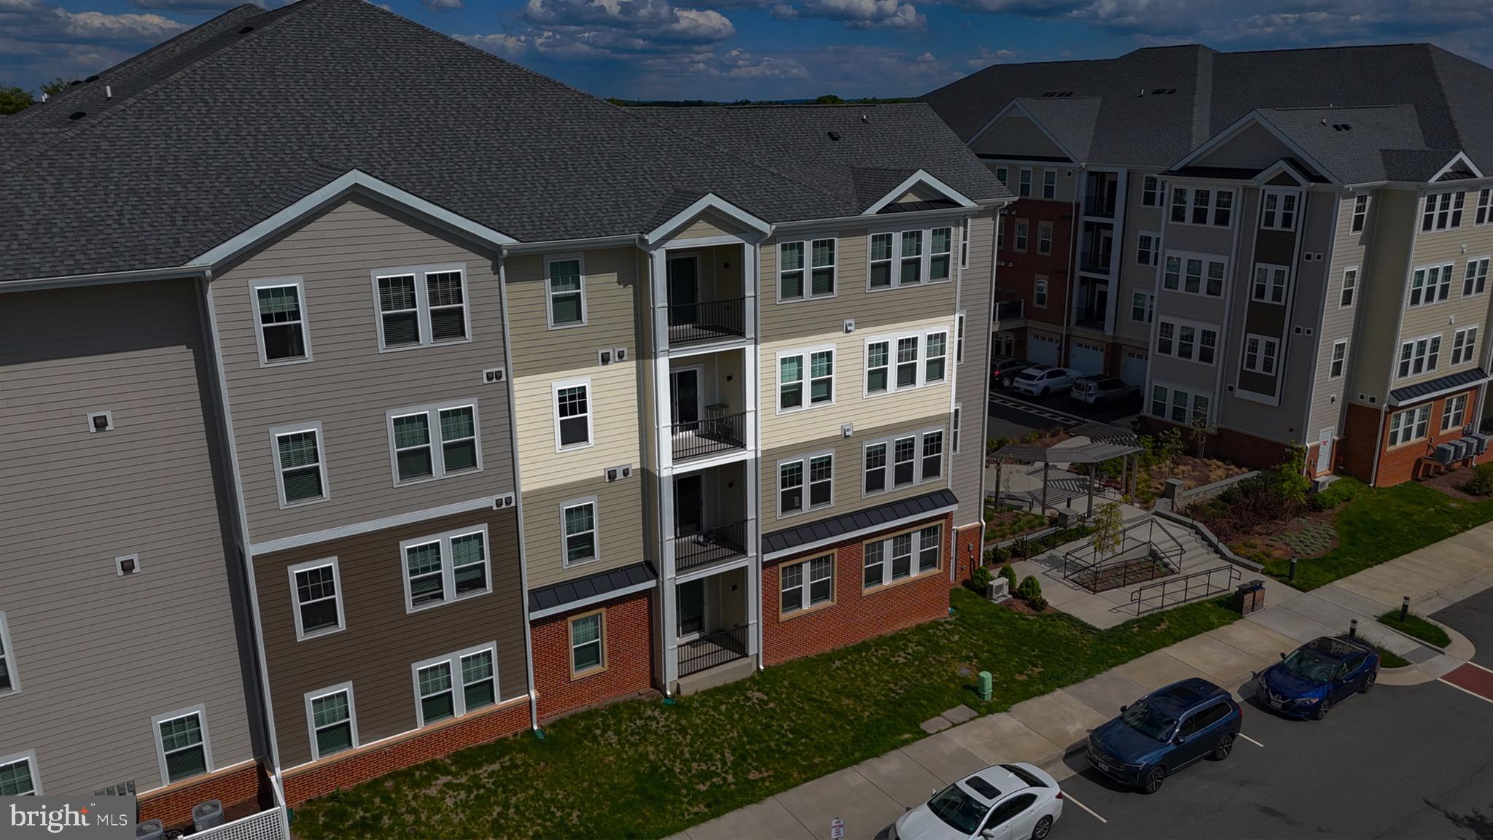
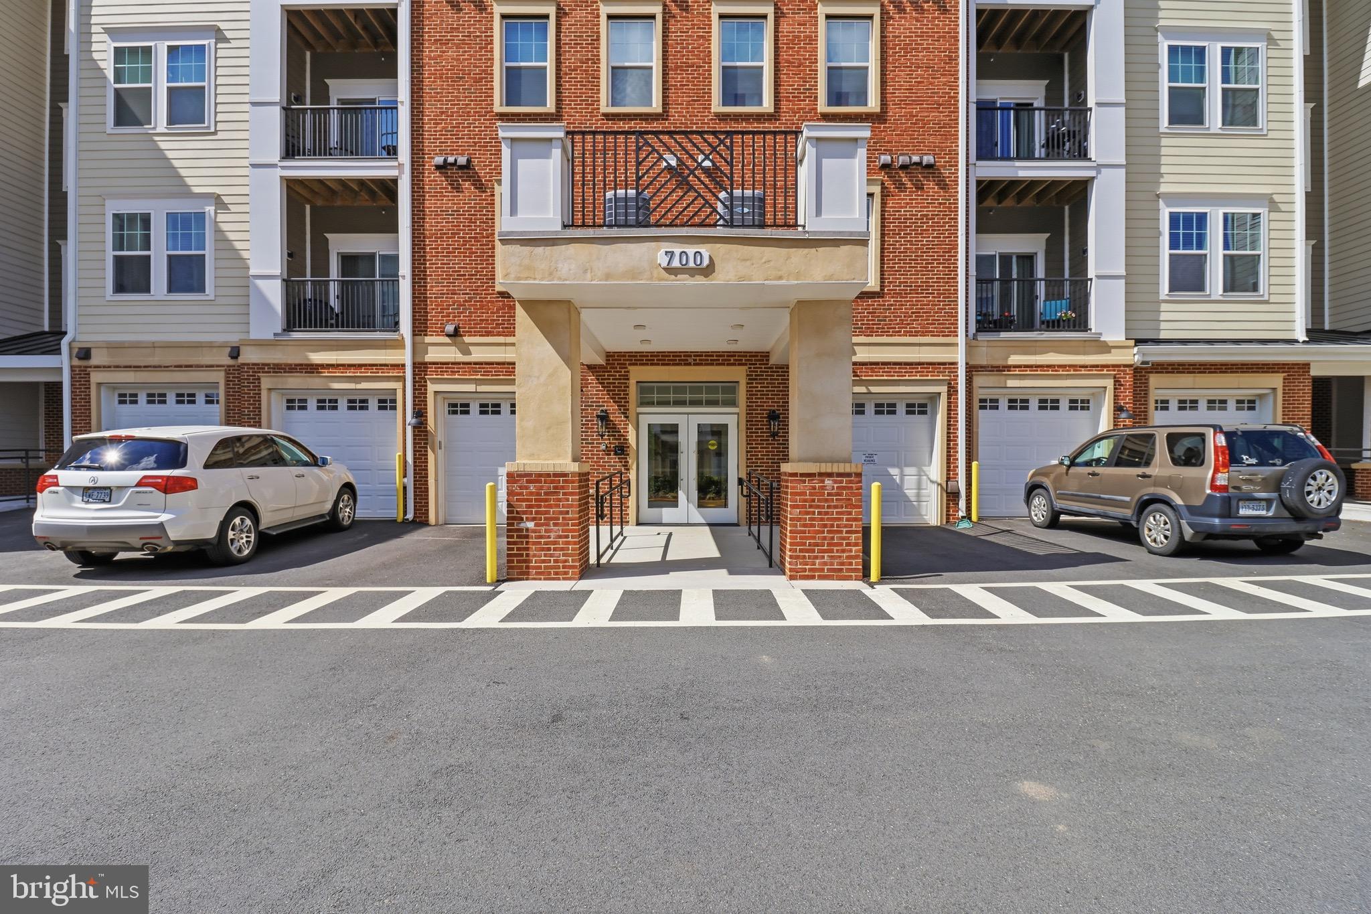
Step outside to a private balcony for morning coffee or evening sunsets. Additional highlights include ample guest parking along the main street adjacent to the building, a private one-car garage with secure interior building access. All the windows have upgraded blinds.
Ideally located just a short distance from shopping, dining, and everyday conveniences, largest corner unit residence offers low-maintenance living.
A rare opportunity to experience refined luxury, effortless living, and a vibrant community lifestyle.
Save
Ask
Tour
Hide
Share
Listing Snapshot
Price
$549,999
Days On Site
144 Days
Bedrooms
2
Inside Area (SqFt)
1,809 sqft
Total Baths
2
Full Baths
2
Partial Baths
N/A
Lot Size
N/A
Year Built
2023
MLS® Number
VALO2121464
Status
Active Under Contract
Property Tax
$5,444
HOA/Condo/Coop Fees
$563 monthly
Sq Ft Source
Assessor
Friends & Family
React
Comment
Invite
No Comments Yet
Did you know? You can invite friends and family to your search. They can join your search, rate and discuss listings with you.
Recent Activity
4 days ago
Listing updated with changes from the MLS®
4 days ago
Status changed to Active Under Contract
2 months ago
Price changed to $549,999
5 months ago
Listing first seen on site
General Features
Attached Garage
Yes
Garage
Yes
Garage Spaces
1
Levels
One
Number Of Stories
4
Parking
Garage Door OpenerGarageInside EntranceAttached
Parking Spaces
1
Pets
Yes
Property Sub Type
Condominium
Sewer
Other
Special Circumstances
Standard
SqFt Above
1809
SqFt Total
1809
Style
Other
Water Source
Other
Zoning
LB:PRN
Interior Features
Appliances
Electric RangeElectric OvenWasherElectric Water HeaterDishwasherDisposalRefrigeratorStainless Steel Appliance(s)Microwave
Cooling
Central AirCeiling Fan(s)Electric
Flooring
Vinyl
Furnished
Unfurnished
Heating
ElectricCentral
Interior
High Ceilings
Laundry Features
Laundry RoomWasher Hookup
Main Level Bedrooms
2
Bathroom 2
Level - Main
Bedroom 2
Level - Main
Den
Level - Main
Dining Room
Level - Main
Family Room
Level - Main
Foyer
Level - Main
Kitchen
Level - Main
Laundry
Level - Main
Primary Bathroom
Level - Main
Primary Bedroom
Level - Main
Save
Ask
Tour
Hide
Share
Exterior Features
Pool Features
None
Community Features
Accessibility Features
Accessible Doors
Association Amenities
Elevator(s)
Association Fee
$97.0
Association Fee Frequency
Monthly
Additional Association Fee
$466.0
Additional Association Fee Frequency
Monthly
Community Features
Sidewalks
School District
LOUDOUN COUNTY PUBLIC SCHOOLS
Senior Community
Yes
Schools
School District
LOUDOUN COUNTY PUBLIC SCHOOLS
Elementary School
Unknown
Middle School
HARPER PARK
High School
HERITAGE
Listing courtesy of Hunt Country Sotheby's International Realty



Did you know? You can invite friends and family to your search. They can join your search, rate and discuss listings with you.