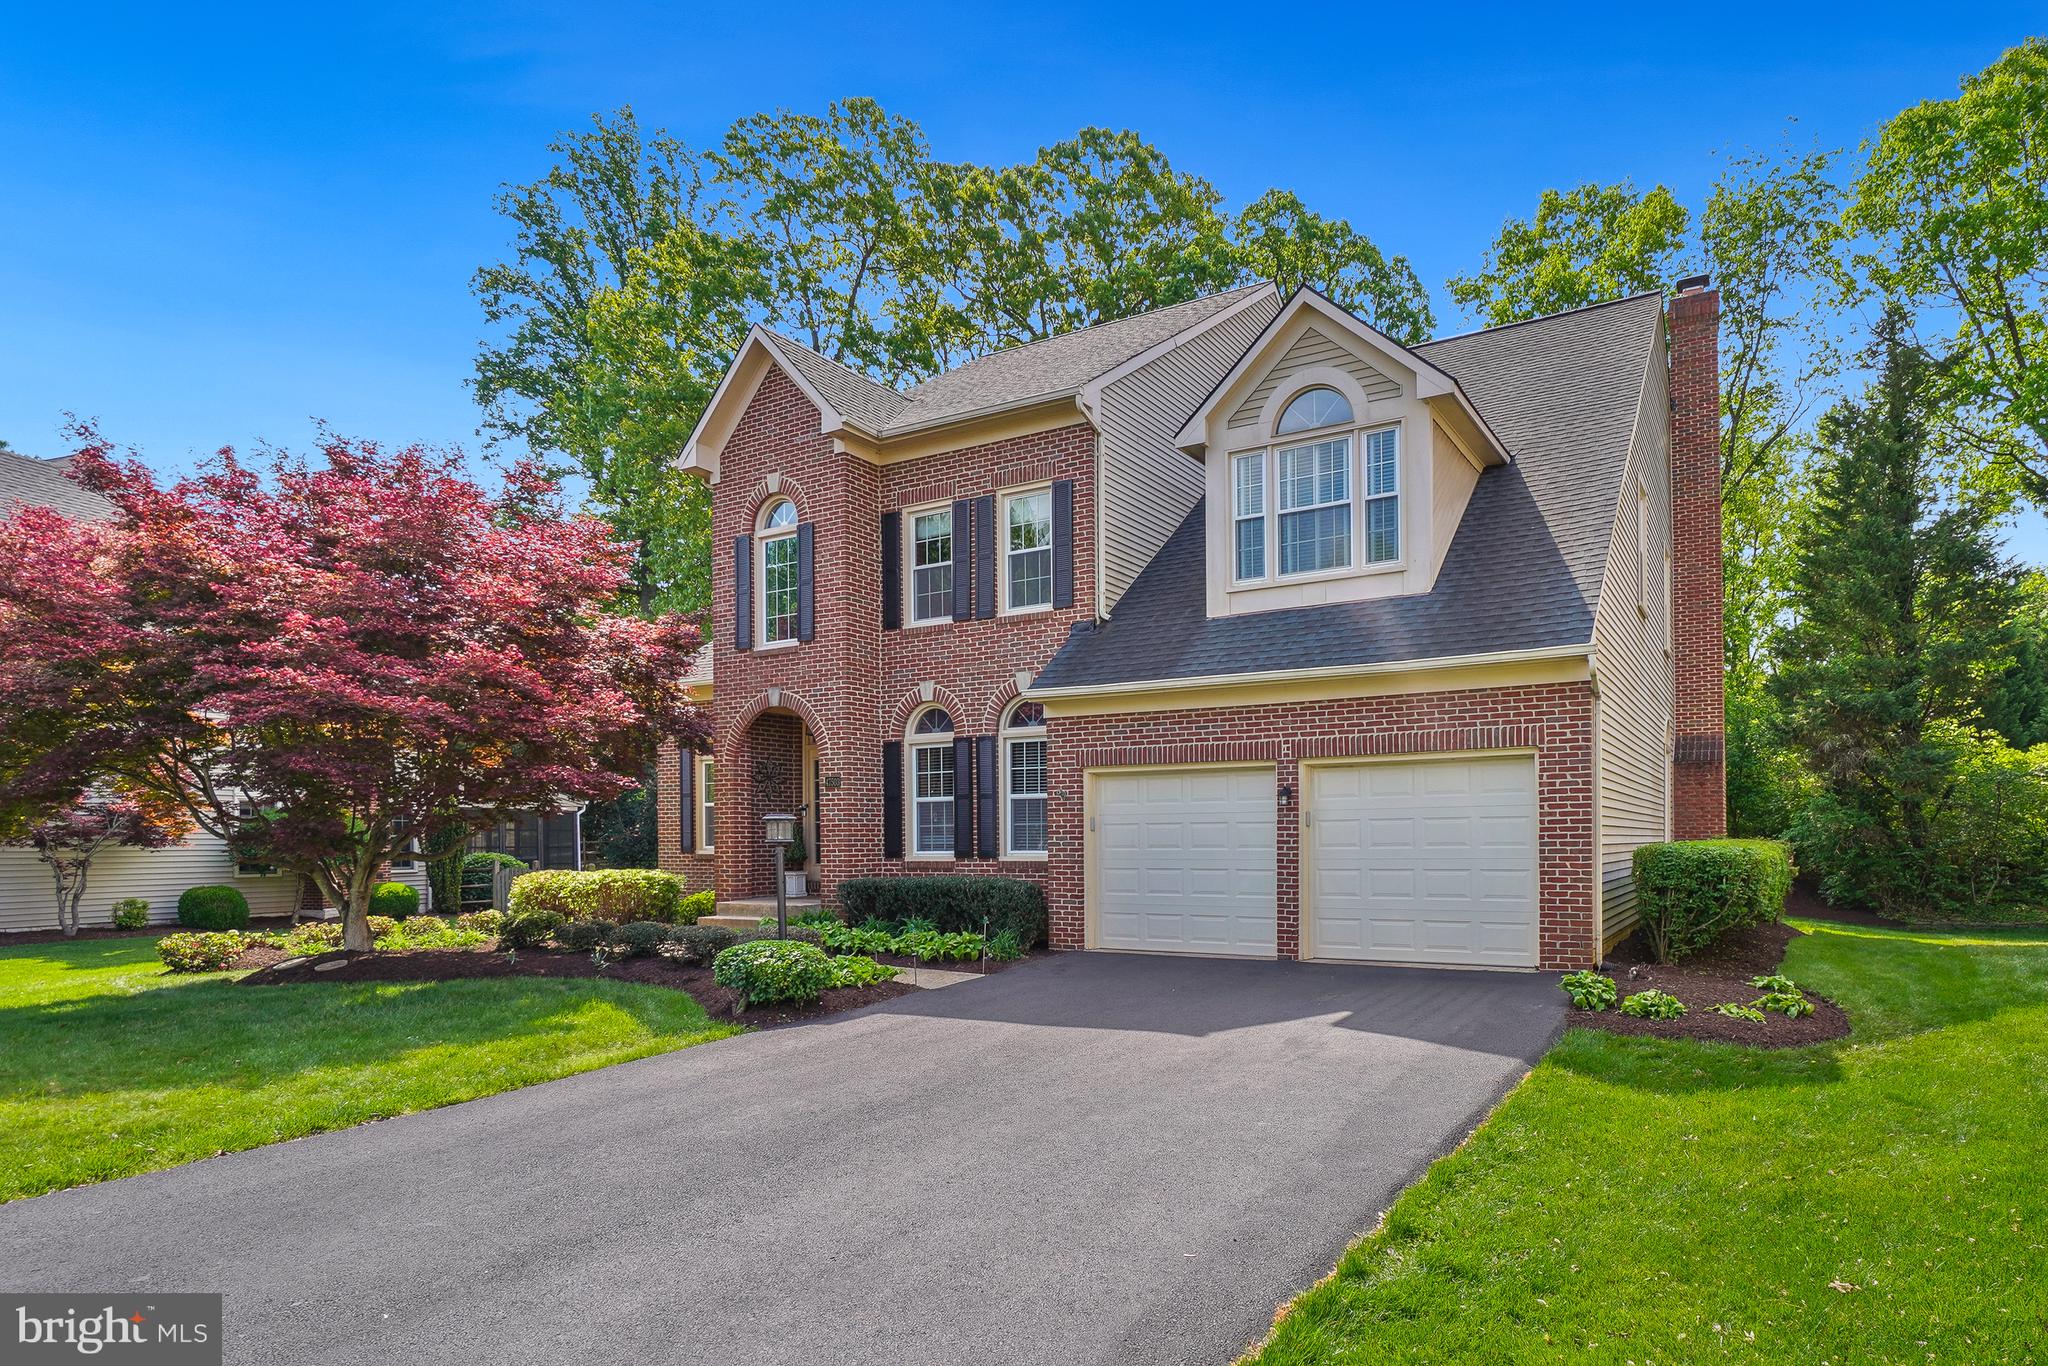
Welcome to 47503 Coldspring Place in sought-after Lowe’s Island, where spacious living, thoughtful updates, and an ideal indoor-outdoor layout come together across three finished levels. This impressive five-bedroom, three-and-a-half-bath home offers the versatility, room sizes, and entertaining spaces today’s buyers are looking for. Some of the most recent and extensive improvements include; New Roof (2019), New Windows (2021), Fully renovated Bathrooms, New Kitchen, and so much more!
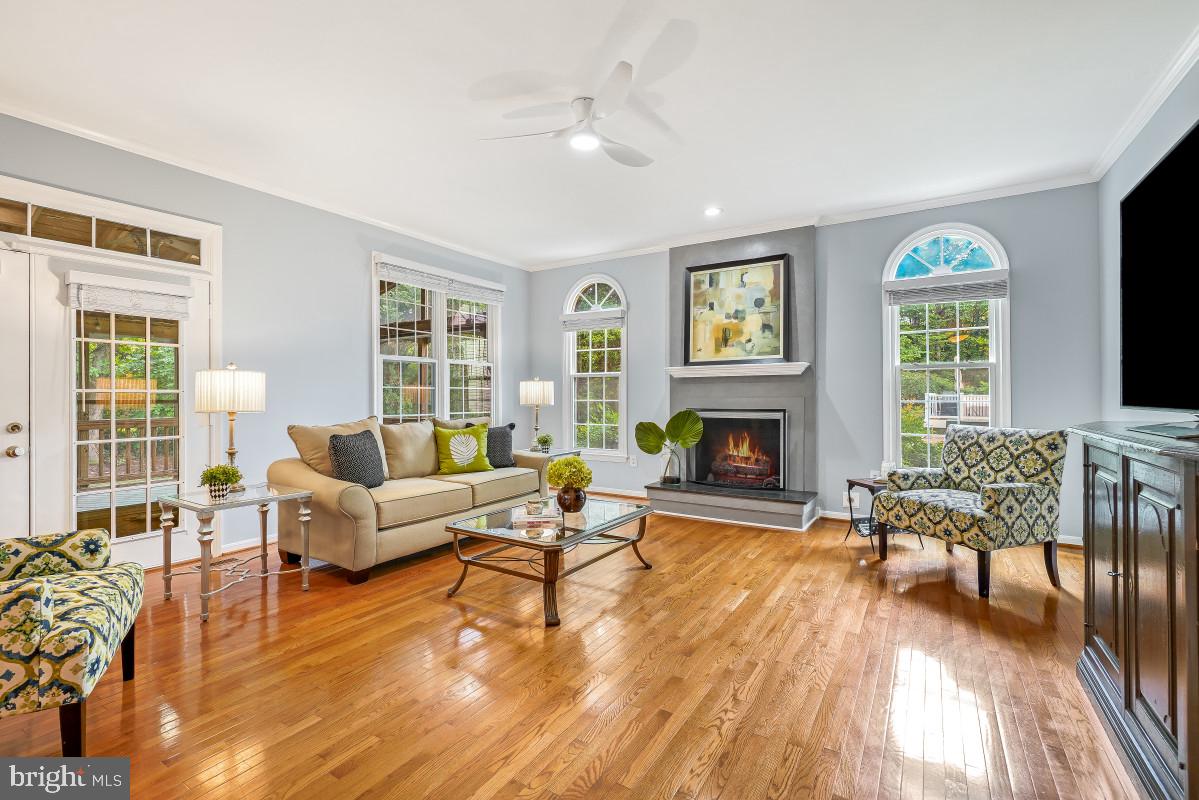
Step inside to hardwood floors that extend throughout the main level, complemented by brand-new carpet on the stairs leading to the upper level. The floor plan flows seamlessly from the dedicated home office, formal living and dining rooms, to the gourmet kitchen and inviting family room (+ powder room), creating a comfortable setting for both everyday living and hosting guests.
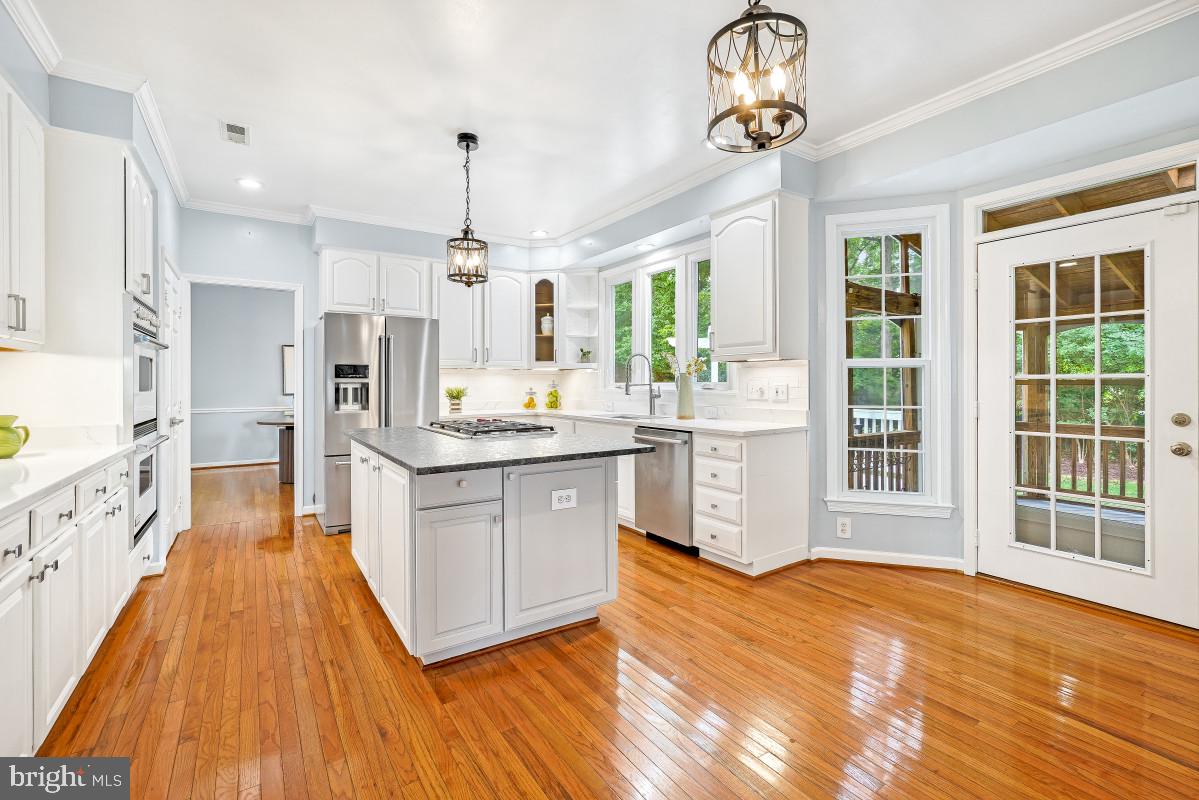
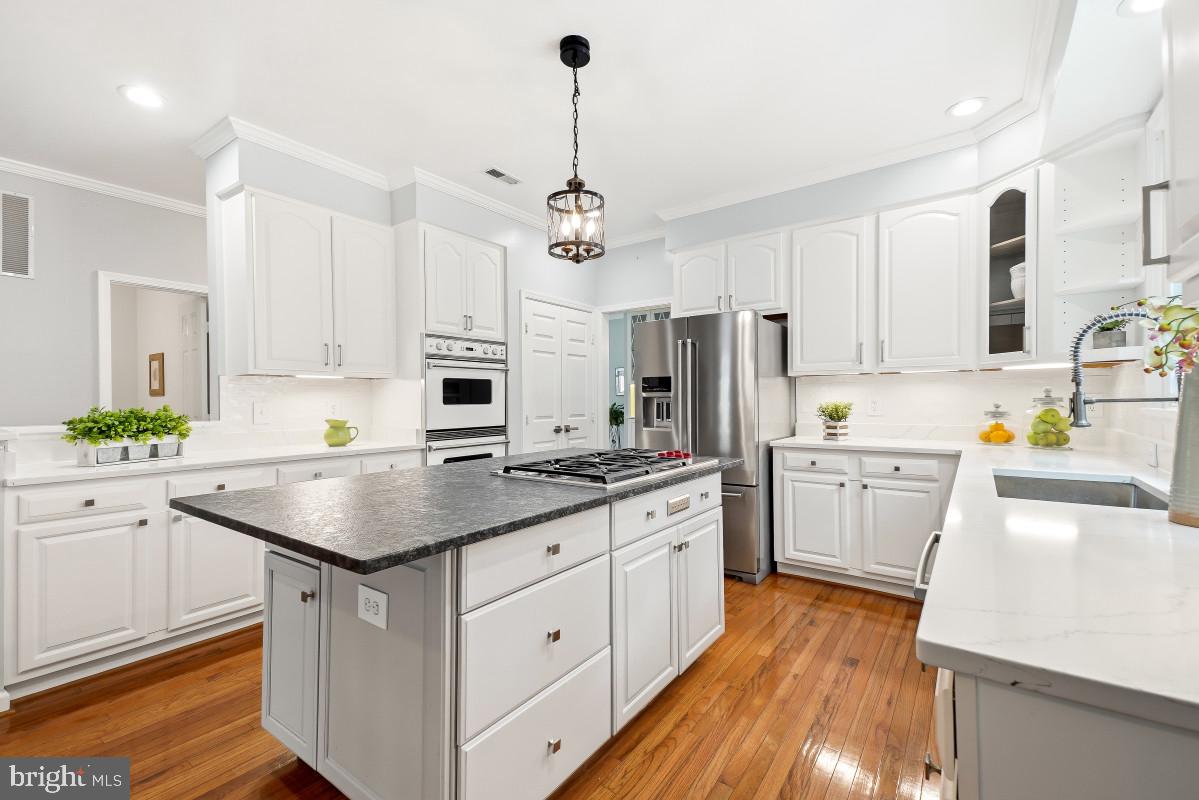
The kitchen is fully updated and features newer stainless steel appliances, including brand new stainless steel double ovens (installed Sept 2060-not shown pictures). A light-filled breakfast area connects beautifully to the outdoor living area and features a bay-window door opening to the screened-in porch, you can also access the outdoor living area through French-style glass doors in the family room which provides a wonderful extension of the home and offers an inviting setting for morning coffee, casual meals, or entertaining in a peaceful outdoor setting, It opens to an additional deck surrounded by a backyard and beautiful landscaping.
A private main-level office has been freshly painted and has custom bookshelves providing an ideal space for working from home, studying, or managing household needs.
Upstairs, the expansive primary suite provides a true retreat, with enough room for a dedicated sitting area to relax and unwind after a long day. The fully updated en-suite bath adds a polished, spa-like feel to the space. Three additional generously sized bedrooms are also located on the upper level, along with a beautifully renovated full hall bath featuring relaxing, spa-inspired finishes. Then entire upstairs has fresh paint throughout and brand new ceiling fans in each of the bedrooms.
The fully finished lower level offers exceptional flexibility, including a large fifth-bedroom option equipped with a cedar closet, a fully updated bathroom, and a walk-up exit to the backyard. Whether used as a guest suite, recreation room, home gym, media space, or private area for extended-stay visitors, this level delivers valuable additional living space.
With five-bedroom flexibility, renovated baths, new kitchen appliances, a screened porch, hardwood flooring, and three finished levels in desirable Potomac Falls, this home is ready to welcome its next owners.
Updates included:
2026 - Brand New Carpet
2026 - Newly updated lower-level bathroom
2026 - Fresh Paint throughout the entire upper level
2026 - Brand new ceiling fans in all bedrooms
2026 - Brand new stainless steel double oven
2026 - Freshly painted main level office with custom shelving
2026 - Lawn Sprinkler Maintenance/Repair
2025 - Kitchen Reno - Wolf Cooktop
2025 - New Custom Blinds/Costco
2025 - New Driveway Replacement
2024 - Fully Renovated Master Bath
2024 - Whole House Painting/Lighting Install
2024 - New Crown Molding
2024 - New Fireplace
2024 - New Radon Fan
2022 - Brand New Fridge
2022 - Fully Renovated Powder Room
2022 - Fully Renovated Hall Bathroom
2021 - New Garage Doors/Motors
2021 - Window Replacement
2021 - New Furnace Partial Replacement
2019 - New Roof and Skylight Replacement
2019 - Additional Work
Drywall Repair, Lights replacement
Basement Floor Update, Garage Repair
Kitchen Floor Repair/Electrical Repair
2018 - New Water Heater
Save
Ask
Tour
Hide
Share
Listing Snapshot
Price
$1,135,000
Days On Site
24 Days
Bedrooms
5
Inside Area (SqFt)
4,800 sqft
Total Baths
4
Full Baths
3
Partial Baths
1
Lot Size
0.31 Acres
Year Built
1994
MLS® Number
VALO2121874
Status
Active Under Contract
Property Tax
$7,987
HOA/Condo/Coop Fees
$110 monthly
Sq Ft Source
Estimated
Friends & Family
React
Comment
Invite
No Comments Yet
Did you know? You can invite friends and family to your search. They can join your search, rate and discuss listings with you.
Recent Activity
3 weeks ago
Status changed to Active Under Contract
3 weeks ago
Listing updated with changes from the MLS®
3 weeks ago
Listing first seen on site
General Features
Acres
0.31
Attached Garage
Yes
Foundation
Permanent
Garage
Yes
Garage Spaces
2
Levels
Three Or More
Parking
Garage Door OpenerGarageAttached
Parking Spaces
2
Property Sub Type
Single Family Residence
Sewer
Public Sewer
Special Circumstances
Standard
SqFt Above
3400
SqFt Below
1400
SqFt Total
4800
Style
Colonial
Utilities
Cable Available
Water Source
Public
Zoning
PDH4
Interior Features
Appliances
OvenGas Water HeaterDishwasherDisposalIce MakerMicrowaveRefrigeratorCooktop



Did you know? You can invite friends and family to your search. They can join your search, rate and discuss listings with you.