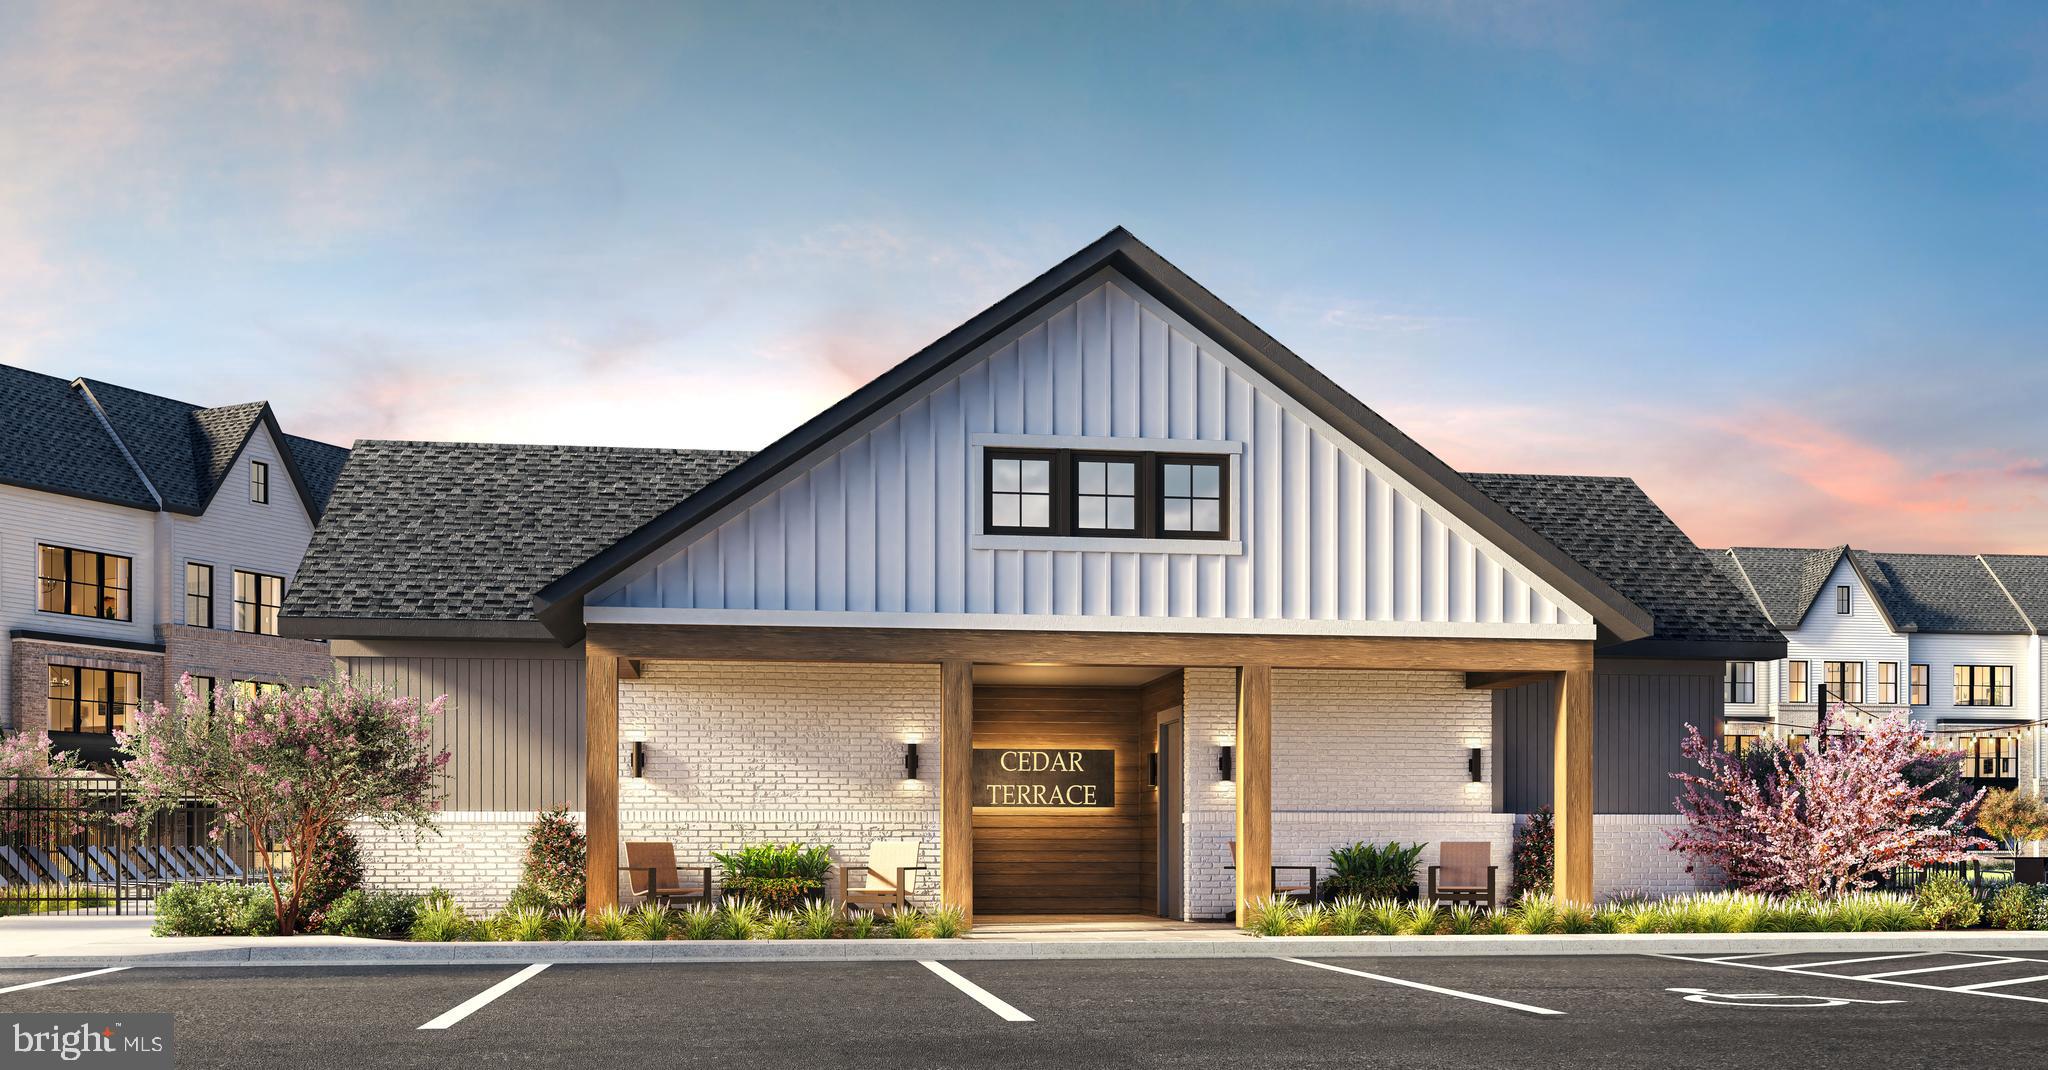
Toll Brothers proudly presents Cedar Terrace in South Riding, VA, offering exceptional walkability to community amenities and easy access to major commuter routes such as Routes 66, 267, and 28.
Step into the Zephyr, a home that blends modern flexibility with elevated comfort across 3 bedrooms and 4.5 bathrooms. Designed for those who value thoughtful layouts and seamless indoor–outdoor living, this residence delivers style, convenience, and versatility on every level.
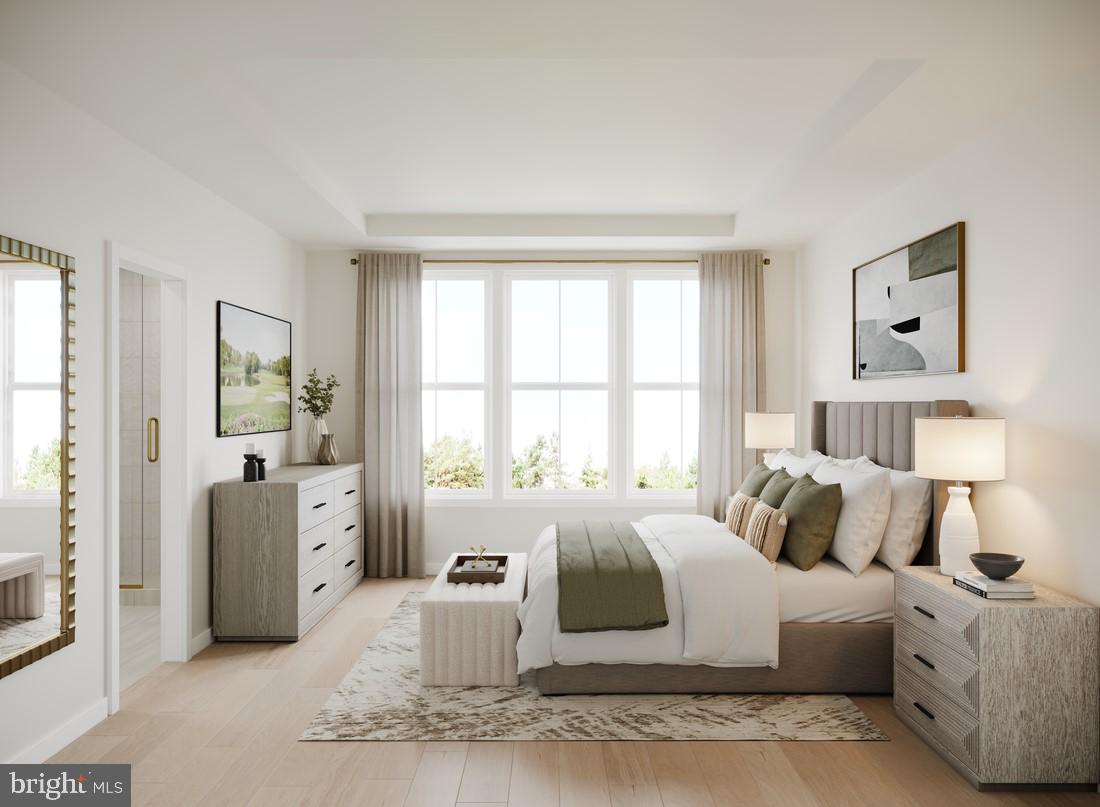
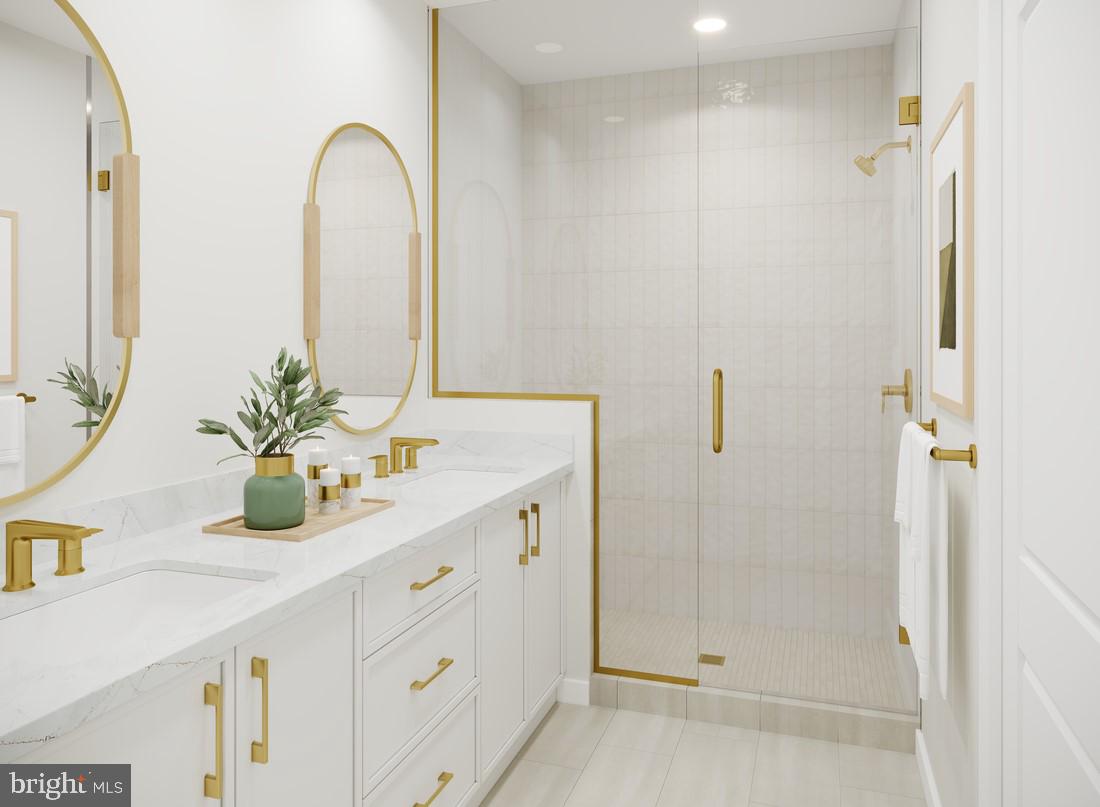
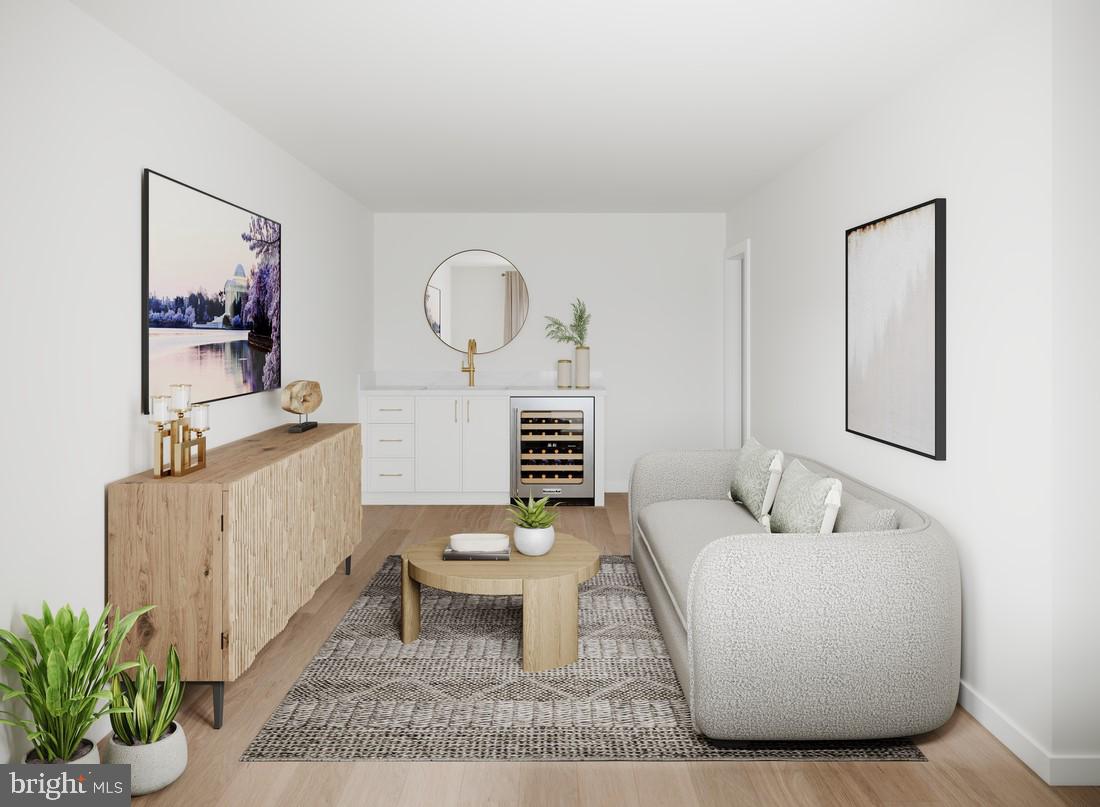
The interior embraces a Modern Farmhouse design style, combining an earth-toned palette with warm woods and clean, modern finishes. Gold accents introduce a subtle touch of luxury, while luxury vinyl flooring throughout adds durability and natural warmth. Oak stairs paired with iron balusters elevate the home’s architectural character.
A main-level bedroom with a full bathroom offers exceptional flexibility—ideal for guests, multigenerational living, or a private retreat separate from the upper-level bedrooms. A rear kitchen layout anchors the main living floor, featuring warm modern farmhouse design elements that merge contemporary aesthetics with rustic charm. Darker cabinetry, white quartz countertops, and gold hardware accents create a refined yet inviting atmosphere. A private deck directly off the kitchen extends the space outdoors, perfect for casual dining or relaxed evenings.
The upper floors continue the home’s thoughtful design, culminating in a standout loft with its own full bathroom. This loft opens directly onto the rooftop terrace through a dedicated door, creating a seamless transition between indoor comfort and open-air living. It’s an ideal space for a second lounge, fitness area, media room, or anything your lifestyle calls for.
The rooftop terrace crowns the home with a private outdoor escape—perfect for entertaining, unwinding, or enjoying wide open sky views.
With its flexible layout, abundant bathrooms, and a design that marries modern elegance with farmhouse warmth, the Zephyr offers a lifestyle that feels both elevated and effortlessly livable. Move in Fall 2026—give us a call today!
Save
Ask
Tour
Hide
Share
Listing Snapshot
Price
$766,000
Days On Site
158 Days
Bedrooms
3
Inside Area (SqFt)
2,361 sqft
Total Baths
5
Full Baths
4
Partial Baths
1
Lot Size
0.04 Acres
Year Built
2026
MLS® Number
VALO2123652
Status
Pending
Property Tax
N/A
HOA/Condo/Coop Fees
$155 monthly
Sq Ft Source
Estimated
Friends & Family
React
Comment
Invite
No Comments Yet
Did you know? You can invite friends and family to your search. They can join your search, rate and discuss listings with you.
Recent Activity
2 months ago
Status changed to Pending
2 months ago
Listing updated with changes from the MLS®
3 months ago
Price changed to $766,000
5 months ago
Listing first seen on site
General Features
Acres
0.04
Attached Garage
Yes
Foundation
Slab
Garage
Yes
Garage Spaces
2
Levels
Three Or More
Number Of Stories
4
Parking
Garage Door OpenerOn StreetGarageDrivewayInside EntranceAttached
Parking Spaces
3
Property Condition
New Construction
Property Sub Type
Townhouse
Security
Carbon Monoxide Detector(s)
Sewer
Public Sewer
Special Circumstances
Standard
SqFt Above
2361
SqFt Total
2361
Style
Contemporary
Utilities
Underground Utilities
Water Source
Public
Zoning
N/A
Interior Features
Appliances
OvenWasherCooktopDishwasherDisposalMicrowaveRange HoodExhaust FanENERGY STAR Qualified RefrigeratorENERGY STAR Qualified DishwasherTankless Water HeaterDryer



Did you know? You can invite friends and family to your search. They can join your search, rate and discuss listings with you.